Structural Modelling using Etabs 2018
Aim: structural modeling of G+7 Storey building using Etabs
procedure:
open the new model and edit the grid system and Storeys
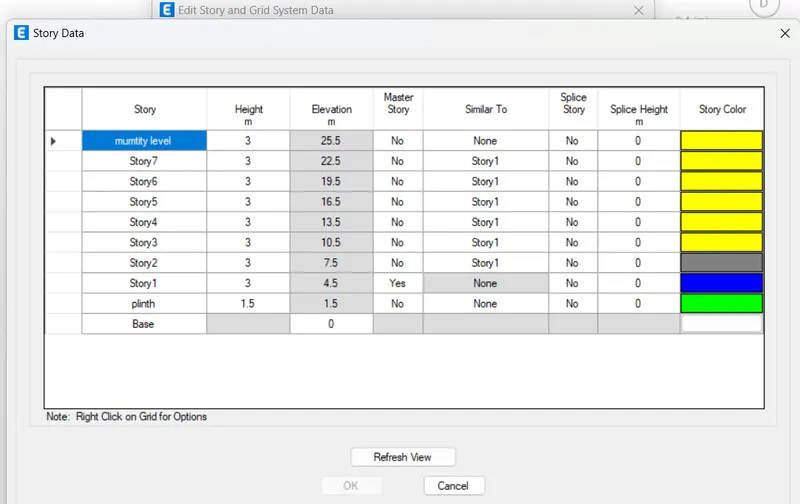
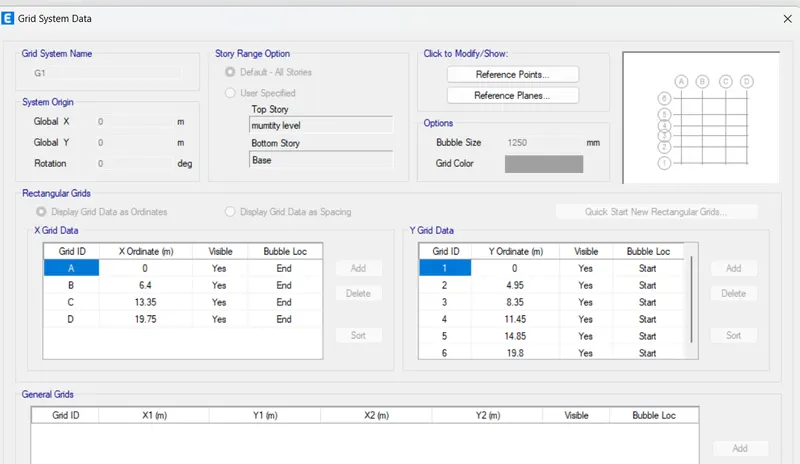
step-2
define the materials as rebars HYSD415, concrete is M25 grade
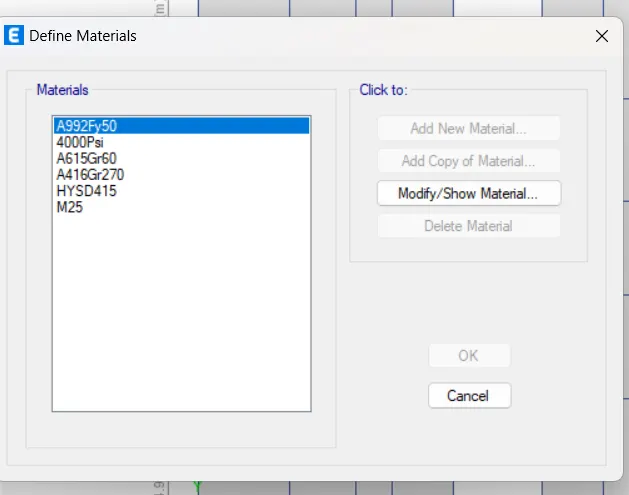
step-3
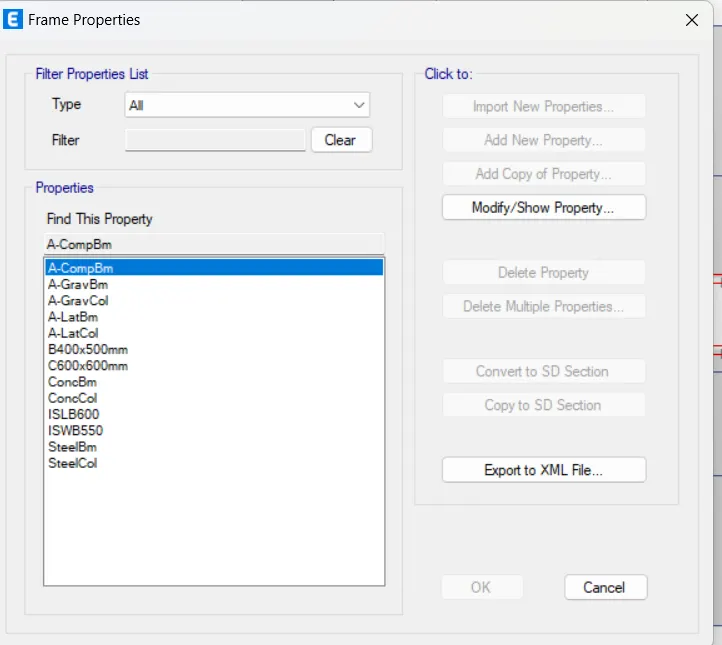
define frame sections column, beam and slab, shear wall
c-600x600mm
b-400x500mm
salb-150mm thickness
shear wall thickens is 300mm
step-4
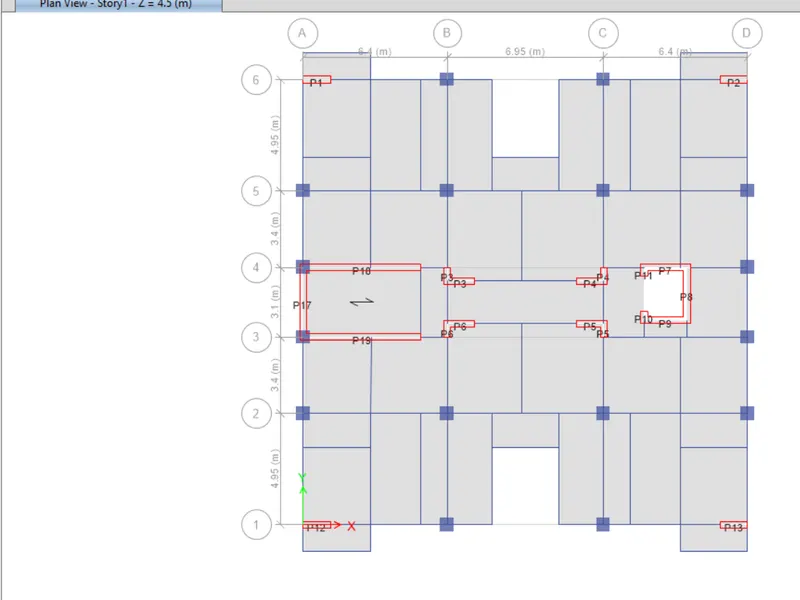
draw the frames as beam and column as all Storeys and slab is assign the similarly Storeys
step-5
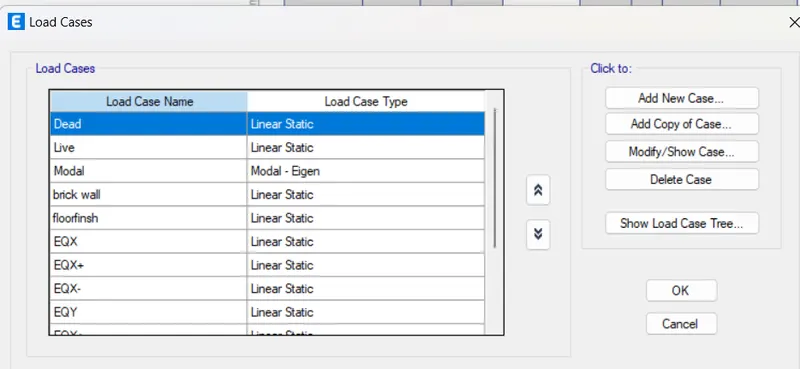
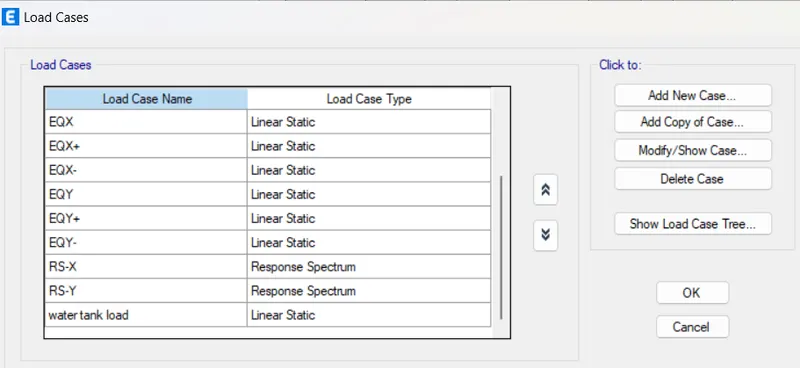
define the load patterns as live load, brick wall load, floor finish, seismic loads in EQX and EQY and water tank load, modal is taken as 20 modes, response reduction factor function added in RSX, RSY
step-6
run analysis check the EQX, EQY and RSY, RSX base shear values and as per scale factor its okay then remove the seismic loads and add the new load combination reanalysis check the base shear values
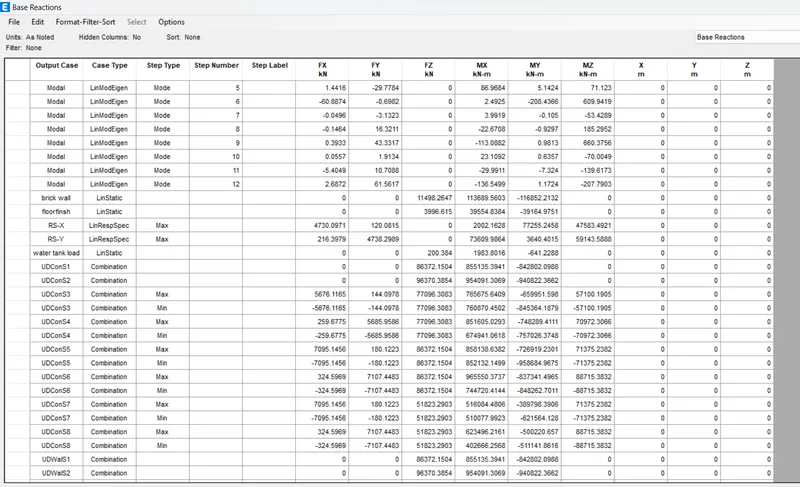
manually calculate design base shear value is 5332kn so it's safe
modal mass participation its get above 65% so it safe
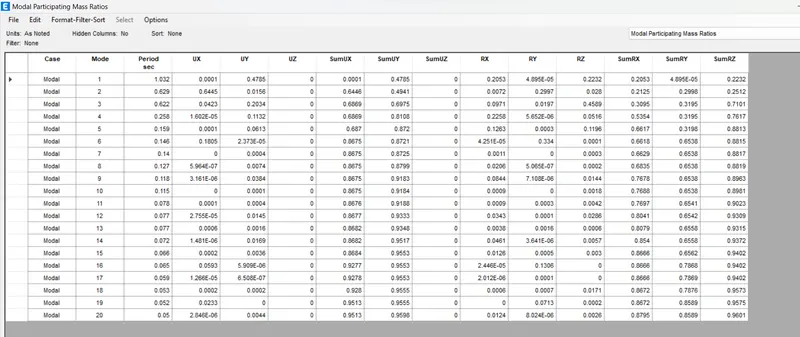
model-1 and model -2 is differnce the above 10% achieved
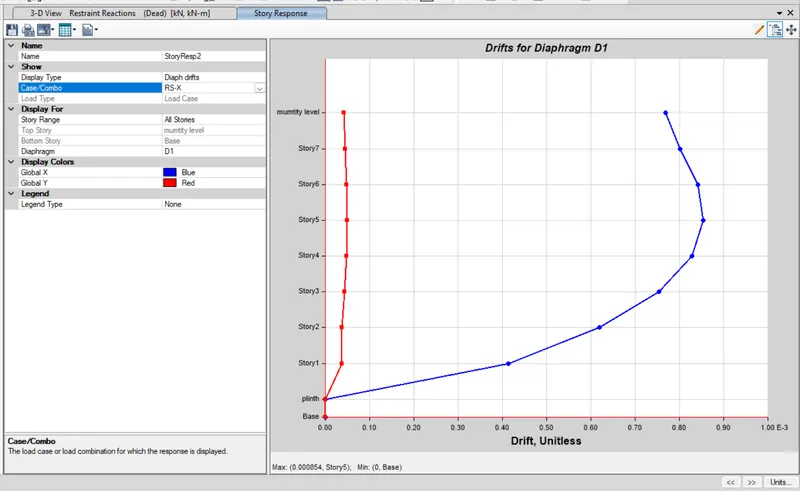
Storey response plat for maximum drift
Rsx
RSY
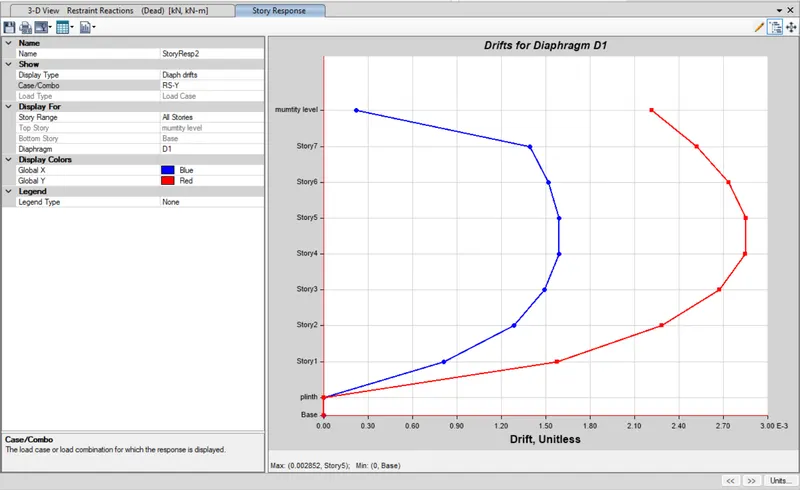
The Storey response factored is below the 0.004% I get so it's safe
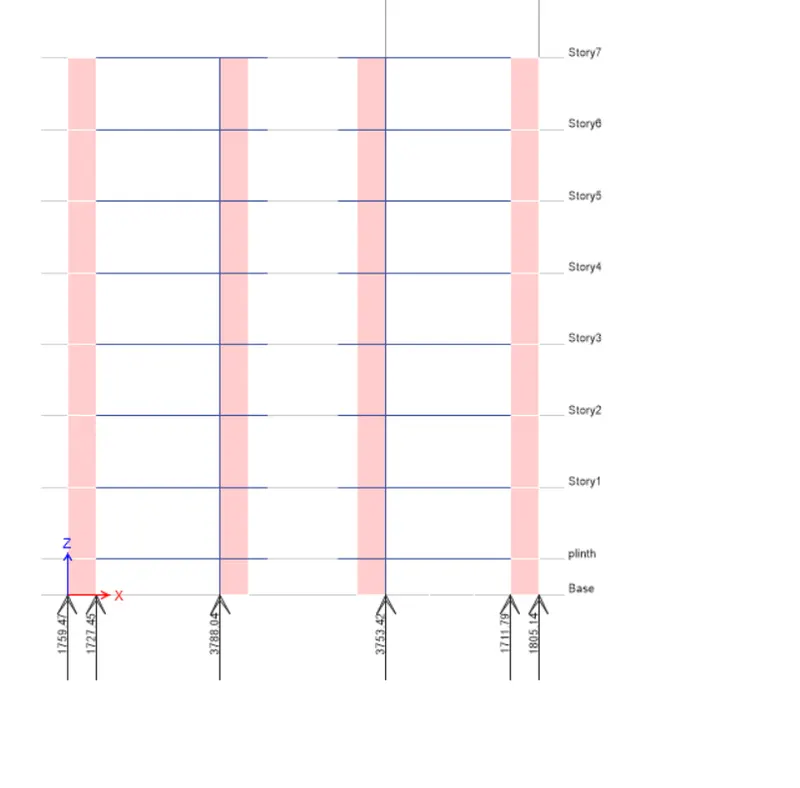
axial stress in columns and shear wall
column the size is 600x600mm
grade of concrete M30
axial stress in column= 3788x10^3/600/600/30 = 0.35 its safe
shear wall =
1.2m length and 0.3 m width
axial stress in shear wall = 1805x10^3/1200/300/30 =0.16 its safe within the limit