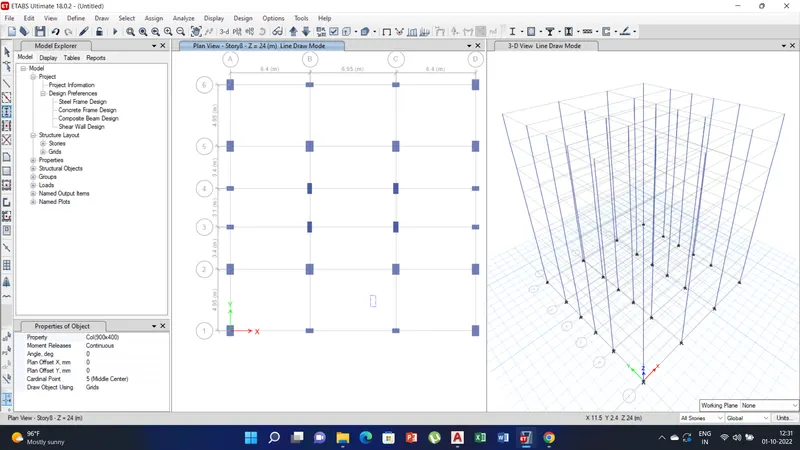
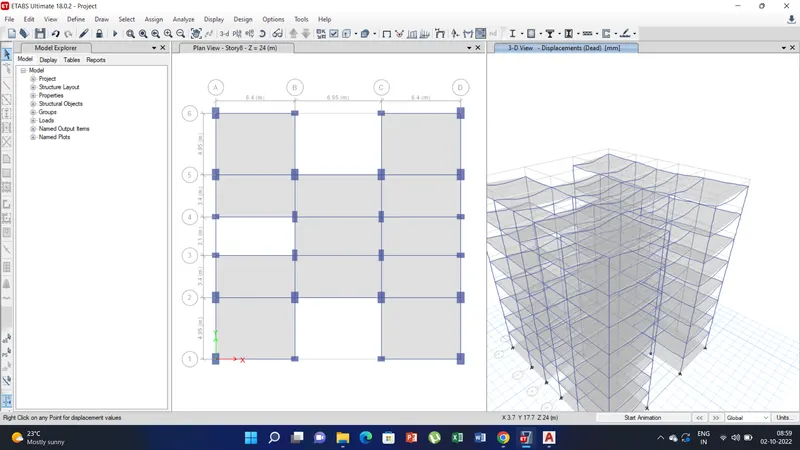
Structural Modelling using Etabs 2018
Objective of this challenge is:
a) Conceptualize the framing plan and than model the building in Etabs.
b) Structural model to be comply as per provision of IS 1893 & IS13920. And run the modal response spectrum analysis and also check the analysis result.
c) Conceptualize the layout for shear walls, min. shear wall requirements, axial load ratio. Meet the structural code requirements without compromising architectural functions.
Procedure:
a) First we have to draw the structural framing plan in autocad and conceptualize the placing of shear walls
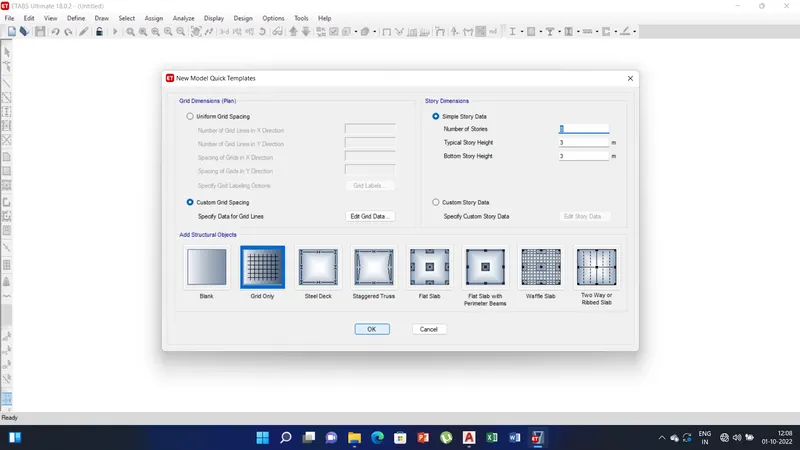
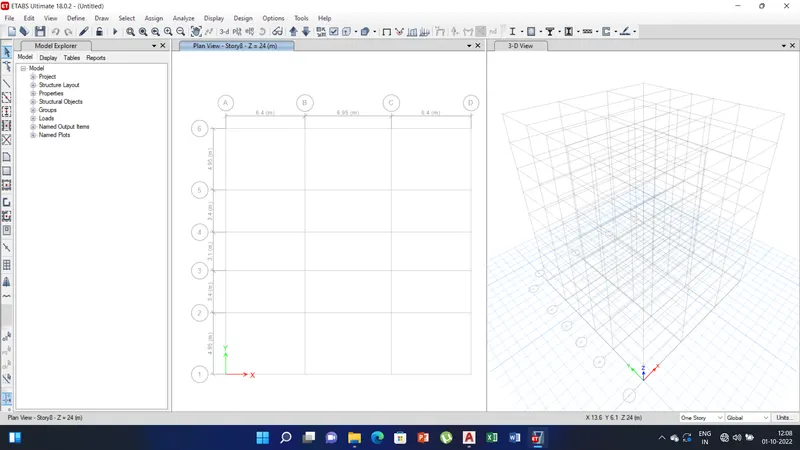
b) Than open a new project tab in the Etabs and edit the grid as per the layout in Acad drawing.
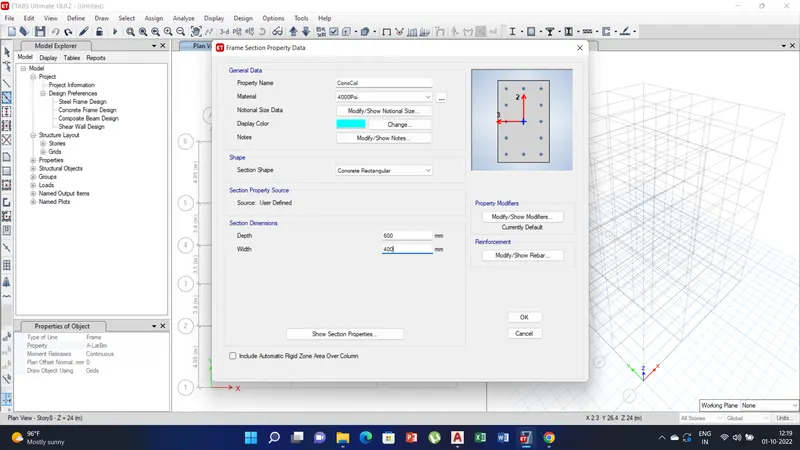
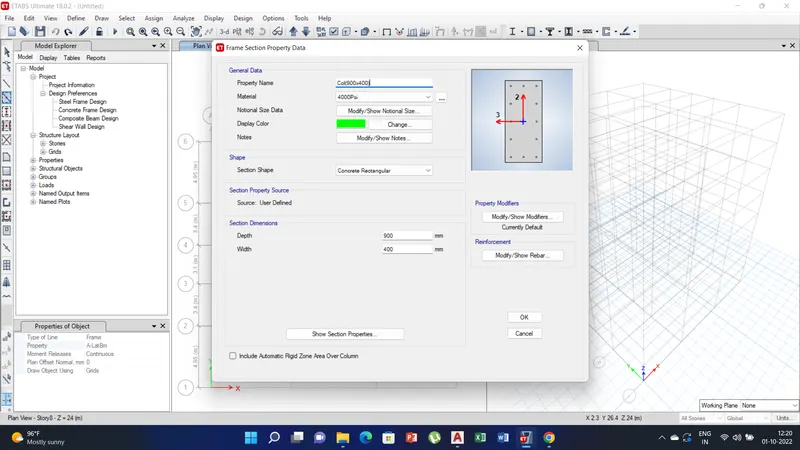
c) Now define the section parameters and create the column and place thise columns in the grid as per Acad layout.
d) Define the parameters for the beam and place the beam as per grid and acad layout.
e) Now we have to define the load combination and load parameters and than run the analysis.