Structural analysis of a buidling using Robot Structural Analysis
Structural analysis of a buidling using Robot Structural Analysis
1) What are HVAC systems? Why are they essential in the modeling of buildings.
ANSWER:
- HVAC Stands for Heating, Ventilation and Air Conditioning.
- It is Important part of Building Modelling.
- Heating means to increase the Temperature of the incoming air in the Building.
- Ventilation is a process to Maintain the Flow of the Fresh Air in the Building.
- While There are Several Different Types of HVAC System, They all Begin with the Same Essentials.
- First, There is a Source of Fresh Air Intake from the Outside or From with in the Home.
- This Process is Called Ventilation, and it happens in two different ways , Natural Ventilation is present in most homes and refers to the way it typically Moves in and Out Through.
- Window, Doors, Vents and Outer opening.This Exchange of air is Necessary to Replenish Oxygen, and to Remove Odors, Carbon-di-Oxide and Excessive Moisture.
- Mechanical Ventilation use a Mechanical System- The V in HVAC to move Air in and Out.
- In the Past, There was Plenty of natural Ventilation in most homes from gaps and cracks in the Construction along with opening and Closing of doors.
- However, Modern Construction is Creating homes that are far more tightly sealed so vention is Becoming an increasingly importent Component in home HVAC System.
- Once the air is Brought in it drawn into an air handling unit where the work begins.Here, the Air is Brought In, it is Drawn into an air handling unit where the Work Begins.
- Here, The Air is drawn through Filters to remove dirt, dust, Allergens, and other particles.
- Next up, is Comfort air is Either Sent to be heated or sent to be Cooled and have Excess Humidity Removed. Once the air is Clean, Fresh, and at a Comfortable temperature , it is directed into home. For Central Systems, This Means moving Through a network of ducts and registers to different rooms.For other Systems. This usually means Being directed right into the Space.
-------------------------------------------------------------------------------------------------------------------------------------------
2) From week 7 assignment, based on the building designed use the same Revit file to design a HVAC system for each floor to cover the topics included in the class.
a. Typical HVAC unit includes Distribution center
b. Collector
c. Ducts
d. Blower
Based on the layout choose appropriate ducts and elevation using property browser and assign the components to appropriate groups to complete modeling of the HVAC unit.
Aim: To design a HVAC System in the Office Building Created.
Introduction: The procedure to design a typical HVAC System, for each floor in the office Building, Including the distribution center, Collector,ducts and blower is explained in detail and the final result is given.
Procedure:
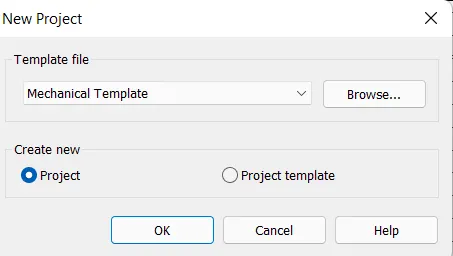
- In the New project dialog box, Select the Mechanical template from the drop down list.
- Create New>Project>Ok.
- Save the File.
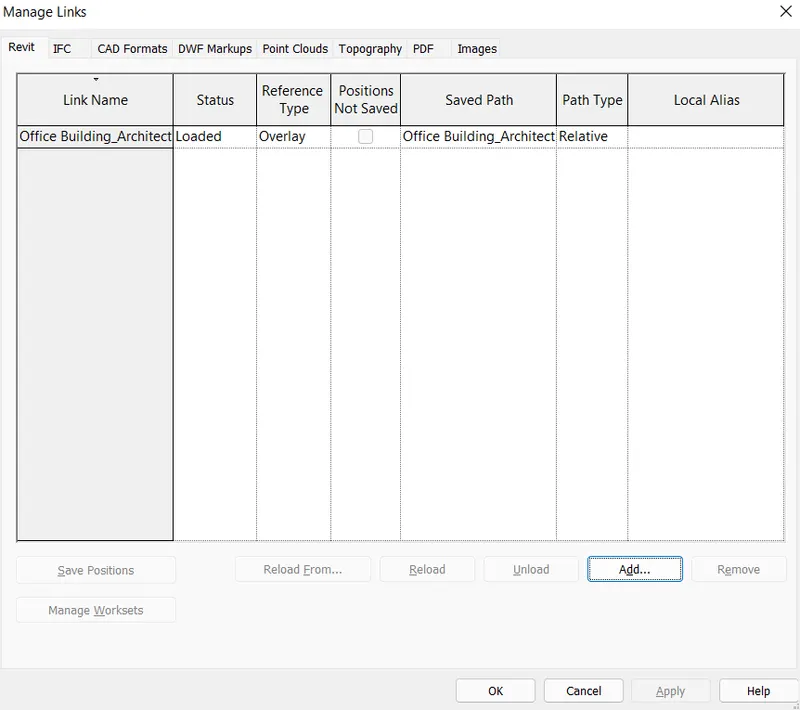
- Go to Manage >Manage Links , Click on add in the manage links dialog box .
- Select the office Building_Architectural>Open>Ok.
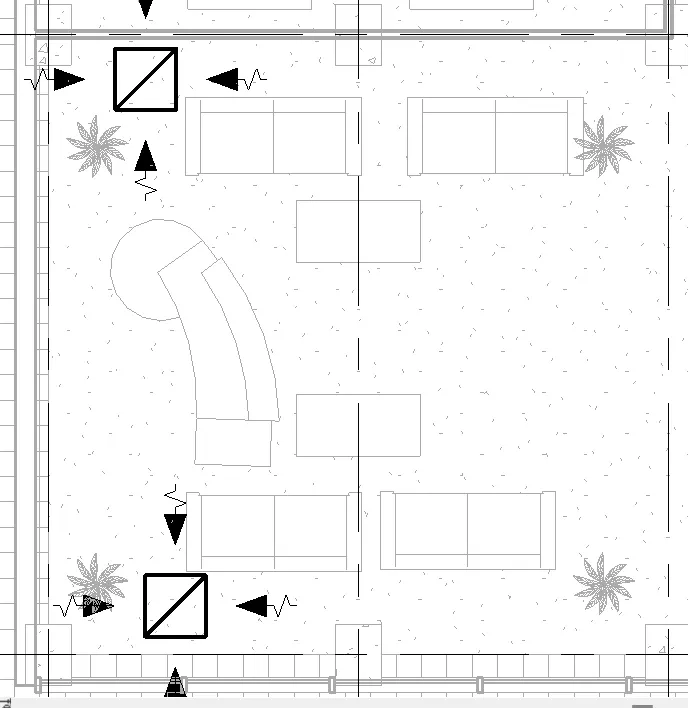
- Go to Systems>Air terminal.
- Select the desired type of air terminal (eg. Supply Diffuser).
- Place the diffuser at the required locations.
- Next again go to Systems>Air terminal.
- Select the return diffuser.
- Place at Suitable Locations.
- Repeat the process to place the Suply diffusers and return diffuseres at required locations.
- Go to Systems>Mechanical equipment.
- Select the Suitable air Handling Unit.
- Place it at the approximate location on the drawing.
- Select all the Supply diffusers and air handling unit.
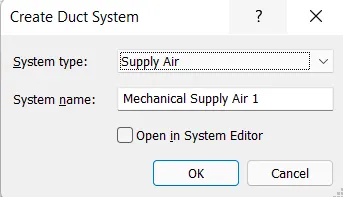
- Click on Duct option from the ribbbon.
- In the Create Duct System dialog box rename the System>Ok.
- Click on generate Layout.
- Solution type:Network.
- Select the Suitable layout( from 1 to 5).
- Adjust the Settings as per requirement.
- Click on finish.
- Repeat the above process for cretaing all other supply diffuser and return diffuser system.
- The Following system layout will be created.
- Select all air terminal, duct fittings , ducts and mechanical equipment created previously.
- Copy to Clipboard the Selected items.
- Paste then aligned to the required levels.
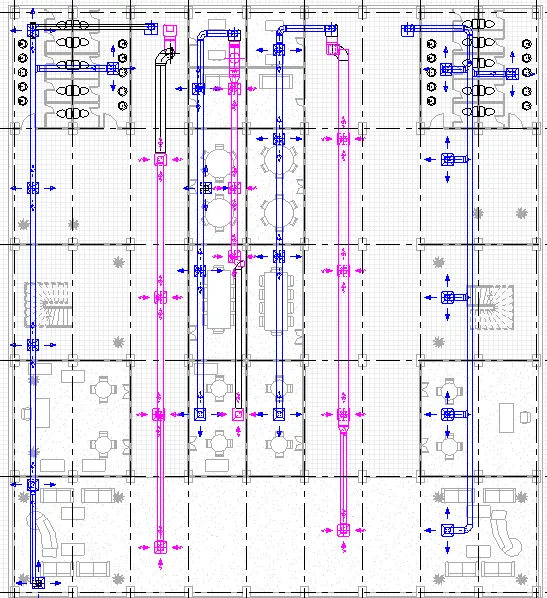
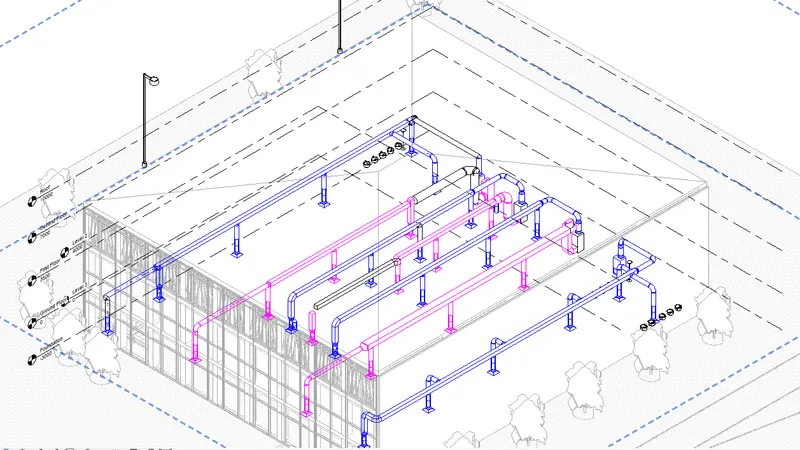
Result:
It has been Sucessfully illustrated how to design a HVAC system including-Distribution center,Collector, Ducts and Blower.
------------------------------------------------------------------------------------------------------------------------------------------
3) Use the add-ins tab to load plug-ins for robot structural analysis to your Revit software.
Aim: To load Plug-ins for robot Structural analysis to the revit Software.
Introduction: The procedure to load the plug-in for robot Structural analysis to the Revit Software is explained in detail and the final result is given.
Procedure:
- Go to Autodesk Website .
- Sign in using the E-mail ID and Password.
- In the Products Browser,Search for Robot Structural analysis Professional 2022.
- Download the Free-tria Version of the Software.
- Locate the Downloaded Setup file in the Computer.
- Run the Setup file.
- Install the Robot Structural Analysis 2022.
- Select and Open the Structural model of the Office Building Created.
- Go to Analyze>Structural analysis panel.
- Robot Structural analysis icon Seen in the Ribbon.
Result:
It has been Sucessfully Illustrated hoe to load the Plug-in Robot Structural Software to the Revit Software.
------------------------------------------------------------------------------------------------------------------------------------------
4) Why do we need to assess buildings/analyze while modeling elements? Does design affect modeling in anyways?
Answer:
Strucyural Safety,Stability and Serviceability are the Vital parameters to be Considered When deciding if a structure is fit for use.It is Essential to carryout the Structural Analysis of a building during the modelling phase because of the Following reasons:
- It helps to Calculate Internal and External forces acting on a Structure.
- It helps to Determine if the assigned Structural parameters (Such as material and Size) of the Columns,Beams,Slabs, Etc.Will Ensure that these Structural elements are able to Withstand the Load acting on them and transfer the loads safely to the foundation,Which then transfers the load from the Superstructure to the Ground/Soil.
- It enables to Assess the Accuracy/Workability of the Design Calculations provided by the Structural Engineer.
- It helps to Evaluate How each Structural Element will behave under the different applied loads,Load Combinations or Load cases acting on the Building.
Yes, the Structural analysis greatly affects modelling.It helps to design better Structural models which Show good Resistance to both internal and External loads,are more Cost Effective and Fault-free.By Performing Structural Analysis of the model we can identify any issues or inconsistencies within the Structure and take necessary measures to resolve the problem during the Design phase itself.
-------------------------------------------------------------------------------------------------------------------------------------------
5) From the structural model developed in week 6 and 7, export the complete analytical model to robot structural analysis.
a. List your assumptions on what boundary conditions will be realistic for the analysis approach
b. Use the design standards to decide what loads must be applied to floorings based on the type of structure decided
c. List the load combinations and include them in the analysis model
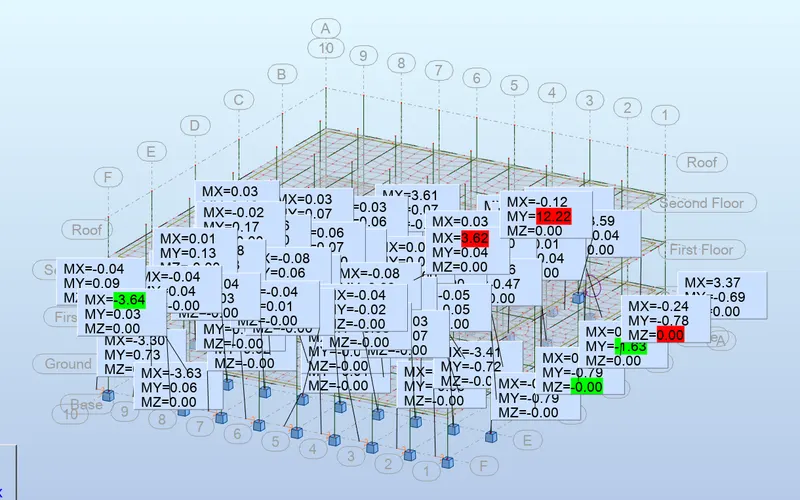
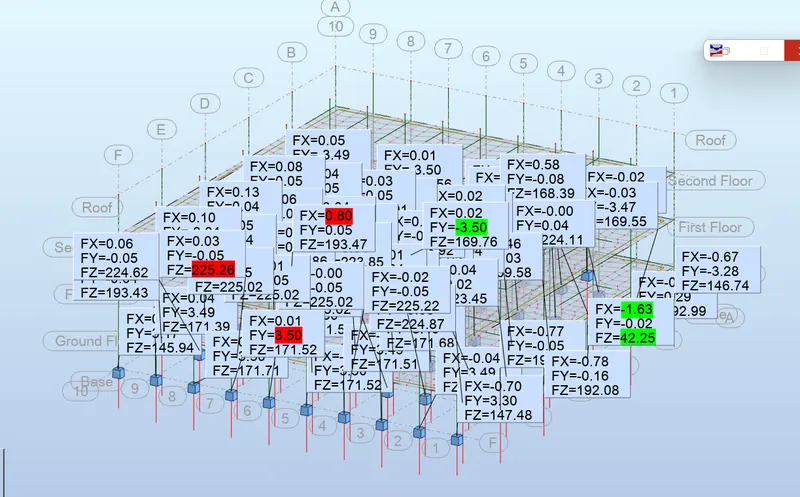
d. Analyze the building and report the following results
i. Maximum Moment in each floor for all Load Combinations
ii. Maximum Displacement in each floor for all Load combinations
iii. Lateral Displacement in building for all Lateral Load combinations
e. After analysis, do you think you have a better approach or idea in modeling structural members?
Aim: To export and analyze the Structural model in the Robot Structural analysis.
Introduction: The procedure to define load cases, load combinations and Boundary Conditions,and also to export and analyze the Structural model in robot Structural analysis is explained in detail and the final result is given.
Procedure:
- Select and open the Structural model of the Office Building Created.
- In the Structural Settings dialog box>Load Cases.
- Select the Require Load Cases.
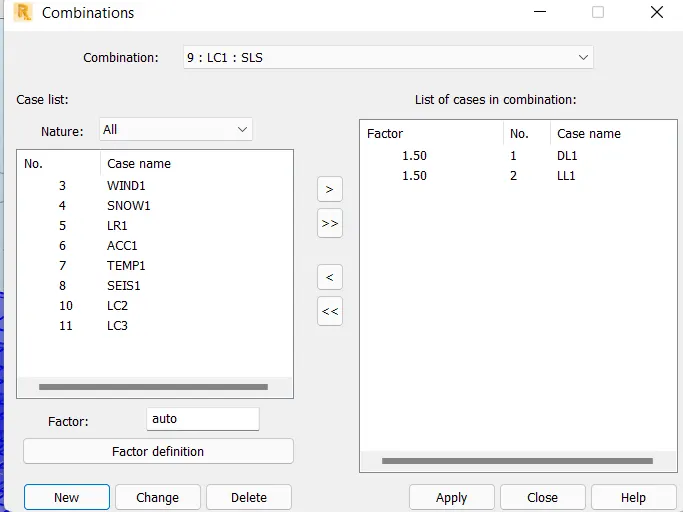
- Again in the Structural Settings dialog box >Load Combinations.
- Add new load Combinations( LC1, LC2, LC3).
- Add and edit formula for each of the load Combinations>Ok.
- Go to Ground Floor Plan View.
- Go to Analyze>Loads.
- Select the Area load option.
- Select the rectangle option,and draw load perimeter>Finish.
- Similar,add area loads to all other floor levels.
- Go to project browser>3D Views>Analytical model.
- the add loads can be seen in the analytical model.
- Go to Analyze>Boundary Conditions.
- Select the point option> Set the State Fixed>add point boundary Conditions at the base of all analytical representation of the Columns.
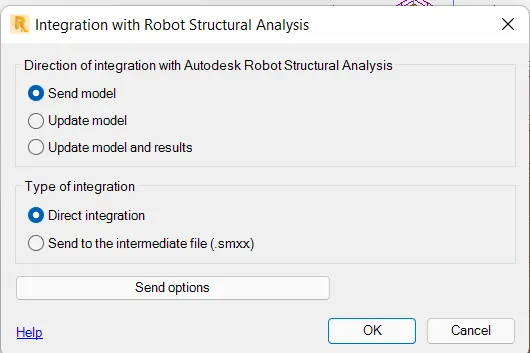
- Go to Analyze> Robot Structursl analysis >Robot Structural analysis Link.
- In the Dialog box that appears,Select the Send model option>Ok.
- The Robot Structural analysis software will open up.
- Go to Edit>Select all.
- Since we already defined load combinations,go to loads>Manual Combination.
- Select the Required load Combination.
- Click Apply>Close.
- Go to analysis>Calculations.
- The analysis will Begin to Run.
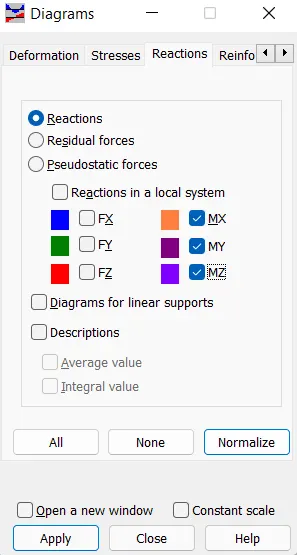
- After the analysis is Completed,Go to Results>Diagrams for members.
- In the Diagrams dialog box, go to reactions>Check the boxes for MX,MY,MZ to view the moments>Apply.
- To view maximum Stresses,Click on the Stresses tab.
- Select the required Stresses to be displayed>Apply.
- Similarly results for all the load Combinations can be viewed.
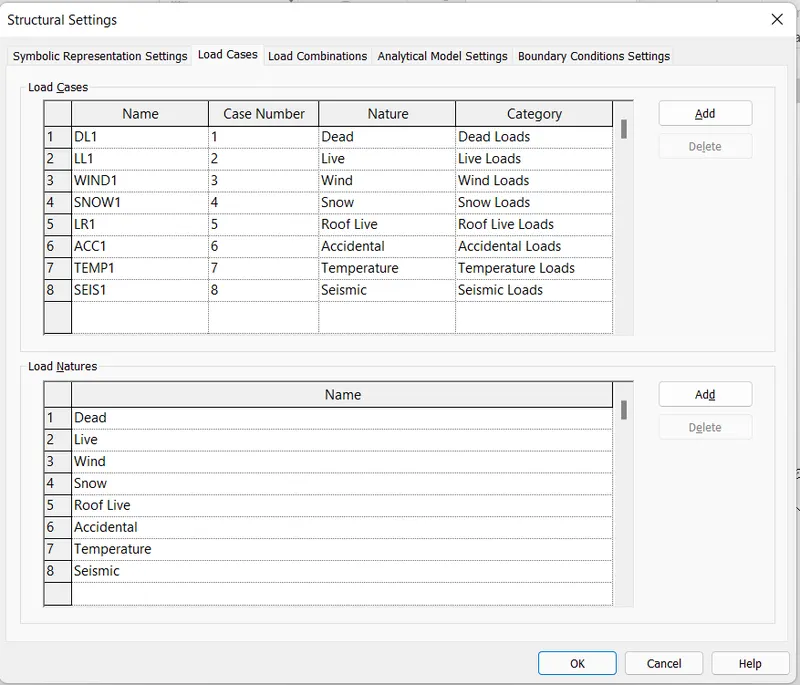
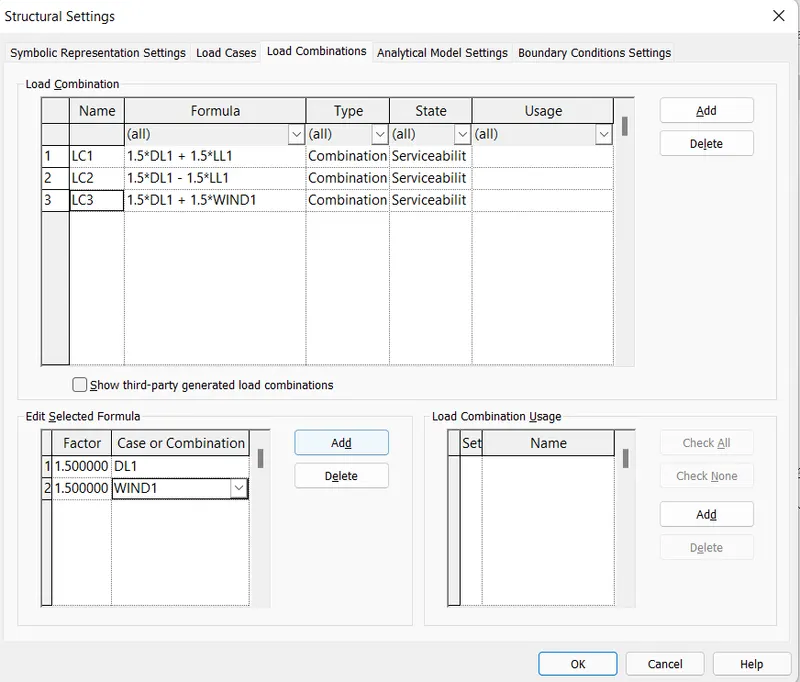
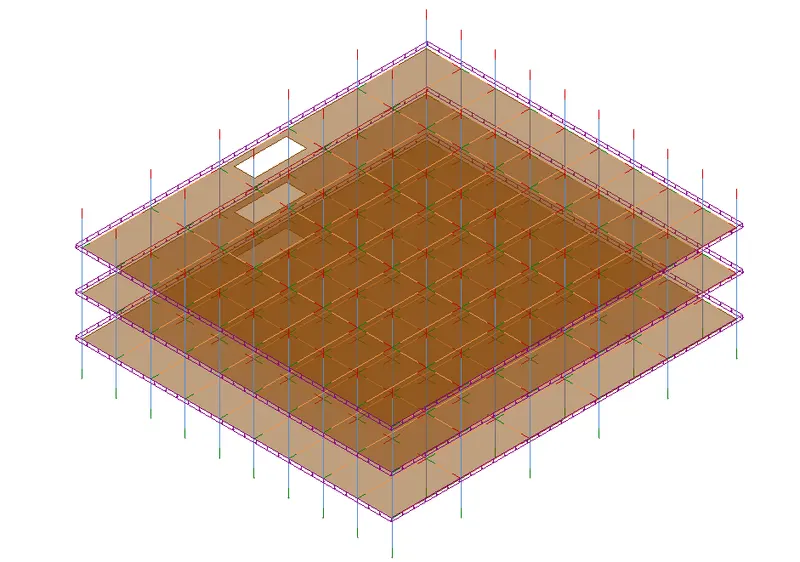
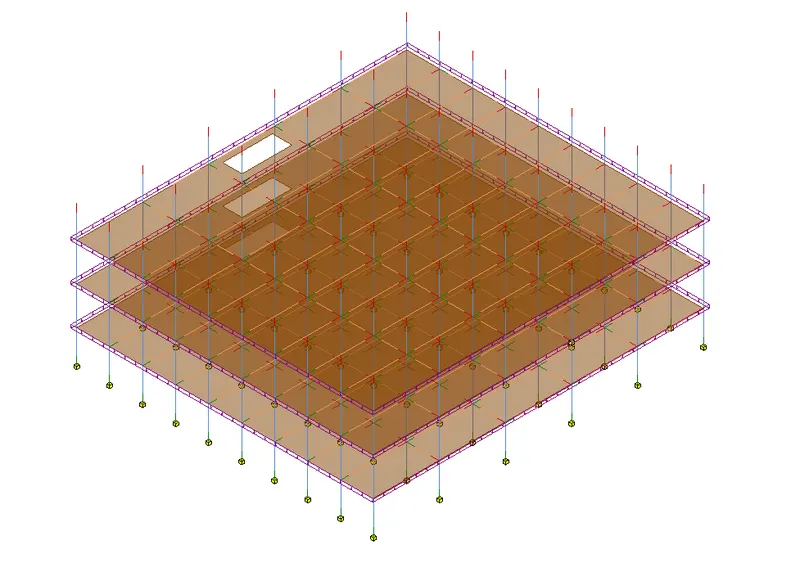
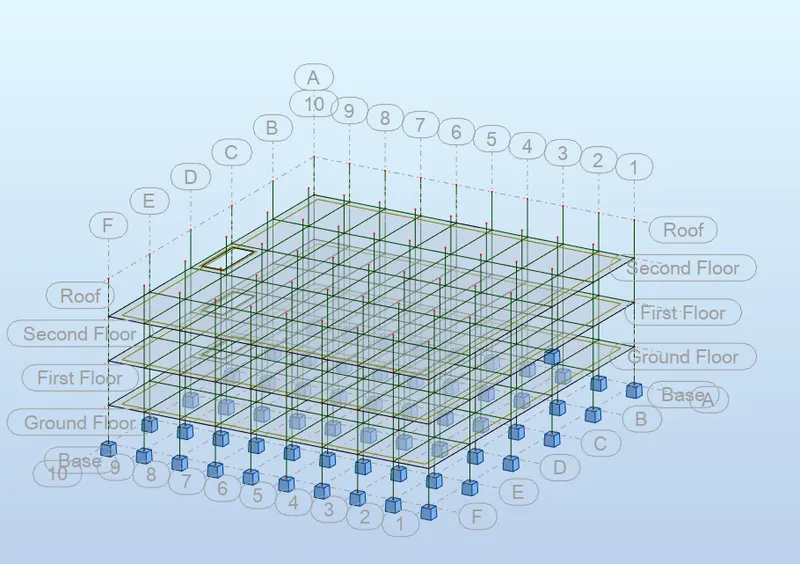
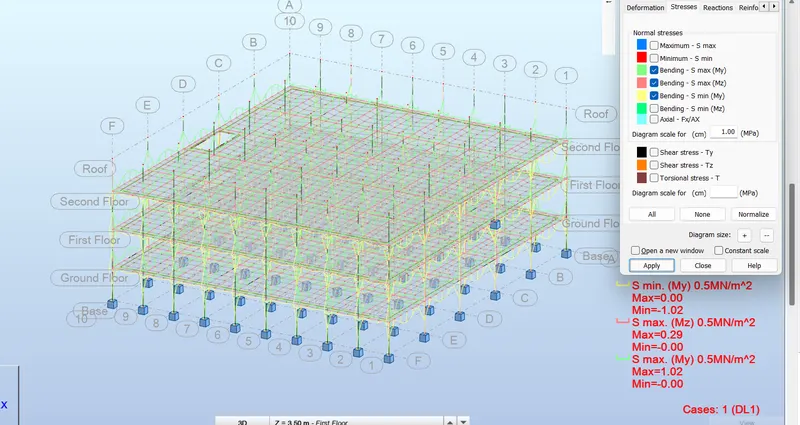
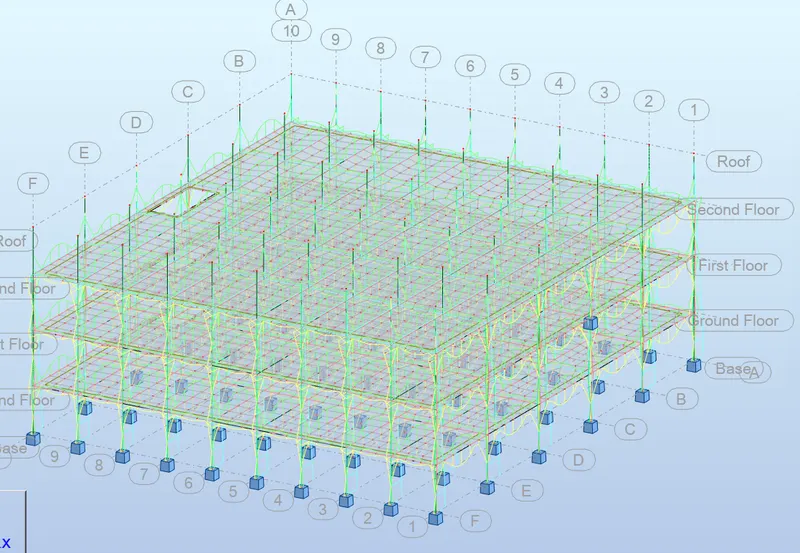
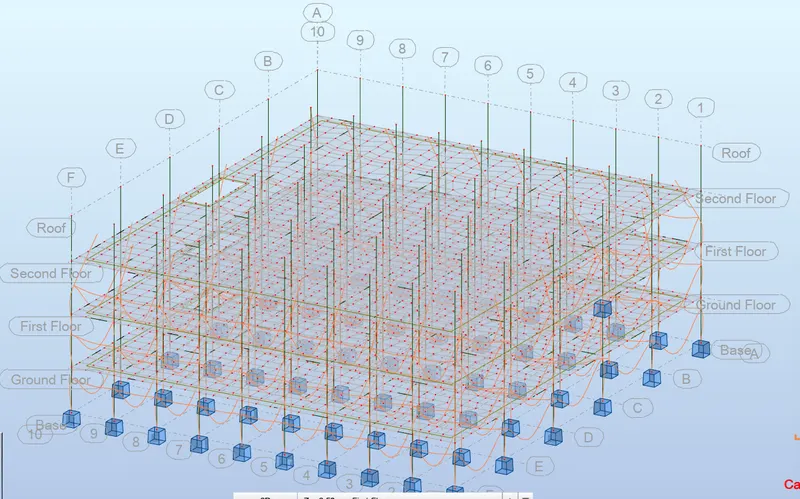
Yes, after performing the analysis,I have gained a better understanding of modelling of various Structural members in building.
Result:
It has been Sucessfully Illustrated how to define load cases,Load combinations and boundary Conditions for the Structural model in Revit.Also, the process to export and analyze the structural model in the Robot Structural analysis has been explained.
------------------------------------------------------------------------------------------------------------------------------------------
6) What is energy analysis and why do we need to consider it while modeling in Revit?
How does the factor of sustainability improve the quality of your design?
Answer:
- Energy analysis is the tradinational method of Assessing the way energy is used in an opertaion Involving the physical or chemical processing of materials and the transfer and Conversion of energy.
- Energy usage anlalysis of buildings involves four principal steps.
- First is the Calculation of heat and loss and gain to the building spaces and the heating and the Cooling loads imposed upon the building HVAC Systems.This calculation is Carried out for a space temparature Fixed in time and is Commonly Called the Load Calculation.
- Second is the Calculation of the Energy addition and extraction actually to be Supplied by the HVAC System in order to meet the possibly varying temparature Set-points and Humidity Criteria Subject to the Schedule of fans.Boilers and Chillers, and to outside air Requirements.This calculation results in the demand for energy that is made on the primary energy sources of the building.This Step Called the Systems calculation.
- The Third is the Detemination of the Fuel requirements of primary Equipments Such as Boilers and Chillers and of teh energy production of the Solar Collectors etc In the Attempt to Supply the Energy demand of the HVAC systems .Tis plant Calculation.
- The Fourt Step Evaluates the Costs of Equipment Fuel, Electricity,Labour and Retrofit Components Against the alternative of investing money in other ways.
- Sustainable design seeks to reduce negative impacts on the environment and the health and comfort of the Building Occupants.There by Improving Building Performance.The Basic object of Sustainabilty are to reduce Consumption of Non-Renewable Resources.Minimize waste, and create healthy , productive environments.