Sketch a G+1 residential plan according to Vaastu Shastra and Calculation of Loads as per IS code
Q. Sketch a G+1 floor residential plan, according to Vaastu Shastra, and list down the names of the structural drawings required to be provided to the site for construction.
Also, assume the sizes of the structural elements (Column, Beam, Slab, etc.,) and accordingly calculate the individual corresponding loads from the members as per IS code.
Sol.
Aim: To Sketch a G+1 floor residential plan, according to Vaastu Shastra and to Calculate the load acting on the Structural members.
Introduction:
Vaastu Shastra:
- It is an ancient indian science of architecture and acts as a guideline to design your home in the way thet enhances positive energy.
- Our nature is abundent with powerhouses of energy sources like Sun, moon, Wind ,Water, earth and Fire.
- Effect of Sunrays, flow of winds, pull of earts magnetic field and other Such Cosmic energies.
- A good home needs to radiate the right kind of energy.
- A Person Dwelling in the house comes under the influence of specific energy field.
- Architectural changes are not possible for a ready to move in house.
Significance of Eight Directions:
- Four Coordinal Direction North, South, East, West.
- Four intercardinal directions North-East, North-West, South-East, South-West.
- Each Direction Signifies an aspect of Life and is governed by various gods.
- North-Wealth.
- South-Dharma.
- West and East- Overall prosperity.
Concept of Vaastu:
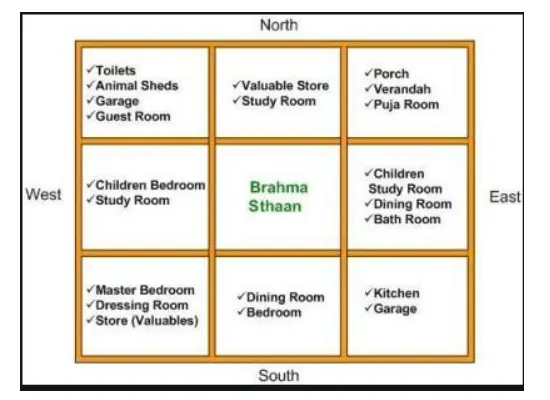
List of Drawings Provided at the Construction Project:
- Centre Line Drawing.
- Footing and Column layout with reinforcement details.
- Column Schedule with reinforcement details.
- Plinth beam layout with reinforcement details.
- First Floor beam layout with Reinforcement details.
- First Floor Slab Layout with Reinforcement details.
- Lift Pit and Headroom Reinforcement details.
Procedure and Calculation of Loads:
Ground Floor Plan:
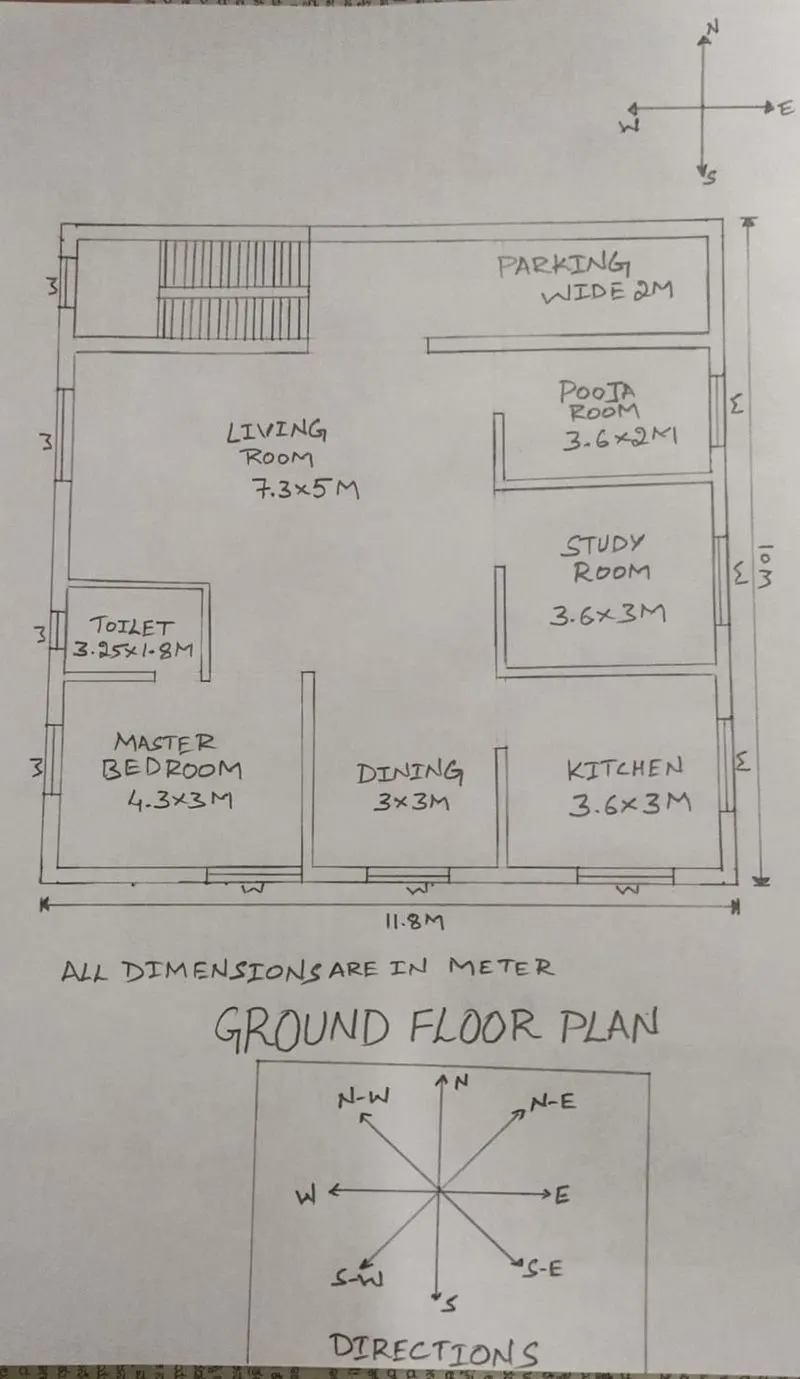
Dimensions of Ground Floor Plan:
- Living Room-7.30m x 5m.
- Dining- 3m x 3m.
- Kitchen- 3.6m x 3m.
- Master Bedroom- 4.3m x 3m.
- Study Room- 3.6m x 3m.
- Pooja Room- 3.6m x 2m.
- Toilet- 3.25m x 1.8m.
- Parking- Wide 2m.
First Floor Plan:
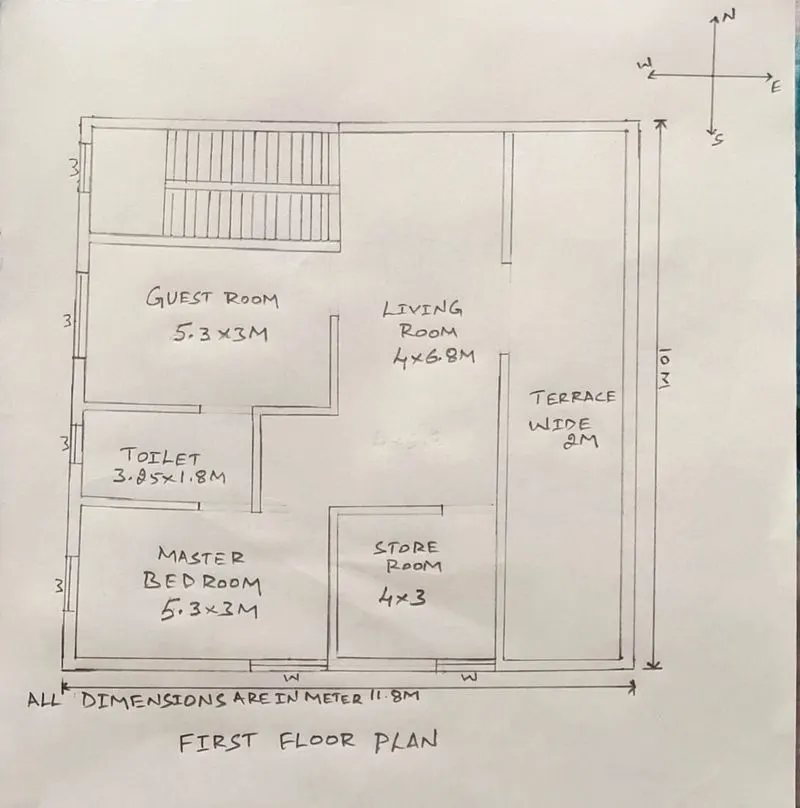
Dimensions of First Floor Plan:
- Living Room-4m x 6.8m.
- Guest Room- 5.3m x 3m.
- Store Room- 4m x 3m.
- Master Bedroom- 5.3m x 3m.
- Toilet- 3.25m x 1.8m.
- Terrace- Wide 2m.
Other Dimensions:
- Thickness of Internal Wall- 0.15m (150mm).
- Thickness of external Wall- 0.23m (230mm).
- Thickness of Slab- 0.125m (125mm).
- Dimensions of Column- 0.3m x 0.3m (300mm x 300mm).
- Dimensions of Beam- 0.3m x 0.45m (300mm x 450mm).
- Height of the Wall of each floor- 3m.
Vaastu Shastra followed during Planning is:
- Entrance of the house is provided in the north direction which is the symbol of progress in life.
- Living Room is placed in north east direction.
- Master bedroom is placed in South West position this direction brings good health and prosperity.
- Kitchen is placed in South east direction.
- Study room is placed in east direction.
- Staircase is Placed in northwest corner.
- Toilet is placed in west direction.
Calculation of Loads:
Dead Load Calculation:
i) Columns:
Assume Dimension of the Column= 0.3m x 0.3m (300mm x 300mm).
Assume Height of the Wall of each floor- 3m.
Height of the column= (Slab thickness x 2)+( Height of wall for each floor x 2).
= ( 0.125 x 2) + ( 3 x 2)= 6.25m.
Total Volume of Concrete=0.3x0.3x6.25=0.57m^3.
Unit Weight of Concrete=25KN/m^3.
Dead Load of Column=25x0.57=14.25KN.
Dead Load of all 12 Columns=12x14.25=171KN.
ii) Beams:
Assume Dimension of Beams= 0.3m x 0.45m (300mm x 450mm).
Total Volume of Beam Concrete per meter Length=0.3x0.45x1=0.135m^3.
Unit Weight of Concrete=25KN/m^3.
Dead Load of Beam per unit meter Length=25x0.135=3.375KN.
iii) Slab:
Slab is always designed for the span of 1m^2. Hence ,Assume Size of Slab= 1m x 1m.
Assume thickness of Slab=0.125 m (125mm).
Total Volume of Slab Concrete per Square meter Span area=1x1x0.25=0.25m^3.
Unit Weight of Concrete=25KN/m^3.
Dead Load of Slab per Square meter Span area=25x0.25=6.25KN.
iv) Walls:
External Wall:
Assume Height of the Wall of each floor- 3m.
Assume thickness of External Wall=0.23 m (230mm).
Total Volume of External wall per unit meter Length=3x0.23x1=0.69m^3.
Unit Weight of Brick Masonary=20KN/m^3.
Dead Load of External wall per unit meter Length=20x0.69=13.8KN.
Internal Wall:
Assume Height of the Wall of each floor- 3m.
Assume thickness of Internal Wall=0.15 m (150mm).
Total Volume of Internal wall per unit meter Length=3x0.15x1=0.45m^3.
Unit Weight of Brick Masonary=20KN/m^3.
Dead Load of Internal wall per unit meter Length=20x0.45=9KN.
Total Weight of Both External and Internal wall per unit meter Length=13.8+9=22.8KN.
Live Load Calculations:
As per the type of floors the different live loads are categorised.
In this case it is residential Building and for the floors in the houses the minimum Live load considered is 2KN/m^2 or 1.8KN/m^2 as per table 1 of IS 875 Codal Norms.
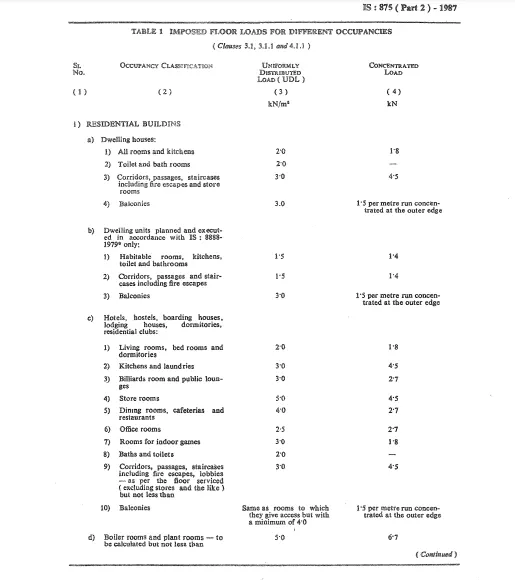
According to IS875 ( Part 2)
- BedRoom=2KN/m^2.
- Living Room=2KN/m^2.
- Study Room=2KN/m^2.
- Guest Room=2KN/m^2.
- Store Room=2KN/m^2.
- Kitchen=2KN/m^2.
- Pooja Room=2KN/m^2.
- Toilet=2KN/m^2.
- Dining=2KN/m^2.
- Staircase=3KN/m^2.
- Terrace=3KN/m^2.
Wind Load Calculations:
- If the height of the Building is more than 10 meters then building needs to be designed for wind load.
- But, In this case height of the Building is 3m+3m=6m.Thus Wind Load need not be Considered.
References and IS Codes used for the Design:
- IS 875:1987, Part 1 for Dead Load.
- IS 875:1987, Part 2 for Live Load.
- IS 875:1987, Part 3 for Wind Load.
- IS 456:2000, for Reinforced Concrete.
Results:
- G+1 Residential Floor Plan is Sketched according to Vaastu shastra Concept Considering all Principles and Considerations of Vaastu Shastra.
- Individual Corresponding Loads for members Load Calculation are done as per IS Code Considerations.