Drafting of various geometries using Chamfer, Fillet tool in AutoCad
AIM: Drafting of various geometries using Chamfer, Fillet tool in AutoCad.
INTRODUCTION: AutuCAD Consists of a number of drawing and modification tools. Among the modification tools are the Chamfer, Fillet, Offset, Object Snap, Rotate, Copy , Move, Mirror, Trim, Extend and join.
Chamfer: A Bevel or Chamfer is-
- An Sloped line that meets the End-points of two Straight 2D points.
- A Sloped transition between two surfaces or adjacent faces on a 3D solid.
Fillet: A Round or Fillet is -
- An arc that is created as tangent between 2D objects.
- A curved transition between two surfaces or adjacent faces on a 3D solid.
Procedure:
i)
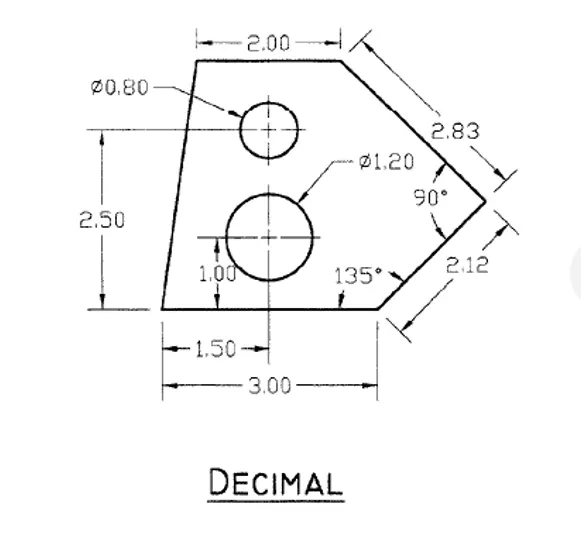
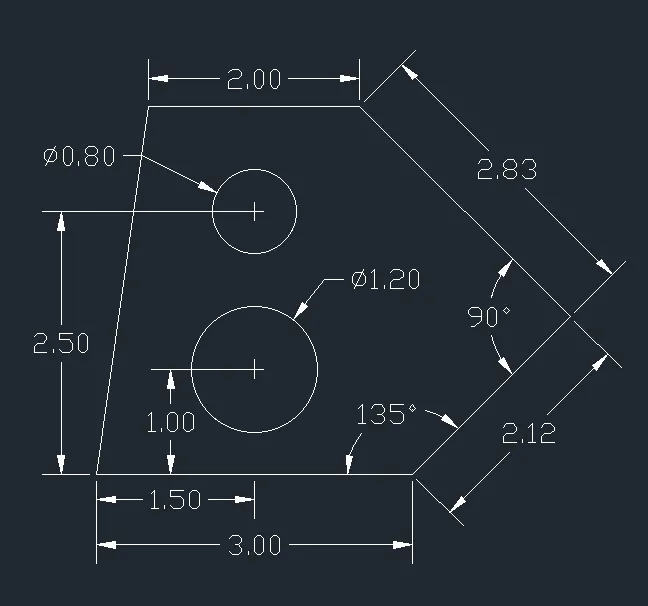
This problem i have solved with the Relative line and Circle, Co-ordinate method.
First i selected units and limits, dimension style as per given question format.
In the Command prompt write L enter.
Specify the first point
- In the command prompt write (@3,0).
- In the Command prompt write (@2.12<45).
- In the Command prompt write (@2.83<315).
- Connect the start and end points with line command.
- While using Circle Command draw 2 circles of dia. 8 and 12.
- I used Dim linear, aligned, angular ,Dia. Commands to measure the all dimensions in the drawing.
- I used Multi line text to write notes or titles on drawing.
RESULTS:
ii)
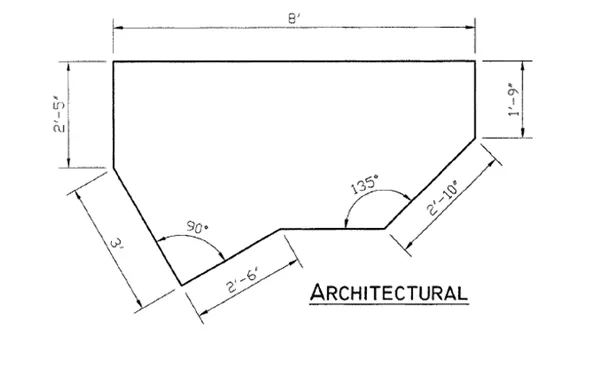
This problem i have solved with the Relative line and Circle, Co-ordinate method to Calculate Opposite angles.
First i selected units and limits, dimension style as per given question format.
In the Command prompt write L enter.
Specify the first point
- I drawn all lines with xy co-ordinates dimensions like (x,y).
- I used Chamfer to connect the various lines or Inclined lines with measuring given angles.
- In the Command prompt write all dimensions for to draw this drawings like above co-ordinates entered.
- I calculated opposite angles to draw the angular lines with accurate angles.
- Connect the start and end points with line command.
- I used Dim linear, aligned, angular ,Dia. Commands to measure the all dimensions in the drawing.
- I used Multi line text to write notes or titles on drawing.
RESULTS:
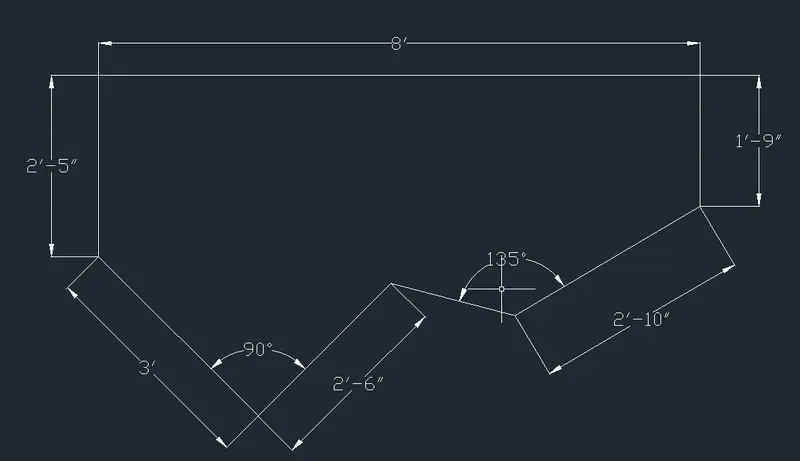
iii)
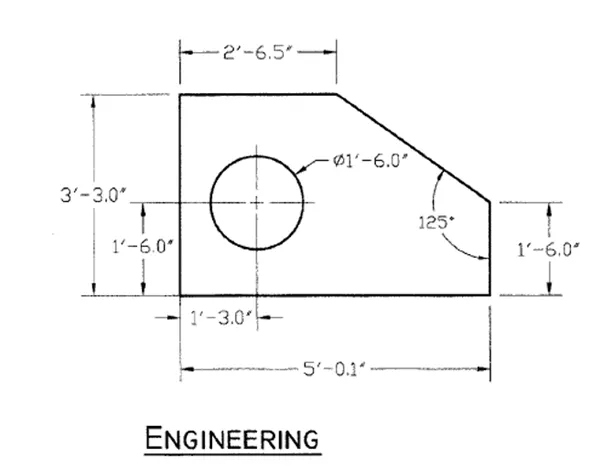
This problem i have solved with the Relative line and Circle, Co-ordinate method to Calculate Opposite angles.
First i selected units and limits, dimension style as per given question format.
In the Command prompt write L enter.
Specify the first point
- I drawn all lines with xy co-ordinates dimensions like (x,y).
- I Changed DIM Style for Inches format, and selected the engineering Dimensions.
- I used Chamfer to connect the various lines or Inclined lines with measuring given angles.
- In the Command prompt write all dimensions for to draw this drawings like above co-ordinates entered.
- I calculated opposite angles to draw the angular lines with accurate angles.
- While using Circle Command to draw the circles and i drawn centre point of circle with given dimensions.
- Connect the start and end points with line command.
- I used Dim linear, aligned, angular ,Dia. Commands to measure the all dimensions in the drawing.
- I used Multi line text to write notes or titles on drawing.
RESULTS:
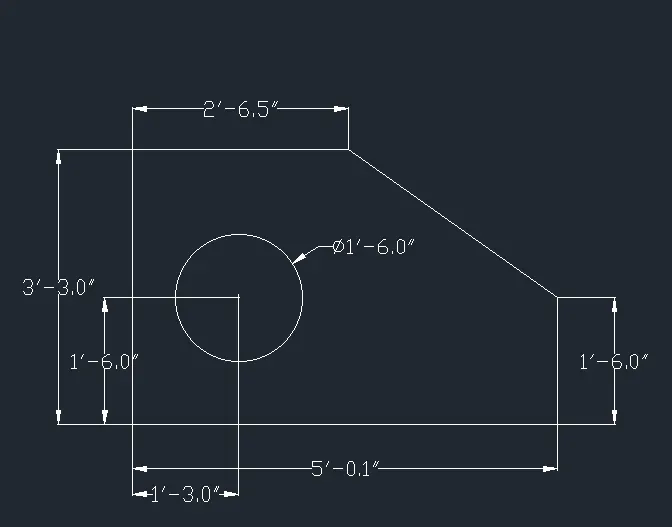
iv)
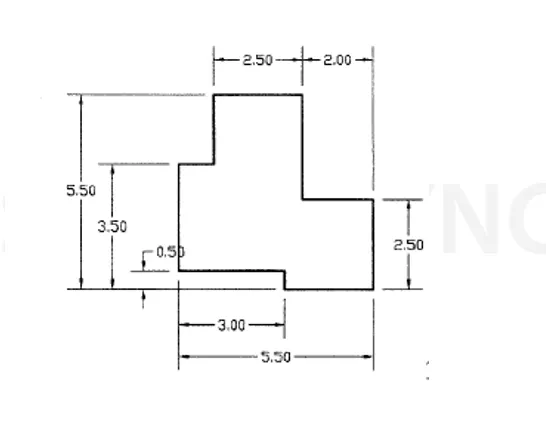
This problem i have solved with the Relative line and Circle, Co-ordinate method to Calculate Opposite angles.
First i selected units and limits, dimension style as per given question format.
In the Command prompt write L enter.
Specify the first point
- I drawn all lines with xy co-ordinates dimensions like (x,y).
- I Changed DIM Style for Meter format, and selected the Decimal Dimensions.
- In the Command prompt write all dimensions for to draw this drawings like above co-ordinates entered.
- Connect the start and end points with line command.
- I used Dim linear, aligned, angular ,Dia. Commands to measure the all dimensions in the drawing.
- I used Multi line text to write notes or titles on drawing.
RESULTS:
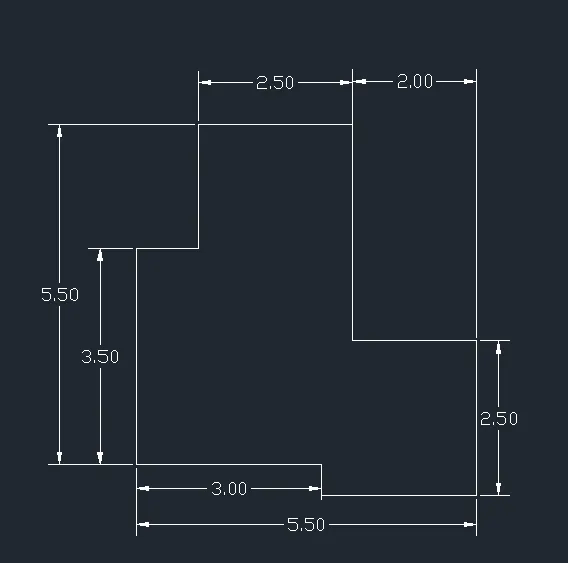
v)
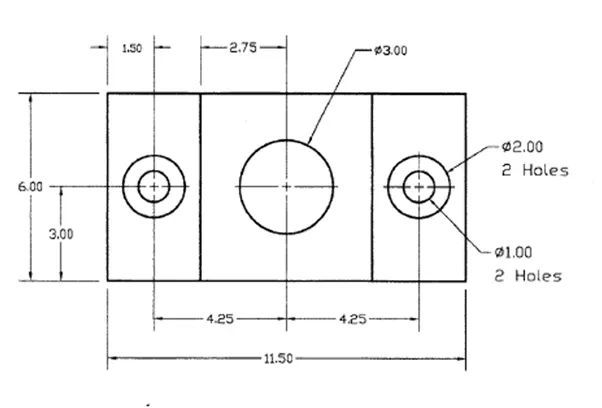
This problem i have solved with the Relative line and Circle, Co-ordinate method to Calculate Opposite angles.
First i selected units and limits, dimension style as per given question format.
In the Command prompt write L enter.
Specify the first point
- I drawn all lines with xy co-ordinates dimensions like (x,y).
- First i mentioned the point of centre of the circles with given dimensions.
- I Changed DIM Style in meter format, and selected the Decimal Dimensions.
- While using Circle Command to draw the circles.
- Connect the start and end points with line command.
- I used Dim linear, aligned, angular ,Dia. Commands to measure the all dimensions in the drawing.
- I used Multi line text to write notes or titles on drawing.
RESULTS:
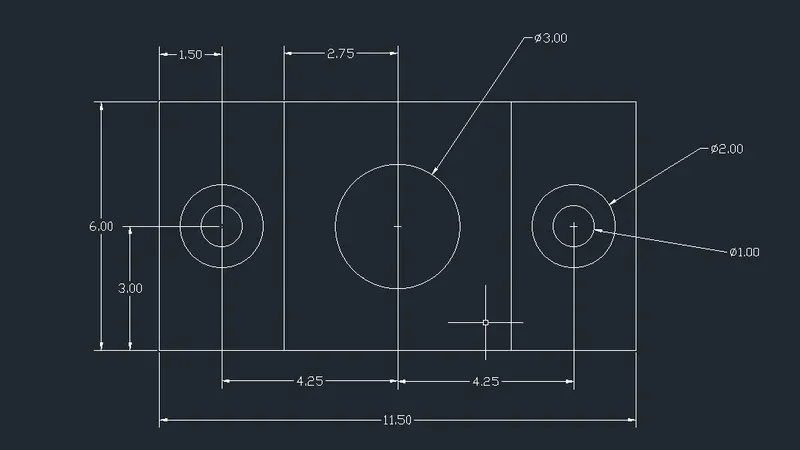
vi)
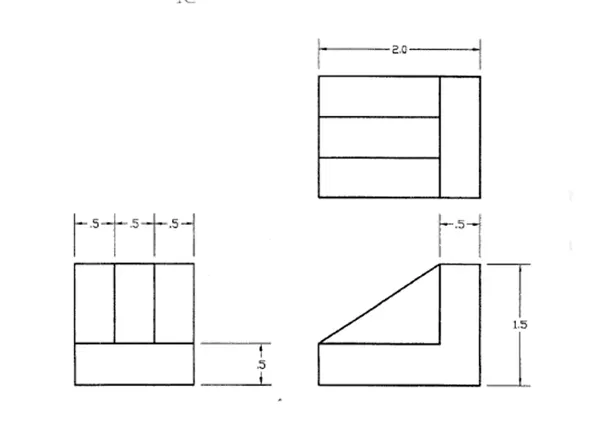
This problem i have solved with the Relative line and Circle, Co-ordinate method to Calculate Opposite angles.
First i selected units and limits, dimension style as per given question format.
In the Command prompt write L enter.
Specify the first point
- I drawn all lines with xy co-ordinates dimensions like (x,y).
- I Changed DIM Style for meter format, and selected the Decimal Dimensions.
- I used offset command for steps drawn with equal distances.
- In the Command prompt write all dimensions for to draw this drawings like above co-ordinates entered.
- I used trim for to cut the line in between the two various lines.
- Connect the start and end points with line command.
- I used Dim linear, aligned, angular ,Dia. Commands to measure the all dimensions in the drawing.
- I used Multi line text to write notes or titles on drawing.
RESULTS:
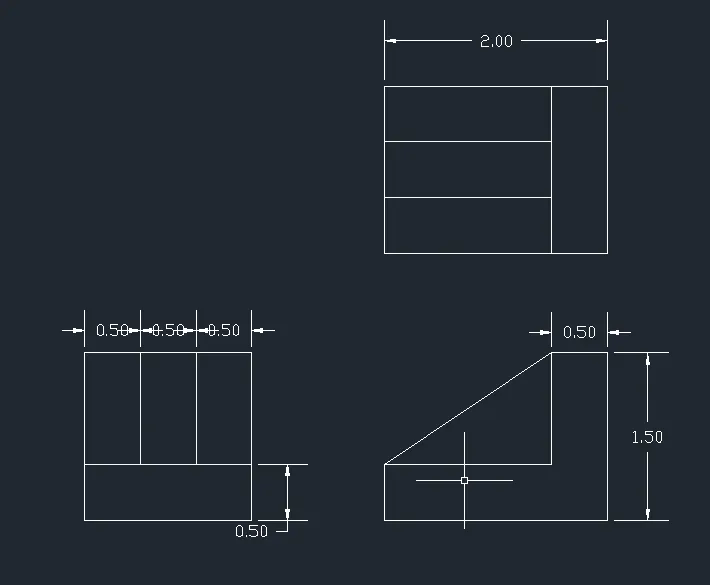
vii)
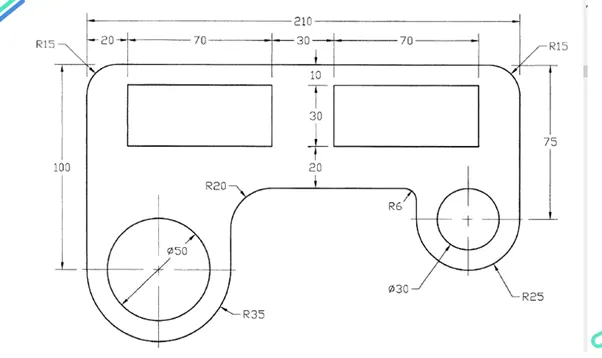
This problem i have solved with the Relative line and Circle, Co-ordinate method to Calculate Opposite angles.
First i selected units and limits, dimension style as per given question format.
In the Command prompt write L enter.
Specify the first point
- I drawn all lines with xy co-ordinates dimensions like (x,y).
- First i draw the centre points of each circle and arc with geometry calculations with various radius as per given dimendsion.
- I Changed DIM Style for meter format, and selected the Decimal Dimensions.
- In the Command prompt write all dimensions for to draw this drawings like above co-ordinates entered.
- I used 3 points arc command like Start, end, angles and start, end, radius to draw all the arcs.
- Connect with Start and end points of arc with line command.
- While using Circle Command to draw the circles and i drawn centre point of circle with given dimensions.
- Connect the start and end points with line command.
- I used Dim linear, aligned, angular ,Dia. Commands to measure the all dimensions in the drawing.
- I used Multi line text to write notes or titles on drawing.
RESULTS:
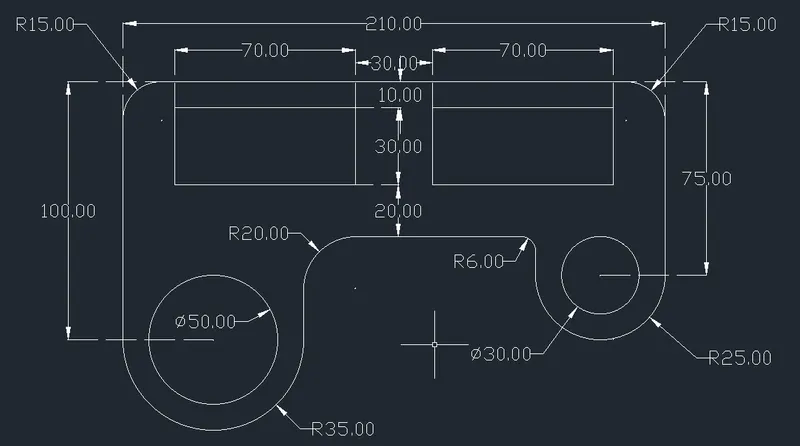
viii)
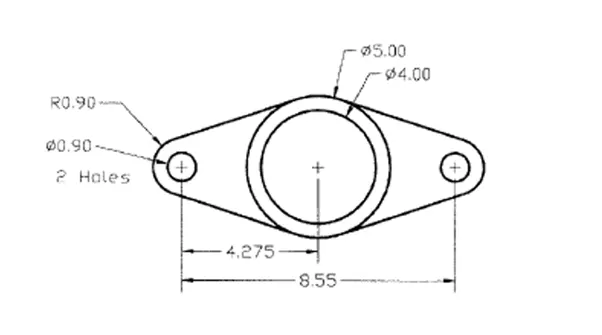
This problem i have solved with the Relative line and Circle, Co-ordinate method to Calculate Opposite angles.
First i selected units and limits, dimension style as per given question format.
In the Command prompt write L enter.
Specify the first point
- I drawn all lines with xy co-ordinates dimensions like (x,y).
- First i drawn Center points of all circles with given in between distances.
- I Changed DIM Style for meter format, and selected the Decimal Dimensions.
- In the Command prompt write all dimensions for to draw this drawings like above co-ordinates entered.
- While using Circle Command for dia. and radius to draw the circles and i drawn centre point of circle with given dimensions.
- I used 3 points arc command like Start, end, angles and start, end, radius to draw all the arcs.
- Connect the start and end points with circle tangents to arc end points with line command.
- I used Dim linear, aligned, angular ,Dia. Commands to measure the all dimensions in the drawing.
- I used Multi line text to write notes or titles on drawing.
RESULTS:
ix)
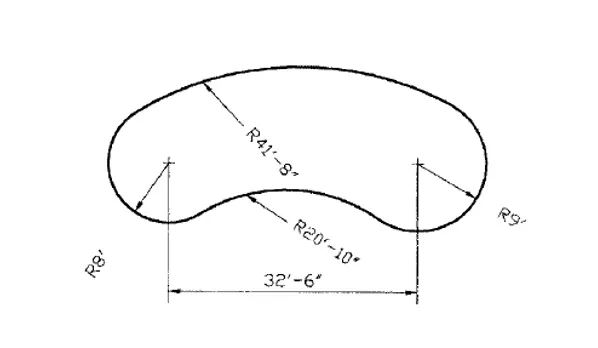
This problem i have solved with the Relative line and Circle, Co-ordinate method to Calculate Opposite angles.
First i selected units and limits, dimension style as per given question format.
In the Command prompt write L enter.
Specify the first point
- I drawn all lines with xy co-ordinates dimensions like (x,y).
- First i drawn Center points of all circles with given in between distances.
- I Changed DIM Style for Inches format, and selected the Engineering Dimensions.
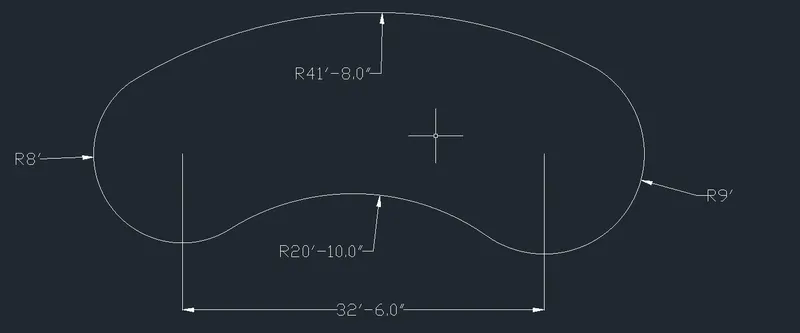
- I drawn the Start and end points with 8' radius with 135 degree and 315 degree.
- While using Circle Command for dia. and radius to draw the circles and i drawn centre point of circle with given dimensions.
- I used 3 points arc command like Start, end, angles and start, end, radius to draw all the arcs.
- To draw the arcs in between the both side arcs 8'and 9' i used start, end, radius 3 points arc command.
- I used Dim linear, aligned, angular ,Dia. Commands to measure the all dimensions in the drawing.
- I used Multi line text to write notes or titles on drawing.
RESULTS:
x)
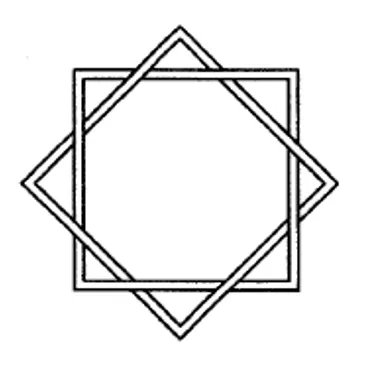
This problem i have solved with the Relative line and Circle, Co-ordinate method .
First i selected units and limits, dimension style as per given question format.
In the Command prompt write L enter.
Specify the first point
- I drawn all lines with xy co-ordinates dimensions like (x,y).
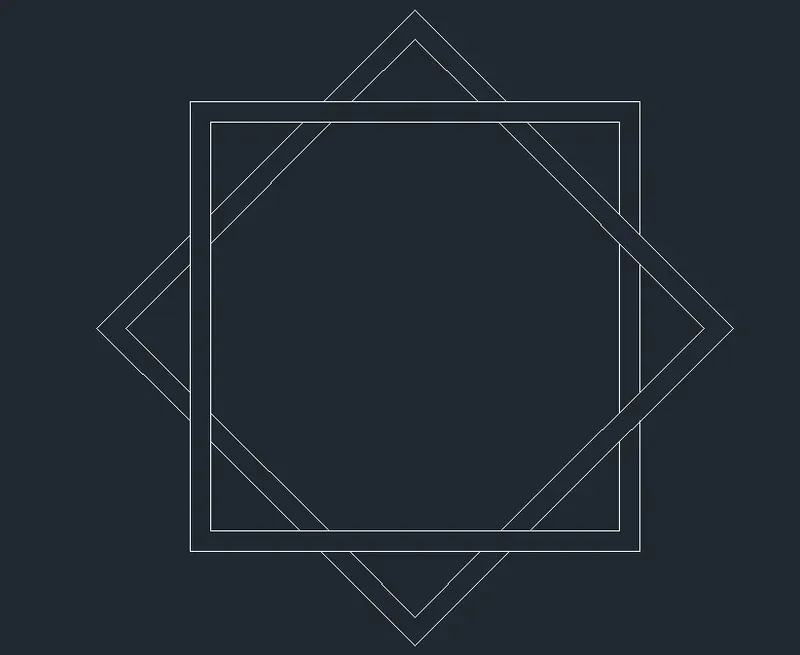
- First i drawn the squares with line command with my own dimensions.
- I used offset to drawn this squares.
- I used trim for to cut the line in between the two various lines.
- I Changed DIM Style for meter format, and selected the Decimal Dimensions.
- Connect the start and end points with line command.
- I used Dim linear, aligned, angular ,Dia. Commands to measure the all dimensions in the drawing.
- I used Multi line text to write notes or titles on drawing.
RESULTS:
xi)
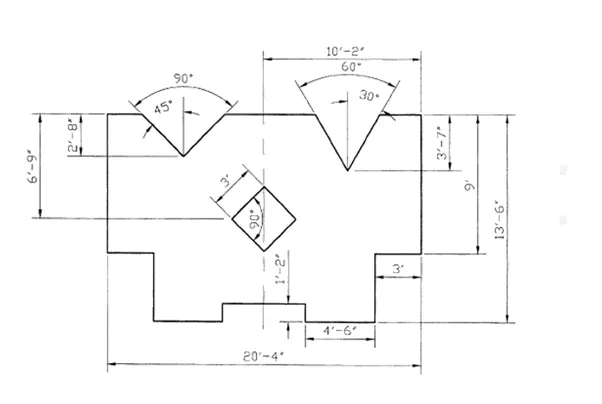
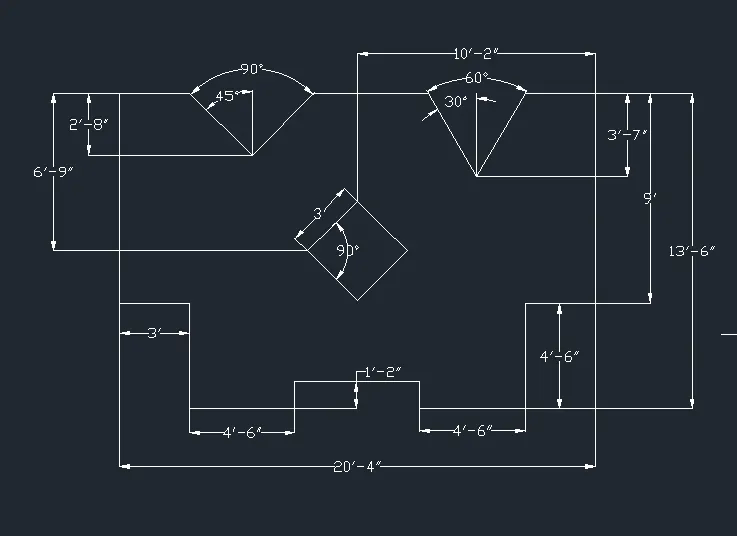
This problem i have solved with the Relative line and Circle, Co-ordinate method .
First i selected units and limits, dimension style as per given question format.
In the Command prompt write L enter.
Specify the first point
- I drawn all lines with xy co-ordinates dimensions like (x,y).
- First i drawn the v shape bottom point with given dimensions.
- I connected the inclined line to rectangle line with 45 degree and 30 degrees on both side of centre point of v.
- I drawn inside square with diagonal formula with 3' @ 45 degrees.
- I used offset to drawn this squares.
- I used trim for to cut the line in between the two various lines.
- I Changed DIM Style for inches format, and selected the engineering Dimensions.
- Connect the start and end points with line command.
- In the Command prompt write all dimensions for to draw this drawings like above co-ordinates entered.
- I used Dim linear, aligned, angular ,Dia. Commands to measure the all dimensions in the drawing.
- I used Multi line text to write notes or titles on drawing.
RESULTS: