Structural analysis of a buidling using Robot Structural Analysis
Name: Allan Bryan Jayson Cruz
Course: Master’s Certification Program in High-Rise Building Design & Analysis
Date: February 07, 2022
Challenge 8_Structural analysis of a buidling using Robot Structural Analysis
********************************************************
1. Aim & Introduction
***************
Aim
This challenge aims to help the student understand the importance of the HVAC system within the building. The HVAC system will be handled by a separate discipline but the general idea should be known by an architectural or structural engineer. The purpose is to avoid clashing and disturbance with each elements as
Introduction
Revit is a building information modelling software that allows the user to create and design a 3D model building structure. It is an architectural, structural, and mechanical software where the user can provide 3D illustration of the building as well as its design.
********************************************************
2. Detail Procedure
***************
1) What are HVAC systems? Why are they essential in the modeling of buildings?
HVAC stands for Heating, Ventilation and Air Conditioning Unit. The main purpose of the HVAC system is to control the temperature of air within the building. It is important that a building have a good HVAC system as it provides the following:
- Temperature Control (Heating and Cooling)
- Humidty of the Building
- Dehumidifying of a Location
- Light and Air Circulation
- Air Ventilation
- Provides Air Cleaning and Quality
This elements are importantto human life which is why a good HVAC system will decide the comfort and habitability of a building. It also provides the building's functionality depending on its purpose such as human productivity, energy efficiency, and climate control.
***************
2) From week 7 assignment, based on the building designed use the same Revit file to design a HVAC system for each floor to cover the topics included in the class.
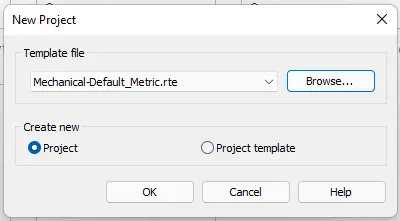
- To add the Mechanical properties, first, open a new file with the Mechanical Layout.
- Then link it to the same Architectural model in the last project.
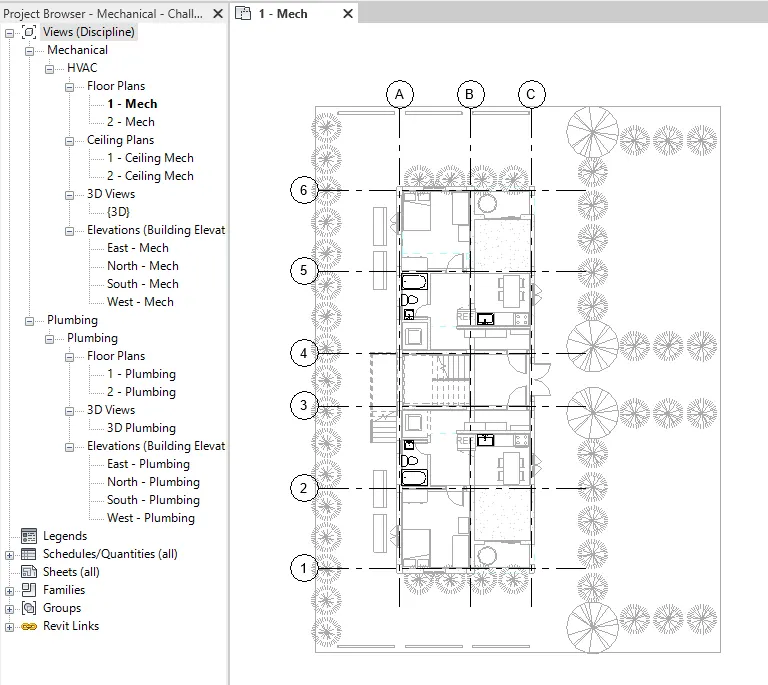
- Now proceed with the Mechanical Layout. To add the mechanical equipments, select the appropriate element under the Systems Tab.

******
The following elements will be added to the model. Any clashes or uncertainties in the layout shall be coordinated with the other disciplines. Since this is an example layout, clashing may be present but will be adjusted once the layout is finalized. The main layout will be decided by the HVAC engineer and provisions on its location must be identified by the other disciplines.
a. Typical HVAC unit includes Distribution center
b. Collector
c. Ducts
d. Blower
Based on the layout choose appropriate ducts and elevation using property browser and assign the components to appropriate groups to complete modeling of the HVAC unit
****
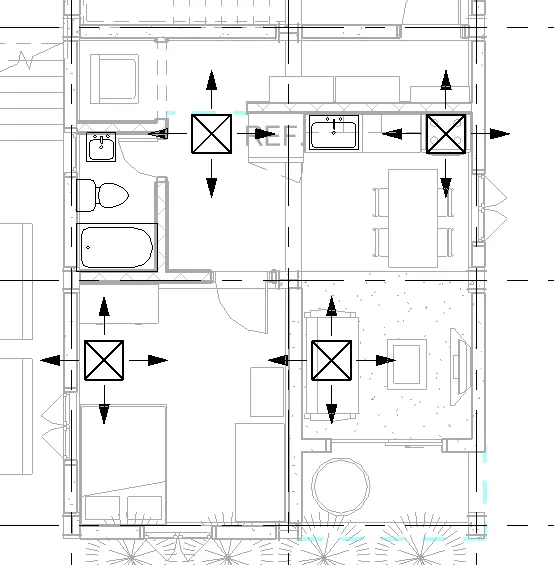
- Add the Air Terminal.
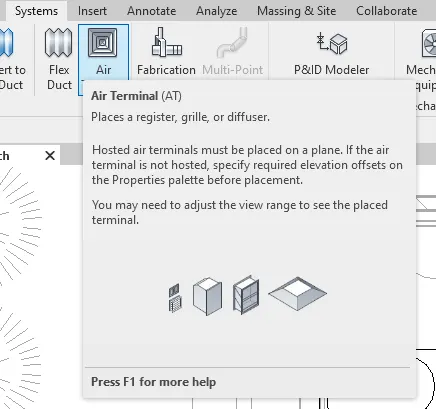
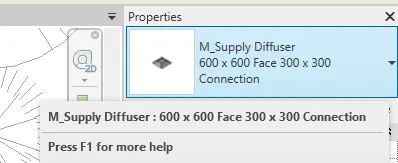
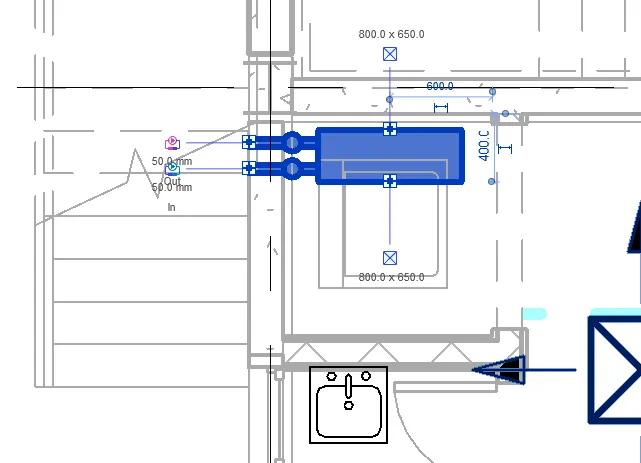
- Now add the air handling units.
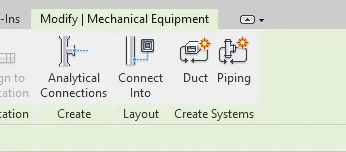
- Create the distribution system using duct or piping systems.
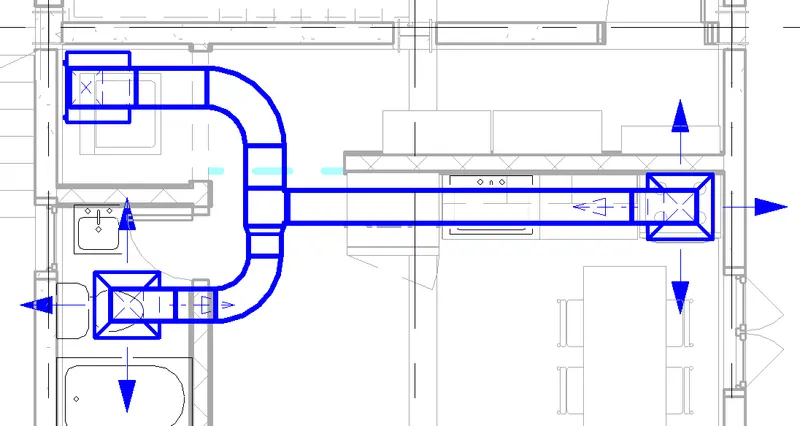
- Select generate layout to automatically create layout and choose from the given layout.
- Check the layout on 3D and once the desired location is accepted, mirror and copy to all levels.
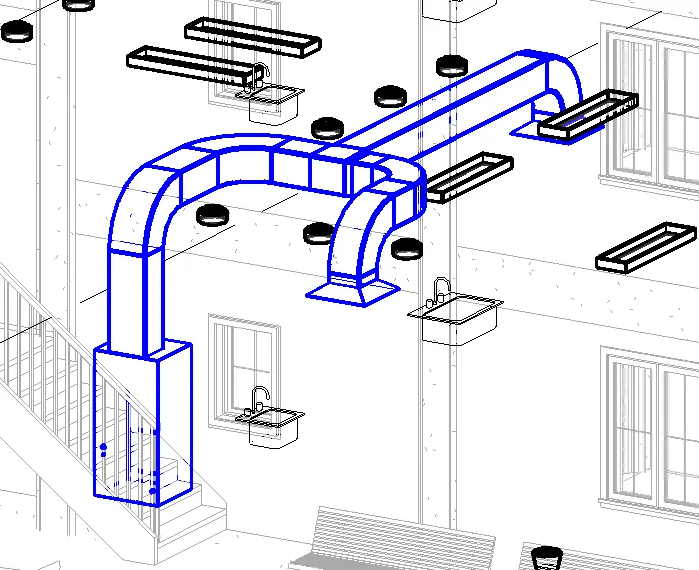
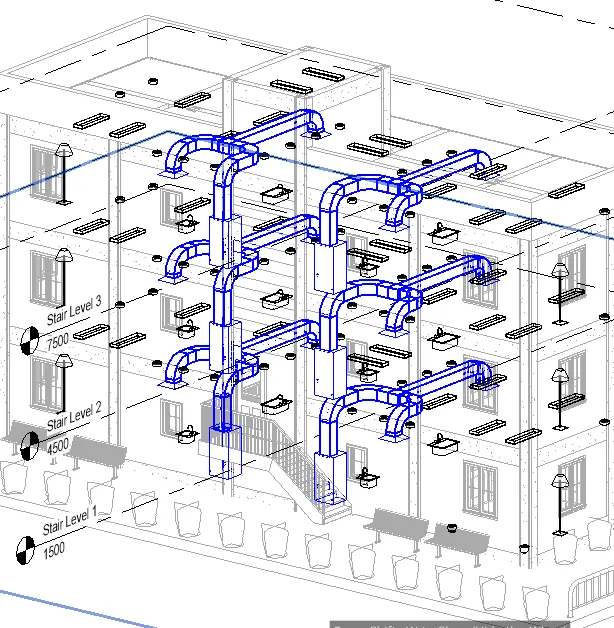
- The layout will be checked for clashing and appropriate purposes by the person in charge. Clashing must be mended in the final layout.
***************
3) Use the add-ins tab to load plug-ins for robot structural analysis to your Revit software
- To go to the shop, select the button below.

- Once in the website, select structural analysis toolkit and download the addins.
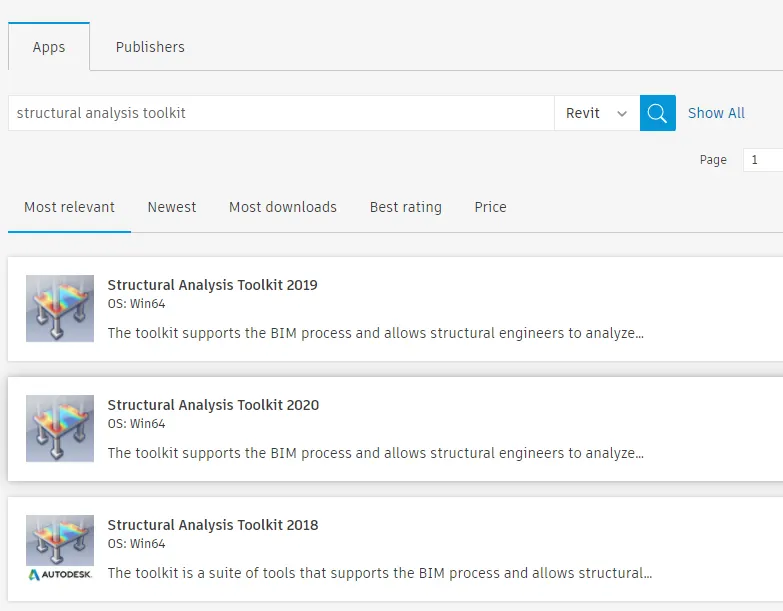
- Download and install the toolkit.

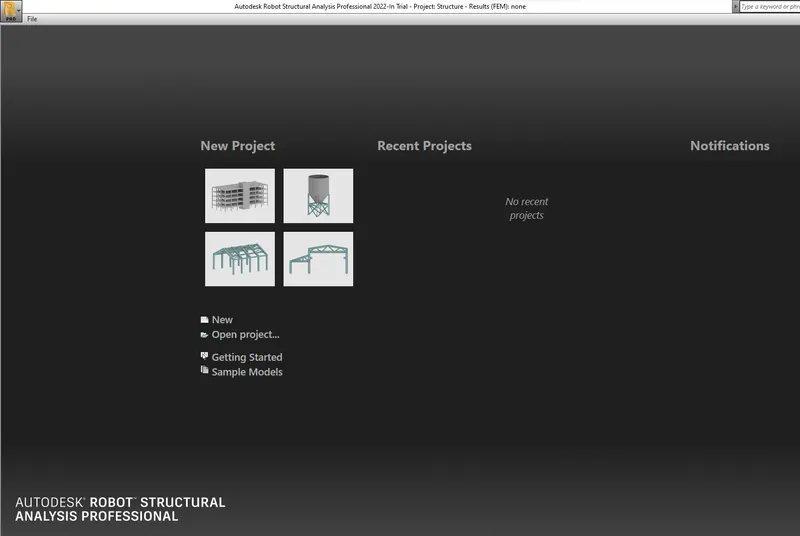
- Next to download is the robot structural analysis.

- Install the software.
***************
4) Why do we need to assess buildings/analyze while modeling elements? Does design affect modeling in anyways?
Aside from following the appropriate National Building Code for a building structure, the analysis is also an important part to check the structures strength and stability. This affects the model as the design of the structure decides whether the current properties of the structural elements such as column and beams is strong enough to carry the applied loads. The analysis also provides the structural requirements of each element. It also helps on proper modeling as the analysis can check the location of critical areas and give a detailed report on the structure's strength and stability. It ensures the safety of the building.
***************
5) From the structural model developed in week 6 and 7, export the complete analytical model to robot structural analysis.
a. List your assumptions on what boundary conditions will be realistic for the analysis approach
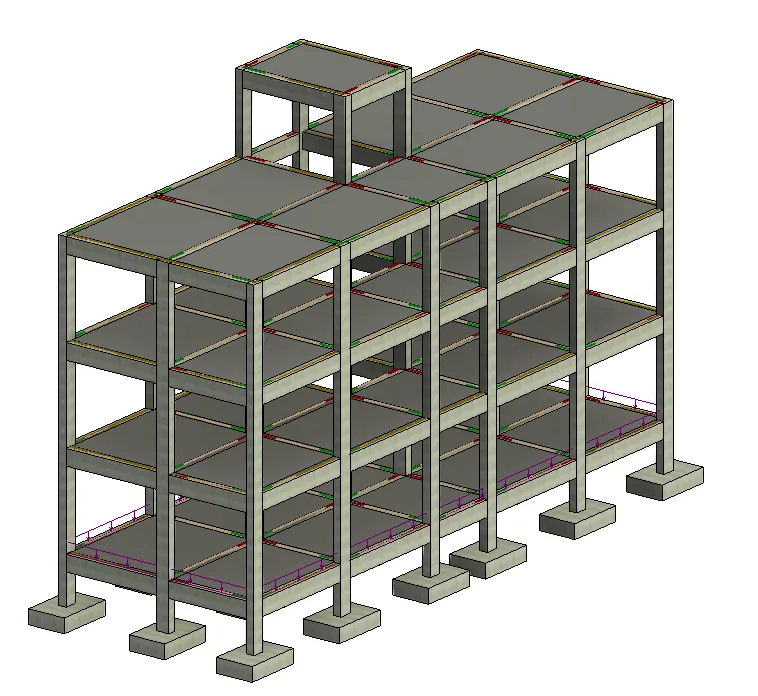
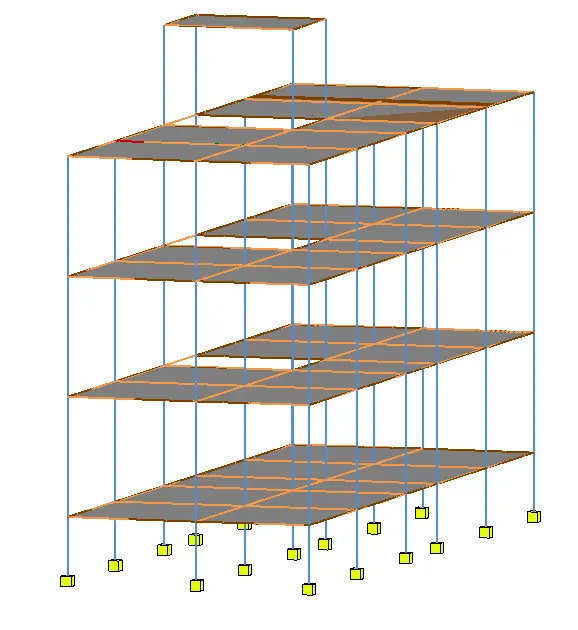
- The structure to be analyzed is as below. This is the structural model where elements such as column, beam, and slab are present.
- The analytical model will be as follows.
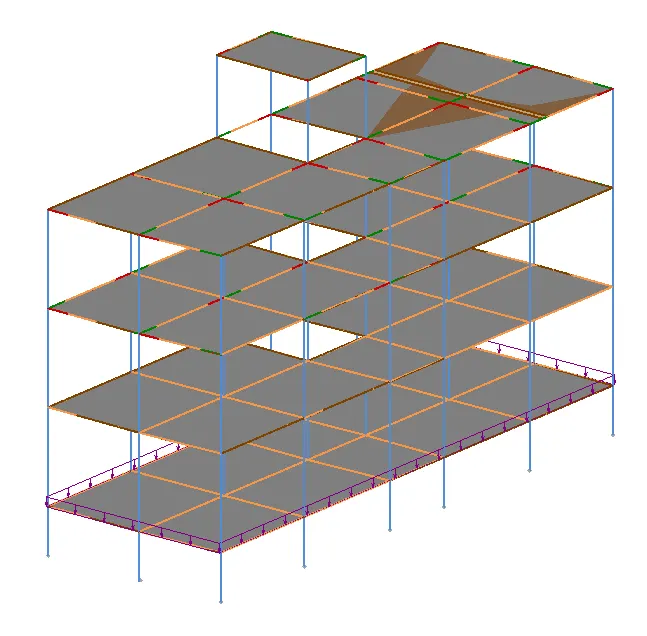
- Each floor will carry the weight of the wall, other dead loads, live loads, wind loads and seismic loads.
- The boundary conditions are assigned using the tool below.
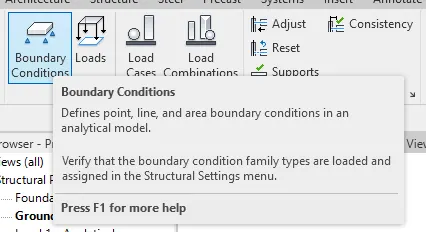
- This tool decides the support conditions of the structural element.
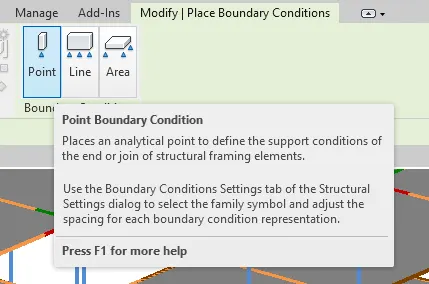
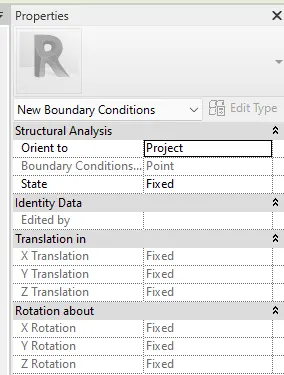
- The columns are set to fixed.
******
b. Use the design standards to decide what loads must be applied to floorings based on the type of structure decided
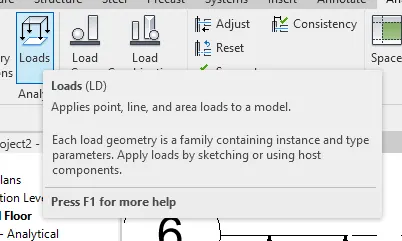
- To add the loads, select the loads under the Analyze tab. Load cases are used to determine what type of load is presented in the model.

- The load cases can be applied as follows.
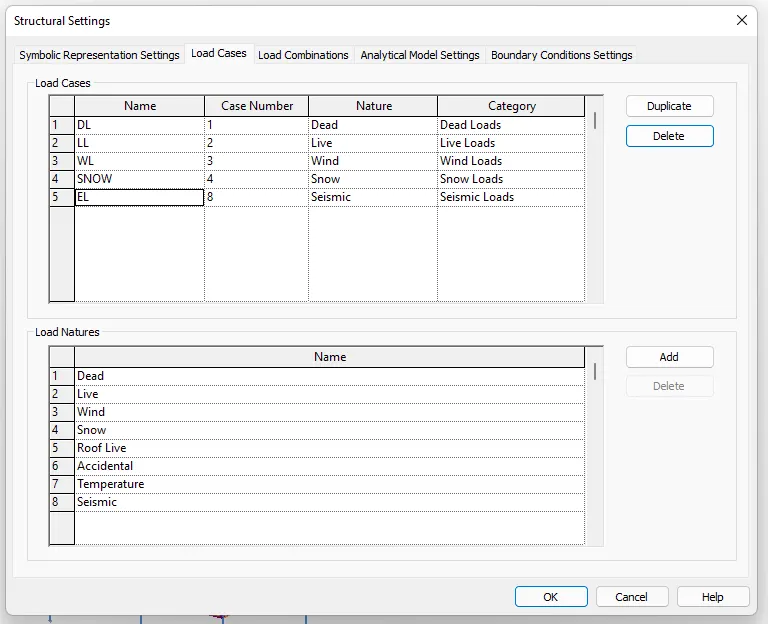
- Add the loads on each floor.
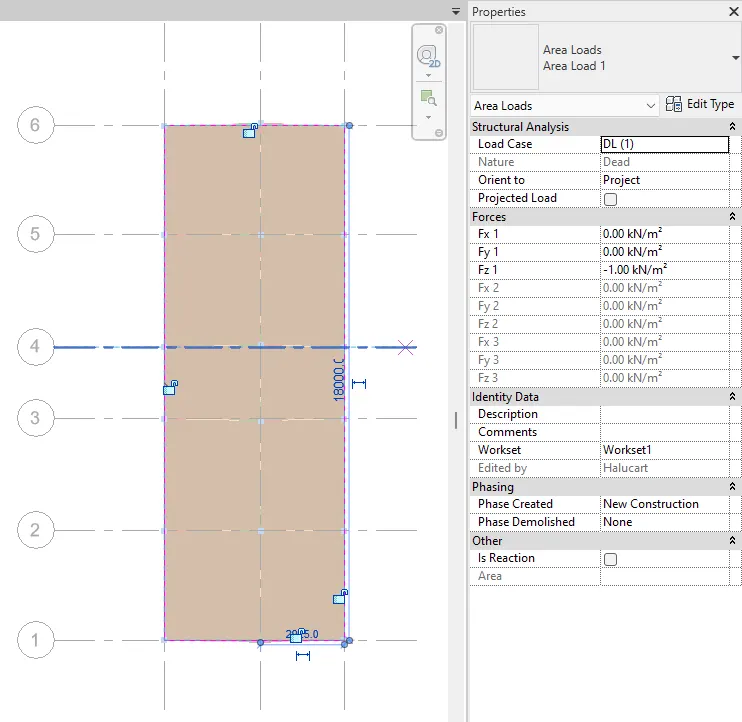
- Dead Load and Live Loads are added to all the levels.
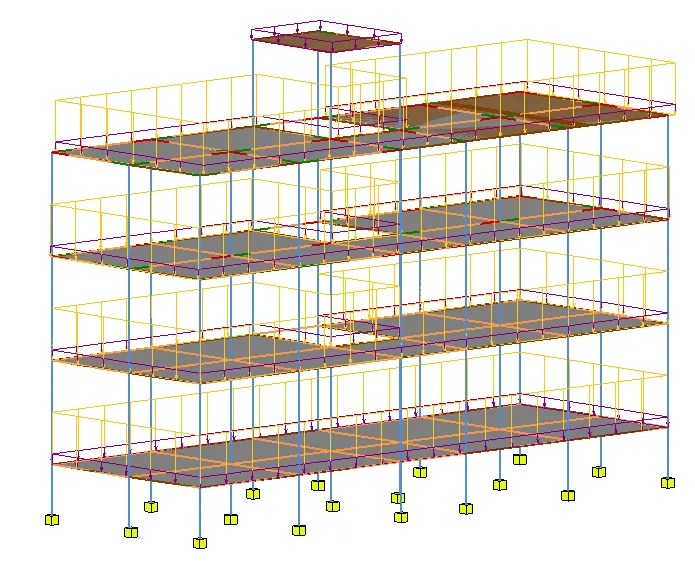
- Wind Loads and Seismic Loads are also added.
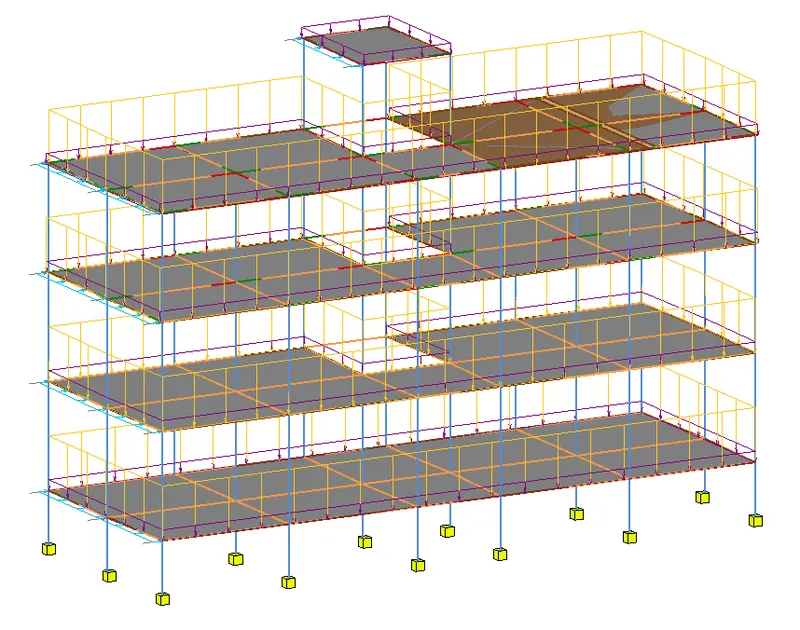
- Once the loads are applied, the structure is ready to be analyzed.
******
c. List the load combinations and include them in the analysis model
- Now check the load combination under the analyze tab.
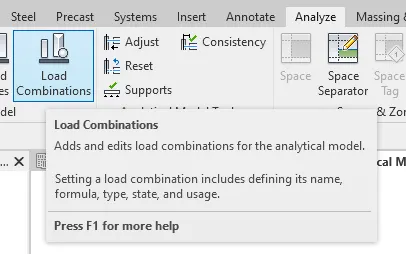
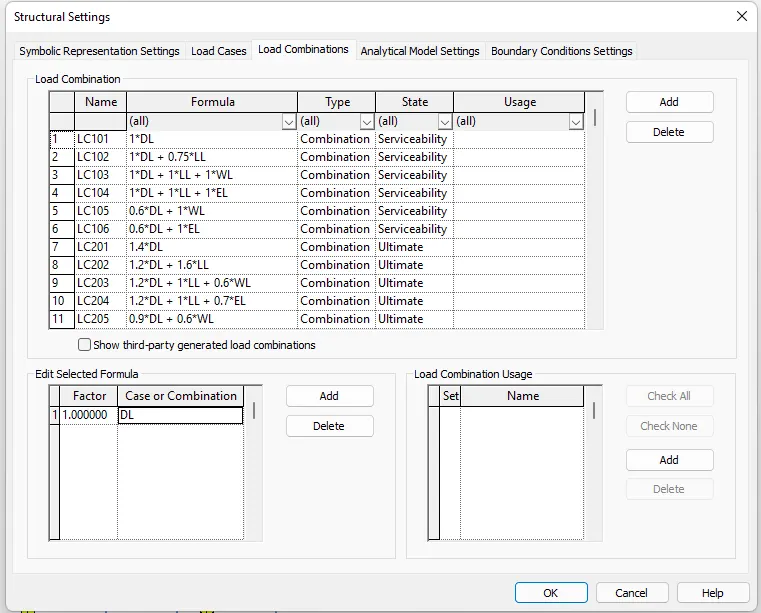
- Set the load combinations according to purpose (Serviceability or Ultimate).
******
d. Analyze the building and report the following results
- To analyze the building, link to the Robot Structural Analysis.
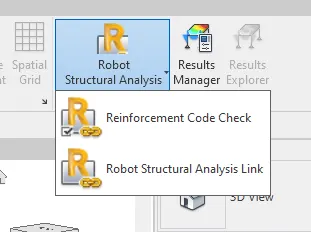
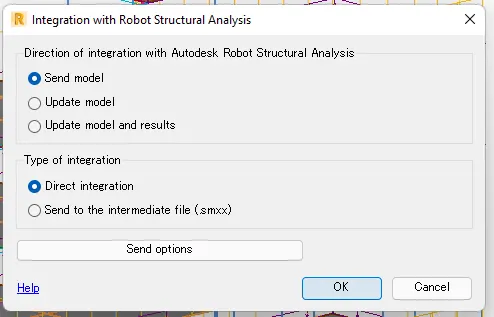
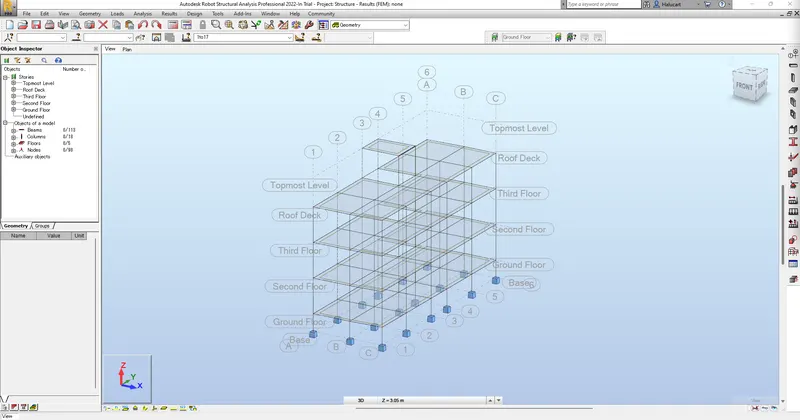
- Once the model is uploaded. Check the loads and support conditions if its correct and update appropriately.
- To start the analysis, select calculations under the Analysis tab.
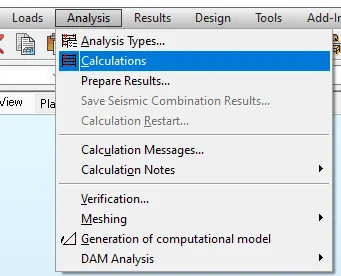
****Reports
- To check the reports, select Diagrams for Members under Reports.
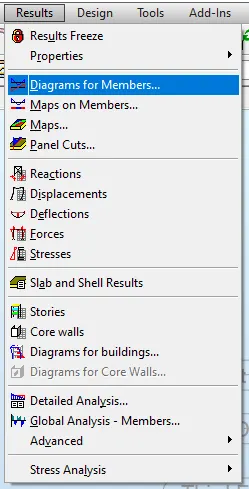
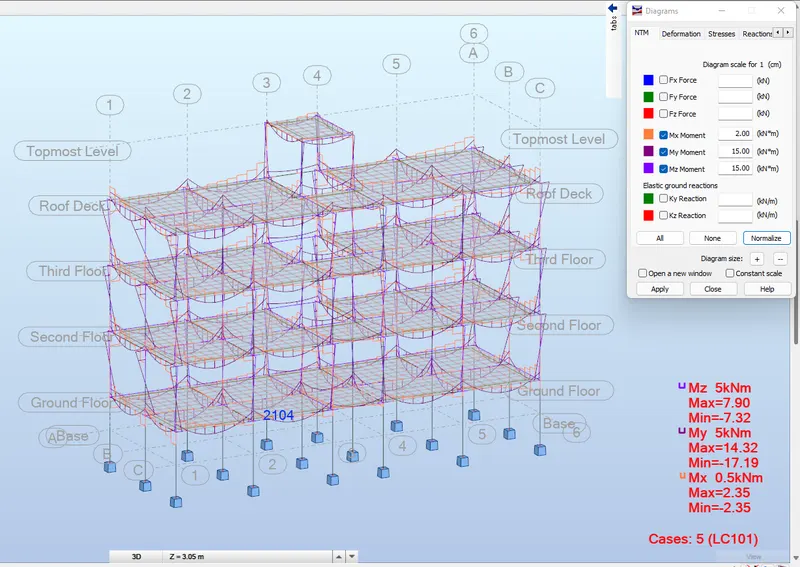
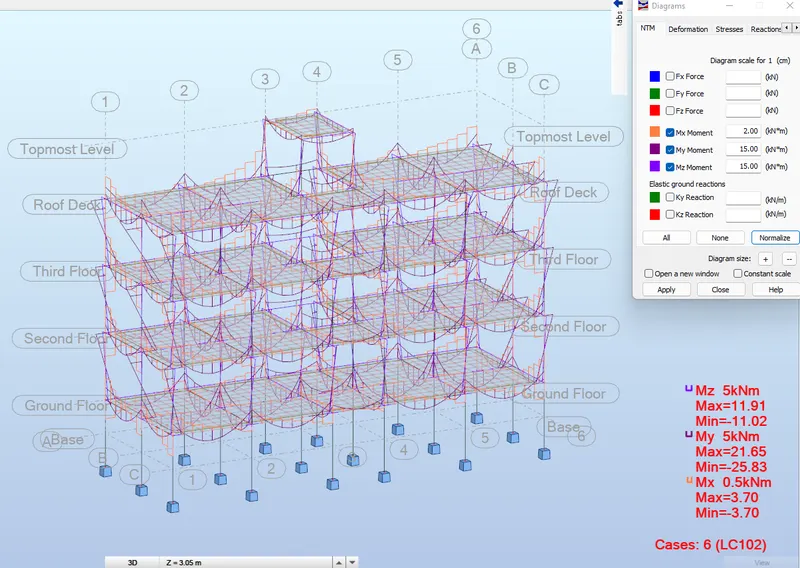
i. Maximum Moment in each floor for all Load Combinations
--> LC101
--> LC102
--> LC103
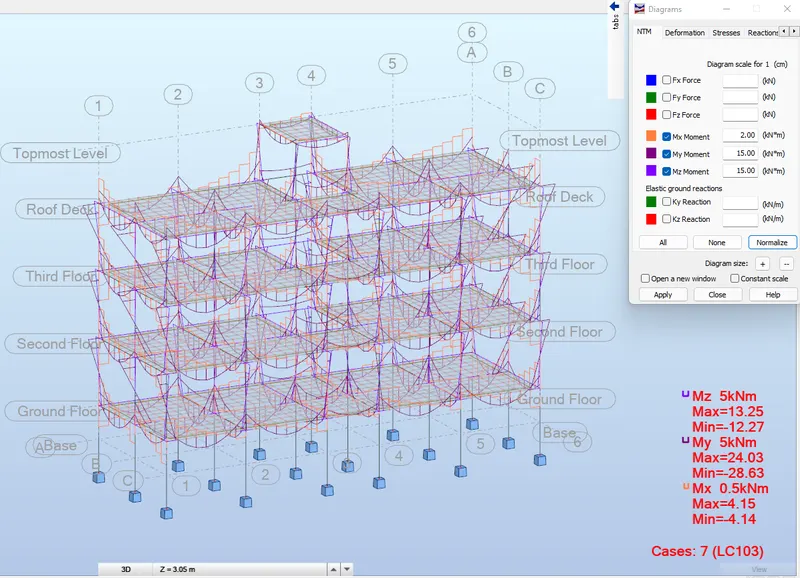
--> LC104
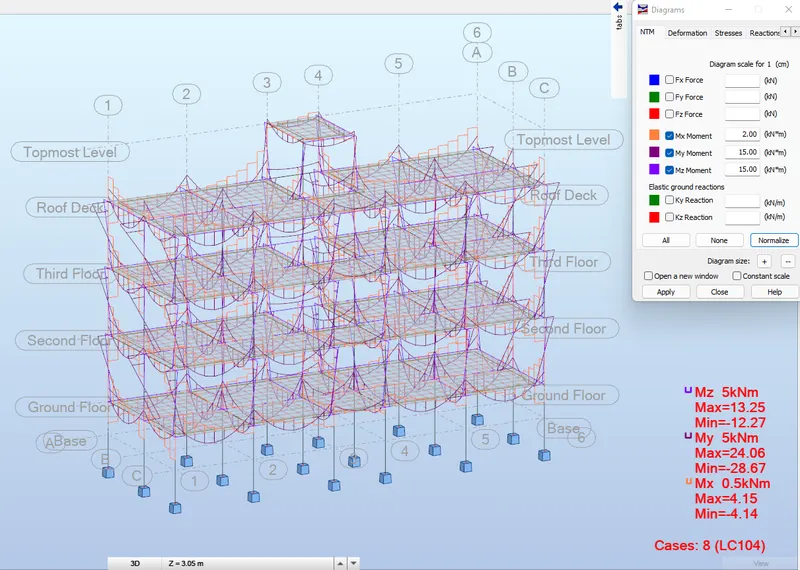
--> LC105
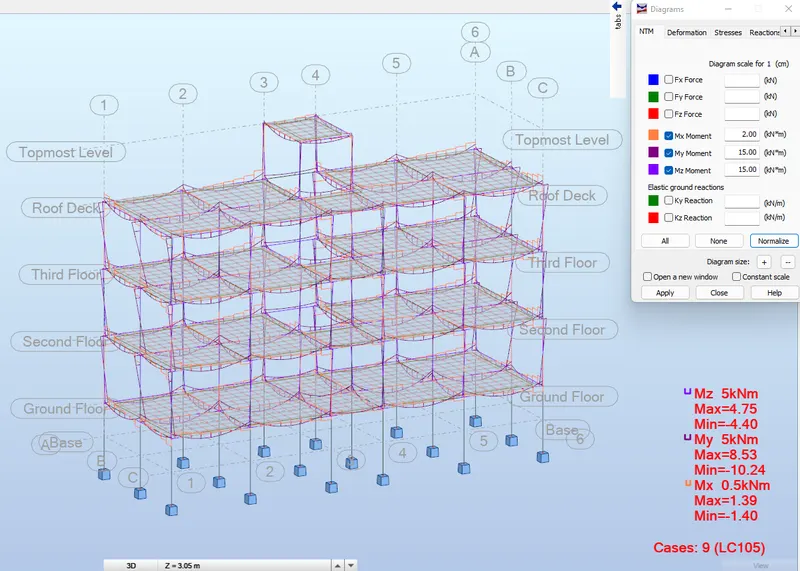
--> LC106
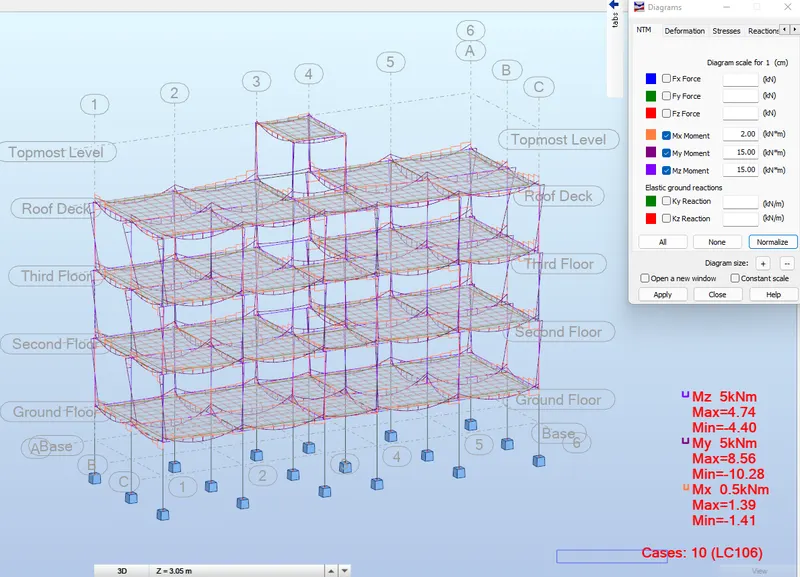
--> LC201
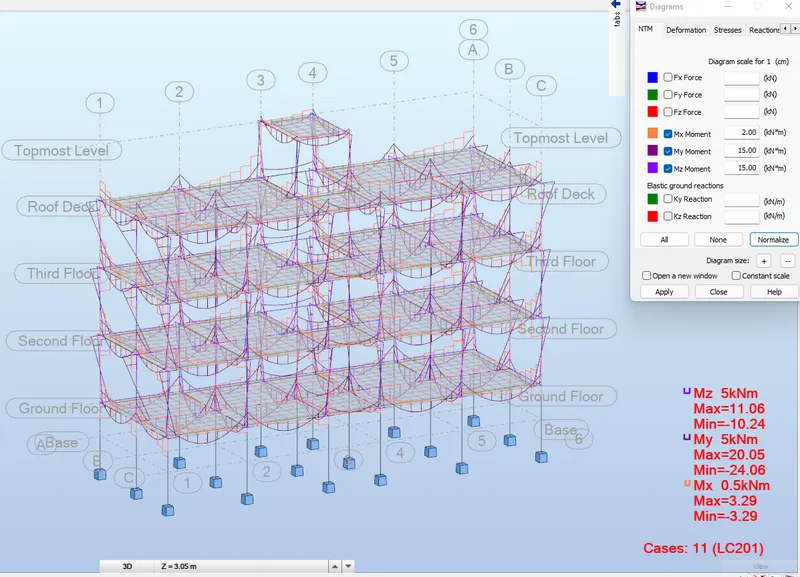
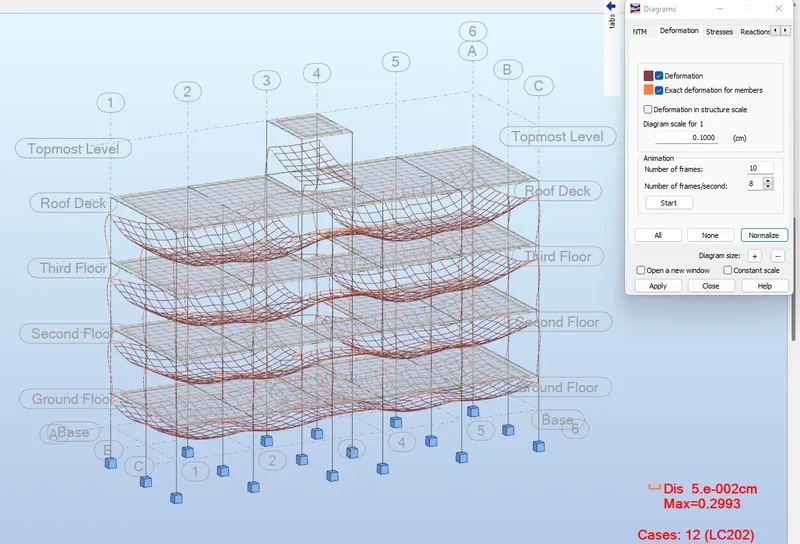
--> LC202
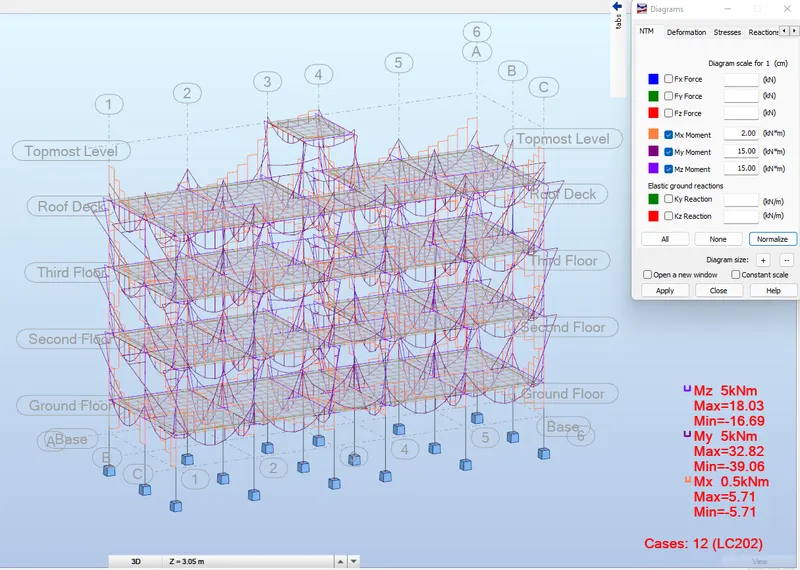
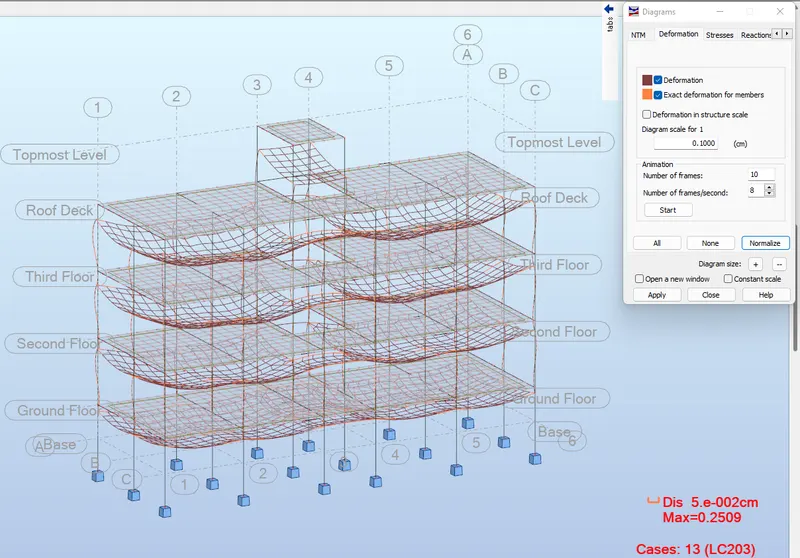
--> LC203
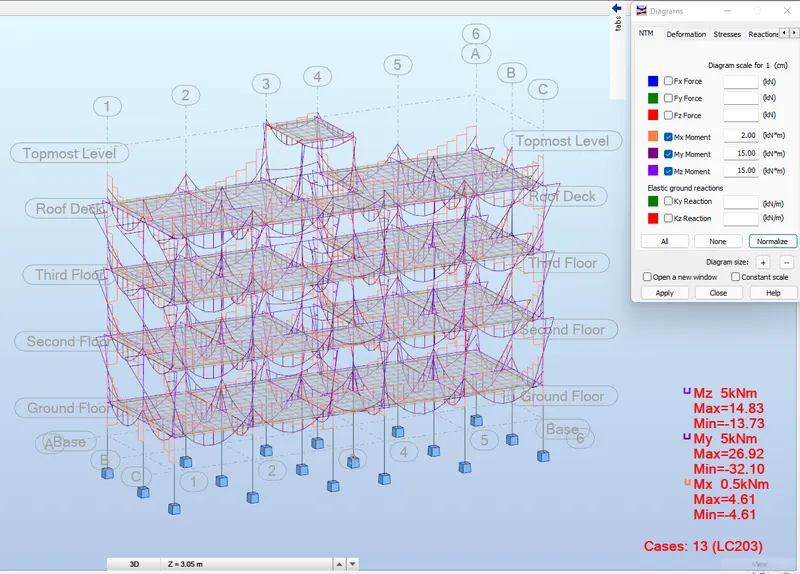
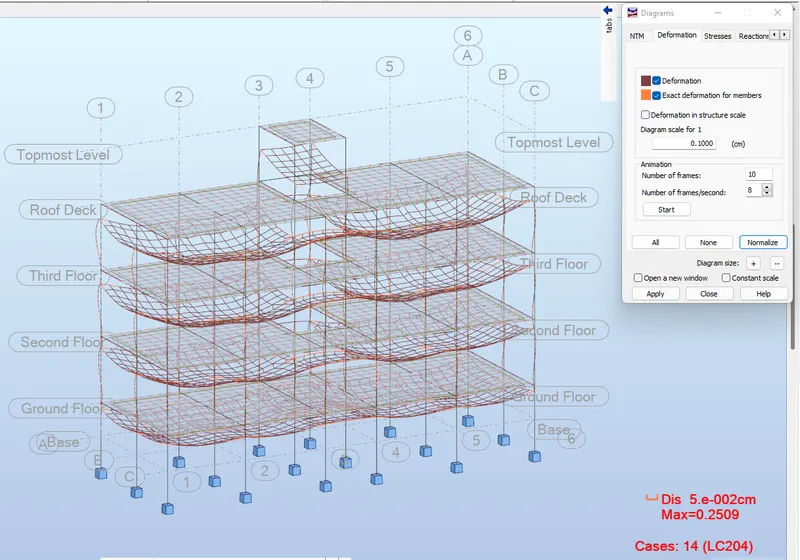
--> LC204
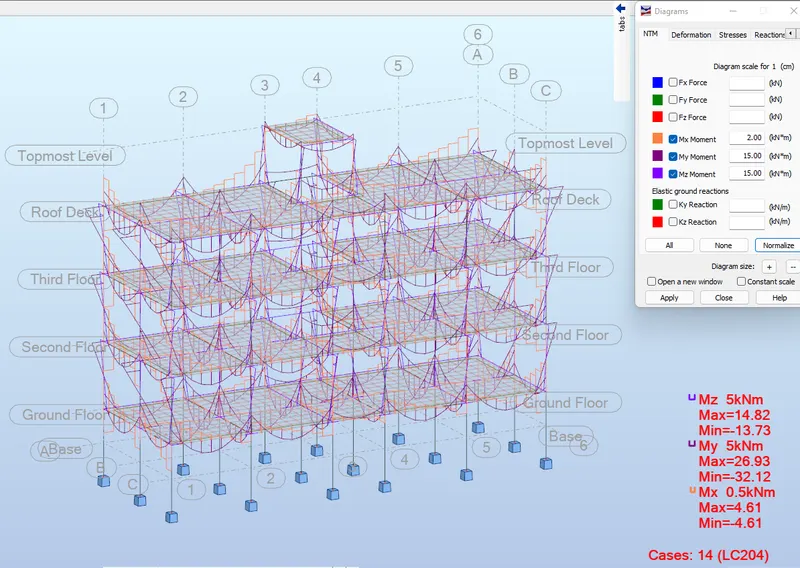
--> LC205
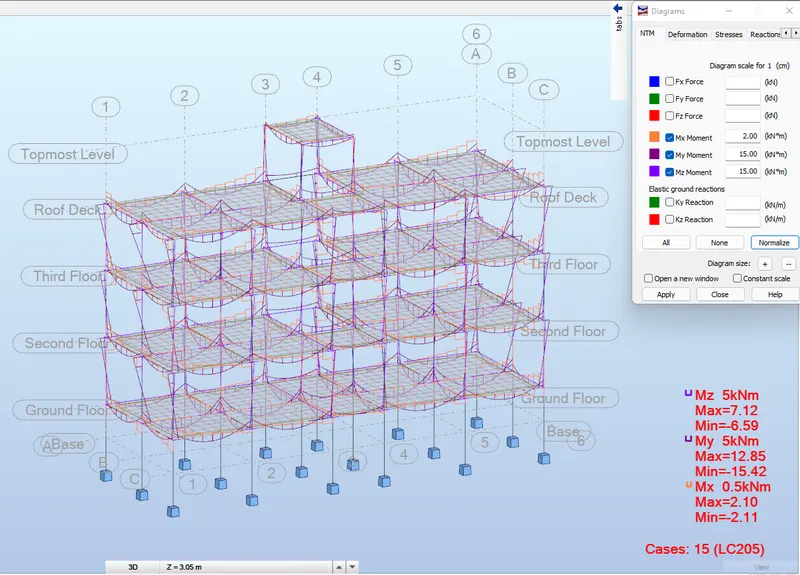
--> LC206
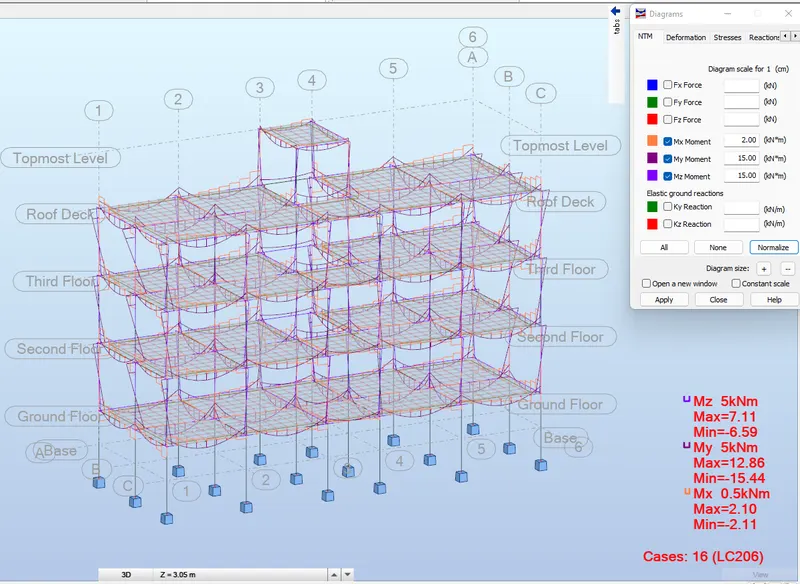
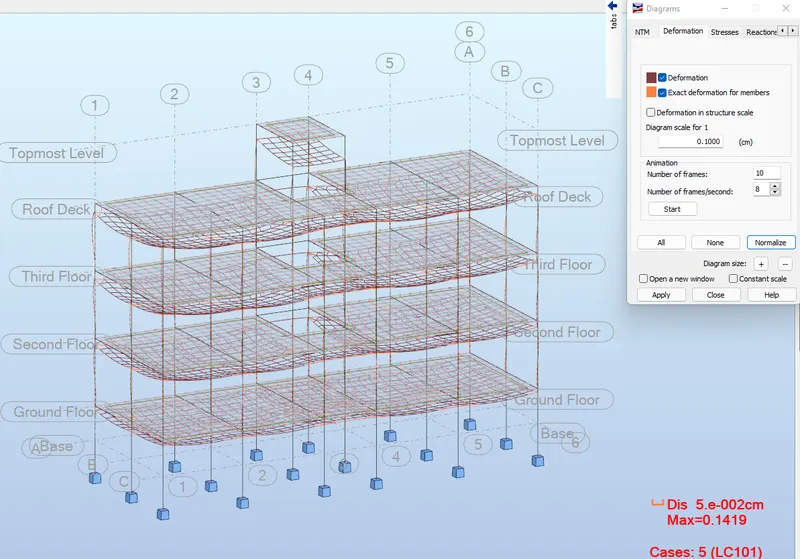
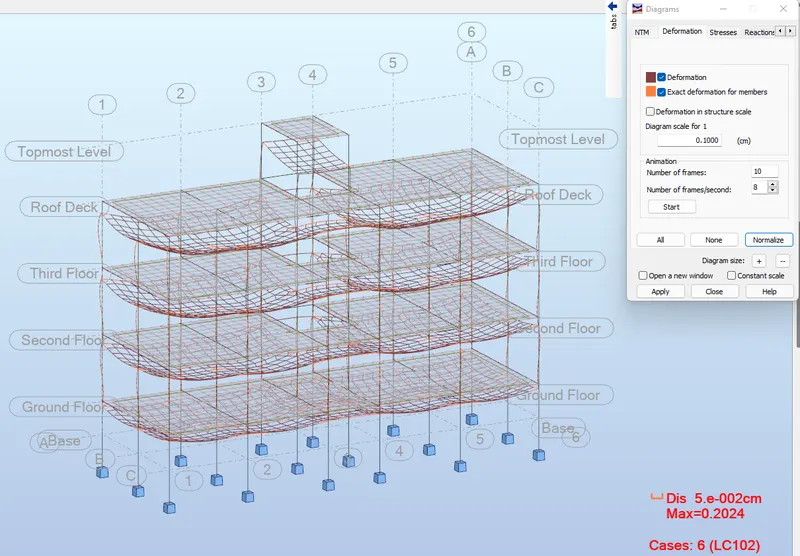
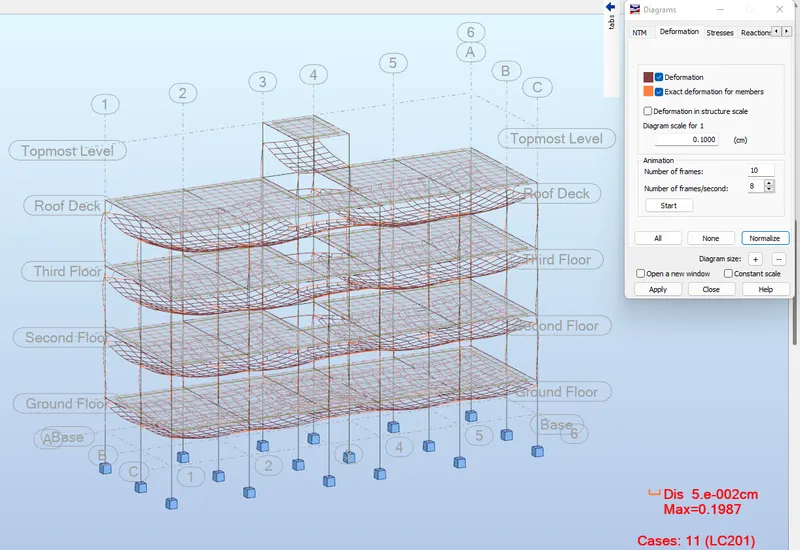
ii. & iii. Maximum Displacement in each floor for all Load combinations & Lateral Displacement in building for all Lateral Load combinations
--> LC101
--> LC102
--> LC103
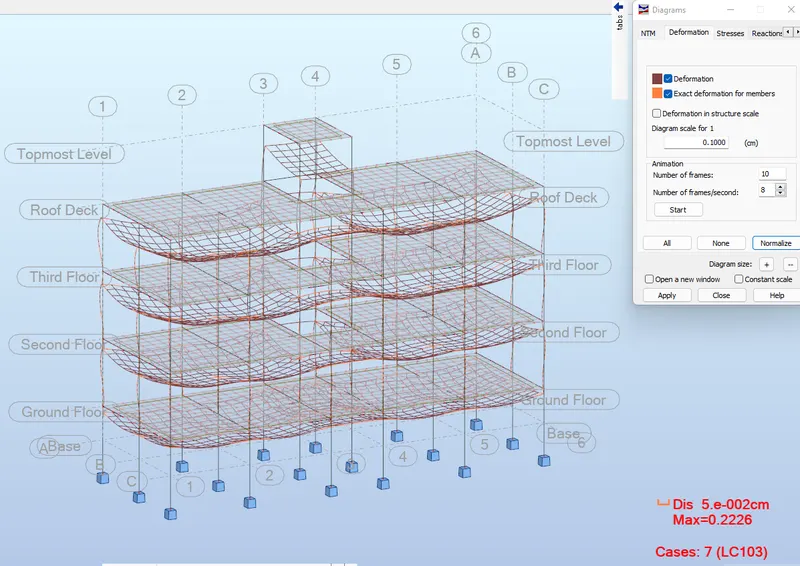
--> LC104
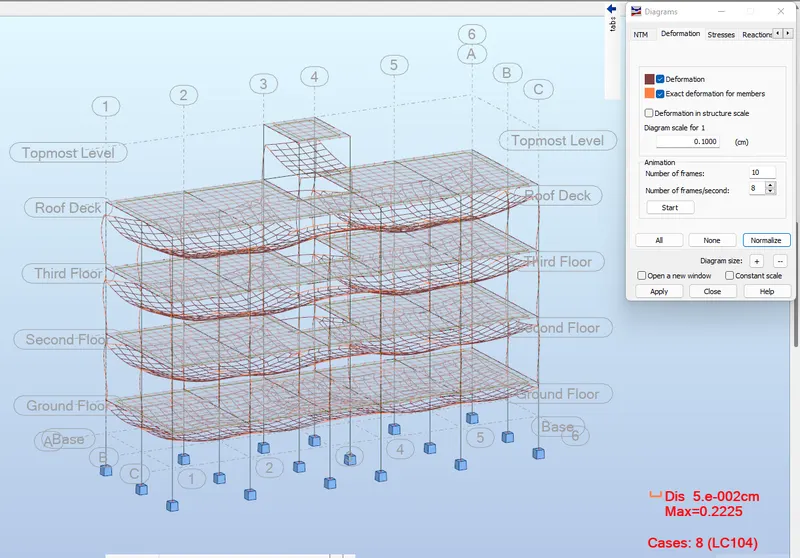
--> LC105
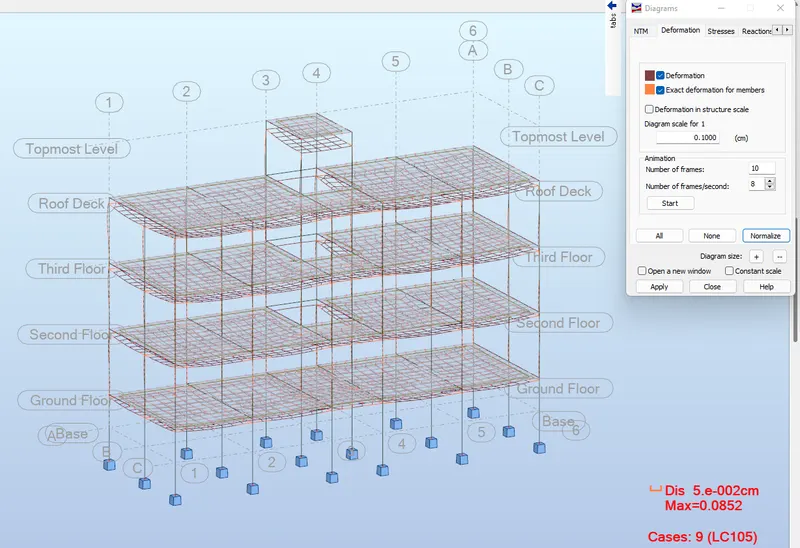
--> LC106
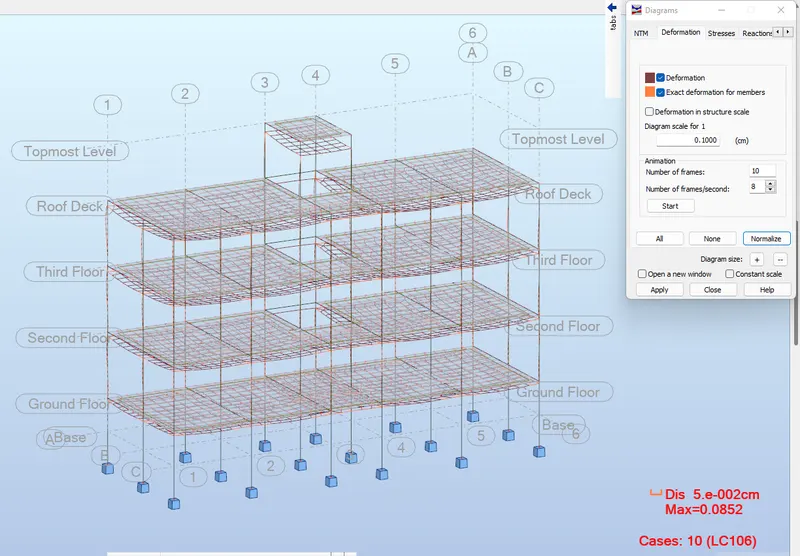
--> LC201
--> LC202
--> LC203
--> LC204
--> LC205
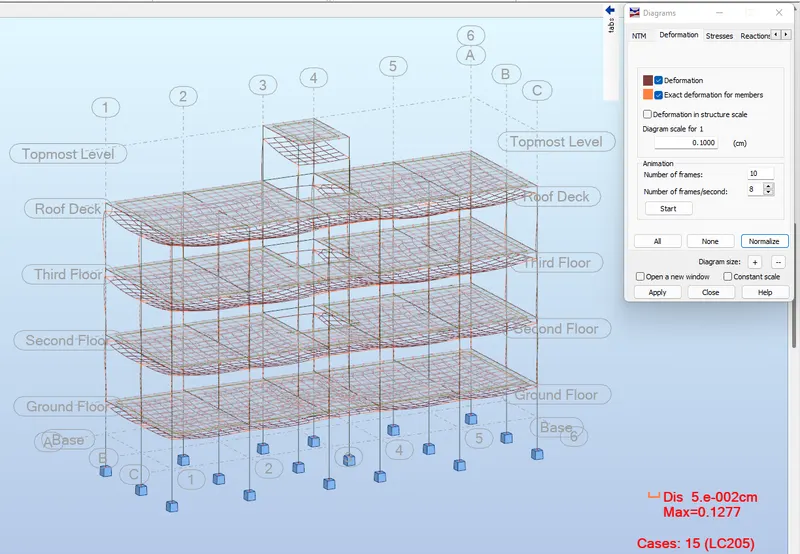
--> LC206
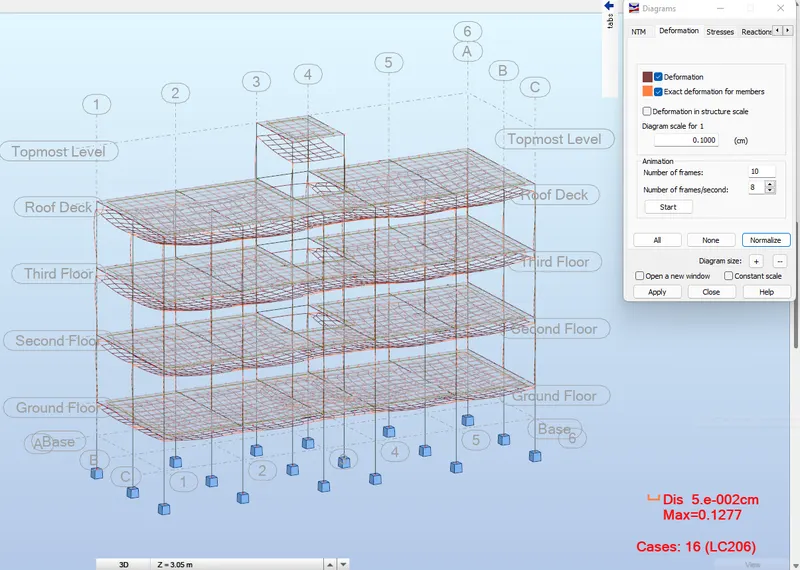
******
e After analysis, do you think you have a better approach or idea in modeling structural members?
Yes, the structural members must be aligned correctly where each element joins each other to create connections between all of them. The material properties must also be checked so that no errors will be shown during the analysis proper. The model must be precise, containing boundary conditions, all elements present and joined together.
***************
6) What is energy analysis and why do we need to consider it while modeling in Revit?
How does the factor of sustainability improve the quality of your design?
--> Energy analysis is a method of checking or assessing the energy used in an operation involving the properties of a material which invloves the transfer, absorption, and conversion of energy throughout the material. This is done to ensure the sustainability of life and energy in a given space or location. The energy analysis consists of four general principles. These are:
- Calculation of Heat Loss and Gain
- These provides the detail of how much the temperature in a building changes throughout the operation.
- Calcuation of Energy
- The energy is calculated within a building to determine the distribution, source and locations to which the energy is required.
- Determination the Fuel Requirement
- This determines how much fuel an equipment in a building is needed so that the equipment will operate at a certain period of time. This evaluates or estimates the maintenance cost, labor and other properties related to the equipment.
- Evaluating Cost
- By determining the release of energy, requirements of the equipments, cooling and heating capacities, the cost can now be evaluated to forecast how much money will be invested in the construction of the building.
With these details at hand, one can determine if the current building design is econmically stable and can support life depending on its purpose.
********************************************************
3. Conclusion
***************
The Revit software provides different toolsets that can be used to ensure the stability, strength, and sustainability of a structure. It contains a mechanical template where one of the essentials of the building can be modeled. This pertains to the HVAC system which decides the conviniency of life within the premises of the building.
Because of the vast programing of the Revit community, additional softwares can be used or added for the building analysis such as the Robot Structural Analysis. By modeling the structure in a building, one can link or convert the revit file into the Robot Structural Analysis so that Calculations pertaining to the strength of the building such as support reactions, loadings, boundary conditions, element stresses, moment, shear and others that relate to structural analysis can be showcased and calculated within the software.