Structural analysis of a buidling using Robot Structural Analysis
1) What are HVAC systems? Why are they essential in the modeling of buildings
ANSWER:
HVAC stands for Heating, ventilation, Air conditioning. HVAC refers to the different systems used for moving air between indoor and outdoor areas, along with heating and cooling both residential and commercial buildings. They are the systems that keep you warm in the winter and cool in summer. The basic components or equipment of an HVAC system that deliveries conditioned air to satisfy the thermal comfort of space and occupants
- The purpose of an HVAC system is more than just warming or cooling a space. Instead, it serves to improve indoor air quality and provide comfort for everyone inside a building. while there are several different types of HAVC systems, they all begin with the same essentials.
- Ventilation is the process of intake of fresh air from the outside or from within the home. It is classified into two are Natural ventilation and Mechanical ventilation
- Natural ventilation is present in most homes and refers to the way air typically moves in and out through doors, windows, vents and other openings.
- Mechanical ventilation uses a mechanical system - the V in HVAC - to move air in and out. In modern constructions, mostly homes created tightly sealed and opening are less so ventilation is becoming an important component in home HVAC systems. Once the air is brought in, it is drawn into the air handling unit where the works begin. Here, the air is drawn through filters to remove dirt, dust, allergens, and other particles.
2) From week 7 assignment, based on the building designed use the same Revit file to design a HVAC system for each floor to cover the topics included in the class.
a. Typical HVAC unit includes Distribution center
b. Collector
c. Ducts
d. Blower
Based on the layout choose appropriate ducts and elevation using property browser and assign the components to appropriate groups to complete modeling of the HVAC unit
AIM: To apply typical HVAC unit includes a Distribution centre, Collector, Ducts and Blower
PROCEDURE:
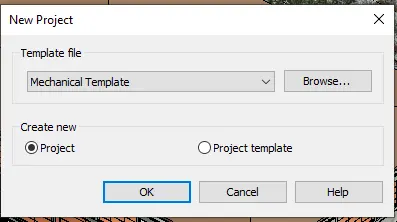
STEP 1: Opening Mechanical/ systems template
- Open Revit and select new in that select Mechanical Template and click ok
- Save the file by the appropriate name
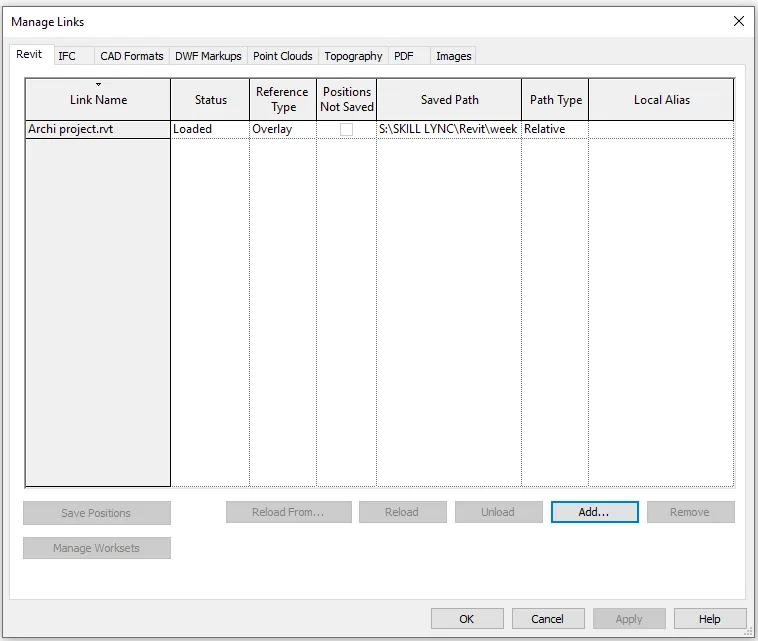
STEP 2: Linking Revit project
- In manage, toolbar select manage links and in that add week 7 project
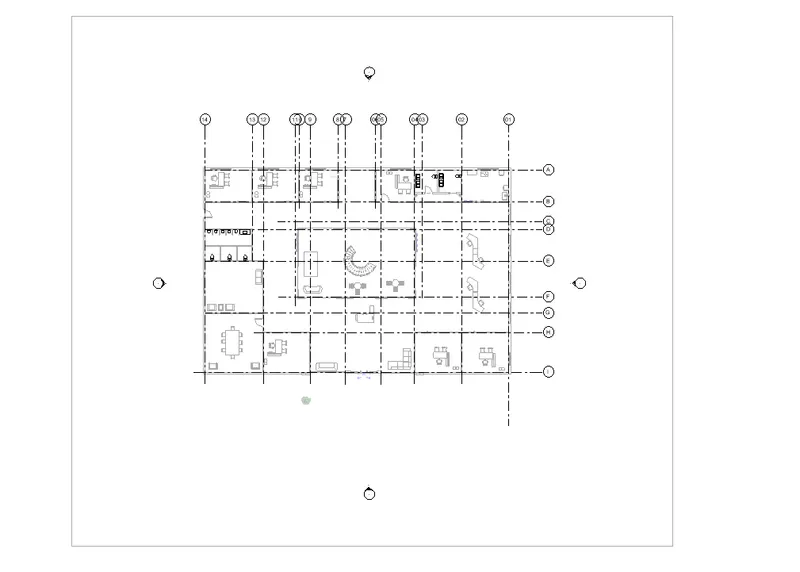
STEP 3: Assigning supply and return diffusers
Supply diffusers:
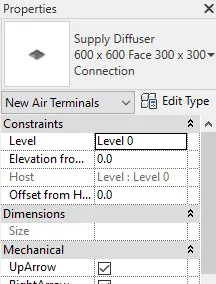
- In the systems toolbar select Air terminal
- From components select supply diffuser
- Place a supply diffuser in desired rooms
- In the systems toolbar select Mechanical equipment
- From components select air handling unit split system
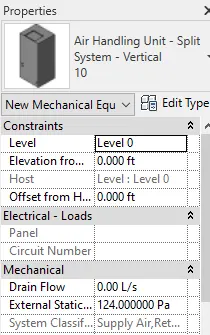
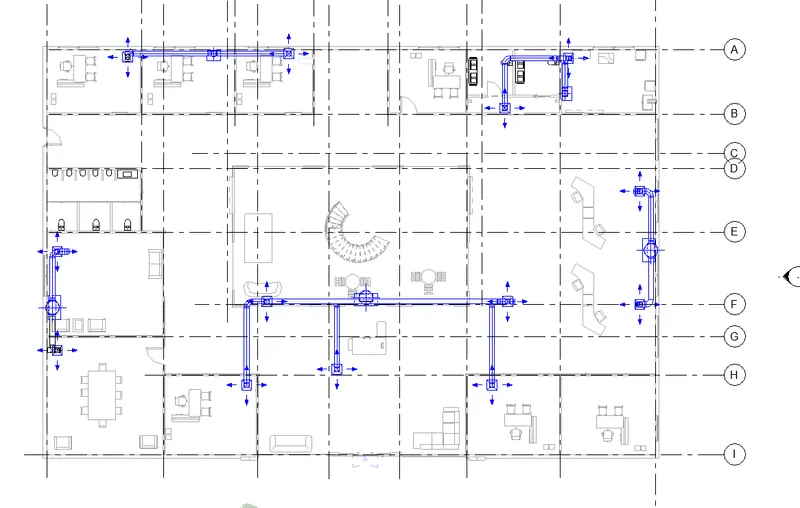
- Select the supply diffusers and air handling unit
- select the duct in modify tab and click on generate layout select the suitable layout and click on finish
- The supply air diffuser is done
Return diffusers:
- In the systems toolbar select Air terminal
- From components select Return diffuser
- Place a return diffuser in desired rooms
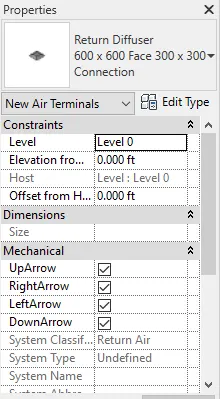
- In the systems toolbar select Mechanical equipment
- From components select air handling unit split system
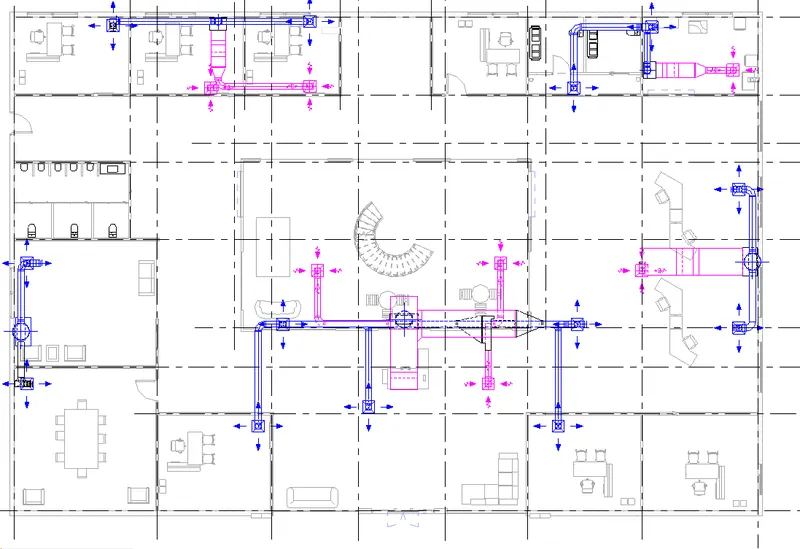
- Select the return diffusers and air handling unit
- select the duct in modify tab and click on generate layout select the suitable layout and click on finish
- The return air diffuser is done
STEP 4: Copy and paste to aligned levels
- Select the systems by filter
- Copy and paste to aligned levels
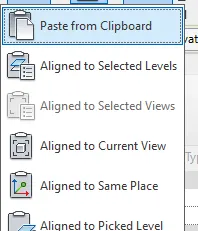
- Click on the levels
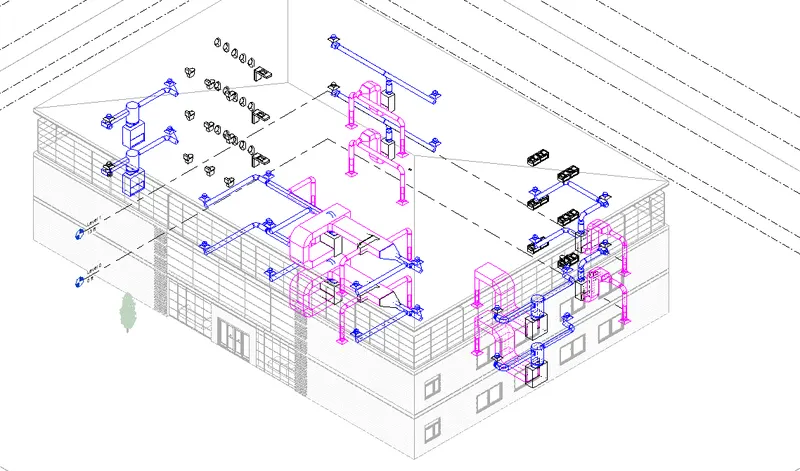
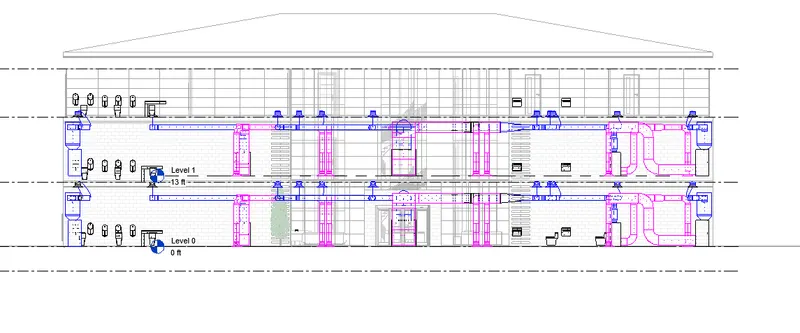
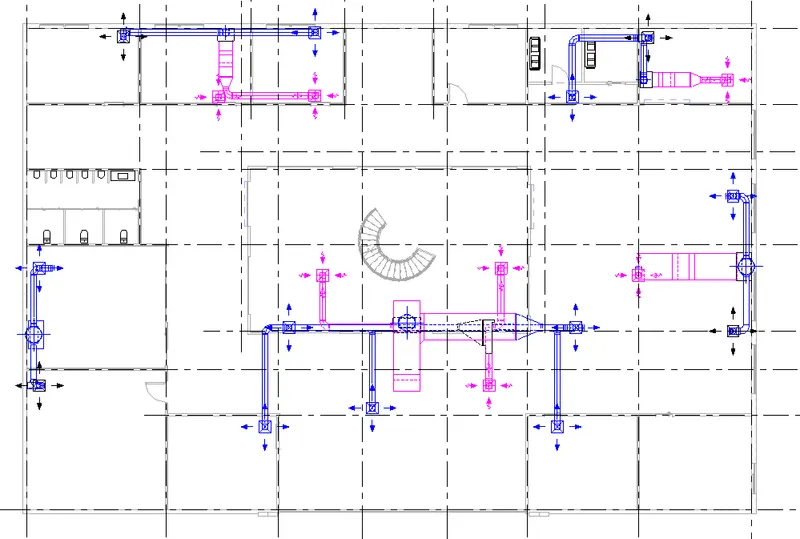
RESULT:
The HVAC system for all the floors is placed accordingly
3) Use the add-ins tab to load plug-ins for robot structural analysis to your Revit software
AIM: To add Robot structural analysis to Revit software
PROCEDURE:
- Go to a new tab in google and search for robot structural analysis professional
- In search results select the Autodesk website option and click on the trial version of the robot structural analysis.
- It asks for some details regarding download assign them and click on download so that the setup file will be downloaded and click open.
- It asks for where to install assign the desired location and click next
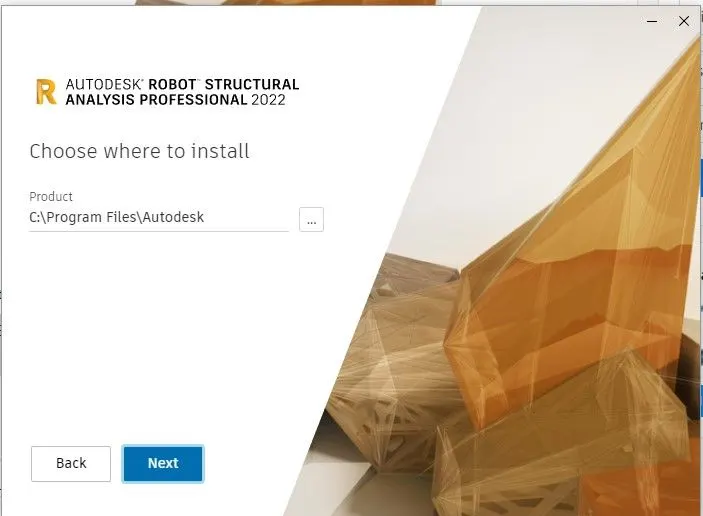
- After clicking next, it asks for Install click on it
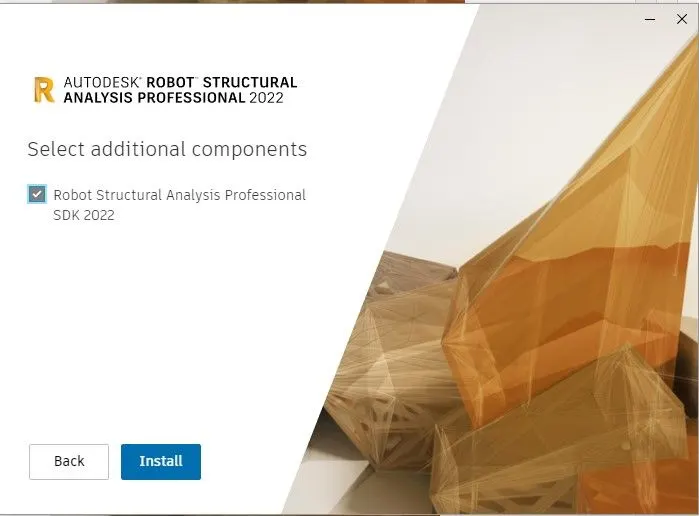
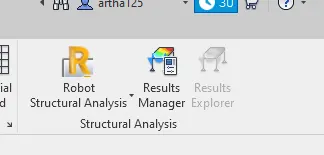
- Now open Revit and check the Robot structural analysis extension in Analyse toolbar.
RESULT:
Go to analyse toolbar to use Robot structural analysis professional to export the project to it
4) Why do we need to assess buildings/analyze while modeling elements? Does design affect modeling in anyways?
ANSWER:
Analysing a building is nothing but calculating forces and bending moments that occur when loads are applied. Revit enables us to calculate the forces, reactions, bending moments, etc, by using the robot structural analysis option making the work of a designer easy. Analysing a building is very important because it gives a complete understanding of the building and how it acts when some natural calamities occur. Analysis or assessments of the building makes us understand how much strength a building gives and how much is the actual requirement, this helps us to make required changes to attain the expected functionality.
Structural engineers are primarily concerned with the safety and stability of structures that they design. structural analysis is the main tool that structural engineers use to ensure that a structure can withstand the various types of forces that it will encounter during its normal operation. Structural designs play an important role in construction projects. Structural design is conducted by a structural engineer whose role is to ensure the safety, stability and performance of the structure. Civil engineers use structural analysis to assess the forces that could act on a structure and to choose materials and reinforcements that will effectively withstand those forces.
5) From the structural model developed in week 6 and 7, export the complete analytical model to robot structural analysis.
a. List your assumptions on what boundary conditions will be realistic for the analysis approach
b. Use the design standards to decide what loads must be applied to floorings based on the type of structure decided
c. List the load combinations and include them in the analysis model
d. Analyze the building and report the following results
i. Maximum Moment in each floor for all Load Combinations
ii. Maximum Displacement in each floor for all Load combinations
iii. Lateral Displacement in building for all Lateral Load combinations
e. After analysis, do you think you have a better approach or idea in modeling structural members?
AIM: To develop a structural model using Robot structural analysis
PROCEDURE:
STEP 1: Opening file
- Open the structural model of the week 7 project
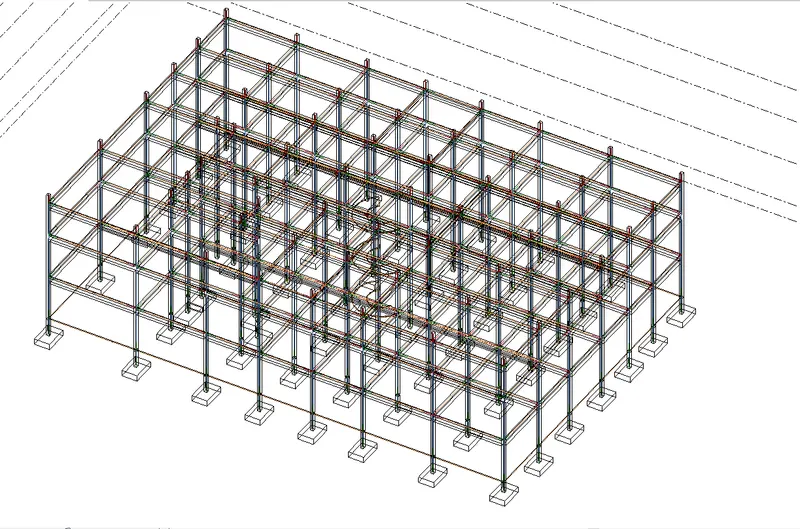
- Go to 3d view select Analytical view of the model
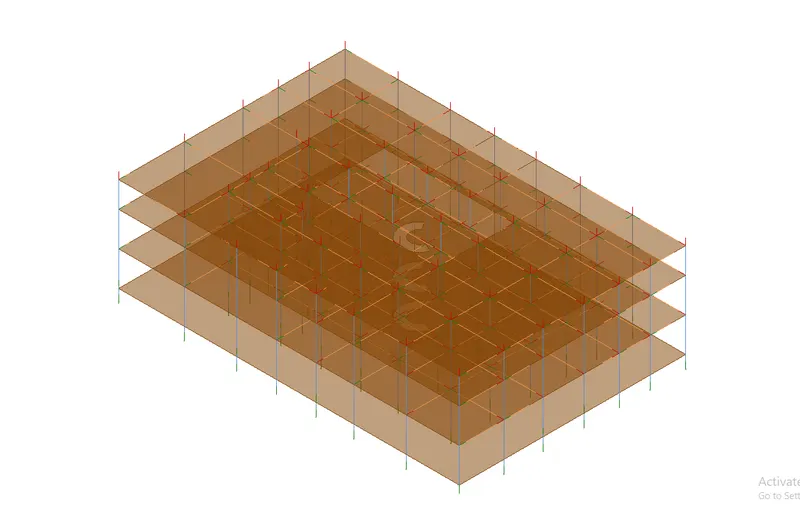
STEP 2: Adding load combinations
- In manage toolbar select structural settings
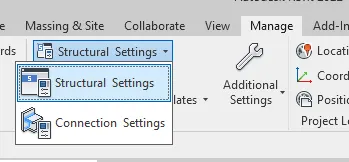
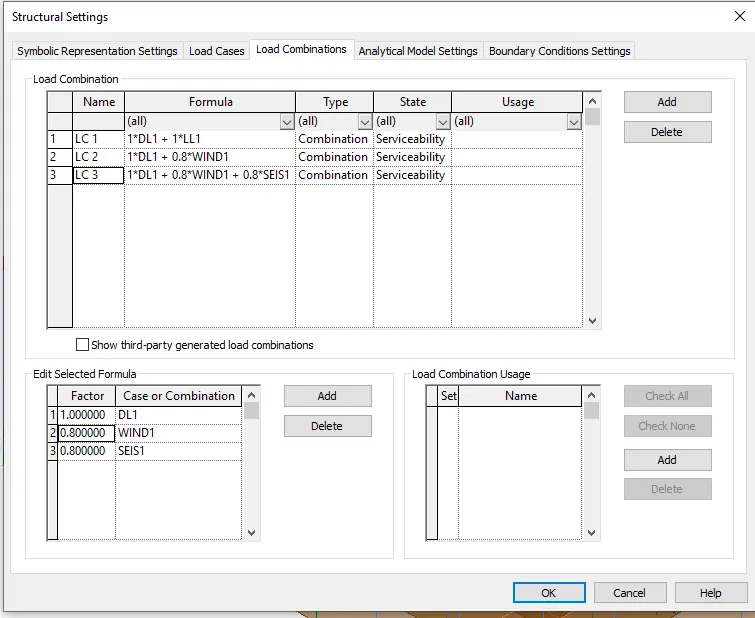
- In structural settings go to load combinations
- Add the type of loads and their factors to create load combinations
- Load combinations are added as per IS 456 for the Limit state of serviceability
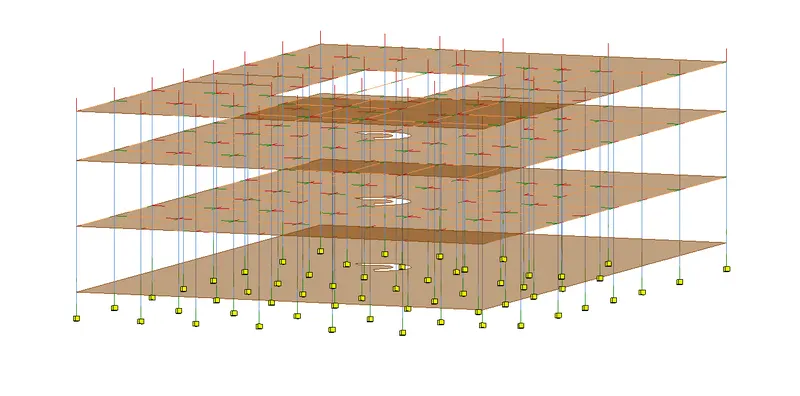
STEP 3: Create boundary conditions
- In analyse toolbar select boundary conditions and select the support type as Fixed
- Select the foundation analytical points to create the fixed supports
STEP 4: Adding loads
- Add line load as a live load to every floor by using copy and paste to aligned levels
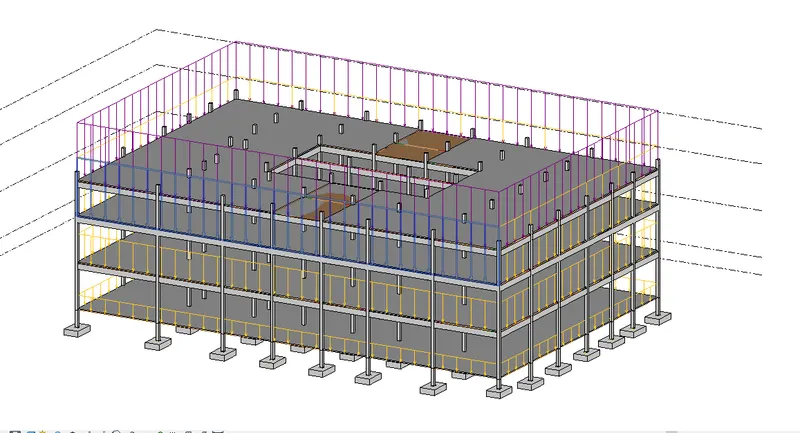
STEP 5: Robot structural analysis
- In analyse toolbar select Robot structural analysis toolkit
- in dropdown select Robot structural analysis link
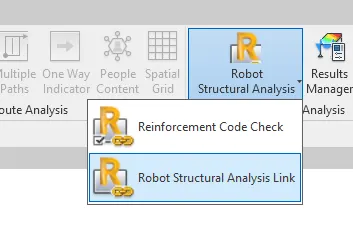
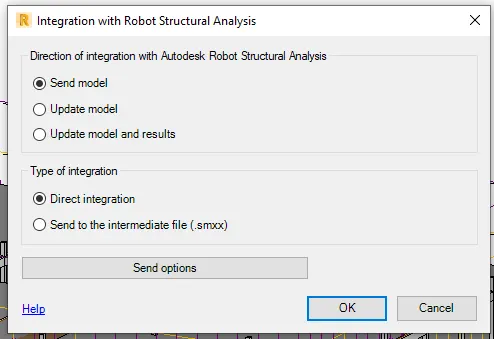
- Click ok to send the model to Robot structural analysis software
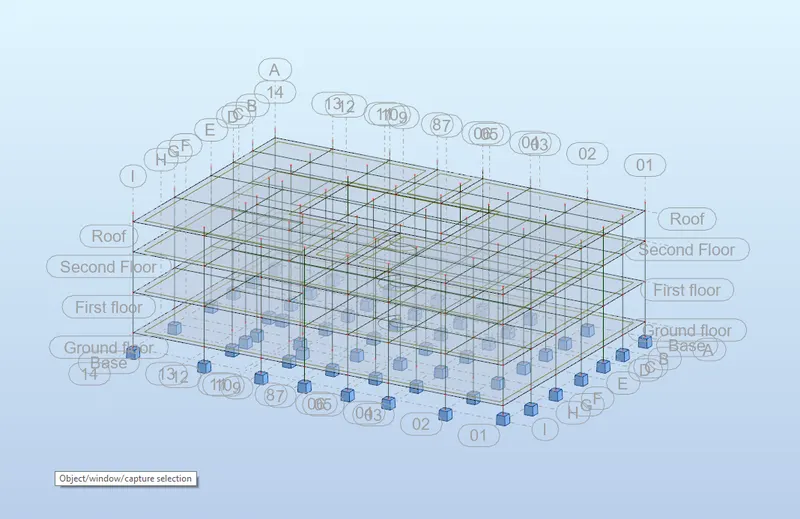
- In Robot structure analysis select load toolbar and select Automatic combinations
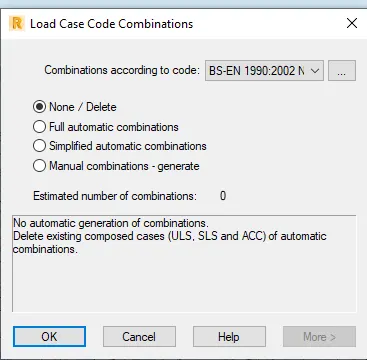
- Click ok to set load combinations
- In the analysis toolbar select analysis types
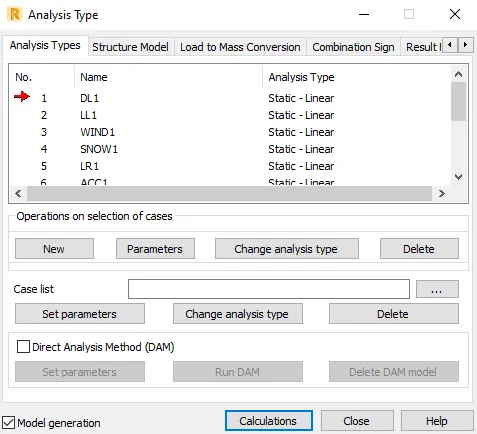
RESULT:
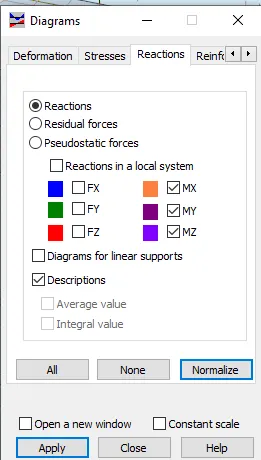
Go to results and click on Diagrams
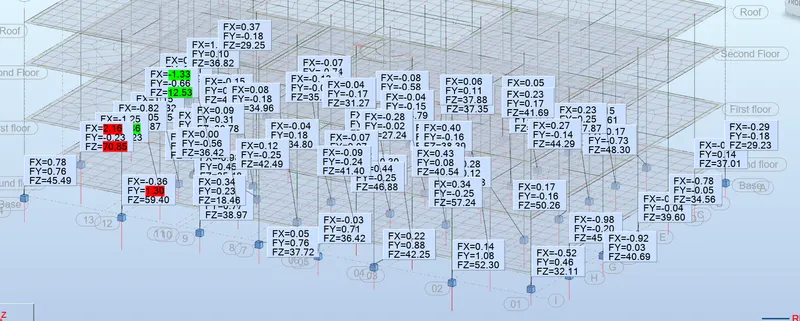
- Go to Reactions and click on Mx, My, Mz
- tick the check box of Descriptions
- Click apply to display said reactions
Moment resistance results for dead load and live load
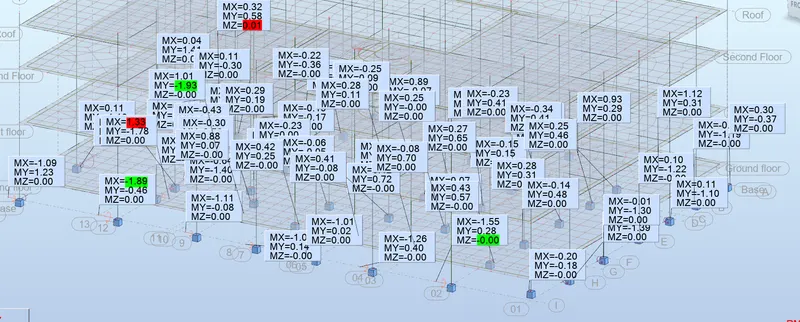
- Reaction forces for dead load and live load
6) What is energy analysis and why do we need to consider it while modeling in Revit?
How does the factor of sustainability improve the quality of your design?
ANSWER:
Energy analysis:
Energy analysis is the traditional method of assessing the way energy is used in an operation involving the physical or chemical processing of materials and the transfer and/ or conversion of energy.
Energy analysis in Revit:
Energy simulation can help you analyze the movement of energy in, out, and through the rooms and volumes in the building model. This information can help designers make better informed, cost-effective decisions that improve the performance and reduce the environmental impact of buildings. The whole building energy simulation measures expected energy use ( Fuel and electricity) based on the building's geometry, climate, building type and HVAC systems. Perform energy analysis on the building design through all stages, from the earliest conceptual phase through detailed design, to ensure that you are constantly working towards the most energy-efficient building possible.
Use Energy analysis for Autodesk Revit to perform energy simulation for conceptual forms and detailed architectural models created in Revit. Use the simulation results to understand building energy use.
Factor of Sustainability:
Sustainable design seeks to reduce negative impacts on the environment, and the health and comfort of the building occupants, thereby improving building performance. The basic objectives of sustainability are to reduce the consumption of non-renewable resources, minimize waste, and create healthy, productive environments.
Sustainable design principles include the ability to:
- Optimize site potential
- Minimize non-renewable energy consumption.
- Use environmentally preferable products
- protect and conserve water
- Enhance indoor environmental quality