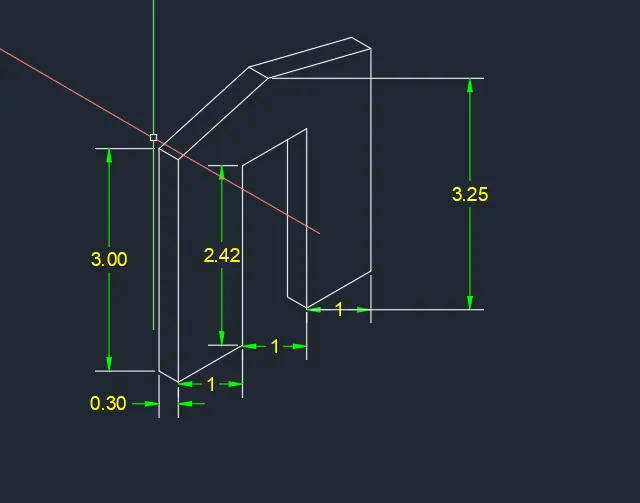
Creating a Floor plan, Footing detail and Isometric view using AutoCad
C1-
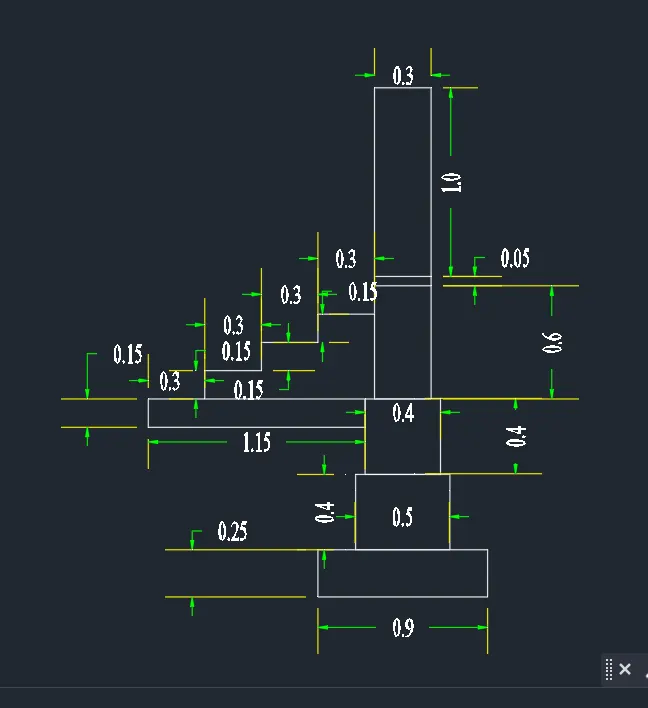
AIM: To draw C.S of load bearing wall over spread footing using AutoCAD software.
PROCEDURE: Open AutoCAD in cmd type QNEW and click on imperical template, advanced setup, decimal. In cmd type units, type = decimal, precision = 0.00, angle = decimal degree. In cmd type ds, Snap spacing X&Y = 0.5 & 0.5, grid spacing X&Y = 0.5 & 0.5.
In cmd prompt type REC and assign corner values (1,1) and click dimensions, length = 0.90 and width = 0.25
In cmd prompt type REC and assign corner values (1.2, 1.25) and click dimensions, length = 1.2, width = 1.25
In cmd prompt type REC and assign corner values (1.25, 1.65) and click dimensions, length = 0.50, width = 0.40
In cmd prompt type REC and assign corner values (1.2, 1.65) and click dimensions, length = 0.40, width = 0.40
In cmd prompt type REC and assign corner values (1.30, 2.05) and click dimensions, length = 0.30, width = 0.60
In cmd prompt type REC and assign corner values (1.30, 2.65) and click dimensions, length = 0.30, width = 0.05
In cmd prompt type REC and assign corner values (1.30, 2.7) and click dimensions, length = 0.30, width = 1
In cmd prompt type REC and assign corner values (1.25,2.05) and click dimensions, length = 1.15, width = 0.15
In cmd prompt type LINE and assign values (0.40,2.05) @0.15<90, @0.3<0, @0.15<90, @0.3<0, @0.15<90, @0.3<0
RESULT: C.S of load bearing wall over spread footing
C2 -
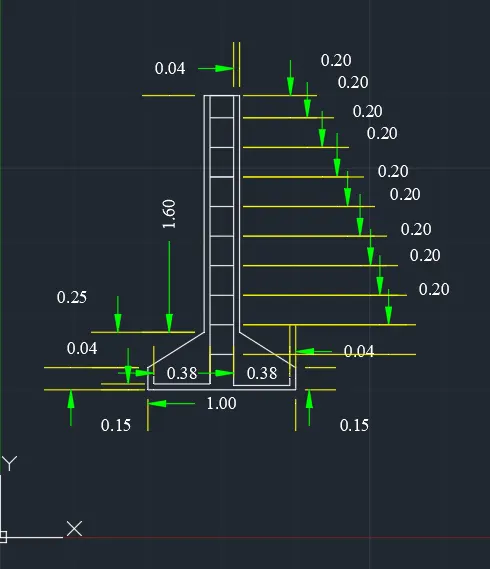
AIM: To draw C.S. isolated footing using AutoCAD Software
PROCEDURE: Open AutoCAD in cmd type QNEW and click on imperical template, advanced setup, decimal. In cmd type units, type = decimal, precision = 0.00, angle = decimal degree. In cmd type ds, Snap spacing X&Y = 0.5 & 0.5, grid spacing X&Y = 0.5 & 0.5.
In cmd prompt type LINE and assign values (1,1), @1<0, @0.15<90
In cmd prompt type LINE and assign values (1.04,1.04), @0.38<0, @0.16<0, @1.96<270, @0.38<0, @0.05<90
In cmd prompt type LINE and assign values (1.42,3), @0.04<180, @1.60<270
In cmd prompt type LINE and assign values (1.58,3), @0.04<0, @1.60<270
In cmd prompt type LINE and assign values (1,1), @0.15<90
In cmd prompt type LINE and assign values (1.04,1.04), @0.05<90
In cmd prompt type LINE and join the co-ordinates (1,1.15) to (1.38,1.40) and (2,1.15) to (1.62,1.40)
In cmd prompt type LINE and assign values (1.42,1.04), @0.20<90, @0.16<0 and close
In cmd prompt type OFFSET specify distance as 0.20 and select the required line click multiple and assign line up to desired length.
RESULT: C.S. isolated footing
C3 -
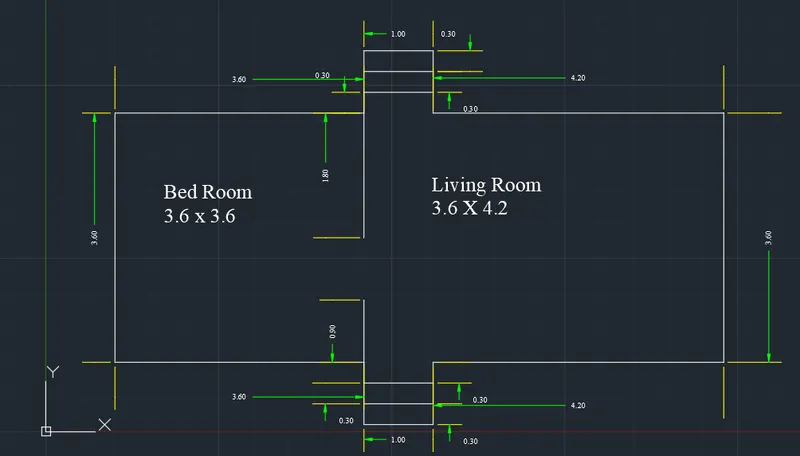
AIM: To draw line diagram of a two bedroom building using AutoCAD Software
PROCEDURE: Open AutoCAD in cmd type QNEW and click on imperical template, advanced setup, decimal. In cmd type units, type = decimal, precision = 0.00, angle = decimal degree. In cmd type ds, Snap spacing X&Y = 0.5 & 0.5, grid spacing X&Y = 0.5 & 0.5.
In cmd prompt type LINE and assign values (1,1), @3.60<90, @3.60<0, @0.90<90, @1<0, @0.90<270, @4.2<0, @3.6<270, @4.2<180, @0.9<270, @1<180, @0.9<90, @3.6<180 and close
In cmd prompt type LINE and assign values (4.60,1), @0.30<270, @1<0, @0.30<270, @1<180 and close
In cmd prompt type LINE and assign values (4.60,1), @0.90<90
In cmd prompt type LINE and assign values (4.60, 4.60), @0.30<90, @1<0, @0.30<90, @1<180 and close
In cmd prompt type LINE and assign values (4.60, 4.60), @1.80<270.
RESULT: Line diagram of a two bedroom building
C4 -
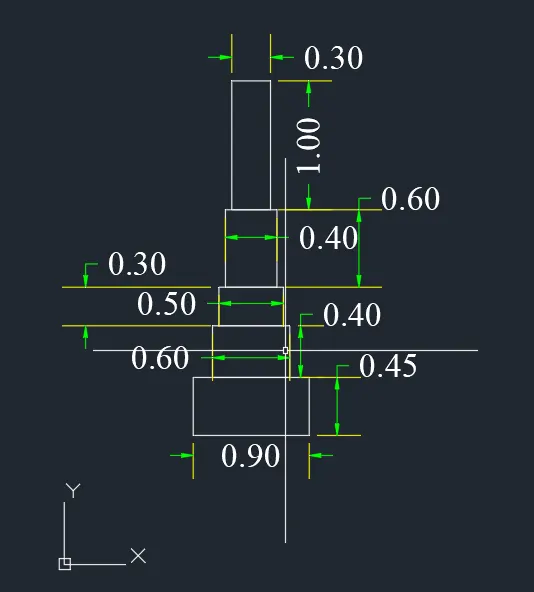
AIM: To draw C.S. of load bearing wall showing foundation details using AutoCAD Software
PROCEDURE: Open AutoCAD in cmd type QNEW and click on imperical template, advanced setup, decimal. In cmd type units, type = decimal, precision = 0.00, angle = decimal degree. In cmd type ds, Snap spacing X&Y = 0.5 & 0.5, grid spacing X&Y = 0.5 & 0.5.
In cmd prompt type REC and assign corner values (1,1) and click dimensions, length = 0.90 and width = 0.45
In cmd prompt type REC and assign corner values (1.15,1.45) and click dimensions, length = 0.60 and width = 0.40
In cmd prompt type REC and assign corner values (1.20,1.85) and click dimensions, length = 0.50 and width = 0.30
In cmd prompt type REC and assign corner values (1.25,2.15) and click dimensions, length = 0.40 and width = 0.60
In cmd prompt type REC and assign corner values (1.30,2.75) and click dimensions, length = 0.30 and width = 1.00
RESULT: C.S. of load bearing wall showing foundation details
C5 -
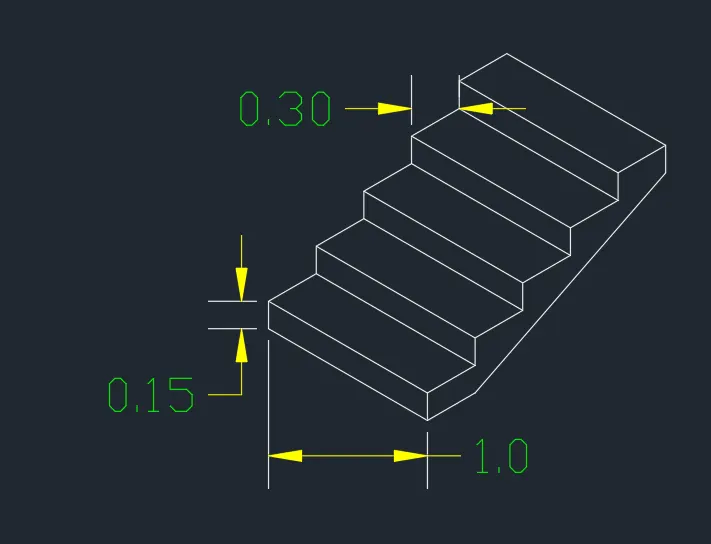
AIM: To draw isometric view of steps using AutoCAD Software
PROCEDURE: Open AutoCAD in cmd type QNEW and click on imperical template, advanced setup, decimal. In cmd type units, type = decimal, precision = 0.00, angle = decimal degree. In cmd type ds, off "Snap on", off "grid on" and select snap type as Isometric snap and keep Ortho mode on (f8)
In cmd prompt type LINE and specify point, by isodraft (f5) desired direction of line be done by assign distance.
RESULT: isometric view of steps
C6 -
AIM: To draw isometric view of Gable wall using AutoCAD Software
PROCEDURE: Open AutoCAD in cmd type QNEW and click on imperical template, advanced setup, decimal. In cmd type units, type = decimal, precision = 0.00, angle = decimal degree. In cmd type ds, off "Snap on", off "grid on" and select snap type as Isometric snap and keep Ortho mode on (f8)
In cmd prompt type LINE and specify point, by isodraft (f5) desired direction of line be done by assign distance.
RESULT: isometric view of Gable wall