Sketch a G+1 residential plan according to Vaastu Shastra and Calculation of Loads as per IS code
Q. Sketch a G+1 floor residential plan, according to Vaastu Shastra, and list down the names of the structural drawings required to be provided to the site for construction.
Also, assume the sizes of the structural elements (Column, Beam, Slab, etc.,) and accordingly calculate the individual corresponding loads from the members as per IS code ?
AIM: To sketch G+1 floor residential plan, according to vaastu shastra and calculation of loads as per IS code.
PROCEDURE:
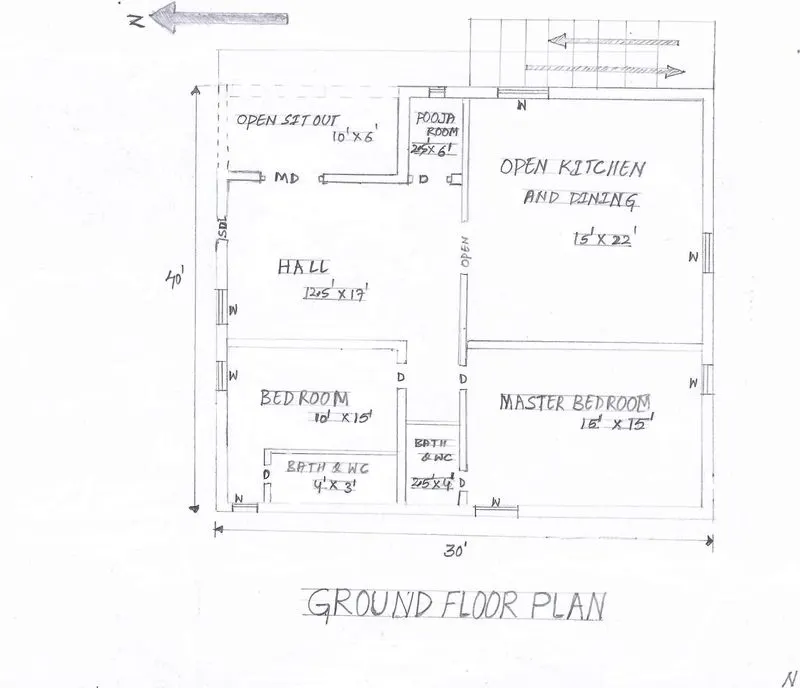
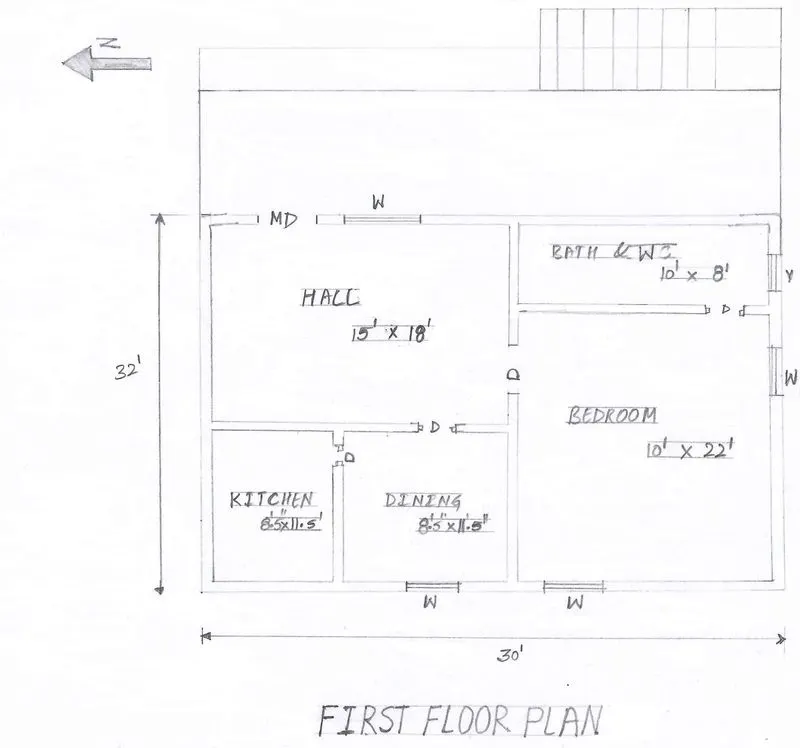
The structural drawings required to be provided to the site for construction are:
Center line drawing; Footing and column layout with reinforcement details; Column schedule with reinforcement detail; Plinth beam layout with reinforcement details; 1st floor beam layout with reinforcement details; 1ST floor slab layout with reinforcement details; Lift pit and headroom reinforcement details
Assume the All the beams are 300 mm X 450 mm; All the columns are 300 mm X 300 mm; Slab thickness as 125 mm and the height of the wall as 4.5 m.
Room and sizes of Ground floor - hall = 3.81 m X 5.18 m; Pooja room = 0.76 m X 1.82 m;
Open kitchen = 4.5 m X 6.7 m; Bedroom = 3.04 m X 4.5 m; Master bedroom = 5.48 m X 4.5 m
1st floor - Hall = 4.5 m X 5.48 m; Bedroom = 3.04 m X 6.70 m; Kitchen = 2.6 m X 3.5 m;
Dining = 2.6 m X 3.5 m; Bathroom = 3 m X 2.4 m.
RESULT:
| Ground floor rooms | size of room (m) | Dead load of slab (KN) |
| Hall | 3.81 X 5.18 | 3.81 X5.18 X0.125 X25 = 61.67 |
| Master bedroom | 5.48 X 4.5 | 5.48 X 4.5 X0.125 X 25 = 77.06 |
| pooja room | 0.76 X 1.82 | 0.76 X 1.82 X0.125 X 25 = 4.32 |
| Bedroom | 3.04 X 4.5 | 3.04 X 4.5 X 0.125 X 25 = 43 |
| Open kitchen | 4.5 X 5.48 | 4.5 X 5.48 X 0.125 X 25 = 77 |
| 1st FLOOR ROOMS | ||
| Hall | 4.5 X 5.48 | 4.5 X 5.48 X 0.125 X 25 = 77 |
| Bedroom | 3.04 X 6.70 | 3.04 X 6.70 X 0.125 X 25 = 63.6 |
| Kitchen | 2.6 X 3.5 | 2.6 X 3.5 X 0.125 X 25 = 28.43 |
| Dining | 2.6 X 3.5 | 2.6 X 3.5 X 0.125 X 25 = 28.43 |
| Bathroom | 3 X 2.4 | 3 X 2.4 X 0.125 X 25 = 22.5 |
Dead load of beam (KN)
Ground floor - Hall = 0.3x0.45x3.81x25 = 12.85; Master bedroom = 0.3x0.45x5.48x25 = 18.49;
Pooja room = 0.3x0.45x0.76x25 = 2.56; Bedroom = 0.3x0.45x3.04x25 = 10.26;
Open kitchen = 0.3x0.45x4.5x25=15.18
1st floor - Hall = 0.3x0.45x4.5x25 = 15.18; Bedroom = 0.3x0.45x3.04x25 = 10.26;
Kitchen = 0.3x0.45x2.6x25 = 8.77; Dining = 0.3x0.45x2.6x25 = 8.77; Bathroom = 0.3x0.45x3x25 = 10.12
Wind load is neglected for buildings height <30 m.
Live load as per IS 875 Part 2 Table 1 min LL for floor in houses is 2 KN/M^2 so for rooms calculated as
| Ground floor Rooms |
(L in m x B in m) |
Imposed/live load (KN) |
| Hall | 3.81X5.18 = 19.73 m^2 | 19.73X2 = 39.47 kN |
| Master bedroom | 5.48X4.5 = 24.66 m^2 | 24.66 X2 = 49.32 KN |
| Pooja room | 0.76X1.82 = 1.38 m^2 | 1.38 X2 = 2.76 KN |
| Bedroom | 3.05X4.5 = 13.68 m^2 | 13.68X2 = 27.36 KN |
| Open Kitchen | 4.5X5.48 = 24.66 m^2 | 24.66X2 = 49.32 KN |
| 1st floor rooms | ||
| Hall | 4.5x5.48 = 24.66 m^2 | 24.66 x2 = 49.66 KN |
| Bedroom | 3.04x6.70 = 20.36 m^2 | 20.36x2 = 40.73KN |
| Kitchen | 2.6x3.5 = 9.1 m^2 | 9.1x2 = 18.2 KN |
| Dining | 2.6x3.5 = 9.1 m^2 | 9.1x2 = 18.2 KN |
| Bathroom | 3x2.4 = 7.2 m^2 | 7.2x2 = 14.4 KN |