Structural analysis of a buidling using Robot Structural Analysis
Question 01) What are HVAC systems? Why are they essential in the modelling of buildings?
Answer: HVAC – Heating and Ventilation and Air conditioning systems. This system provides thermal comforts for the occupants along with the indoor air quality. They are responsible for heating and cooling for both residential and commercial buildings. They will keep the occupants warm and cozy in the winters and cool and fresh in summers and help to maintain the good indoor air quality
They include products like furnaces, air conditioners, heat pumps, duct works, thermostats and other necessary home comfort controls.
These HVAC systems are essential in regulation of heat, airflow, ventilation and air conditioning of entire building. Here we won’t see the machines, furnaces when we enter the building but we experience the effects of a comfortable and well-ventilated workplace.
Here are some of the reasons why HVAC systems are essential in any building.
Here are some of the reasons why HVAC systems are essential in any building.
1.The main purpose of HVAC systems is to control the overall climate in the buildings. They maker automatic adjustments whenever we experience changes in outdoor temperature. During winter seasons, these HVAC systems work to keep the indoor temperature at a comfortable level. In hotter climates the HVAC systems regulates air temperature by providing the necessary cooling to keep the entire building comfortable.
2.These comfortable climatic conditions inside a building increases the productivity and morale among the workers and employees. If people feel good in their work environment they surely will motivated to perform better.
Having a proper HVAC system installed is guaranteed to make employees happy and to give better work results in return.
3.These HVAC systems not only regulate the temperature inside buildings they also improve the air quality.
4.Today all the HVAC systems are automated and there is no need to manually adjust the temperature settings or the time settings for each machine. This makes energy consumption more efficient as there is minimal wastage of energy on proper settings.
These automated HVAC systems also informs us when the workers or employees are no longer in the buildings. It will automatically decrease the amount of energy used to maintain proper indoor temperature.
5.It is also believed that HVAC systems contributes in lowering the attrition rate of employees. Studies on workplace behaviour and employee motivations shows the employees are more enticed to keep coming to work if their office is properly cooled/ heated.
Question 02) From week 7 assignment, based on the building designed use the same Revit file to design a HVAC system for each floor to cover the topics included in the class.
a. Typical HVAC unit includes Distribution center
b. Collector
c. Ducts
d. Blower
Based on the layout choose appropriate ducts and elevation using property browser and assign the components to appropriate groups to complete modelling of the HVAC unit.
Answer:
Aim: To design a HVAC system for the week 7 assignment and to place all the components in HVAC system.
Procedure:
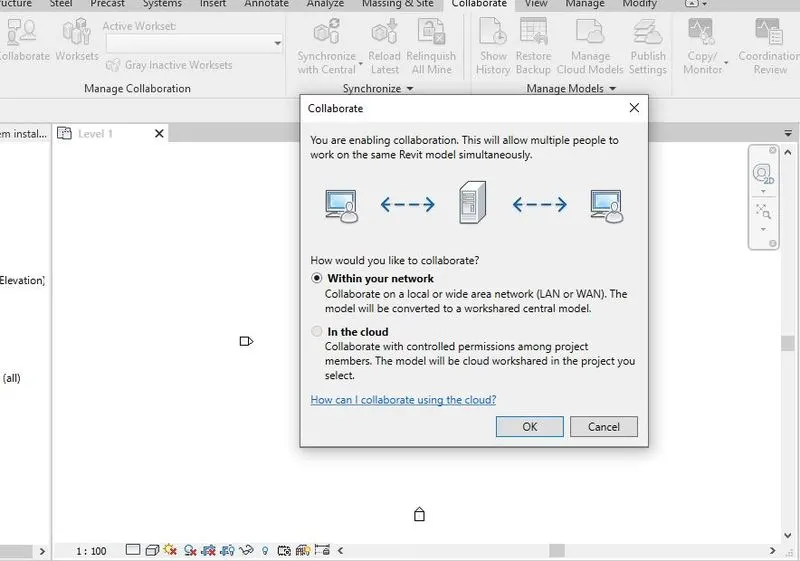
- Open new file with Mechanical template. Using the ‘Collaborate’ icon make it as central file.
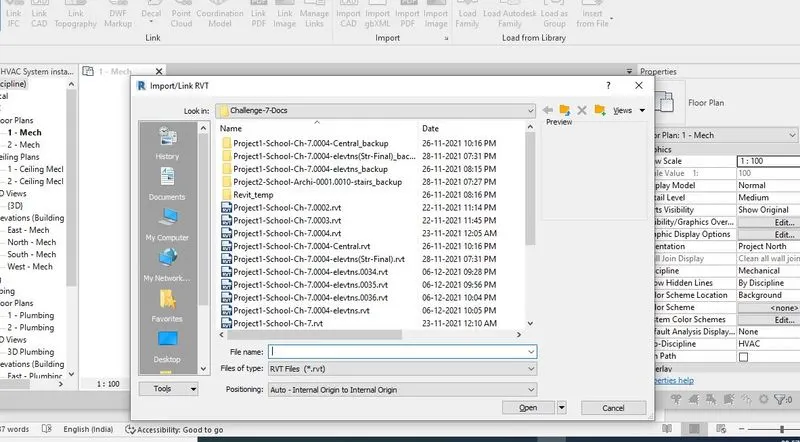
- To copy the project parameters from Architectural model to Mechanical model, first click on ‘insert tab’ and then on ‘Link Revit’.
- A new window will appear in that import the architectural model and select the positioning as ‘origin to origin’. Now click open. All the parameters from Architectural model are copied to the Mechanical model.
- The attached Architectural model will be very shown in light colours. For this go to ‘Manage tab’ click on ‘additional settings’ and then click on ‘Halftone/Underlay’ and then adjust the ‘brightness’ to 80% or more.
- Now go to the ‘Elevation -south’ the check for the levels whether they are same as ‘architectural model’ if not using ‘align command’ bring them to the same levels.
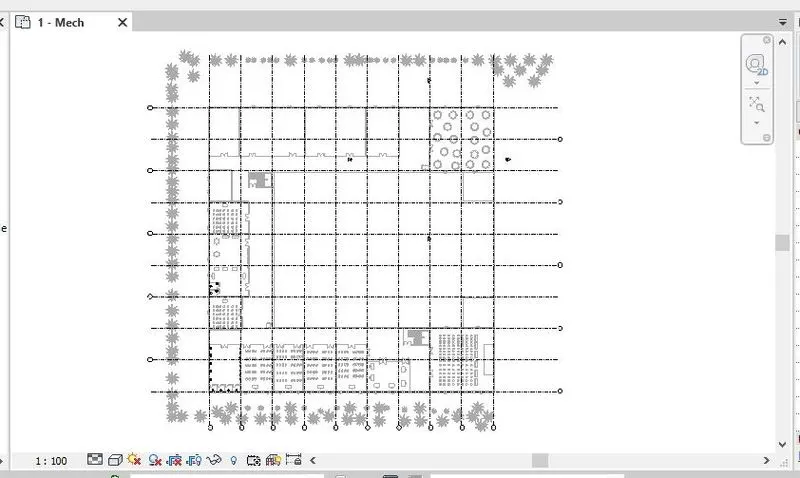
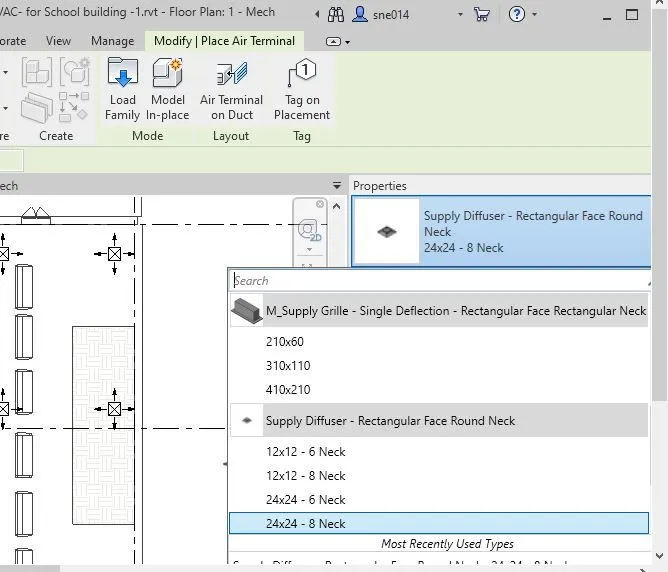
- Now get started with the installation of HVAC system. Go to the ‘Systems’ click on ’air terminals’ and then on the project browser lot of different types of air terminals with their sizes will be available. Select the required air supply diffuser and return diffuser place it on the room as shown.
- Now select the supply and return diffusers and change their offset in the project browser generally below the next floor level.
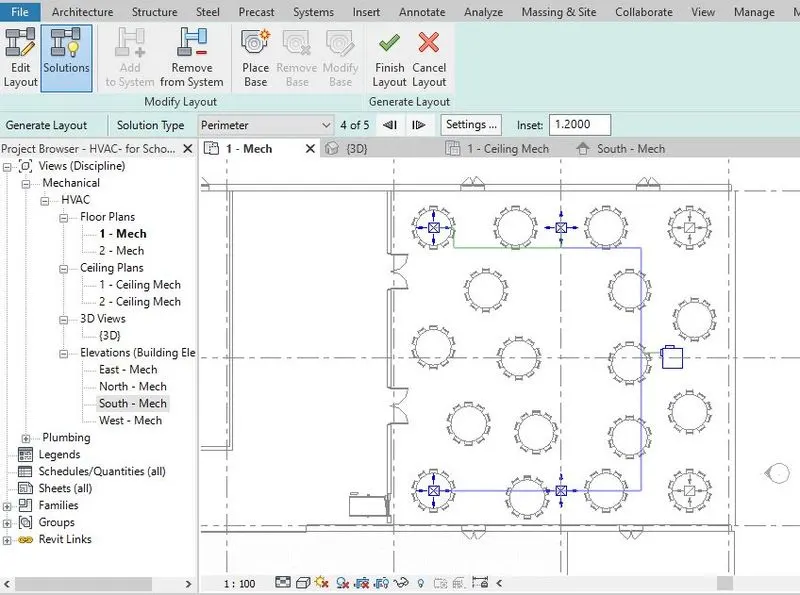
- Then we need to connect the supply diffuser with the mechanical equipment for that select all the supply diffuser and mechanical equipment and click on ‘duct’ and then select the
- Then the click on ‘Generate layout’ and select the type of the layout by clicking on ‘Network/Perimeter/Intersections’ depending on the feasibility and select the type of connecting networks available from 1 to 5. Then click on the ‘settings’ and select the elevations, type of the ducts for main and branches Then click ‘finish’ icon.
- Repeat the same procedure for ‘return diffusers and the main’.
- Similarly create HVAC systems for all the floors.
Result: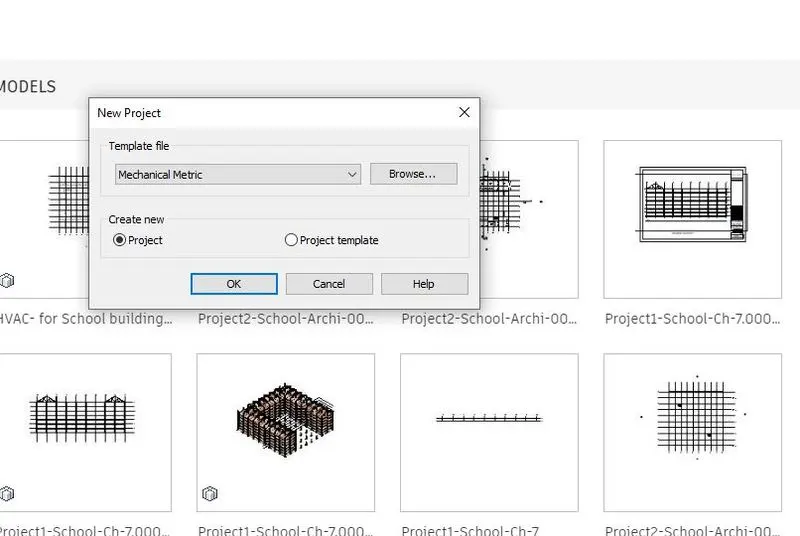
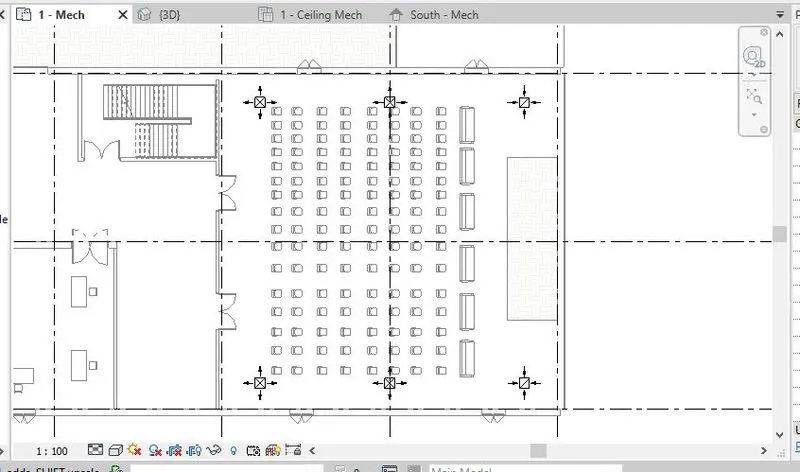
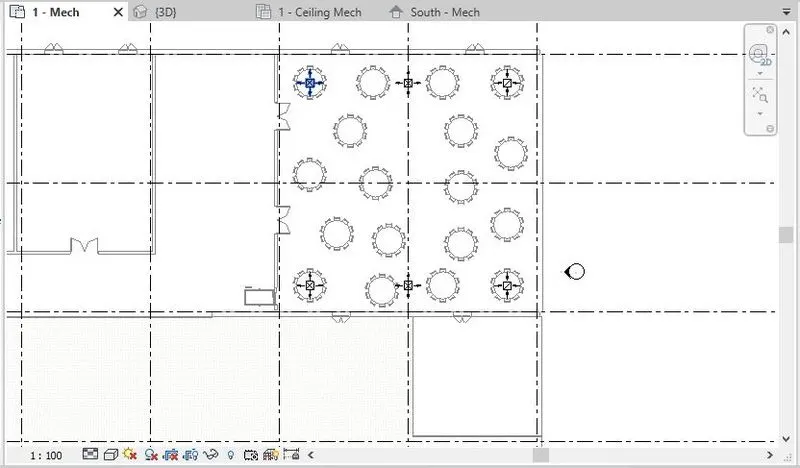
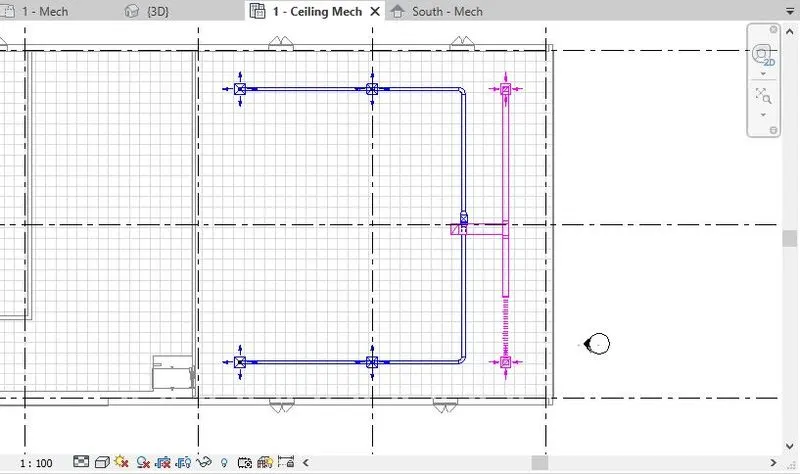
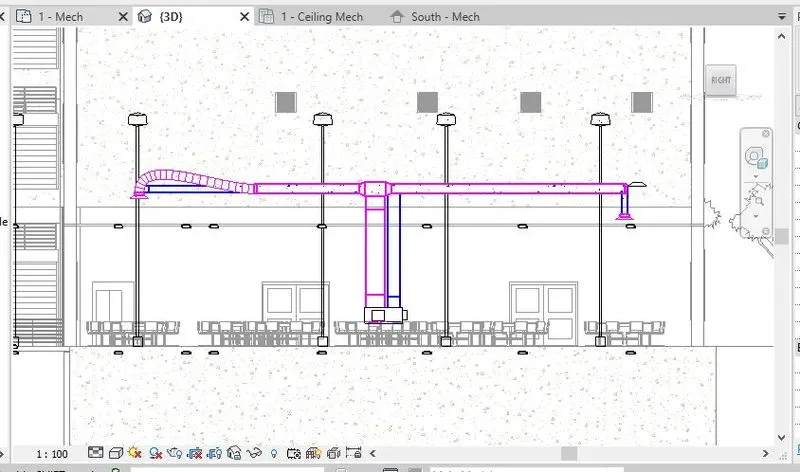
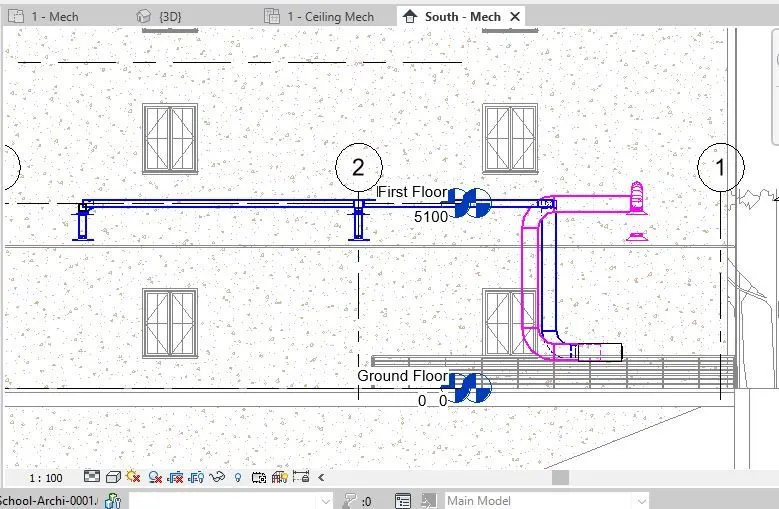
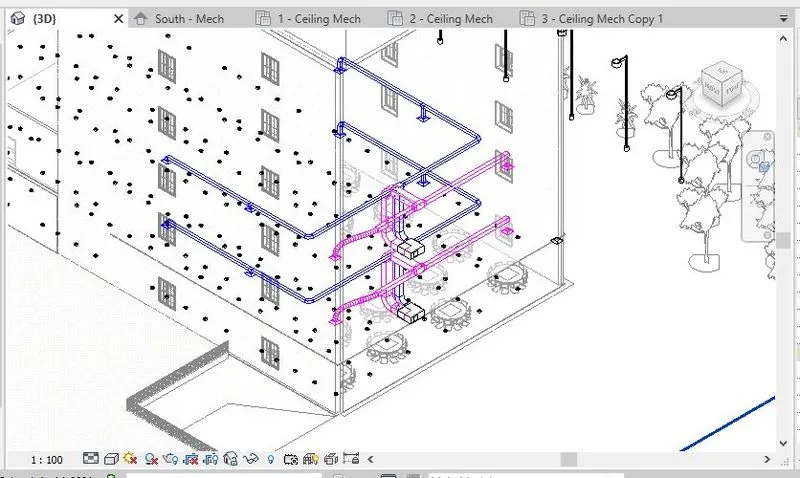
Question 03) Use the add-ins tab to load plug-ins for robot structural analysis to your Revit software.
Answer:
Aim: Loading plug-ins for robot structural analysis to the Revit software from add-in tab.
Procedure:
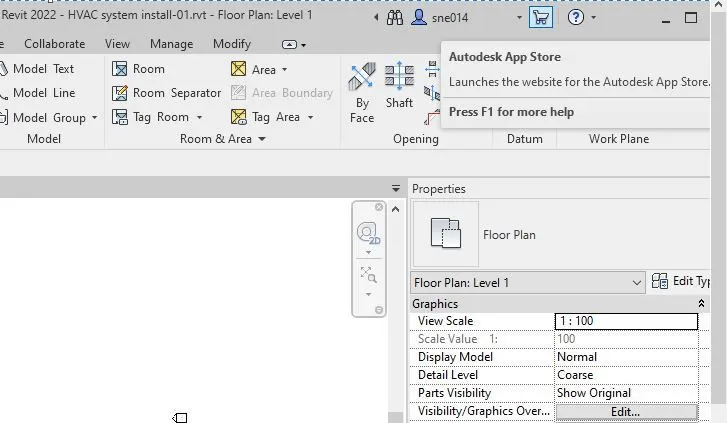
- Open the Revit file. On the upper right corner shopping cart icon will be visible (Autodesk app store). Click on it.
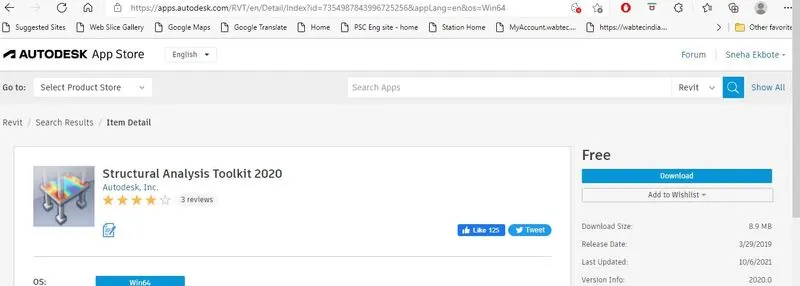
- A new window will open. Then in the search tab type ‘Robot structural Analysis toolkit’ and click on search icon.
- Lick on the latest version of ‘Structural Analysis toolkit 2020’ as per your version of your Revit Software.
- Then download the ‘Structural Analysis toolkit 2020’.
- Another method to get this product is through Autodesk website. There we have to sign in with account and the search for the toolkit and then install it in the computer.
Result:

Question 04) Why do we need to assess buildings/Analyse while modelling elements? Does design affect modelling in anyways?
Answer: Analysing buildings means checking building performance modelling for sustainable building design. The Analysis of buildings while modelling the elements helps designers to foresee and envisage the likely errors in design and subsequent changes that has to be made to reduce the possibility of project failure.
It provides ability to do the simulation for validating the performance of design projects and enables designers to improve their designs and select the optimal one. This analysis helps to determine appropriate thickness, dimensions and orientation of the building elements resulting in economical construction of building.
An analysis of load consideration isa vital part of structural design. Load considerations depends on the type of the occupancy for the structure and the height of the structure. Determining the proper structural support or framing is also very important to proceed with the safety of structure.
In order to construct a economical, sustainable building designers have to compare and check different aspects so that everything matches up when it is being constructed. Hence proper structural analysis of building certainly affects the modelling.
Question 05) From the structural model developed in week 6 and 7, export the complete analytical model to robot structural analysis.
a. List your assumptions on what boundary conditions will be realistic for the analysis approach
b. Use the design standards to decide what loads must be applied to floorings based on the type of structure decided
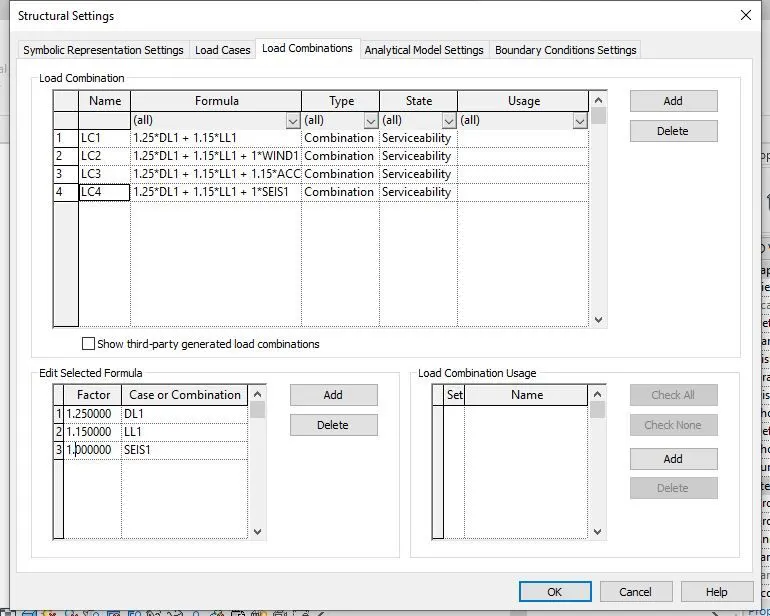
c. List the load combinations and include them in the analysis model
d. Analyse the building and report the following results
i. Maximum Moment in each floor for all Load Combinations
ii. Maximum Displacement in each floor for all Load combinations
iii. Lateral Displacement in building for all Lateral Load combinations
e. After analysis, do you think you have a better approach or idea in modelling structural members?
Answer:
Aim: To export the analytical model created in week 7 to robot structural analysis.
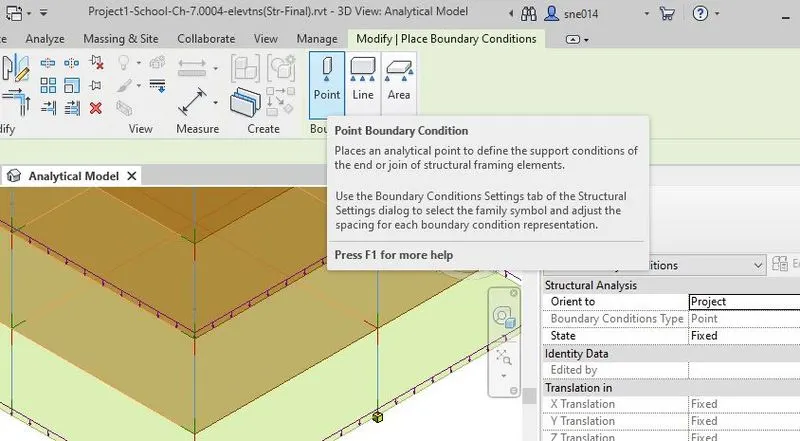
Boundary condition is a place on structure where either the external force or the displacement are known at the start of the Analysis. To begin with Structural Analysis every location on the boundary of structure must have a boundary condition.
For any structure to begin with structural analysis Loads have to be defined.
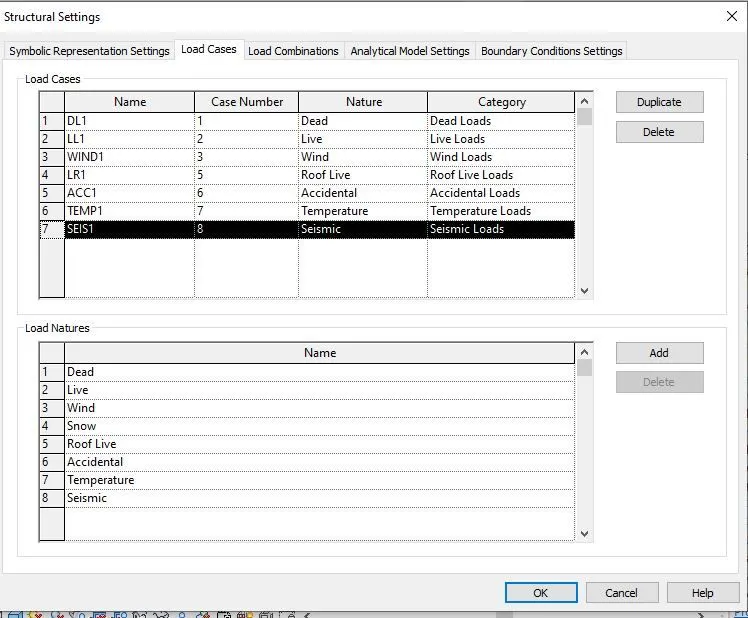
First Load will be ‘Dead Loads’ which is the weight of the building materials itself.
Then the ‘Live Loads’ which are temporary and Dynamic, such as weight of occupants, furniture’s, anything that will be movable inside the building. Other important Loads are Temperature Stresses, Seismic Loads, Accidental Loads etc.,
Procedure:
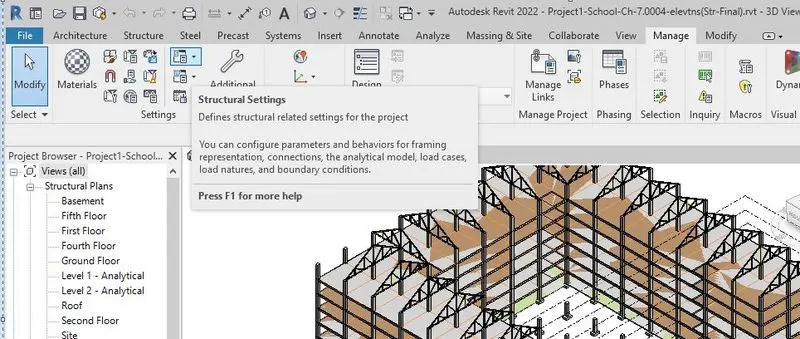
- Open the structural model created in week 7. Then click on ‘structural settings’ in the ‘Manage’ toolbar.
- Then click on ‘Analyze’ toolbar and then on the ‘Loads’ and then select ‘area Load’. Then select the area where load has to be applied and last click on ‘finish’ icon. Similarly apply Loads on all the floors.
- Then add the required Load Cases and Load combinations.
- Now for providing the boundary conditions, go to ‘Analytical 3D view’ and click on ‘Analyze’ toolbar, ‘boundary conditions and click on ‘point loads.’ Now provide point loads wherever it is required.
- Once the Loads, Load cases and the boundary conditions are provided structure is ready for the ‘Robo structural Analysis.
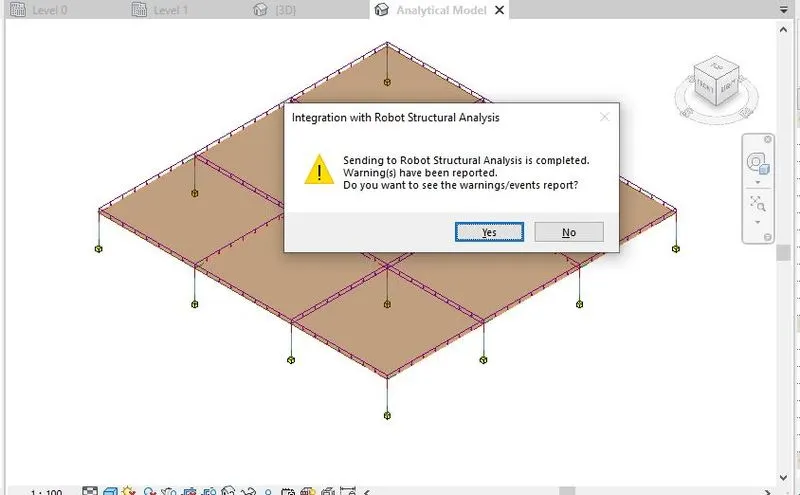
- Go to ‘Analyze’ tool bar and click on ‘Robot Structural Analysis link’. Then a new window will appear their check ‘send model’ and direct integration’ then click ‘ok’. This will export the model to robot structural Analysis.
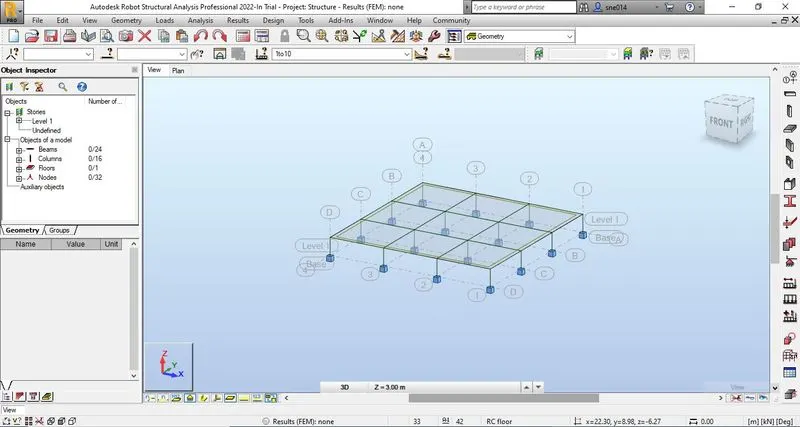
- The exporting model to Robot Structural Analysis. After completing we will get a message on the screen. Once the model is exported open the ‘Robot structural Analysis software.
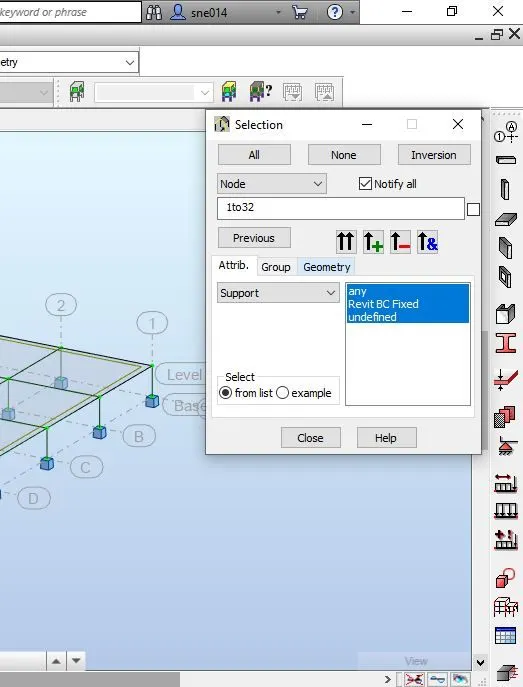
- Once the model is open in ‘Robot structural Analysis software’ go to ‘Edit’ option and click on ‘select’ and then new window will appear. Their click on ‘all’ and then select the options shown and last click on ‘close’ icon. Now all the Loads are assigned.
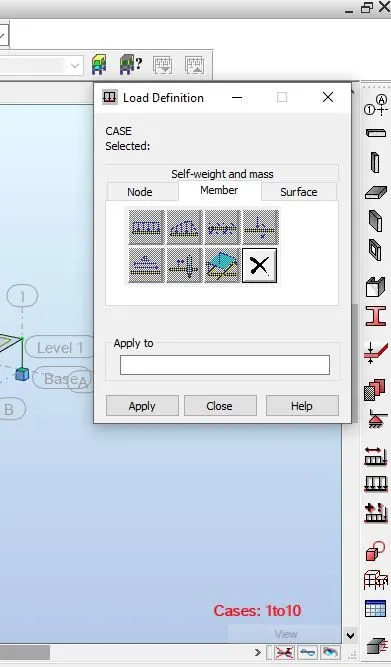
- Now go to the ‘Load definition’ and select members, click on ‘apply’. Then click on ‘Load combinations’ and go to ‘Manual Load combinations’ and click on ‘apply.’
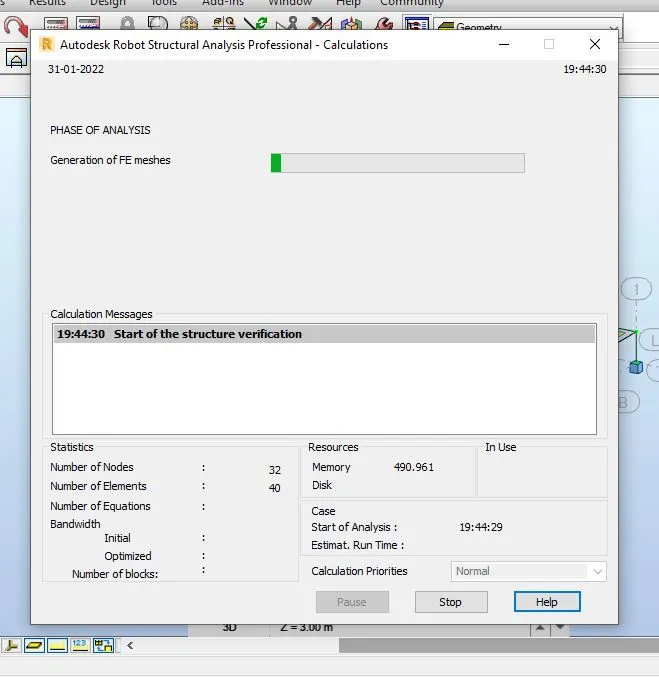
- Now click on ‘Analysis’ tool bar and click on ‘calculations’ It starts analysing the model which will take some time. Once the Analysis is completed go to the ‘Results’ toolbar.
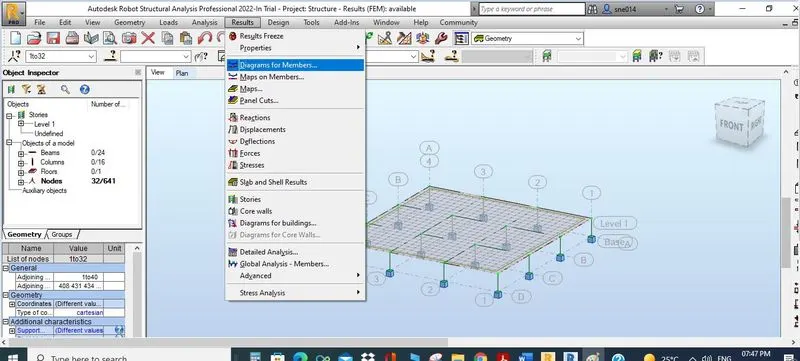
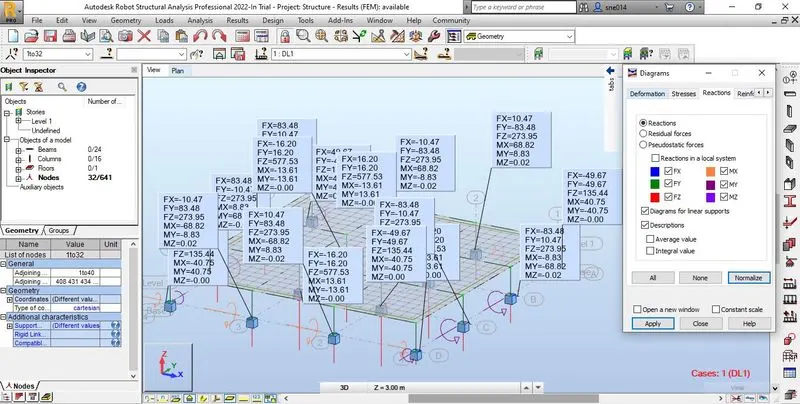
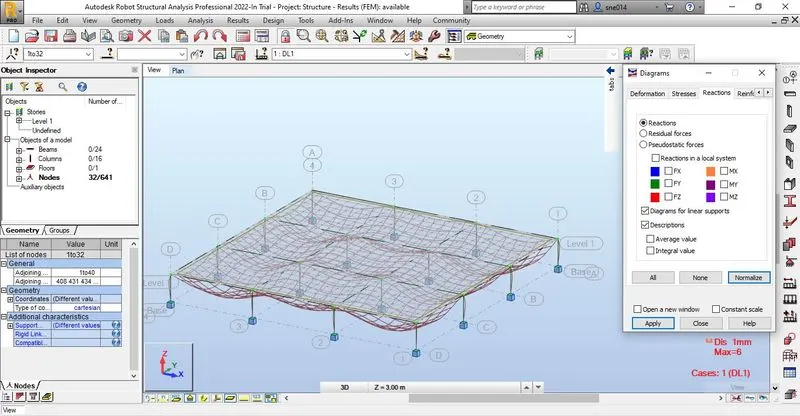
- Go to the ‘Diagrams for members’ and then select ‘Reactions.’ Then check on ‘Forces and Moment’, ‘Descriptions’
That’s the procedure to do ‘Robot structural Analysis.’
Result:
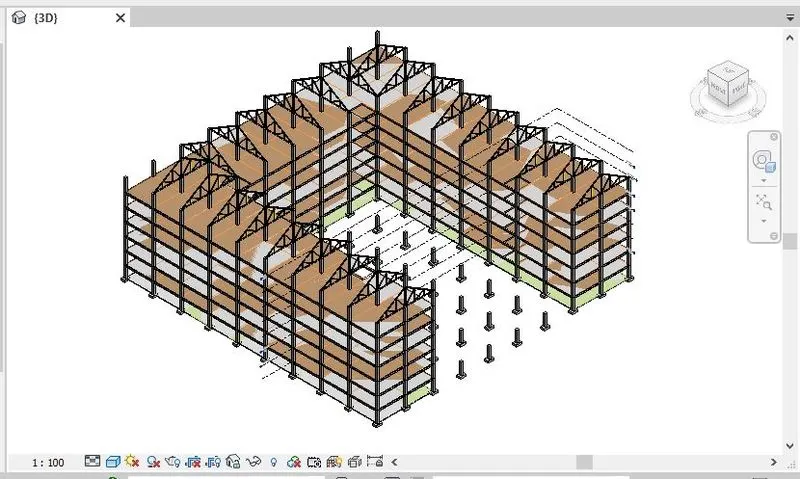
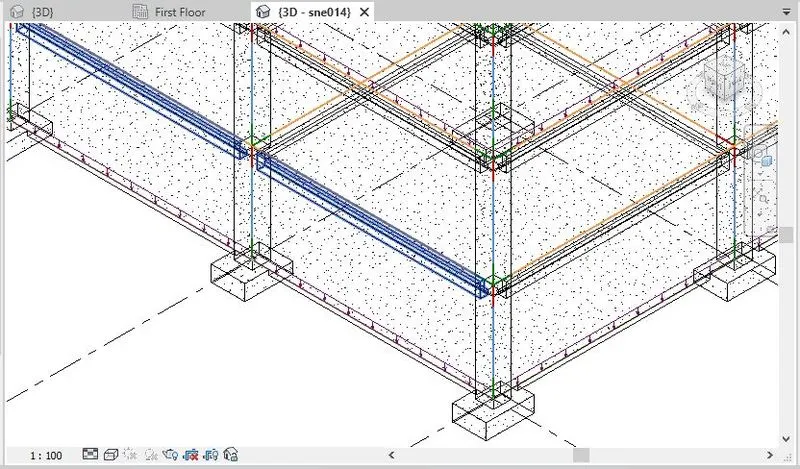
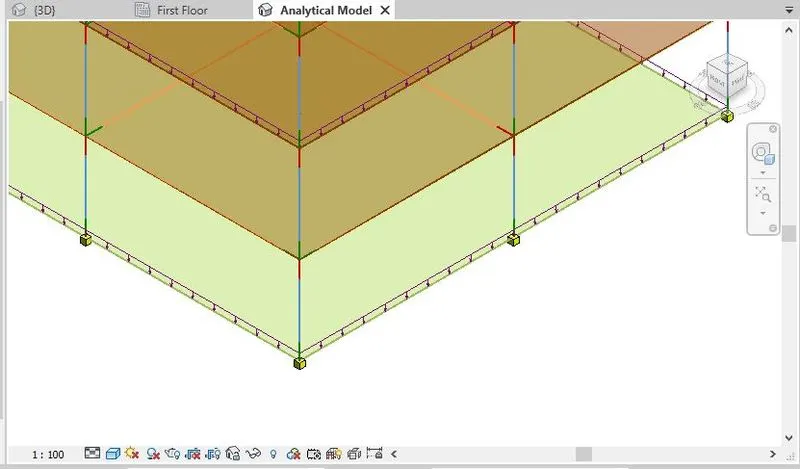
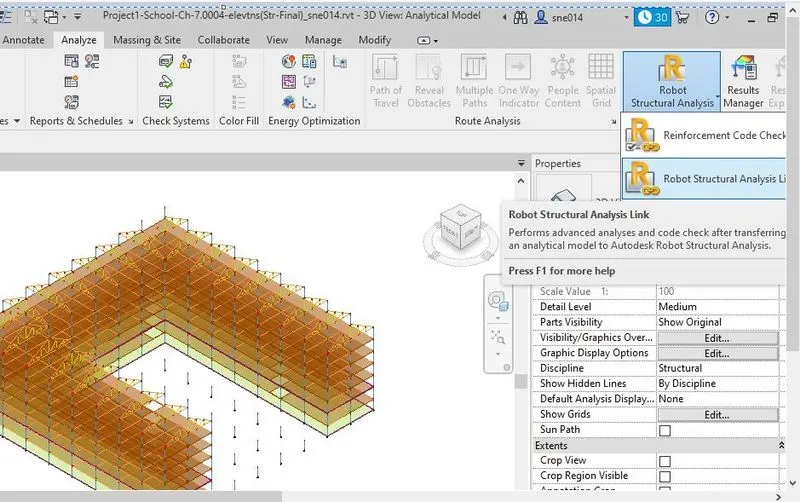
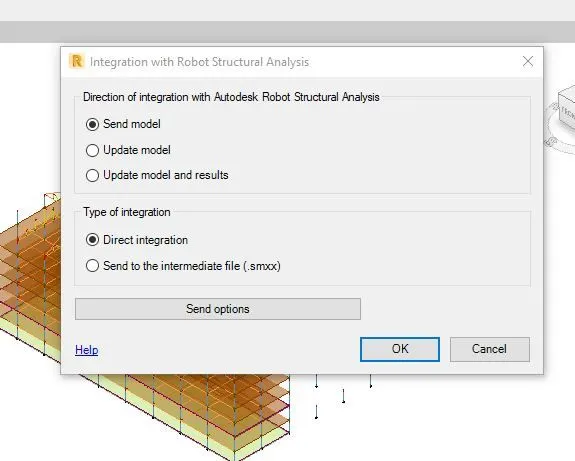
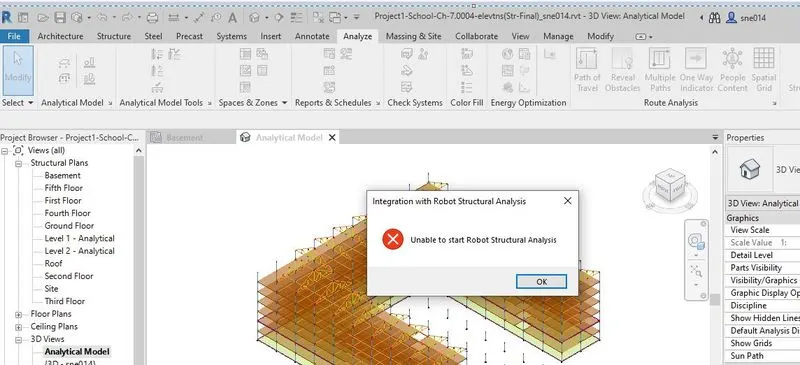
As the model created in Challenge 7 has more number of members its taking longer time to analyze. Hence Analysis will be done on another small structure.
Question 06) What is energy analysis and why do we need to consider it while modelling in Revit?
How does the factor of sustainability improve the quality of your design?
Answer: Energy Analysis is a process of Analyzing building’s energy performance by calculating hoe building’s forms, systems perform under surrounding environmental conditions which involves physical/chemical reactions of the materials.
This information will help the designers to make better, cost-effective buildings that improve the performance and reduce the environmental impact of buildings.Energy Analysis of buildings measures expected energy use (fuel and electricity) based on the building's geometry, climate, building type, envelope properties, and active systems (HVAC & Lighting) taking into account the interdependencies of the building as a whole system.
By performing energy analysis in the earlier stage only results in better designs during the conceptual stage. The analysis results can provide insight into the role of building form and materials on potential building energy use.
considering a sustainable design philosophy encourages the decisions at each phase of design process that will reduce the negative impacts on the environment and health of occupants without any compromise.
A sustainable design of building seeks to reduce the negative impacts on the environment, and the health and comfort of building occupants and thus improving building performance.
The basic objective to have a sustainable building are
- Reduce the energy consumption of non-renewable resources.
- Use of environmentally preferable products
- Minimize the waste
- To create healthy productive environment to the occupants.
Such type of integrated approach positively impacts all phases of a building’s life cycle, including design, construction operation and discommissioning.