Introduction to National Building Code and Steps in a Construction project
Question 01) Why are building codes or standards essential for the modelling/ efficiency of drawings in Revit?
Answer:
Building Codes or standards are the most important in any design and modelling of the project. They provide us the standards values or specifications required for modelling and designing of any project. The main purpose of the building codes is to provide public health, safety related to the construction and occupancy of the buildings.
We have many types of constructions like residential houses, apartments, shopping malls, schools and hospitals. All these building do not have same size, shape and design depending on the purpose they serve. Hence different buildings have different set of rules and regulations to follow. Hence we need Set of rules and regulations to be followed for any construction type.
These Codes mainly provide us administrative regulations, development control rules and general building requirements; fire safety requirements; stipulations regarding materials, structural design and construction (including safety); building and plumbing services; approach to sustainability; and asset and facility and help us to build overall economic and safe buildings for occupancy and use in the future.
They Codes provide us regulations to protect buildings and the people and property inside them from fire, earthquakes, windstorms and other extreme events. They also ensure structural integrity; electrical, plumbing and mechanical system safety, as well as accessibility and practical and achievable levels of energy efficiency.
Question 02) From the National Building Code list the groups that will be essential to you when you begin modelling in Autodesk Revit.
Answer:
From National building code (NBC) the groups that will be required for us to begin modelling in Autodesk Revit are:
- Architect.
- Civil engineer.
- Structural engineer.
- Electrical engineer.
- Plumbing engineer.
- Fire protection engineer.
- HVAC engineer(ventilation)
- Environmental specialist.
- Urban designer.
- Town Planner.
- Landscape architect. (Aesthetic point)
- Security system specialist.
- Interior designer.
- Quantity surveyor.
- Project / construction manager.
- Other subject specialists.
Question 03) List the five major steps that occur in project cycle. The steps should include from conceptualization of project to maintenance and final stage.
Answer:
Project cycle is the set of events from beginning of the project to the end of the project. Project cycle is an important process which is developed by the Project Management Institute (PMI). Any project can be successful only with the complete help and support of the project manager. Under this project cycle we have five following steps / stages:
1) Project Initiation.
2) Project Planning.
3) Project Execution.
4) Project Performance/Monitoring.
5) Project closure.
1) Project Initiation: This is the first step in the project cycle and it is the beginning of the project. In this stage idea of the project will be discussed and elaborated. The advantages and disadvantages will be discussed in this stage.
This stage includes selection of the suitable site, reports on the models to be proposed and if any disadvantages is there, then best possible way to overcome those disadvantages, basic cost of the project will be discussed and a small feasibility report will be prepared.
2) Project Planning: This is the second stage of the project cycle where the project plans are documented. The project schedule will be created in which the project starting and the project end time will be documented.
In this stage the requirements of the project like Project team, cost, quality, changes. Risk factors and other related issues will be documented. This stage deals with the project deliverables, timing and schedules, along with team roles and responsibilities.
Finally, the planning phase of project determines how smoothly your projects move through the project cycle, which is why it's so important to spend some time at the beginning of a project and get your planning right.
3) Project Execution: This is the third stage of the project cycle and it is the longest stage of the entire project cycle. During the execution phase, the project team develops the product or service and presents the final product to the customer. In this stage project will be started in the actual site.
The main purpose of project execution is to develop and produce the project's expected deliverables that must be delivered on time and within budget and must meet customer quality requirements. Execution process involves coordinating people and resources, as well as integrating and performing the activities of the project in accordance with the project plan.
This stage involves works like surveying, deciding the materials required, storage and construction of the foundation.
4) Project Performance/Monitoring:
In this stage actual idea about our present situation of the site will be studied. Here we start getting actual hurdles that arise in the site, and have to find alternative ways for those difficulties have to be planned. Project Performance measures how things are going so that we can have early warning of problems that might get in the way of achieving project objectives and so that we can manage expectations. It is a process of quantifying the efficiency and effectiveness of construction activities.
5) Project closure: This is the last stage in the Project cycle. In this stage, the project is formally closed and the Project Board receive a report on its overall success. It’s also checked here that the project constructed is according to the planning done earlier or not. The overall quality of the construction will be checked in relation to the public health and safety.
Question 04) Give examples of different disciplines involved in construction of a project.
Answer: The different disciplines involved in construction of a project are:
- Architectural Engineering (Project Planning)
- Geotechnical Engineering.
- Surveying.
- Structural Engineering.
- Finance and Estimating.
- Contracts and bids.
- Information Technologies.
- Electrical engineering.
- Mechanical Engineering.
- Construction team.
- Construction management.
- Commission and Authority.
Question 05) How are buildings classified ? Place the following buildings under each category
a. Four unit apartments
b. School with capacity of 1000 students
c. A single unit shop.
d. Multi story Shopping complex
e. Steel machine factory.
Answer:
According to NBC Buildings are classified according to use or the character of occupancy:
This shall comprise areas having residential (Group A), educational (Group B), institutional (Group C), and assembly (Group D), small business (Sub- divisions E-1) and retail mercantile (Group F) buildings, or areas which are under development for such occupancies.
There are different types of buildings like:
1) Residential buildings.
2) Educational buildings.
3) Business buildings.
4) Wholesale Establishments.
5) Hazardous buildings.
6) Storage buildings.
7) Detached buildings.
8) Institutional buildings.
9) Mercantile buildings.
10) Semi-detached buildings.
11) Industrial buildings.
12) Assembly buildings.
13) High-rise buildings.
14) Military building.
15) Religious building.
According to the NBC:
- Four Unit Apartments: Residential units.
- School with capacity of 1000 students: Educational buildings.
- A single unit shop: Mercantile buildings.
- Multistorey shopping complex: Commercial buildings.
- Steel machine factory: Industrial buildings.
Question 06) Distinguish the roles of Design team and Management team.
Answer: In the construction of a project both the design team and the management team are equally important. The project cannot be completed without anyone of the team. They both are inter dependent on each other.
The design team mainly consist of architects and designers, where-as the management team consist of engineers.
The Design team: The design team is primarily responsible for taking your idea and bringing it to life using their professional skills. The end result is a design that aligns with the client’s desires, is feasible, and is within the budgetary restrictions for the project.
An important thing to note about the design team is that clients begin working with design team early on in the project. Design teams are typically brought on at the beginning of a construction project and continue to work on the project throughout its life-cycle. Hence clients have to work with the design team for a longer period of time. Choosing the right design team to work with can have a big impact on project success.
Management Team: This team is managed by group of engineers of different fields like Civil, Architectural, Mechanical, Structural, Plumbing etc., This team is responsible to implement the plan designed by Design Team.
Management teams should be comprised of people who have the right expertise to add value to the project as well as those who share the complimentary skills needed to create a diverse team of experts
Management team is responsible for the planning, procurement, execution and completion of a project. The project manager is in charge of the entire management team and handles everything involved, such as the project scope, managing the project team, as well as the resources assigned to the project. This team also ensures safety and supervising the works assigned to different engineer teams. This team in also responsible to look after the needs of labours who work in fields and also supervise their day to day progress of the work.
Question 07) Refer to NBC, Identify the modelling requirements for the project (from week 4)
a. Height Limitations
b. Area Limitations
c. Room sizing
d. Wall height
e. Thickness based on fire life and safety
f. Passageway requirements
Answer:
Aim: To modify the project created in week 4 as per NBC guidelines.
Procedure: 1) Open the Project created in week 4 in Revit Software.
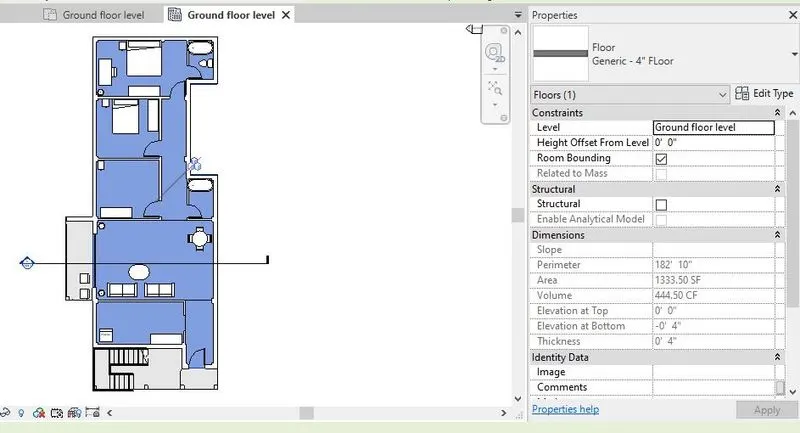
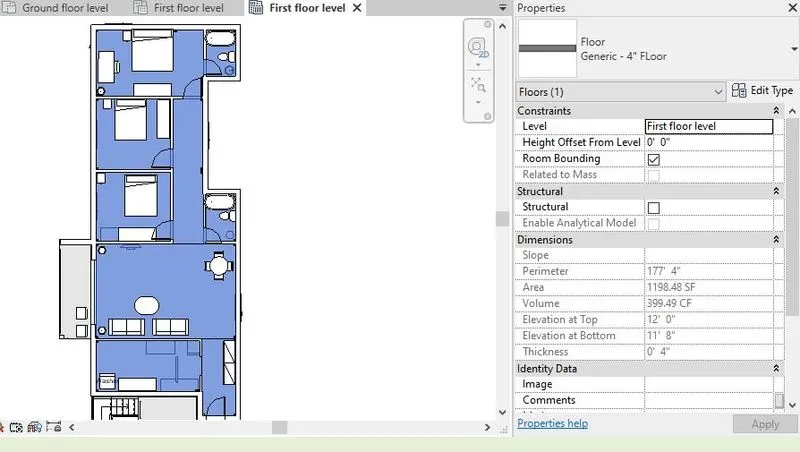
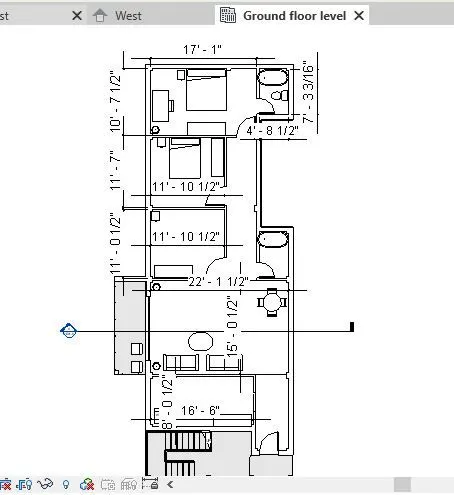
2) Now go to the ‘Ground floor’ plan in project browser. Check the dimensions of bed rooms and bathrooms. The bathroom are provided in week 4 project is 3.31m2 and the minimum width provided is 1.4m. which are higher than the values specified in NBC. (NBC the minimum area of bathrooms should not be less than 1.8m2, and the width of bathrooms should not be less than 1.2m).
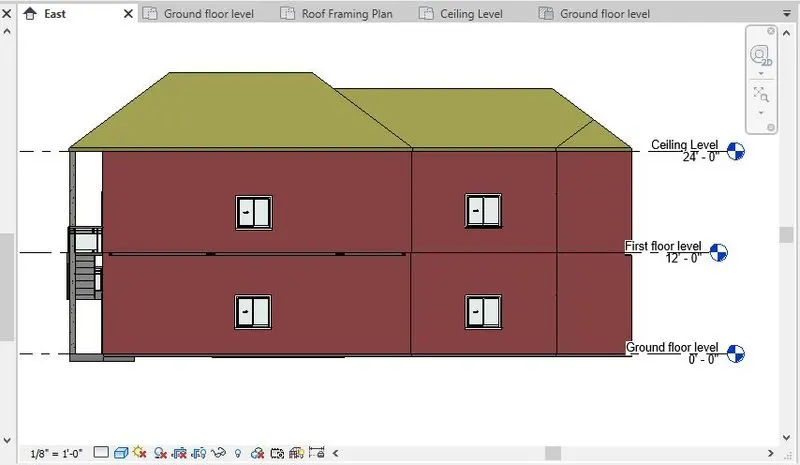
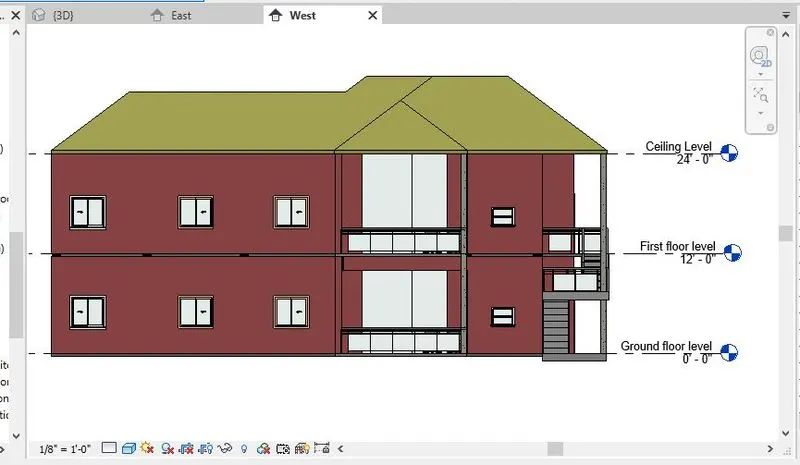
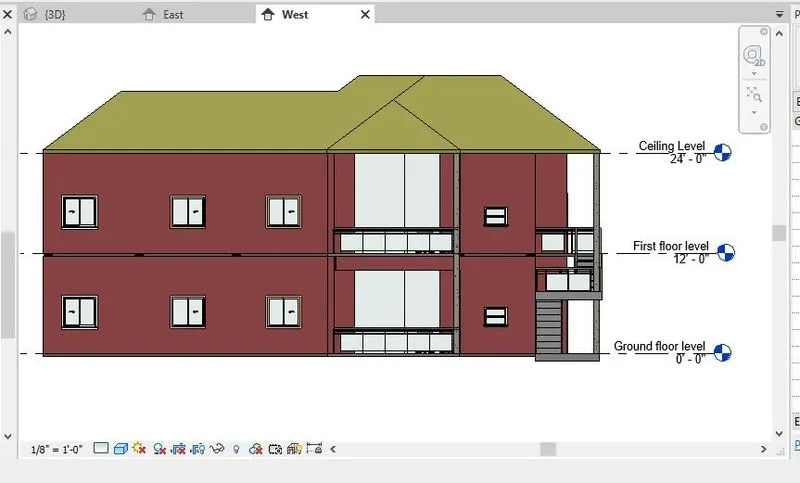
3) Now in the project browser, go to the ‘elevation view’ check for the height of the building. As per NBC the minimum height must be 12". Now change the levels height to 12".
4) Now in the ‘ground floor’ plan select the walls and check for the thickness of the walls and now change it according to the NBC. As per NBC the minimum thickness of RCC wall is 150mm for outer walls and 100mm for interior walls.
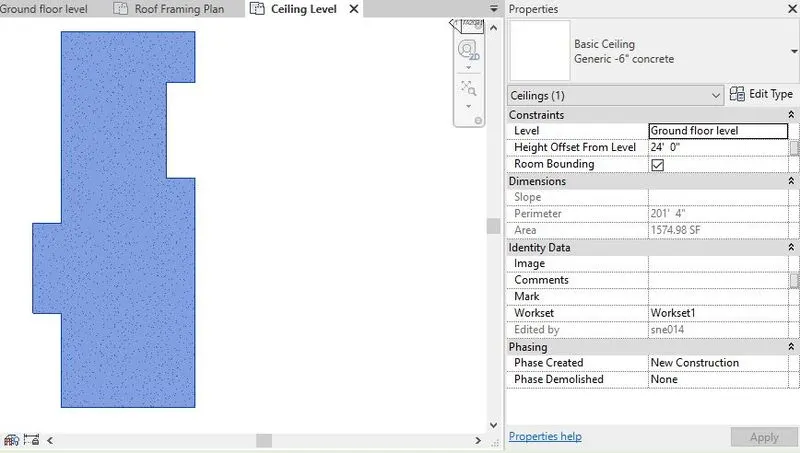
5) Follow the same procedure to change the thickness of ceiling and floor. The thickness of floor slab provided in the week 4 project is 4”. Hence Floor slab is kept same. However the ceiling slab has been changed to 6” as per NBC guidelines.
(Minimum thickness of the floor slab should not be less than 4.75 inches not forgetting the factor of safety. Standard concrete floor slab thickness in residential construction is 4 inches, five to six inches is recommended if the concrete will receive occasional heavy loads, such as mortar homes or garbage trucks).
For Ceiling Slab thickness of 6” (150mm) is considered nominal for residential and commercial buildings.
According to NBC concrete roof slab thickness in residential building construction is 4 inches (100mm). Use of 5″ to 6″ (125mm to 150mm) is recommended if the concrete will receive occasional heavy loads.
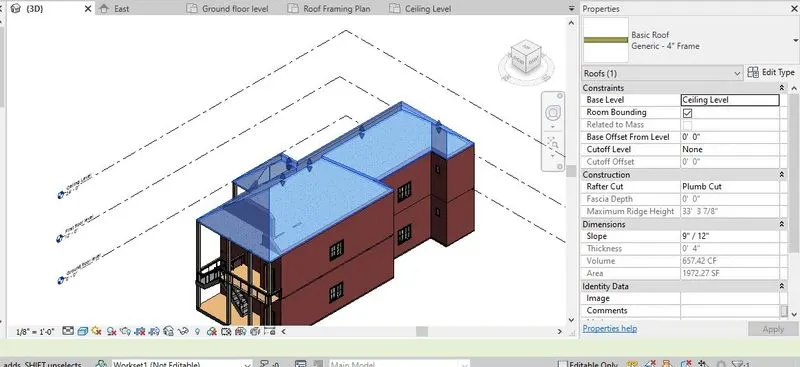
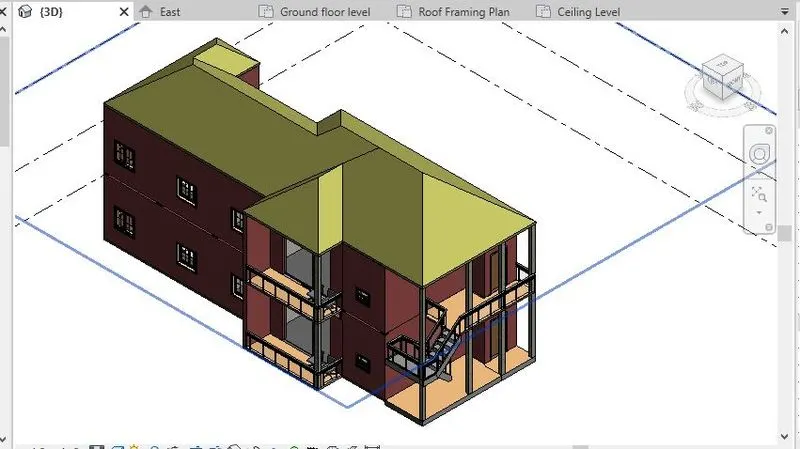
6) Finally go to the ‘3D view’ and check to finalise project as per NBC.
Result:
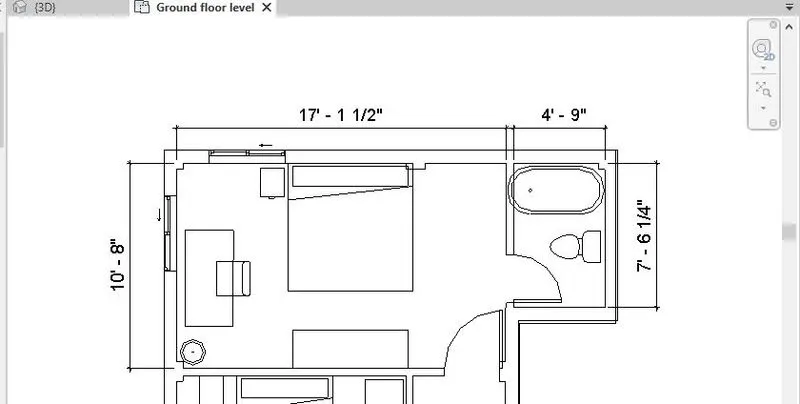
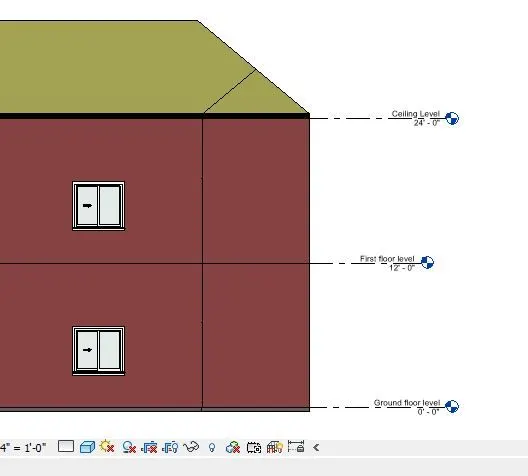
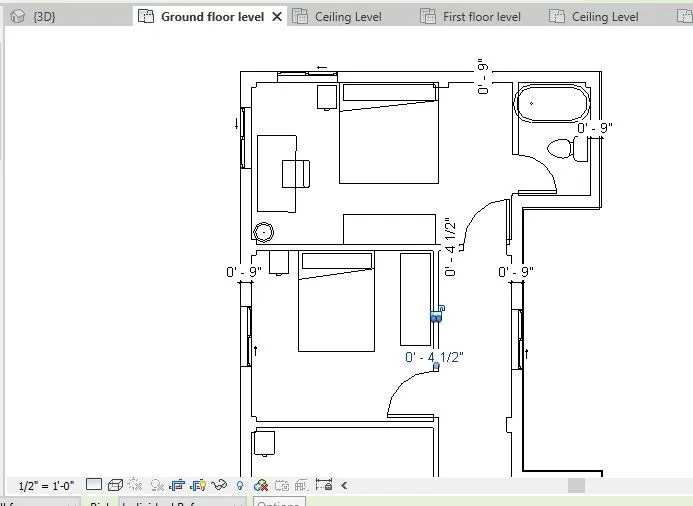
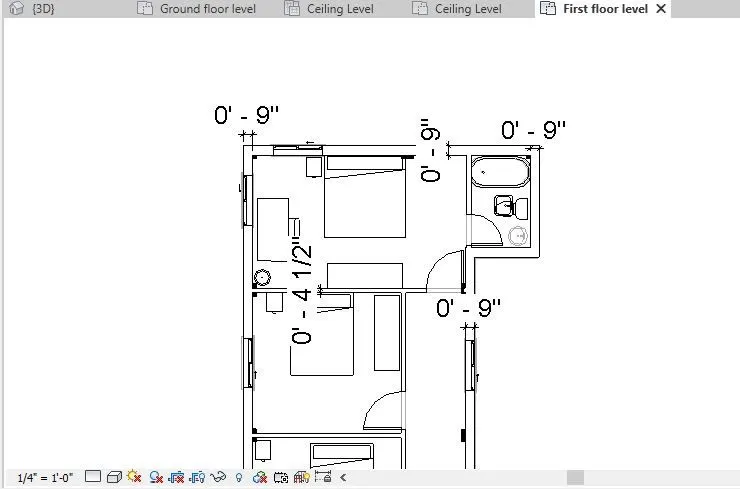
Question 08) We have identified requirements for modelling from question 7, Use these numbers from code book and verify the numbers used in modelling the unit from week 2 to week 4. If the numbers are not reasonable, use the numbers obtained from the code book to create a revision of the mode.
Aim: To check and modify the project created in week 4 as per the guidelines of NBC.
Answer: The project created in the week 4 is updated as per the guidelines of NBC.
According to the NBC the maximum height of the building should not exceed 1.5 times the width of the Road in front of the building. The Road in front of the building created in week 4 is about 8m wide and the height of the Project is about 33’5” which is less than 39’ (8 x 1.5 =12m when converted to feet it is 39’).
Hence, the height provided for project is sufficient.
FAR = total area covered including all the floors / total plot area.
Ground floor area = 1328 Sq ft
First Floor Area = 1328 Sqft
Total floor area = 2550 Sqft
Total Plot area = (1328+1328) / 2550 = 1.0415
It comes under Type 1,2 and 3.
All the room sizes, Thickness of the floor slab and roof slab, thickness of the walls provided are asper NBC guidelines.
Result:
** End of Document**