Structural analysis of a buidling using Robot Structural Analysis
1): What are HVAC systems? Why are they essential in the modeling of buildings
A): Heating ventilation and air condition (HVAC). systems are more used in different types of buildings such as industrial, commercial, residential and institutional buildings.
The system is designed to achieve the environmental requirements of the comfort of occupants and a process. Many advances in commercial building automation and HVAC control also improve indoor air quality control. The importance of fresh, clean air is understood in modern workplaces, with more emphasis on controlling dust, bacteria.
2):
Aim: To add the components-Distribution center, Collector, Duct, Blower
Introduction: To add the components-Distribution center, Collector, Duct, Blower. By using Revit.
Procedure:
Step1:
- Open a file option and create a new mechanical template
- From the architectural tab create a wall and floor

Step2:
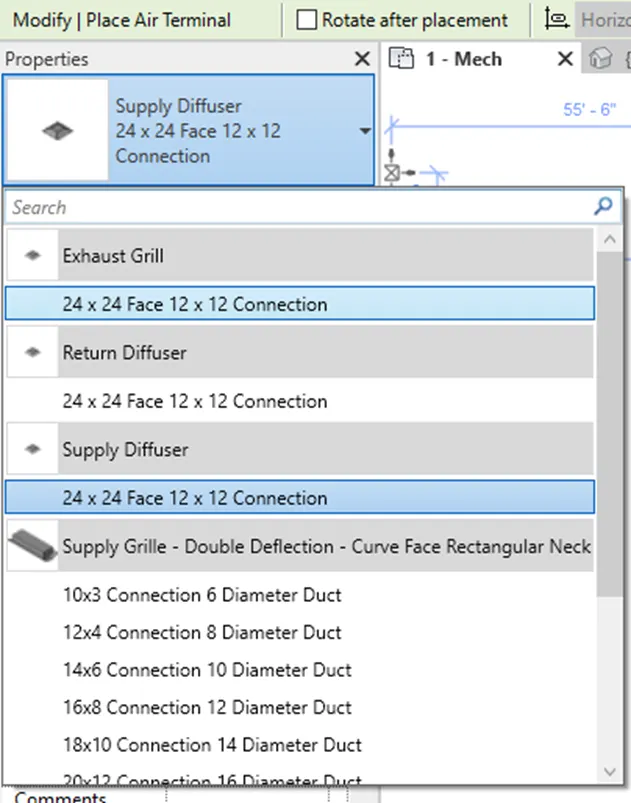
- From system tab select air terminal
- Select the supply diffuser and place it.
- Next select the return diffuser and place it
Step3:
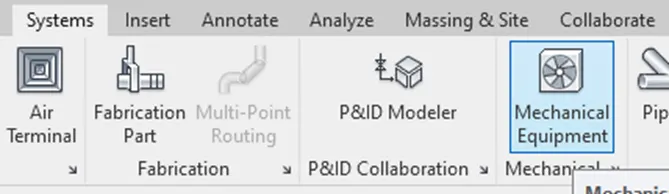
- From the system tab select the mechanical equipment option
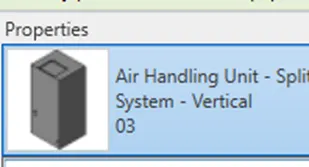
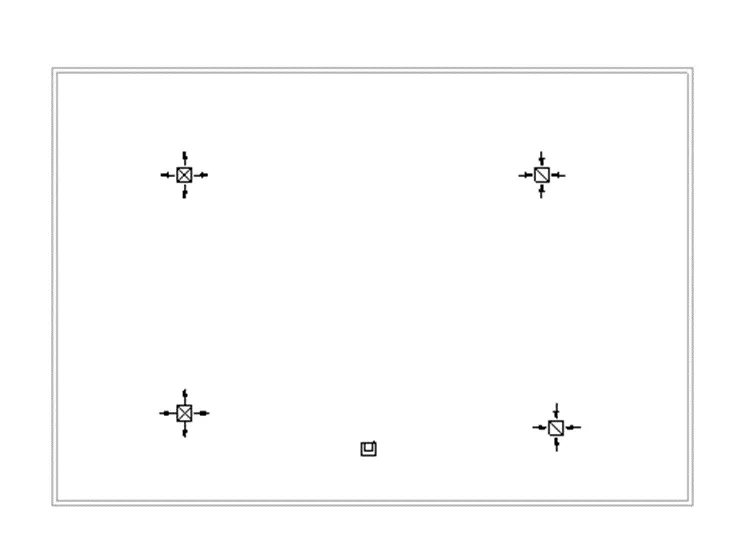
- Select the air handling unit and place it at position as shown.
Step4:
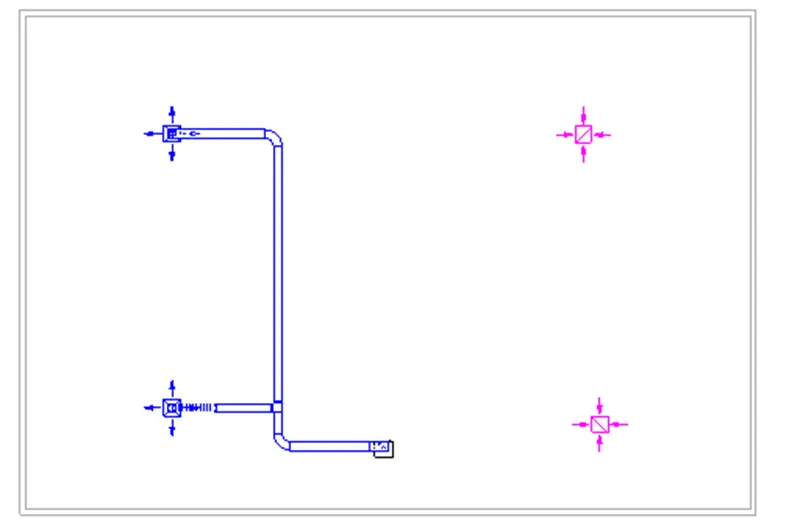
- Next select the select the supply diffuser and air handling unit
- Click on duct option from the tool bar
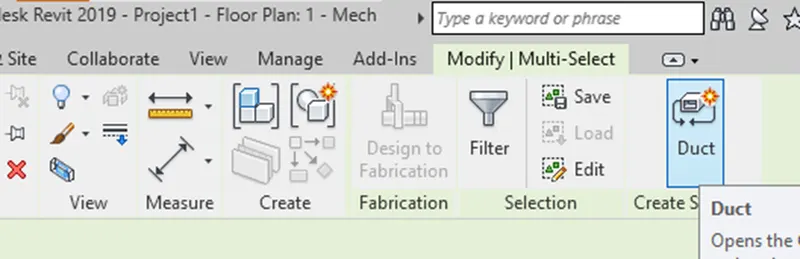
Step 5:
- A window will appears give system name as mechanical supply air 1
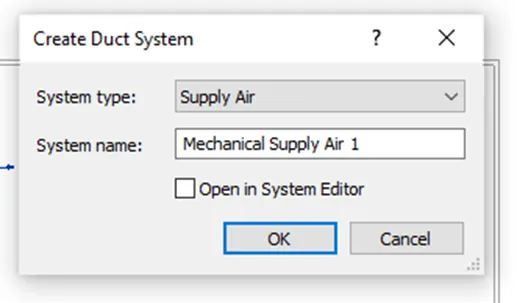
- From the setting tab set offset as 10’ and set the flex duct type as shown
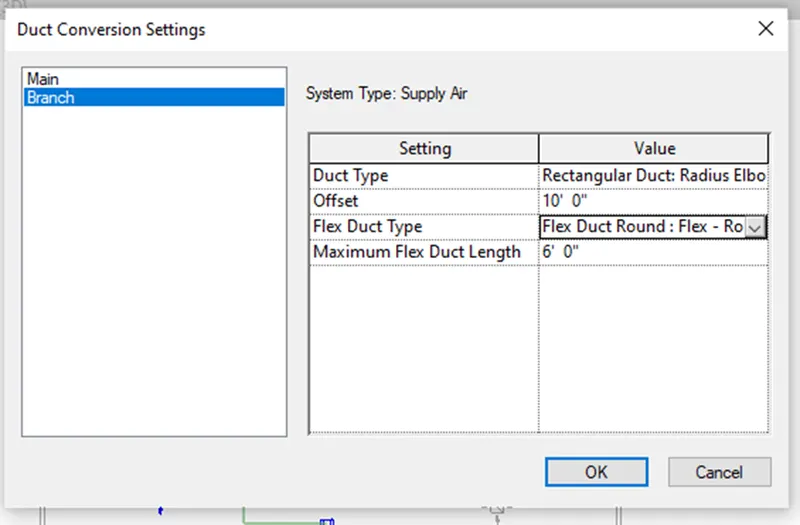
Step 5:
- Then click on the generate layout from the tab
- Next click on the finish layout
- A supply diffuser layout is created as shown.
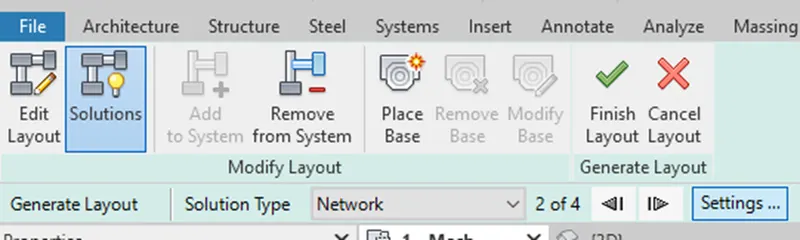
Step 6:
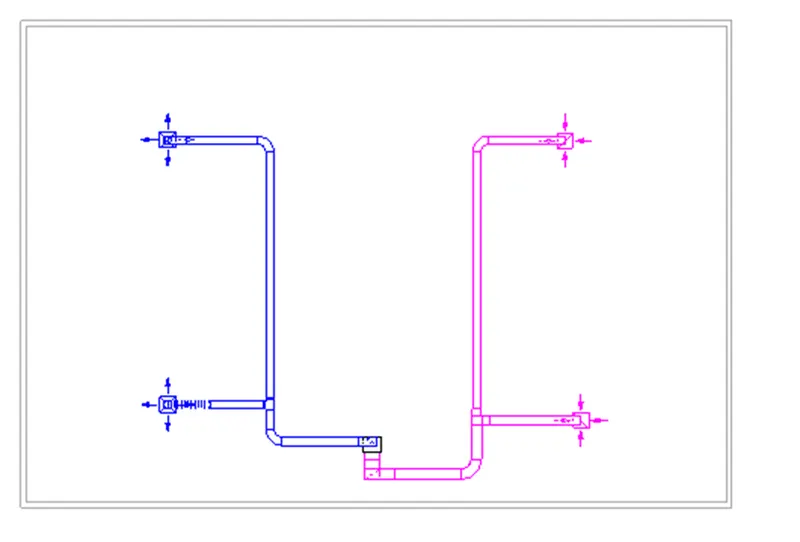
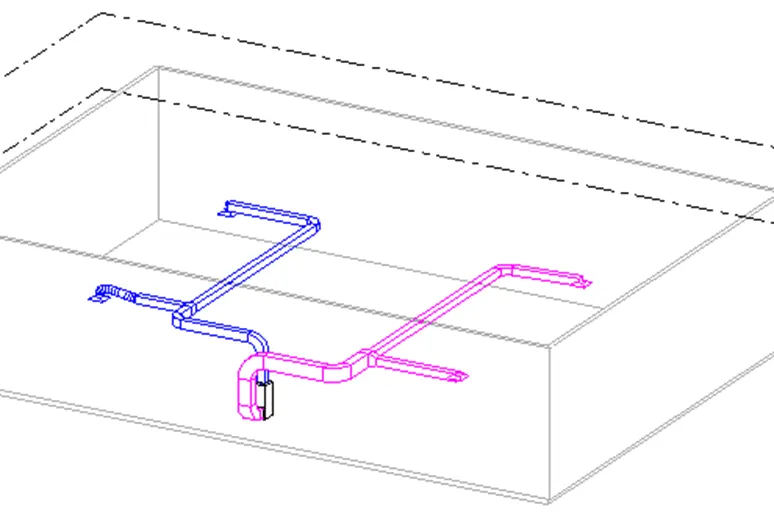
- Repeat the same procedure for return diffuser
Result:
3):
Aim: To install structural analysis toolkit 2019
Introduction: To install structural analysis toolkit 2019. From Autodesk website
Procedure:
Step1:
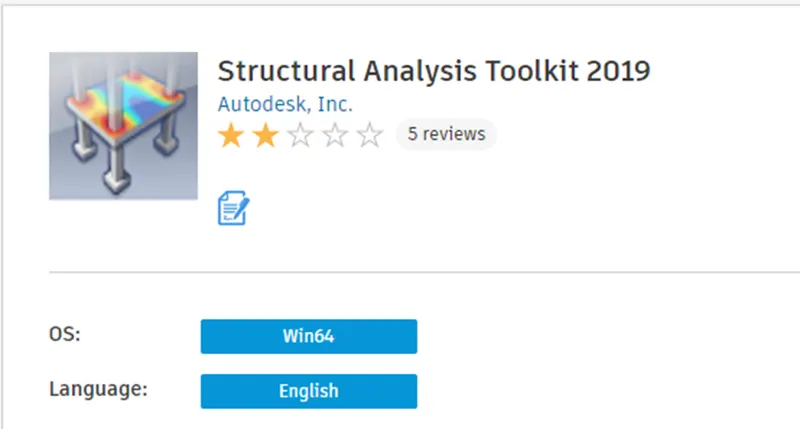
- Frist open the Autodesk revit website then login with your ID
- Now search for structural analysis toolkit 2019
- Then select the 2019 version and click on the download
Step2:
- Now from the download folder select the downloaded file and install
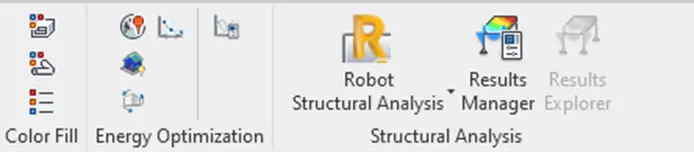
- Then open revit softer the robot structural analysis is downloaded successfully
Result:
4):
Structure analysis is very important to a building as to know how much load can the building bare and how long the building can wit hold the loads.
So thus we can conclude that it is necessary to do the structure analysis while modeling elements and we can say that the design affects modeling.
5):
Aim: To develop the structural model using analysis tool kit.
Introduction: To develop the structural model using analysis tool kit. Using revit
Procedure:
Step 1:
a):
A boundary condition is a place on a structure where either the external force or the displacement are known at the start of the analysis. In this way, boundary conditions are where the structure interacts with the environment either through the application of an external force or through some restraint that is imposing a displacement. For a structural analysis problem to be solvable, every location on the boundary of our structure must have a known boundary condition, either a known force or a known displacement. The known force or displacement may have some magnitude or it may be zero. For example, we may know that there are locations on our structure that have no external force. This would be a zero force boundary condition. A displacement boundary condition that is zero is equivalent to the structure being held in place at that location.
b):
According to the design standard the following load can b applied to floor based on the structure decided
- Dead load
- Live load
- Wind load
- Earthquake load
c):
- Open a structure model template and create a sample model
- From the structure tab cerate a slab, beams and columns
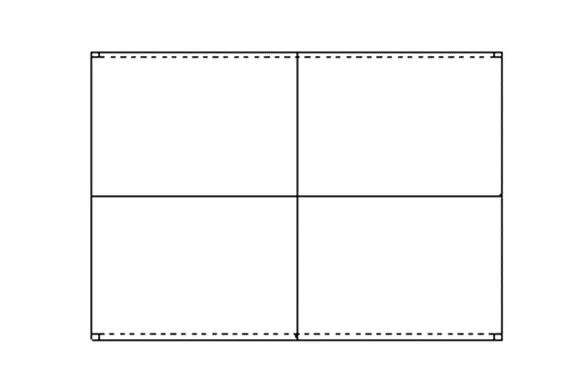
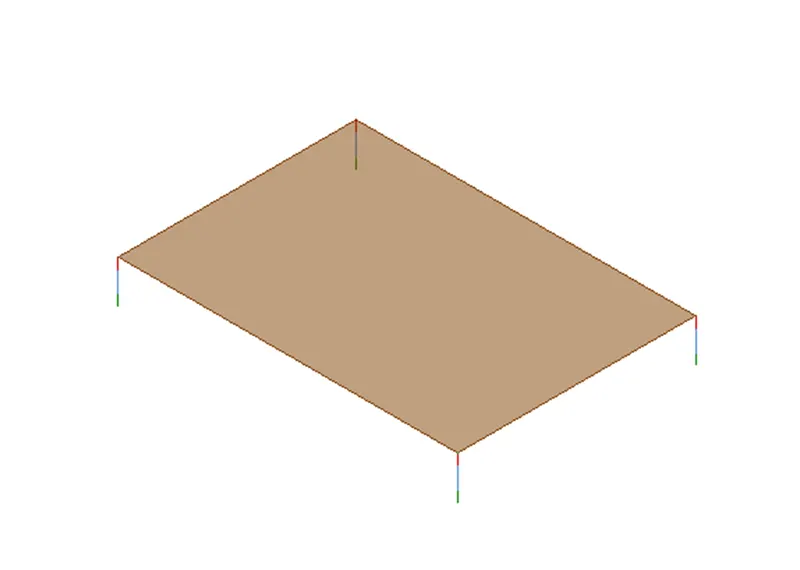
- Analytical view of the model
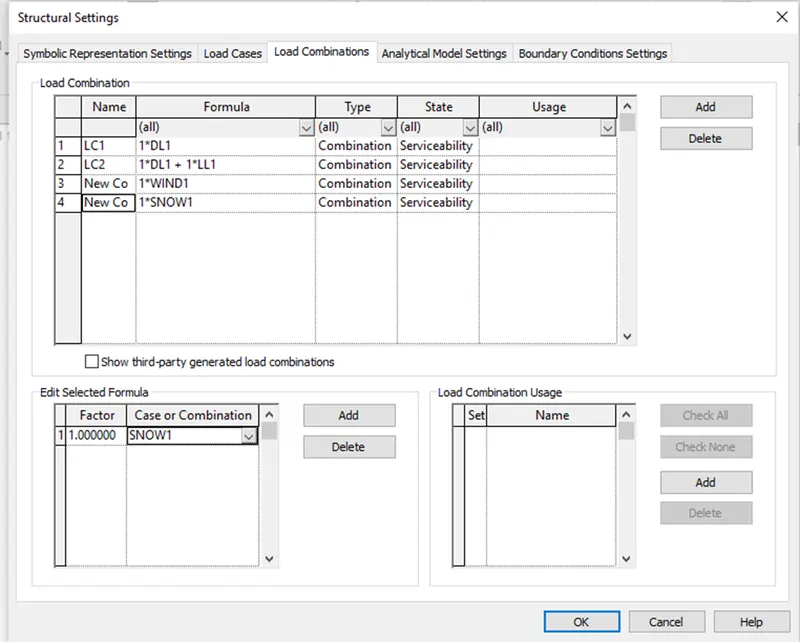
- The load combination that include in my model
d):
Analyzing the mode by applying the loads
- From the analyze tab click on the boundary conditions
- Select the fixed type and place at the columns
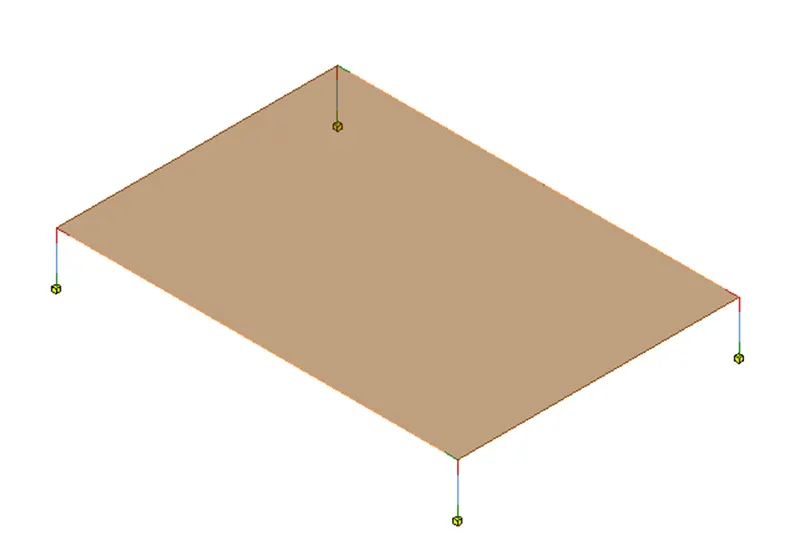
- Next the load option and select the area load and mark the area on the model
- After applying the area load click on the finish
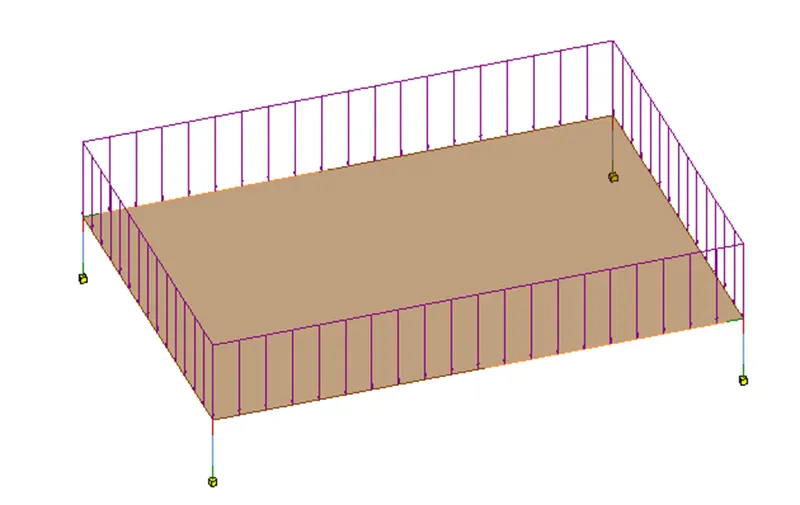
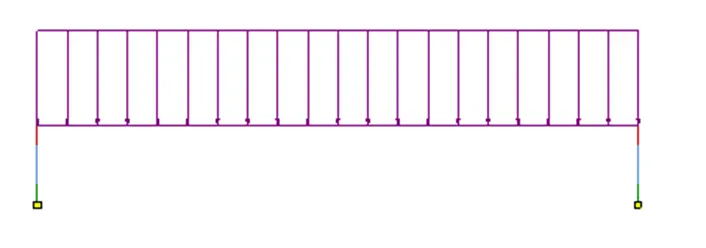
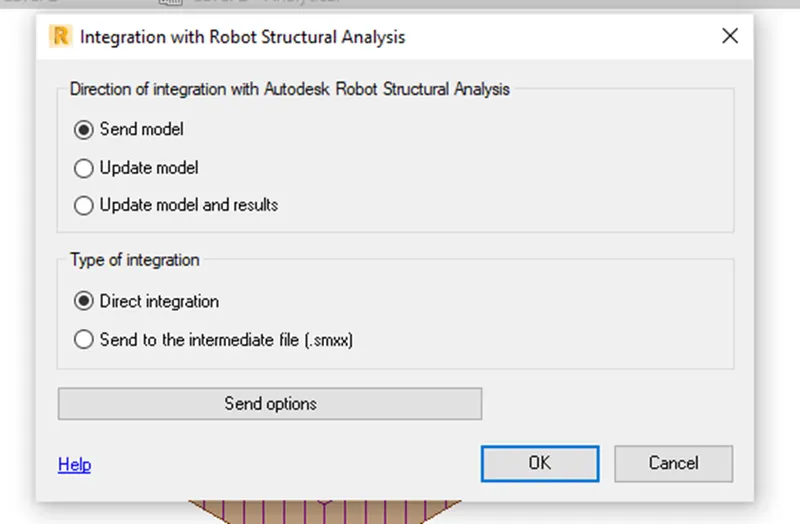
- Now from the analyze tab select the robot structural analysis.
- Select robot structure analysis link then click on send model and ok
6):
A): Perform energy analysis on the building design through all stages, from the earliest conceptual phase through detailed design, to ensure that you are constantly working towards the most energy efficient building possible.
Whole building energy simulation measures expected energy use (fuel and electricity) based on the building's geometry, climate, building type, envelope properties, and active systems (HVAC & Lighting). It takes into account the interdependencies of the building as a whole system.
Energy simulation can help you analyze the movement of energy in, out, and through the rooms and volumes in a building model. This information can help designers make better informed, cost-effective decisions that improve the performance and reduce the environmental impact of buildings.