Structural analysis of a buidling using Robot Structural Analysis
1.
HVAC system:
- Heating Ventilation and Air Conditioning
- It is a technology of indoor environmental comfort.Its goal is to provide thermal comfort and acceptable indoor air quality
- Important part of structure
Essentials in building modelling:
- Controlling the overall climate of the building
- It enhances the productivity
- It improves the air quality
- Achieving the energy efficiency
2.
Aim:
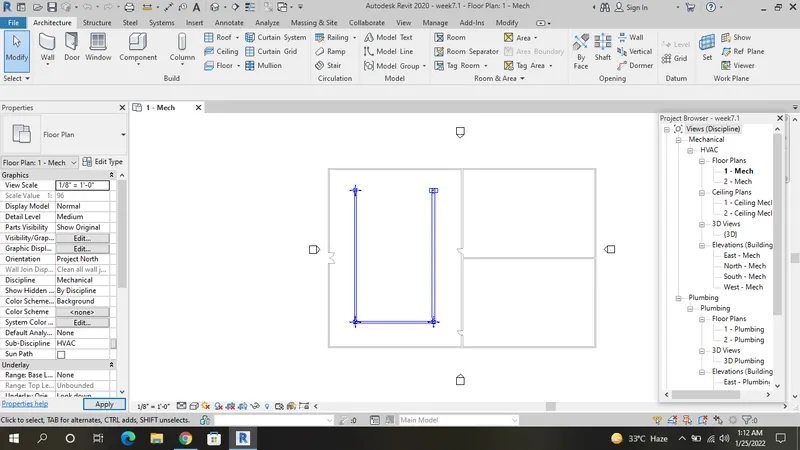
To draw the mechanical templates using in Revit
Procedure:
Step 1
Go to the new file
select the mechanical templates
Step 2
select the wall option
draw the wall at 150'
draw the wall at 100'
draw the wall at 150'
draw the wall at 100'
Step 3
draw the partition wall at 75'
draw the another partition wall at 50'
Step 4
Select the door
pick the door at wall
Step 5
go to the system tab
select the Air terminals
drop it by the rooms
Step 6
select the mechanical equipment
drop it by the room
Step 7
select the terminals
select the equipment
Step 8
select the duct
select the generate the layout
select the tick button
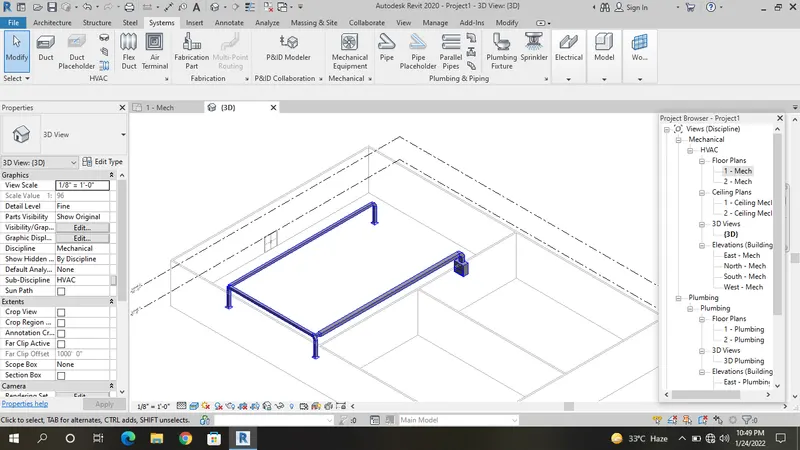
Step 9
select the 3d view
3.
Aim:
To draw the templates using in Revit
Procedure:
Step 1
Go to the revit software
select the top cornor
Step 2
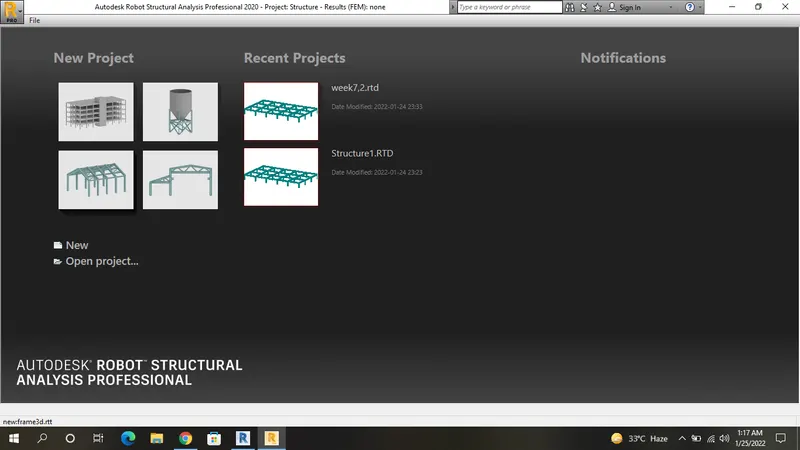
select the cart/purches option
go to the autodesk web page
search the robot structure analysis professional 2020
Step 3
go to see the win 64
and download
Step 4
install the application
select the agree button
Step 5
select the product key
pick out by the product key
activate the application
4.
Building/Analyze while modeling element:
- It helps to calculating loads and internal forces
- It helps to cross check the engineering design
- Can perform during design
- Can analyse each and individual element
5.
Aim:
To draw the structural templates using in Revit
Procedure:
Step 1
Go to the new files
select the structural templates
Step 2
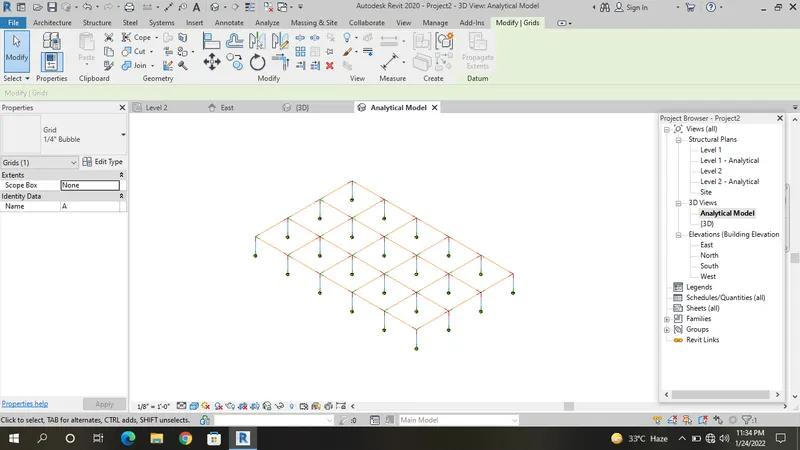
select the grids
each grid distance at 20'
number of grids at 4
select and mention the name
Step 3
select the grids
each grids distance at 20'
number of grids at 6
select and mention the name
Step 4
select the column
select the on grids
drop down it
select all the grids to assign
Step 5
select the beams
select the on grids
drop down it
select all the grids to assign
Step 6
go to the analyze tab
select the load
select the area load
Step 7
select the load assign
select the dead load
select the live load
Step 8
select the load combination
select the dead load 1.5
select the live load 1.5
Step 9
select the boundary load
select the fixed load
drop down by the column
Step 10
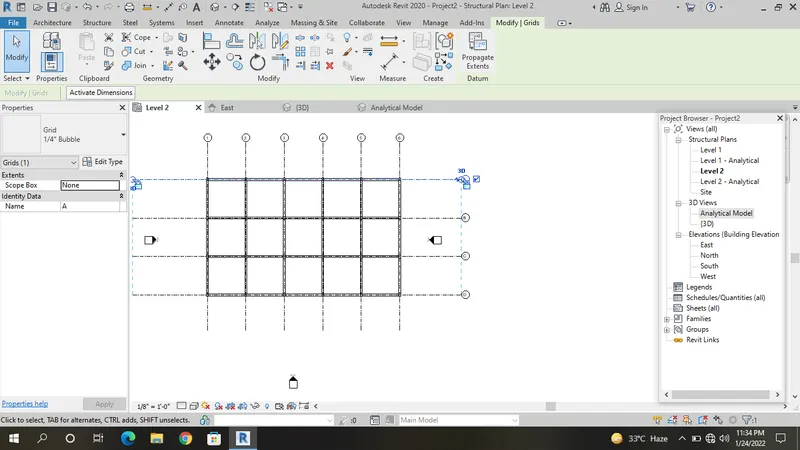
select the analyatical view
Step 11
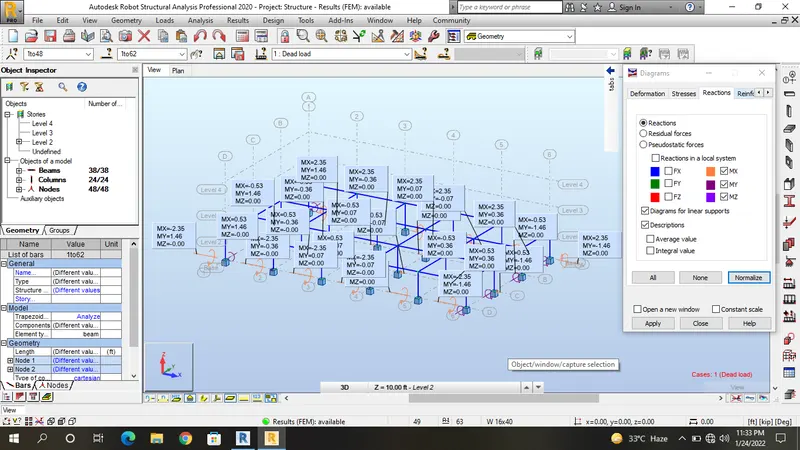
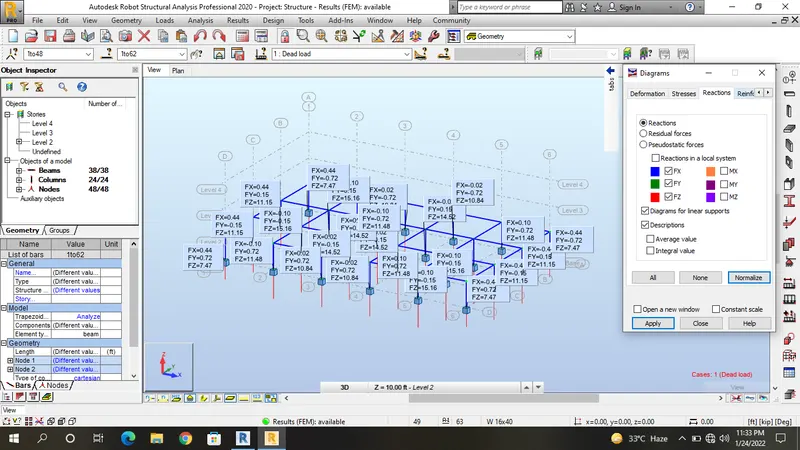
select the robot structural analysis
progressive the analysis
Step 12
open with robot structural analysis
go to file option
all the files are selected
Step 13
go to the view option
select the load combination
apply the load
Step 14
go to the analysis option
select the calculation
Step 15
go to the result option
select the bar determination
6.
Energy analysis while modeling in Revit:
- It is the traditional method of assessing the way the energy is used in an operation involving the physical or chemical processing of materials and the transfer and conversion of energy
Four General Principles:
- Calculating heat loss and gain
- Calculating the energy
- Determining the fuel requirement
- Evaluating the costs
Improve the quality of your design:
- Lower energy
- Impact of climate change
- Resource consumption
- Quality and durability of price
- Non toxic materials