Structural analysis of a buidling using Robot Structural Analysis
1) What are HVAC systems? Why are they essential in the modeling of buildings
Answer:
HVAC = Heating,Ventilation and Air-conditioning
HVAC systems are used for the controlling the room atmosphere, the air flow,Temperature,Humidity.
To control the above elements HVAC system is designed accrdingly.
HVAC system design is based on the various factors which effect the room atmosphere.
The main intention of the design is to provide pleasant environment for the human and to have a smooth work flow.
The essential for HVAC system:
HVAC is essential for a place with abnormal temperatures because of which Humans cannot feel the comfort.
Especially Now-a-days the majority of the cities are having temperatures abnormal.
Any type of building which is constructed in the city or a town,HVAC system is a need.
So for example; In a shopping mall having crowded people it is very difficult for maintaining the Room atmosphere,HVAC system is very much needful in these type of Buildings.
2) From week 7 assignment, based on the building designed use the same Revit file to design a HVAC system for each floor to cover the topics included in the class.
a. Typical HVAC unit includes Distribution center
b. Collector
c. Ducts
d. Blower
Based on the layout choose appropriate ducts and elevation using property browser and assign the components to appropriate groups to complete modeling of the HVAC unit.
Answer:
Open Systems Template.
It is observed that we have Electrical, Mechanical,Plumbing as a set for designing in the REVIT
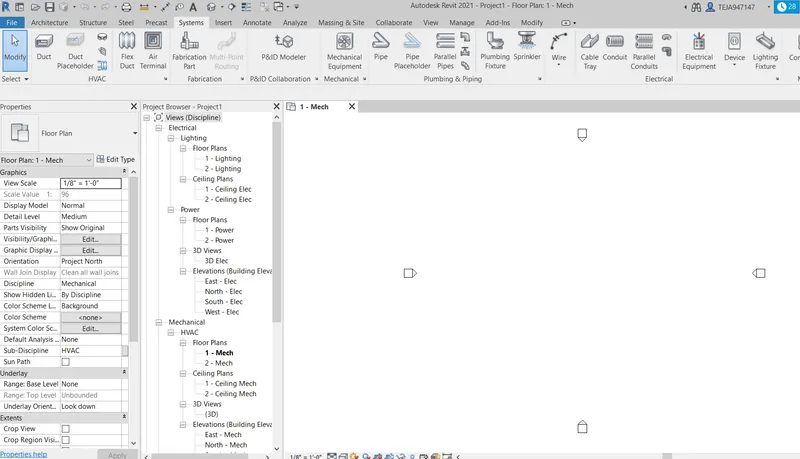
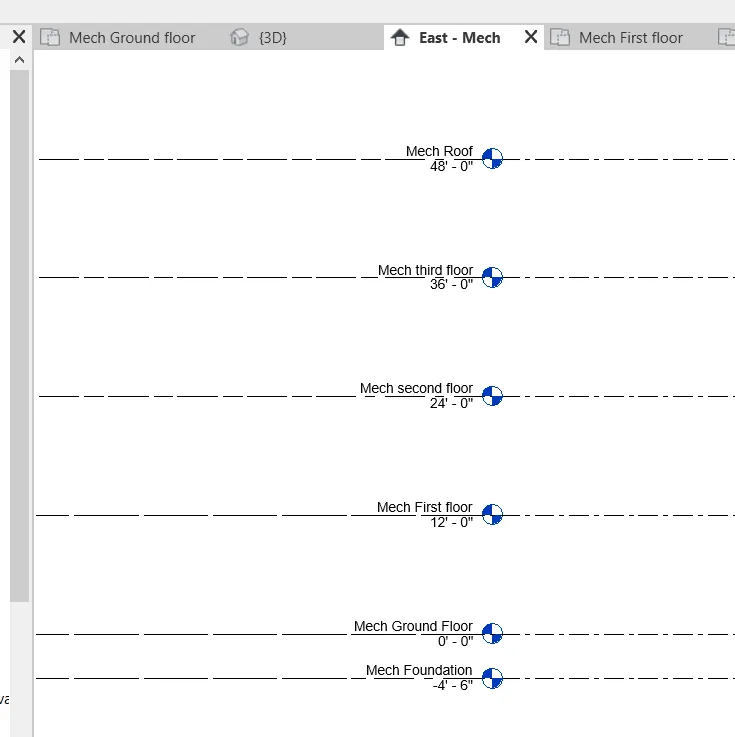
In the Mechanical Template all the Floor plans are created as per the levels taken in week 7.
Using manage link add the Structural template of the building in to the mechanical template.
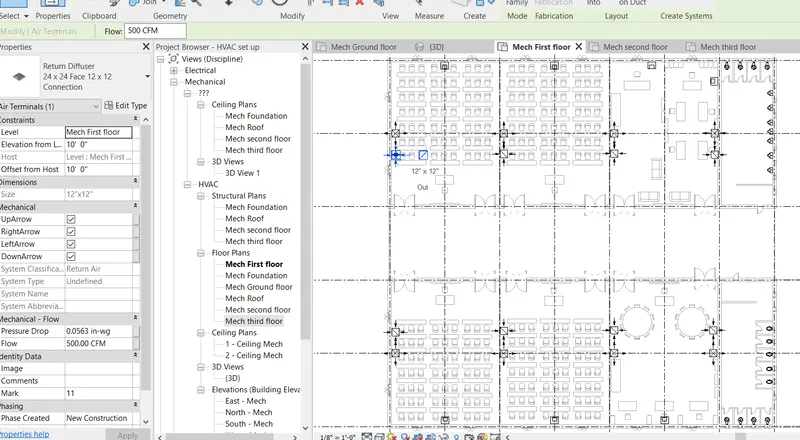
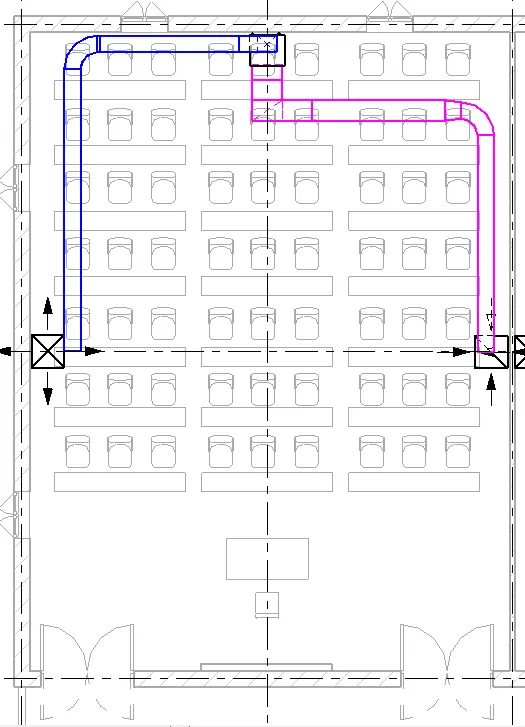
Using the structural template draw the HVAC elements for all the floors.
Typical HVAC unit includes
- Distribution center
- Collector
- Ducts
- Blower
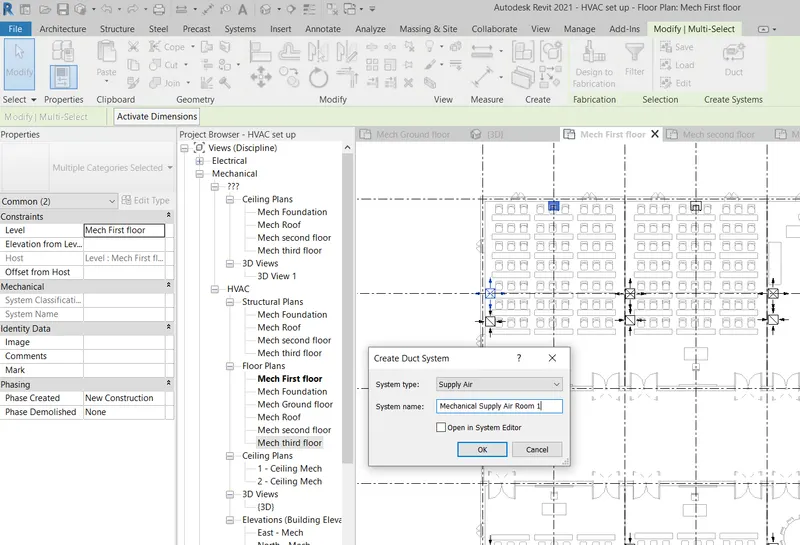
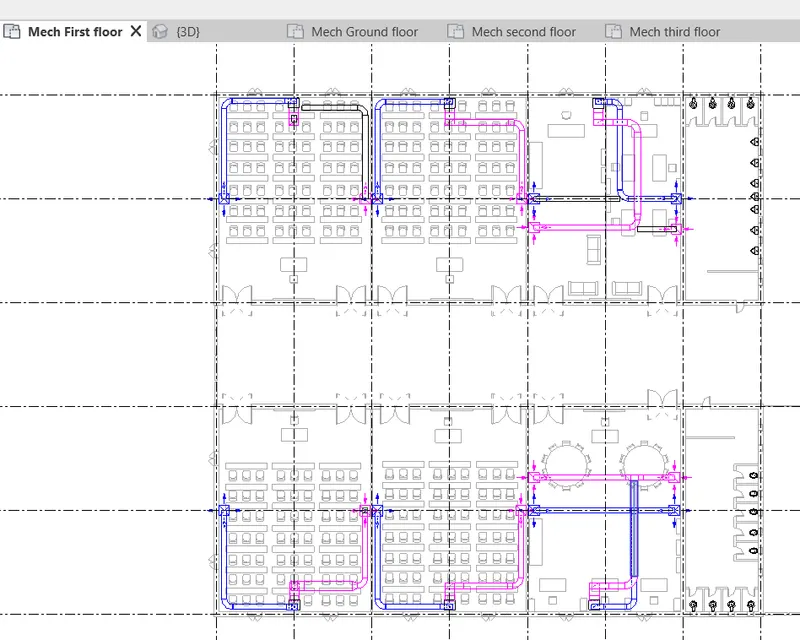
First floor HVAC system
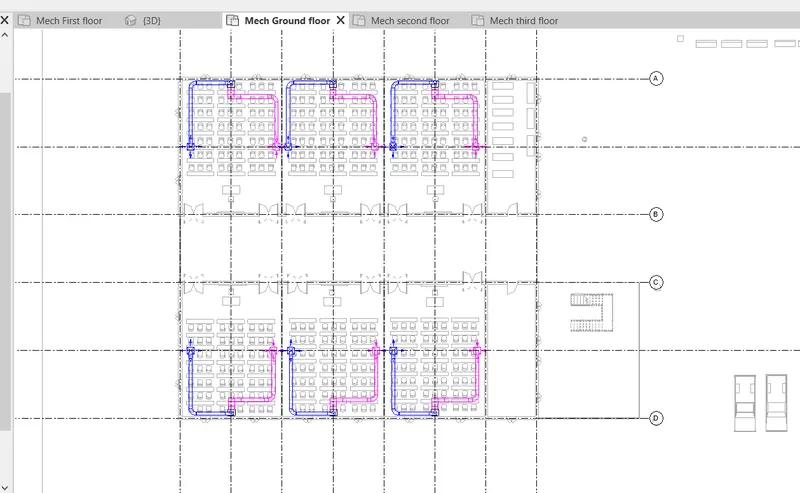
Ground floor HVAC system
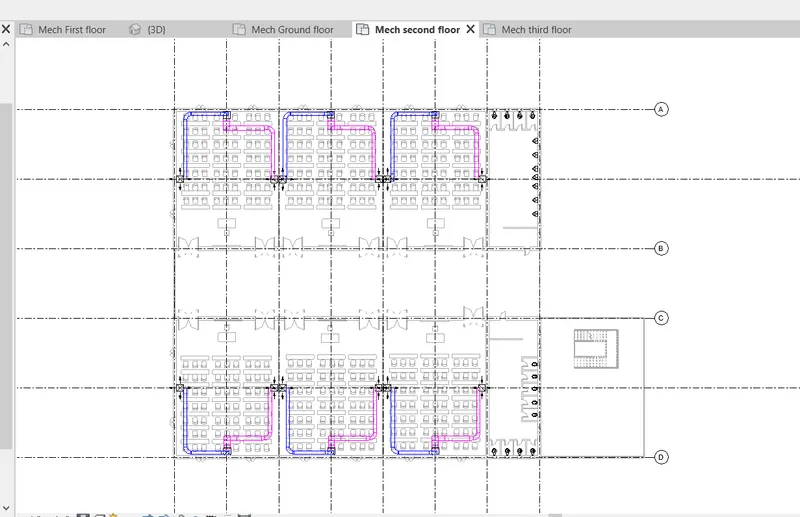
Second floor HVAC system
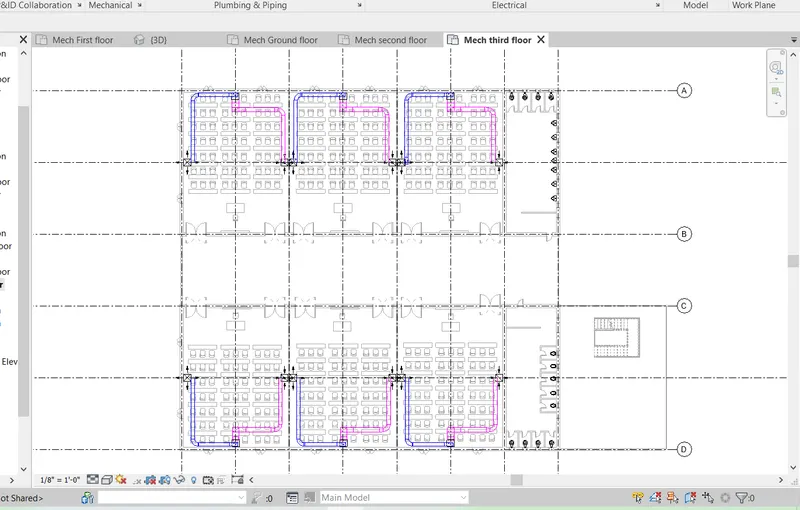
Third floor HVAC system
Detailing of HVAC system
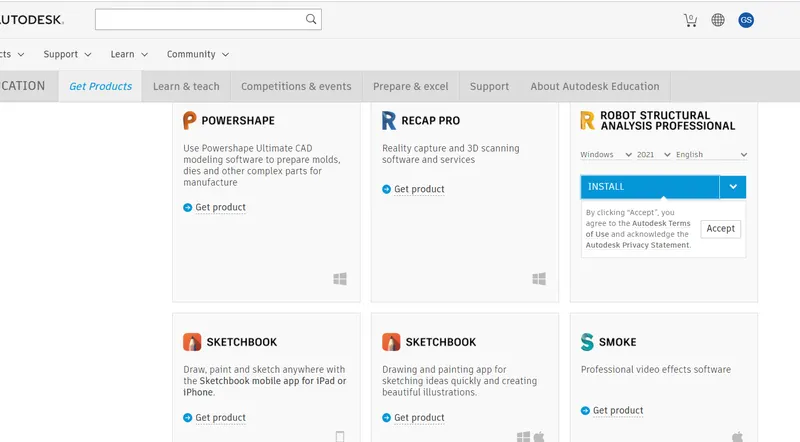
3) Use the add-ins tab to load plug-ins for robot structural analysis to your Revit software
Answer:
4) Why do we need to assess buildings/analyze while modeling elements? Does design affect modeling in anyways?
Answer:
Assessing or Analyzing a Building is done to obtain a Structure as Safe for all living beings to stay in the Building.
So during modelling the core of the structure or the skeleton of the structure the Dimensions are taken in such a way that they can be able to sustain all the extreme forces, moments and Internal forces , moments also.
This dimensions of the elements are obatined by trail and error during modelling stage and this is called as DESIGN.
So Designing and assessment/Analysis are interrelated to each other.
The Designing will definately effect the modelling of the Building because of the various factors that are taken into consideration during the Analysis , Modelling stages.
Designing factors mainly rely on the type of the material (Concrete,steel,Wood etc..)
5) From the structural model developed in week 6 and 7, export the complete analytical model to robot structural analysis.
a. List your assumptions on what boundary conditions will be realistic for the analysis approach
b. Use the design standards to decide what loads must be applied to floorings based on the type of structure decided
c. List the load combinations and include them in the analysis model
d. Analyze the building and report the following results
i. Maximum Moment in each floor for all Load Combinations
ii. Maximum Displacement in each floor for all Load combinations
iii. Lateral Displacement in building for all Lateral Load combinations
e. After analysis, do you think you have a better approach or idea in modeling structural members?
Answer:
a. List your assumptions on what boundary conditions will be realistic for the analysis approach
Boundary conditions should be Fixed supports for getting the realistic approach in the analysis.
b. Use the design standards to decide what loads must be applied to floorings based on the type of structure decided
Based on the type of the structure Floor load is applied which can be Dead load only or live load only or both Dead and live load for the design standards we use IS-456 2000 for concrete structures and IS 800-2007 for steel structures
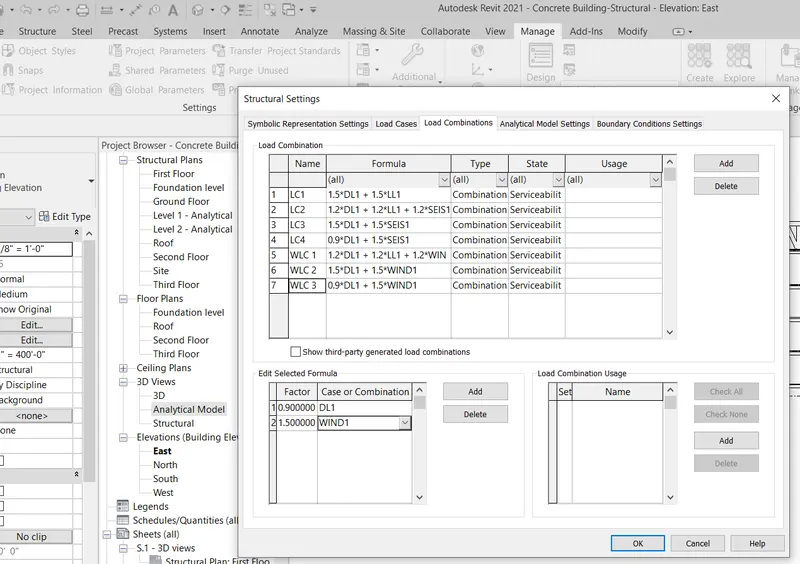
c. List the load combinations and include them in the analysis model
Load combinations as per IS-456 2000 include
1.5 Dead load + 1.5 live load
1.2 Dead load + 1.2 live load +1.2 Earthquake load
1.5 Dead load + 1.5 Earthquake load
0.9 Dead load + 1.5 Earthquake load
1.2 Dead load + 1.2 live load +1.2 Wind load
1.5 Dead load + 1.5 Wind load
0.9 Dead load + 1.5 wind load
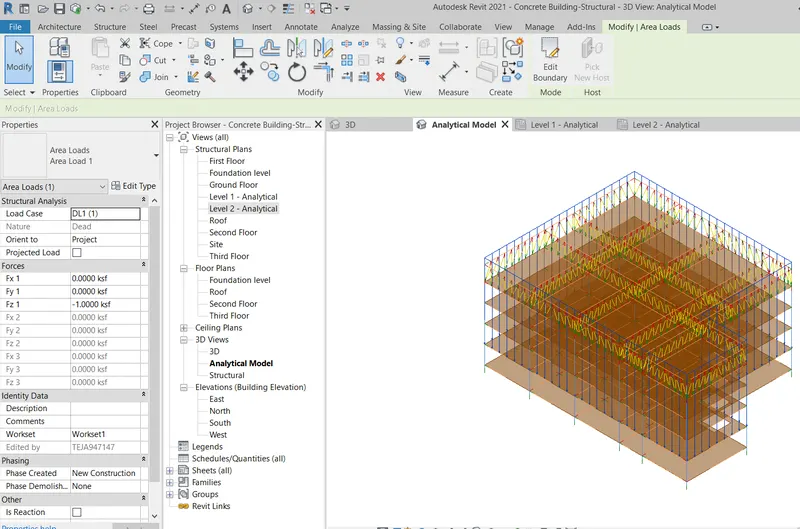
Load applications
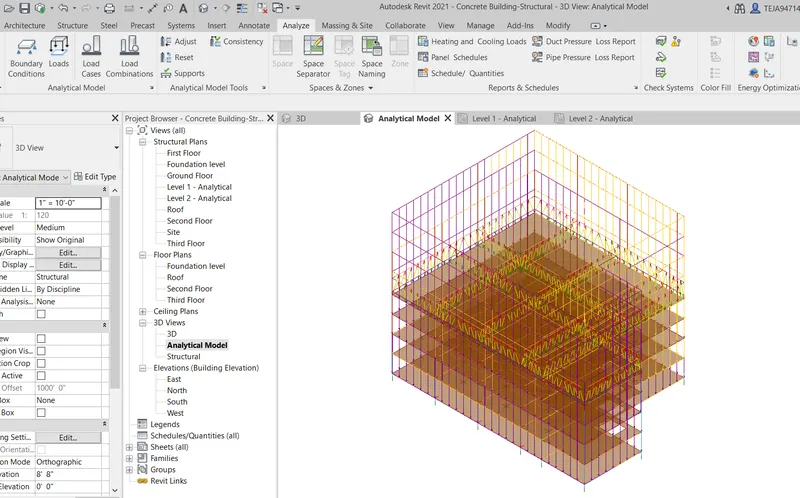
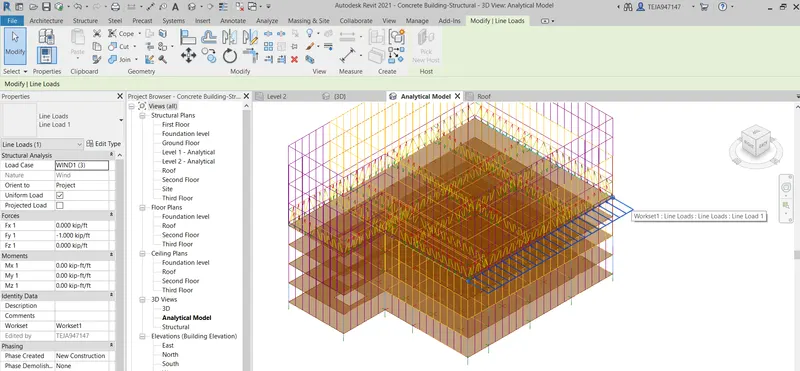
Live load applied on all floors as a AREA load at negative Z - axis direction
Wind load is applied on the Roof as a LINE loadat negative Y - axis direction
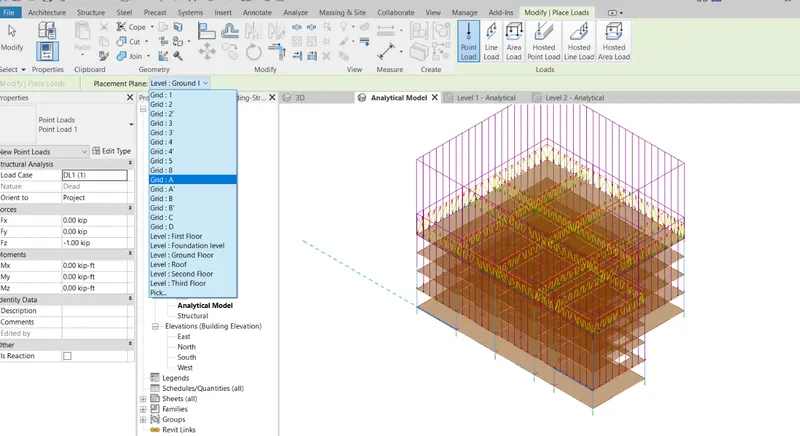
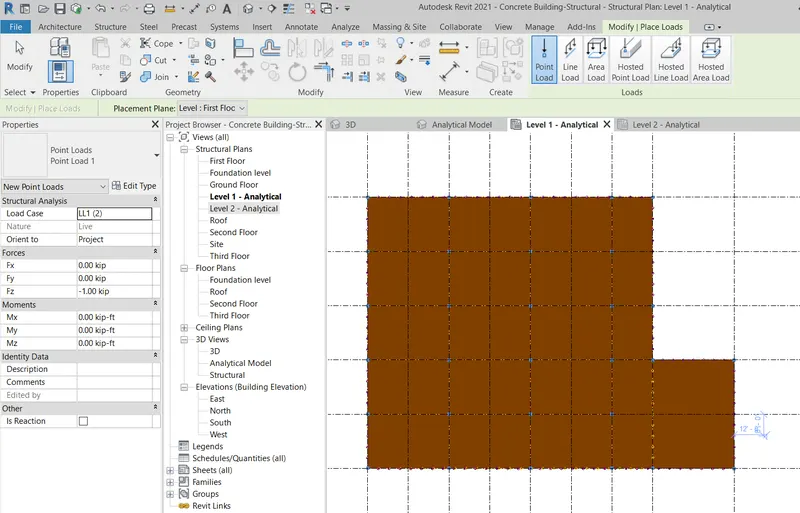
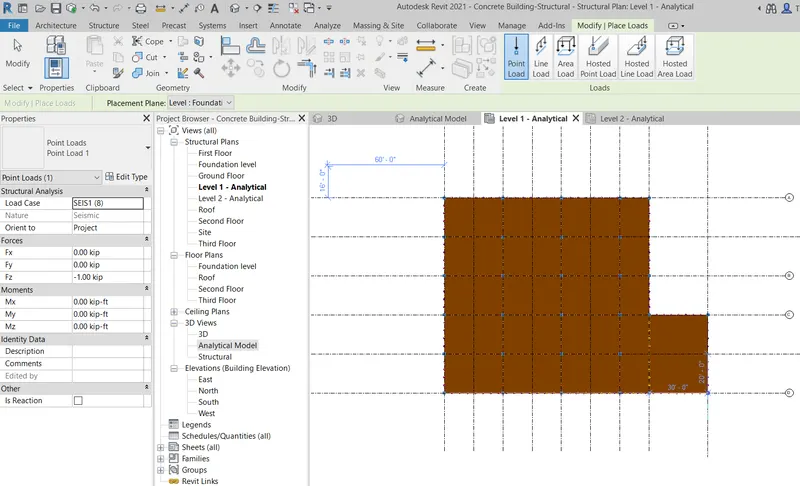
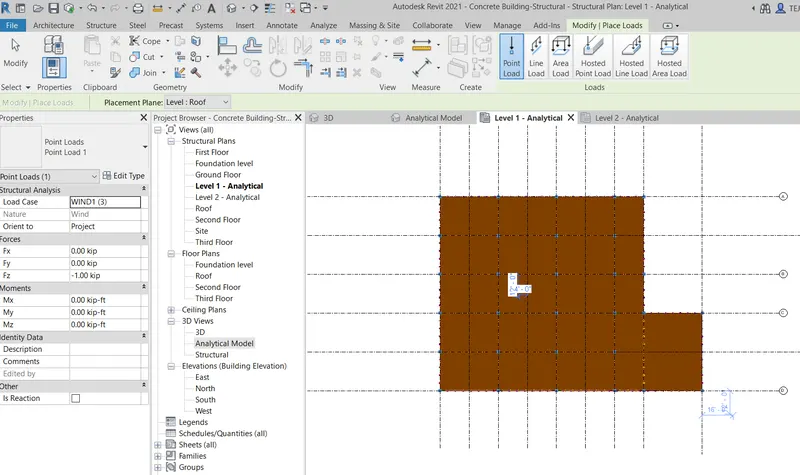
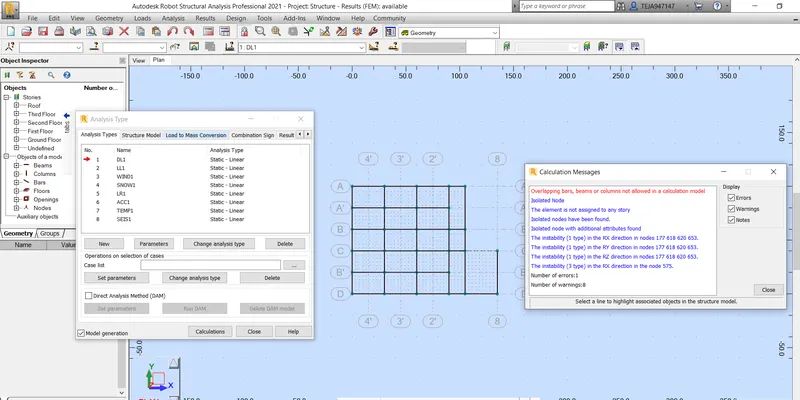
d. Analyze the building and report the following results
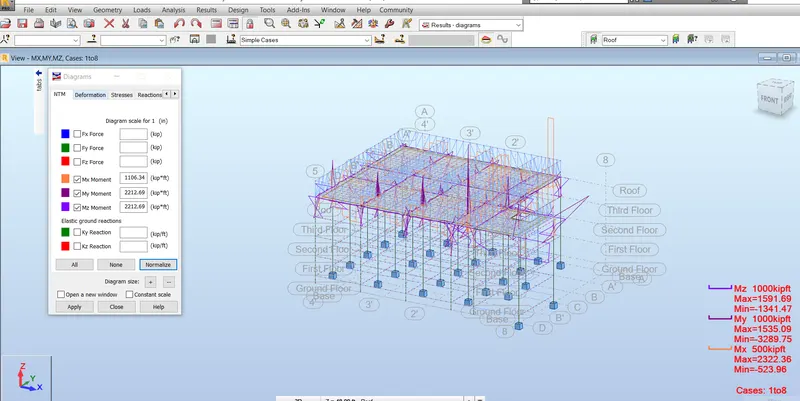
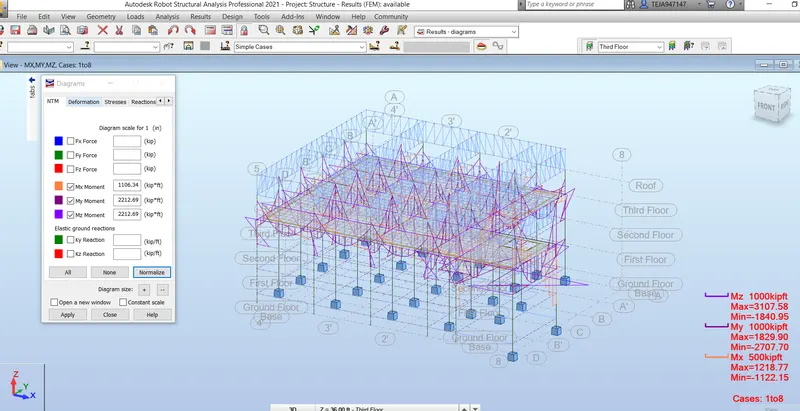
i. Maximum Moment in each floor for all Load Combinations
ii. Maximum Displacement in each floor for all Load combinations
iii. Lateral Displacement in building for all Lateral Load combinations
Max moments only for dead load at roof
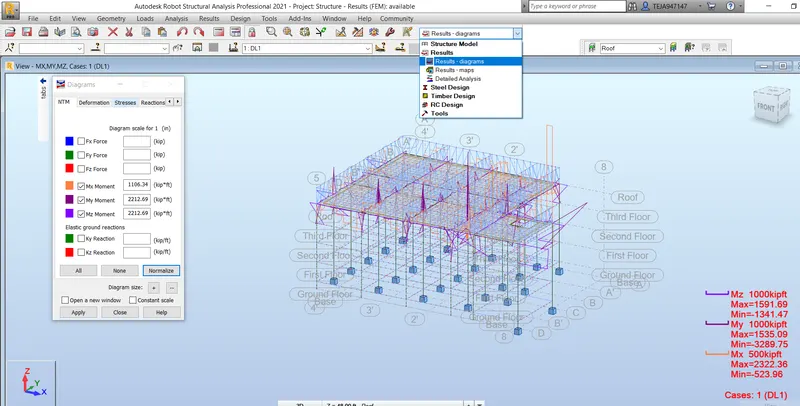
Max moments only for Live load at roof
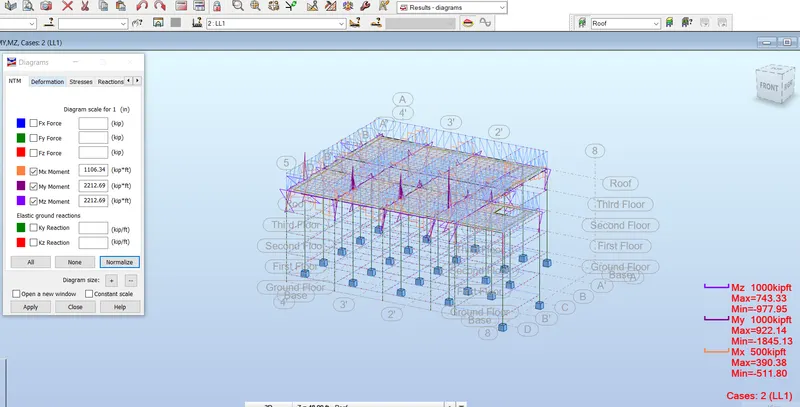
Max moments only for wind load at roof
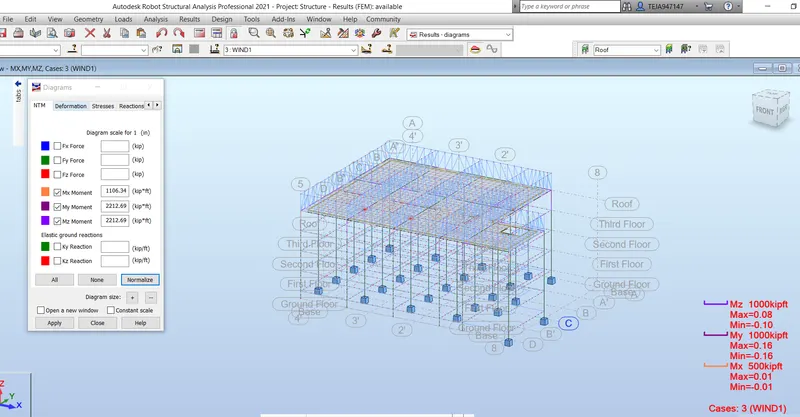
i. Maximum Moment in each floor for all Load Combinations
At Roof
At third floor
At second floor
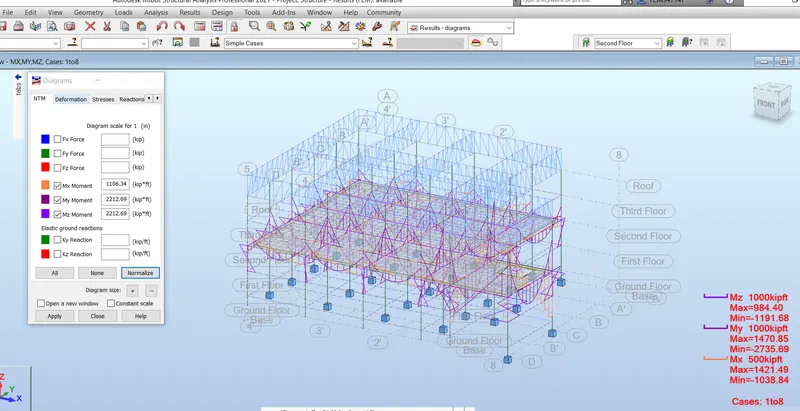
At first floor
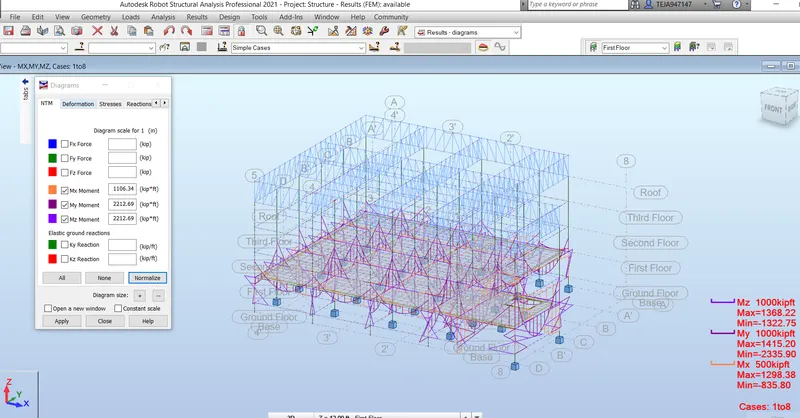
At Ground floor
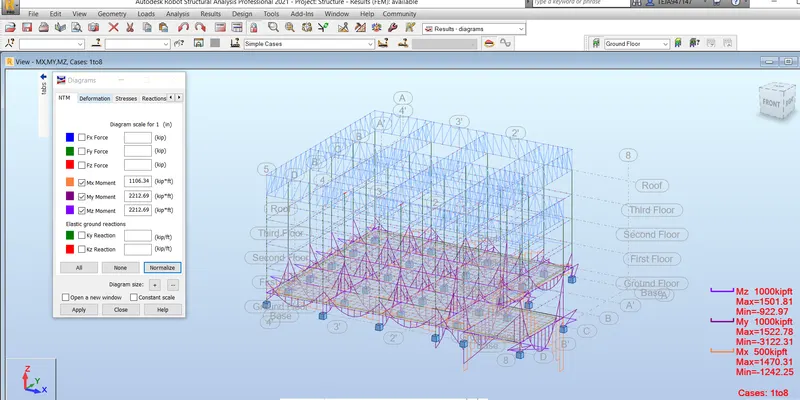
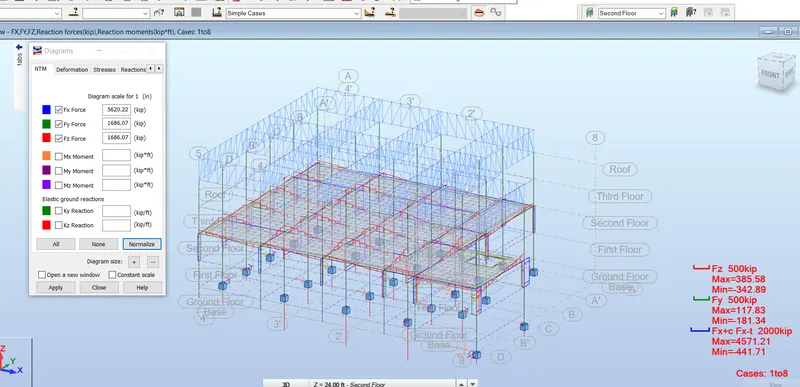
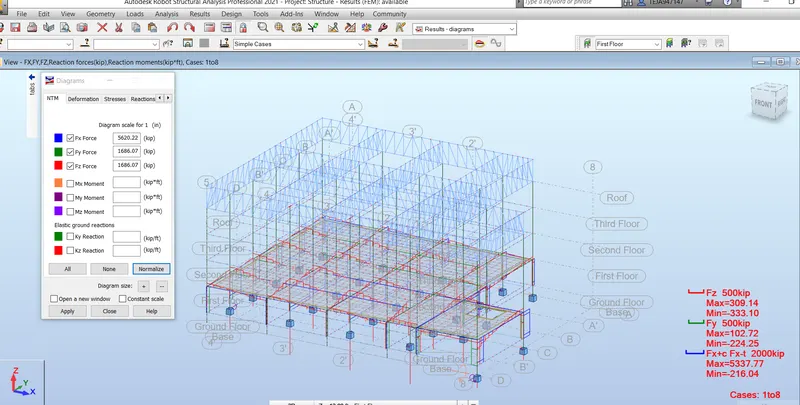
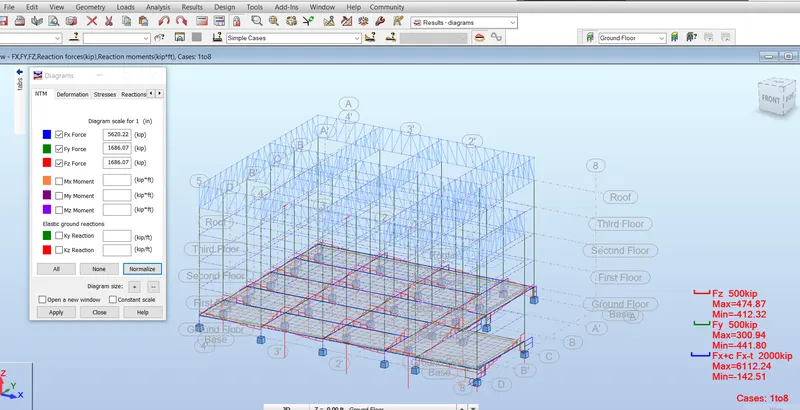
ii. Maximum Displacement in each floor for all Load combinations
At roof
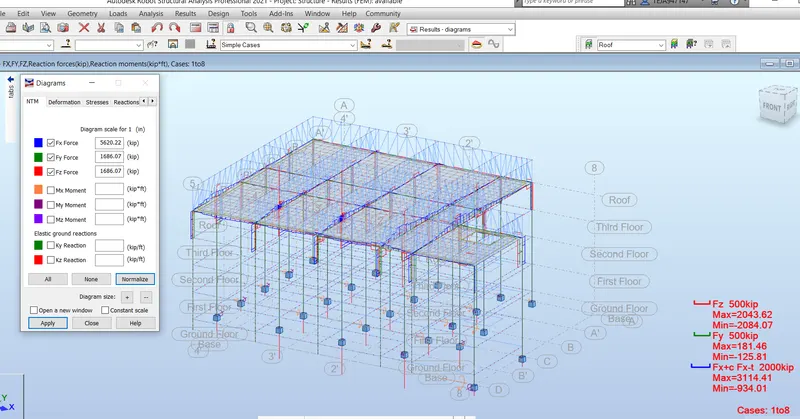
At third floor
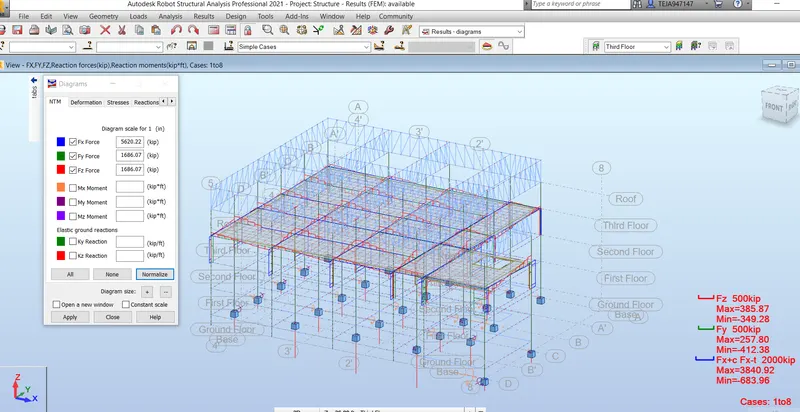
At second floor
At first floor
At ground floor
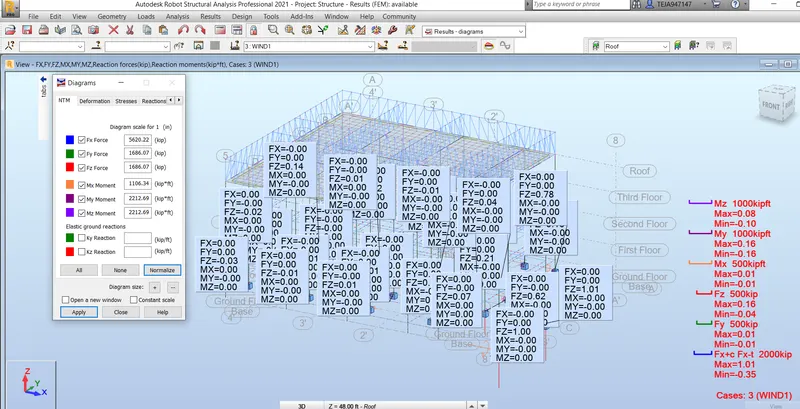
iii. Lateral Displacement in building for all Lateral Load combinations
Here wind load is applied as lateral load at negative Y axis
6) What is energy analysis and why do we need to consider it while modeling in Revit?
How does the factor of sustainability improve the quality of your design?
Answer:
Energy analysis
Buildings demand energy in their life cycle right from its construction phase to demolition phase. High energy consumptions may lead to serious environmental impacts like increase in the rate of global warming. Therefore, it is important to study the energy consumption of building at the conceptual stage.
One of the recent method to evaluate energy consumption of buildings is Energy analysis using Building Information Modeling (BIM) tools –Autodesk Insight, BIM is an intelligent 3D model-based process that gives Engineers the insight tools to more efficiently plan, design, construct, and manage buildings and infrastructure.
BIM assist designers assess different design alternatives at the conceptual stage of a building life so that effective energy strategies are attained within the building constraints.
Perform energy analysis on the building design through all stages, from the earliest conceptual phase through detailed design, to ensure that you are constantly working towards the most energy efficient building possible.
Factor of sustainability to improve the quality of your design
Energy simulation can help you analyze the movement of energy in, out, and through the rooms and volumes in a building model.This information can help designers make better informed, cost-effective decisions that improve the performance and reduce the environmental impact of buildings.
Whole building energy simulation measures expected energy use (fuel and electricity) based on the building's geometry, climate, building type, envelope properties, and active systems (HVAC & Lighting). It takes into account the interdependencies of the building as a whole system.
To perform whole building energy simulation for your Revit models, use Energy Analysis for Autodesk Revit. This add-in connects the design power of Revit to the analysis power of Autodesk Green Building Studio.
Use Energy Analysis for Autodesk® Revit® to perform energy simulation for conceptual forms and detailed architectural models created in Revit. Use the simulation results to understand building energy use. Then iterate the designs to improve their sustainability ratings.