Structural analysis of a buidling using Robot Structural Analysis
1)
Answer - HVAC is the Heating,Ventilating and Air Conditioning system.
- HVAC system is basically an assembly of various types of equipments installed together to provide heating and cooling along with indoor climate control.HVAC system involve mechanical,electrical components to provide comfort to the occupants of building to preserve goods,products placed in building.
- HVAC cooling system may be integrated with HVAC heating system or these may be installed separately depending upon HVAC design.HVAC system also serves on industrial scale to keep the machinery running by maintaining the temperature of rooms where machine are installed.HVAC water chiller have become essential for any industry for its various needs.
- HVAC system control the overall climate in the building.They also make the proper adjustment whenever we experience changes in outdoor temperature.
- In winter season,the HVAC system i.e,Heater work to keep the room temperature at a comfortable level.
- In summer season,the HVAC system i.e,Air conditioning work to keep the room temperature cool at a comfortable level.
- HVAC system not only regulate the temperature inside the building,they also improve the quality of air.
- Proper HVAC system are worthy investment for any business or building owner because it gives you energy savings.
- Now a days,HVAC system are automated,which mean you no longer have to manually adjust the temperature settings or the time settings of each machine.
2)
Aim - To design a HVAC system for each floor based on the building designed.
Procedure -
Step 1 -
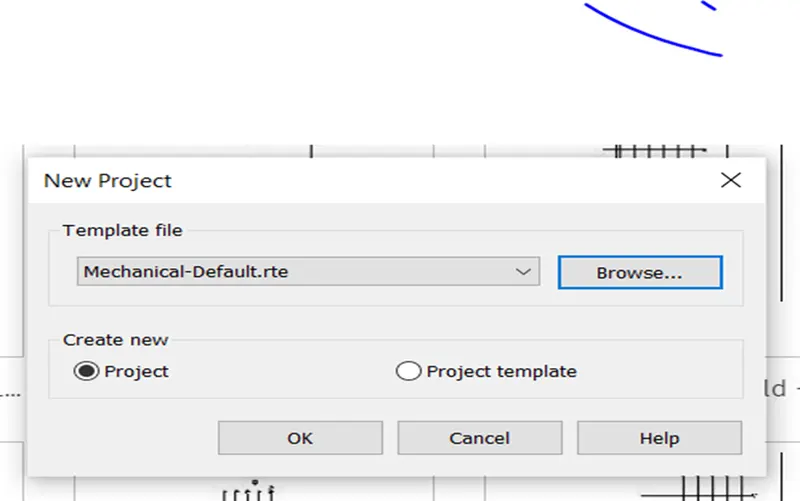
- First we open the new project with the mechanical template,as shown below.
Step 2 -
- Afetr opening the new project use mange link toolbar to link the previous project in the new project,as shown below.
- Next the previous project is linked to the mechanical project.
Step 3 -
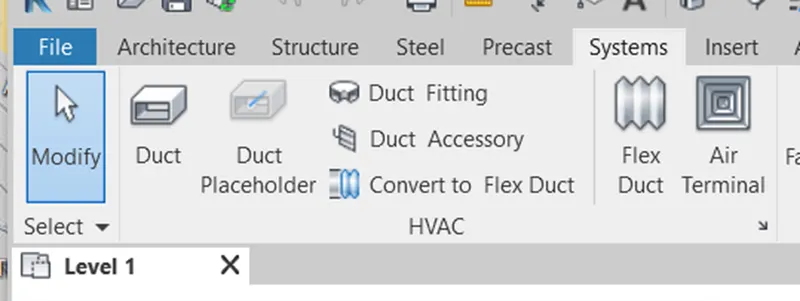
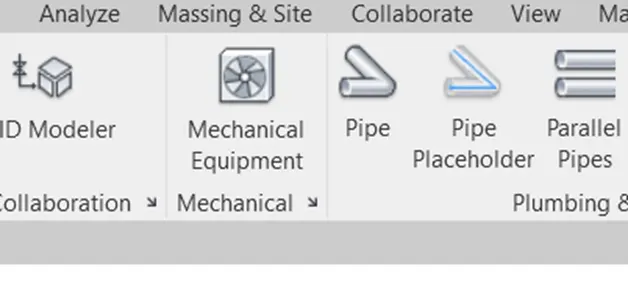
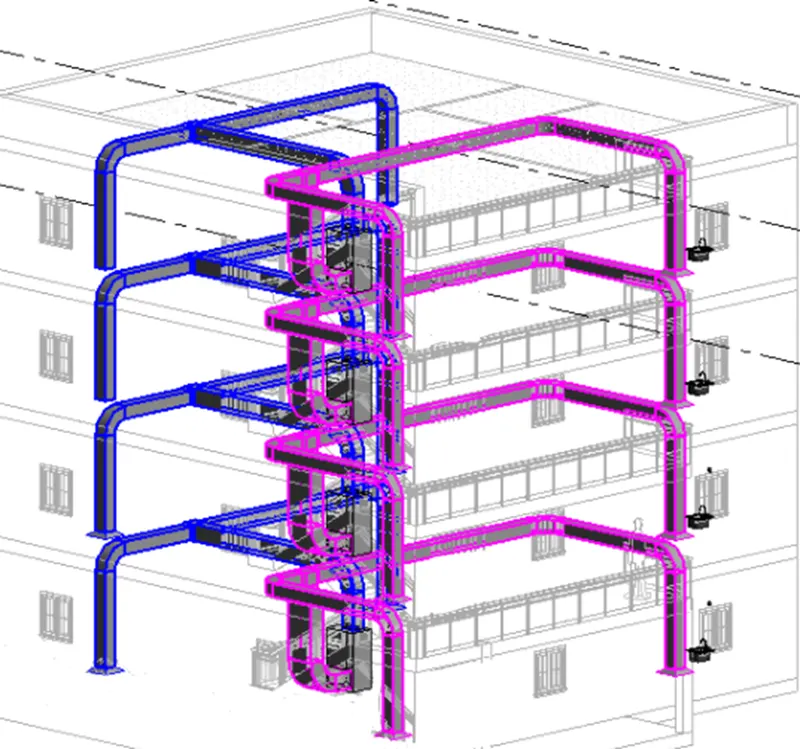
- Next we provide air terminal and the mechanical equipment in the building,as shown below
Step 4 -
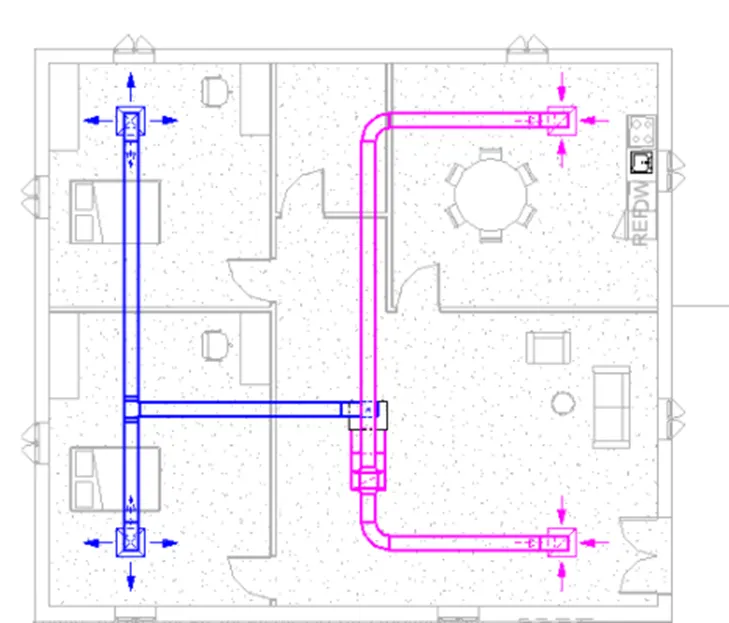
- Next we click 3 Dimensional model,a shown below
Result -
- HVAC system has been successfully designed for each floor based on the building designed.
3)
Aim - To load plug-ins for robot structural analysis to your revit software using the add-ins tab
Procedure -
Step 1 -
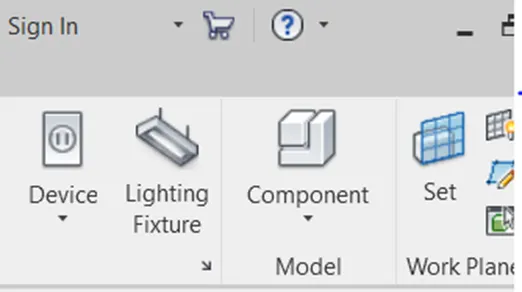
- First open revit application,we can see shopping cart icon on top right side which is an autodesk app store,click on it and type structural analysis toolkit in search tab.choose the required version and install the file.
Step 2 -
- After installing the structural analysis toolkit,open the revit software.
- Then open the analyze toolbar,the robot structural analysis option will appearsat the right side corner,as shown below
Result -
- The robot structural analysis is successfully installed from the autodesk app store.
4)
Answer -
- Structural analysis is the process of calculating the forces,moments and deflections to which the members in a structure are to be subjected.
- Structures subject to this type of analysis include all that must withstand loads,such as building,bridges, aircraft and ships.Structural analysis employs the fields of applied mechanics,material science and applied mathematics to compute internal forces,stresses,support reaction and stability.The result of the analysis are used to verify a structure's fitness for use.Structural analysis is thus a key part of the engineering design of structures.
- Modelling involves many other factors which are important for building to withstand gravitational loads are sensibly vulnerable if subjected to extraordinary factors such as Earthquake,craks even for events of moderate intensity compared tp other structure like concrete or steel.
- Designer need to compare a lot of different drawings to ensure everything matches up.even the smallest of inconsistencies may damage the project.
5)
Aim - From the structural model developed in week 6 and 7,export the complete analytical model to robot structural analysis.
a) A place where either the external force or the displacement are known at begining of analysis is boundary condition.and To solve any structural analysis problem,every location on the boundary of a structure must have known force.and the known force must have some magnitude or it can be zero.
b) Loads that must be supplied to flooring are dead load,live load and combination of earthquake load.
c) Load combination -
1.5DL + 1.5LL
1DL +/- 1.5LL
d)
- Open analytical 3d model
- Apply point load at all corners
- Go to manage option and select load combinations
- Assign the combination as DL + LL with some values.
- Then go to robot structural analysis and select the option analyse and select calculations
- Then we get the values of moment and force
6)
Answer -
- Enery analysis can help you analyze the movement of energy inside or outside of the room and volume in the building model.This information can help designer make better informed,cost effective decision that improve the performance and reduce the environmental impact of buildings.
- Whole building energy simulation measures expected energy use based on building's geometry,climate,building type.It takes into account the interdependencies of the building as a whole system.
- By performing energy analysis on proposed designs during the conceptual stage,you can make informed decisions early in the design process.The analysis results can provide insight into the role of building form and materials on potential building energy use.
- Environmentally sustainable buildings also have significant operational cost saving reducing energy required to heat and cool the building,more efficient lighting systems and optimize the economic performance.
- Considering a sustainable design philosophy encourages the decisions at each phase of design process that will reduce the negative impacts on the environment and health of occupants,without compromising the bottom line.