Structural analysis of a buidling using Robot Structural Analysis
1) What are HVAC systems? Why are they essential in the modeling of buildings
HAVC stands for heat ,Ventilation ,Air condition .
HAvC is mainly is used in malls offices ,where we have more population.
2) From week 7 assignment, based on the building designed use the same Revit file to design a HVAC system for each floor to cover the topics included in the class.
a. Typical HVAC unit includes Distribution center
b. Collector
c. Ducts
d. Blower
Based on the layout choose appropriate ducts and elevation using property browser and assign the components to appropriate groups to complete modeling of the HVAC unit
AIM: To HVAC system for each floor to cover the topics included in the class.
a. Typical HVAC unit includes Distribution center
b. Collector
c. Ducts
d. Blower
Procedure:
- Open mechanical template
- Go to collabrate save the file with name
- Go to manage link open archietectural plan in mechanical template
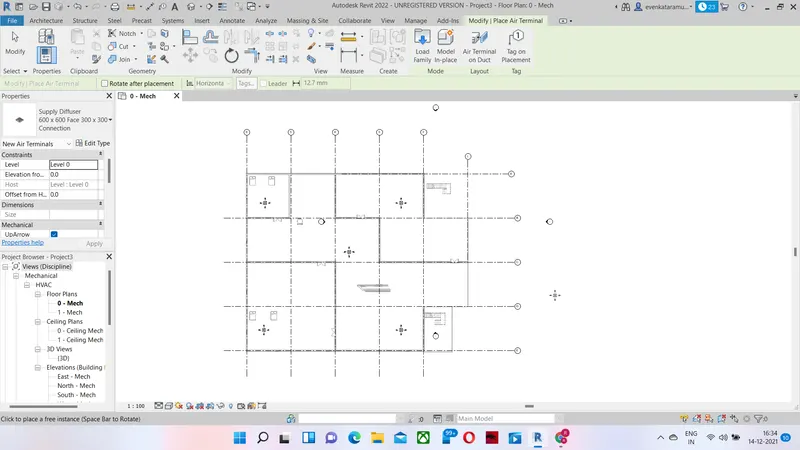
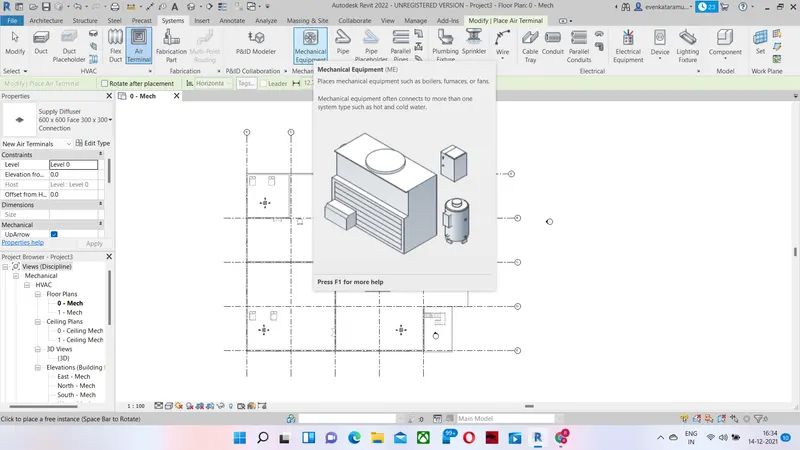
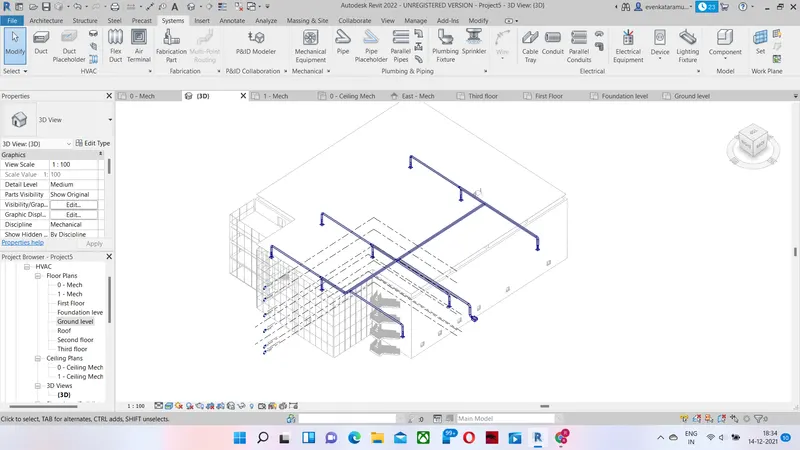
3) Use the add-ins tab to load plug-ins for robot structural analysis to your Revit software
- First checj the Robot structural analysis is enabled or disabled.
- if its not available we have to download it from auto desk store
4) Why do we need to assess buildings/analyze while modeling elements? Does design affect modeling in anyways?
Structural part acts like a skelton to the building .We canot imagine the structure of an buiulding modeling and analysis of a buikding is importent in appreance of an building.
In a building we have different types of Loads like point load ,uniform distrubtion load ,wind load , we can add the loads in Structural building.
The design will affect the model so we have to place the columns in such posiution where we canot get the diustrubtion.
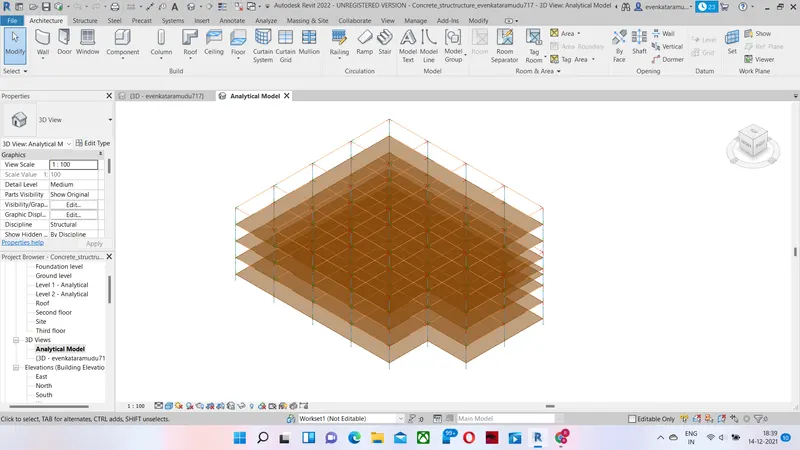
5) From the structural model developed in week 6 and 7, export the complete analytical model to robot structural analysis.
a. List your assumptions on what boundary conditions will be realistic for the analysis approach
b. Use the design standards to decide what loads must be applied to floorings based on the type of structure decided
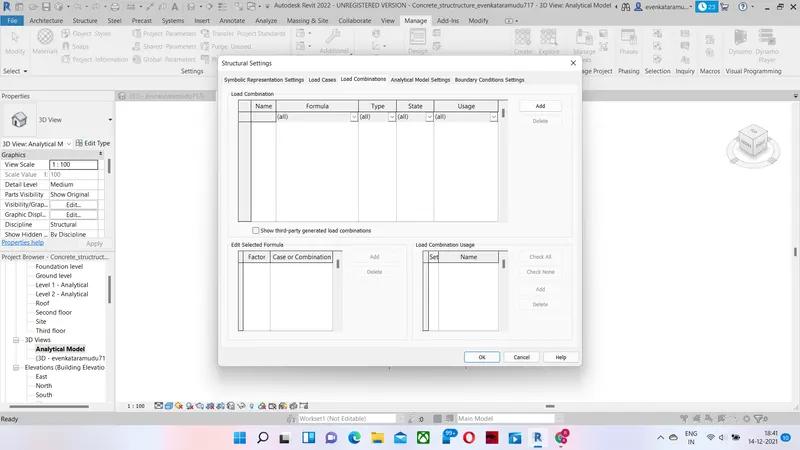
c. List the load combinations and include them in the analysis model
d. Analyze the building and report the following results
i. Maximum Moment in each floor for all Load Combinations
ii. Maximum Displacement in each floor for all Load combinations
iii. Lateral Displacement in building for all Lateral Load combinations
e. After analysis, do you think you have a better approach or idea in modeling structural members?
6) What is energy analysis and why do we need to consider it while modeling in Revit?
it helps the movemnt of energy in and out through the rooms.