Introduction to REVIT concepts
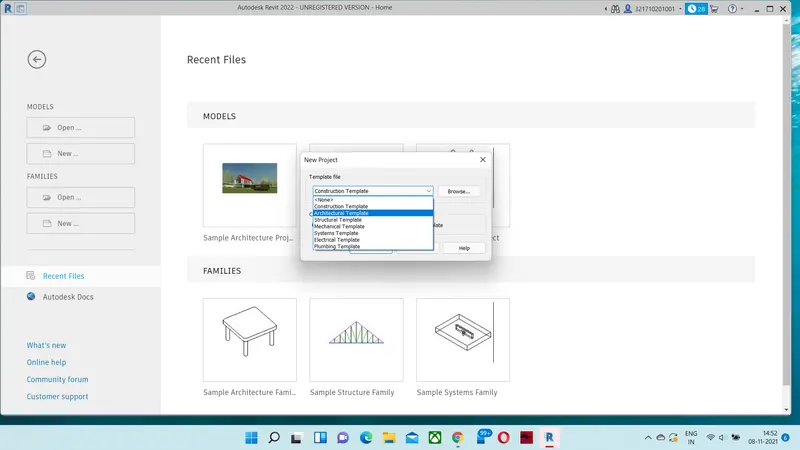
1. AIM: To create a new file (Structural, Architectural template )
Procedure :
1. Open Revit Software
2. At left hand side you will find Models , Families .
3. Click on New in models under that select Architectural template
2.
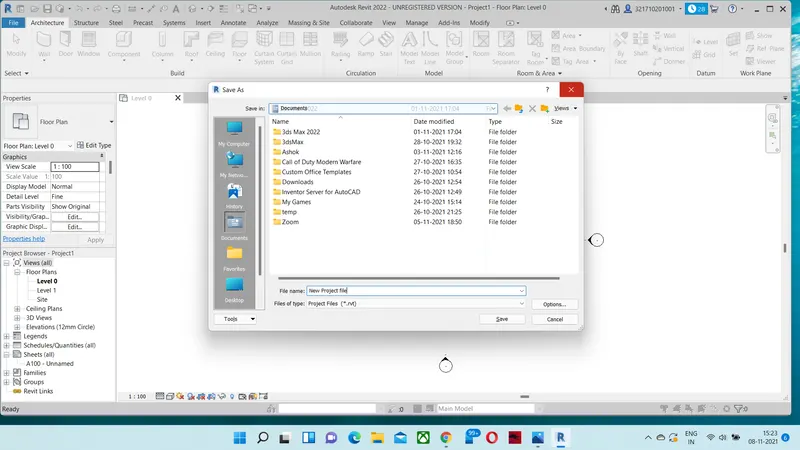
AIM: To save New project File
Procedure:
1.Open REvit.
2.Click on New select Archictectural.
3.Go to File at Left top there you wil find save , save the file with project name.
3.
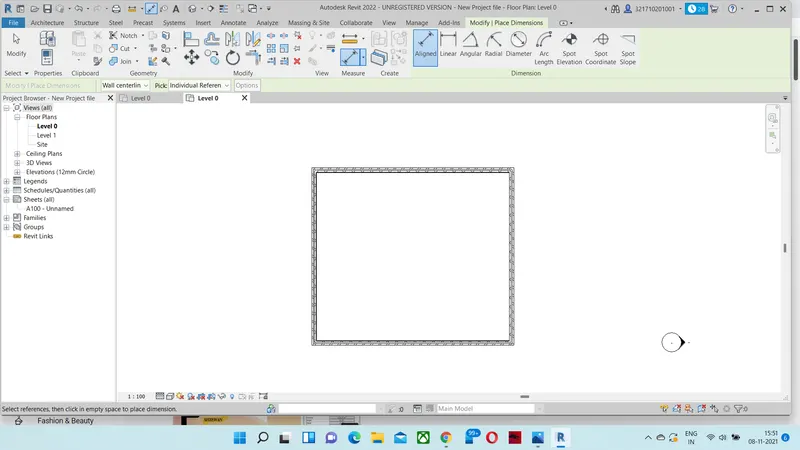
AIM: To create a Rectangle wall
Procedure
1. Open REVIT.
2. Clickon new open Architectural.
3.Select on Wall ,select wall type Draw a wall with starting and ending points .
4.
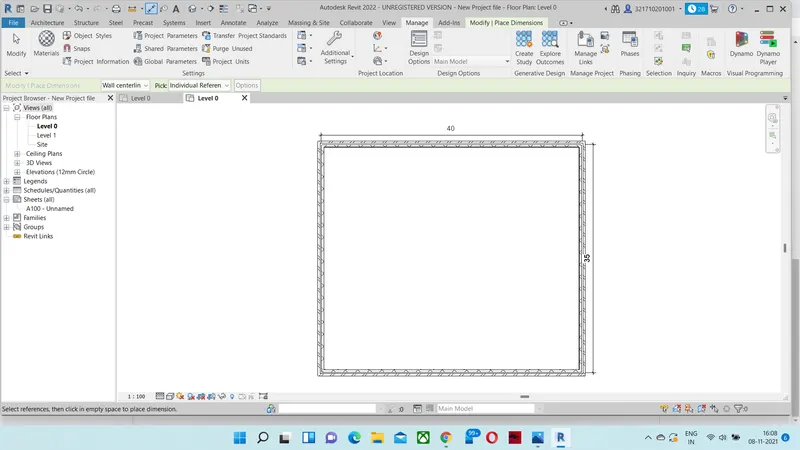
AIM: Adding Dimensions to the Figure.
Procedure :
1.Open REVIT .
2.Click on new thenm select Architectural .
3. Click on Wall Give the Dimensions.
5.
AIM:To show different types of Walls
Procedure:
1.Open REVIT .
2.Click on new thenm select Architectural .
3.Click on Wall there you will find different tyoes of walls.
6.
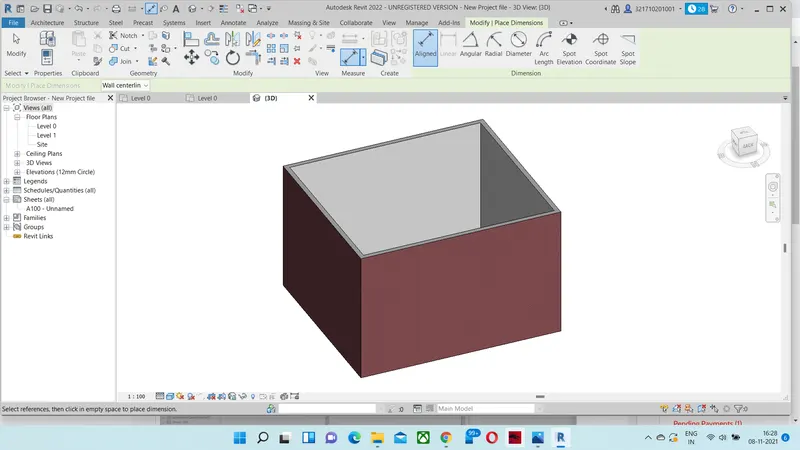
AIM: To create 3D wall view
Procedure :
1.Open REVIT .
2.Click on new thenm select Architectural .
3.Click on Wall there you will find different tyoes of walls.
4. Go to view and select 3D view
7.
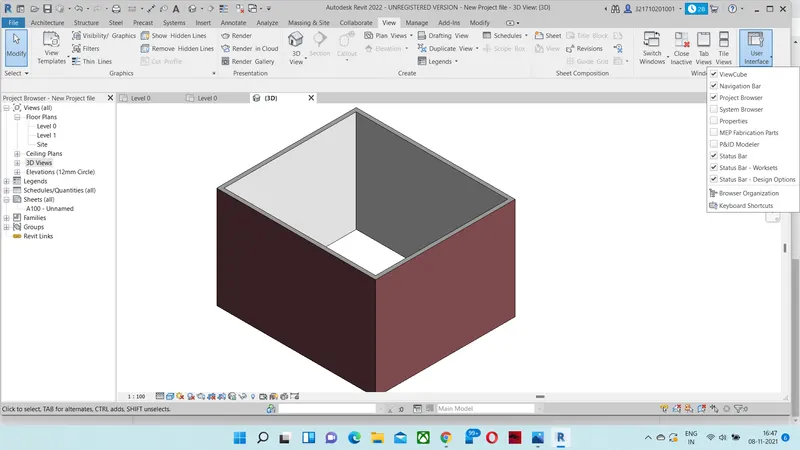
AIM:To Navigate 3D model using the view cube
Procedure:
1.Open REVIT .
2.Click on new thenm select Architectural .
3.Click on Wall there you will find different tyoes of walls.
4. Go to view and select 3D view
5. Go to view and select user interface there you will find view cube .
8.
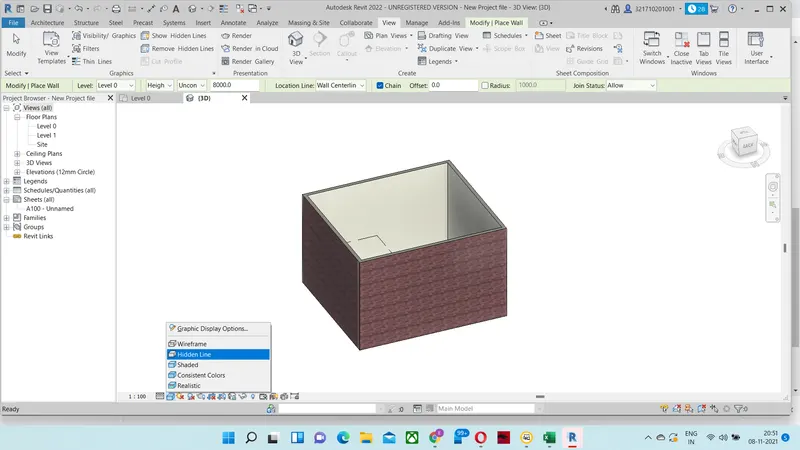
AIM:Switch model
Procedure:
1.Open REVIT .
2.Click on new thenm select Architectural .
3.Click on Wall there you will find different tyoes of walls.
4. Go to view and select 3D view
5.At bottom you will find cube icon click o that there you will fiind shaded, reallistic options .
9
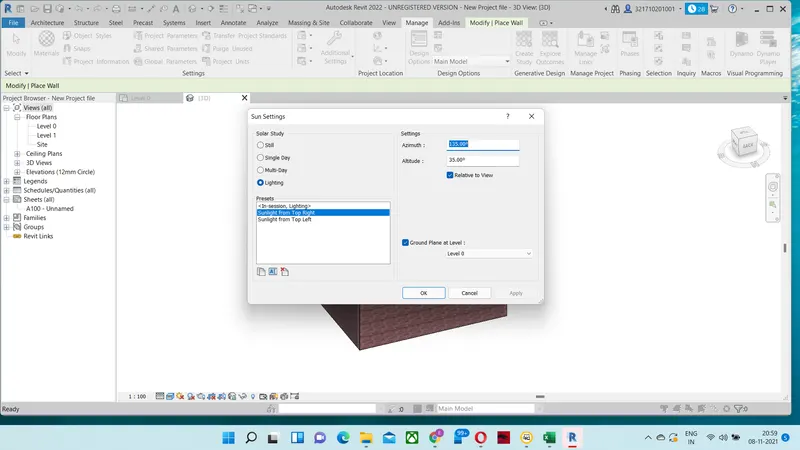
AIM:To turn on the sun path and off to view shading in the layout created.
Procedure:
1.Select the manage from ribbion bar.
2.Select additional setting and select Sun settings then press enter.
10
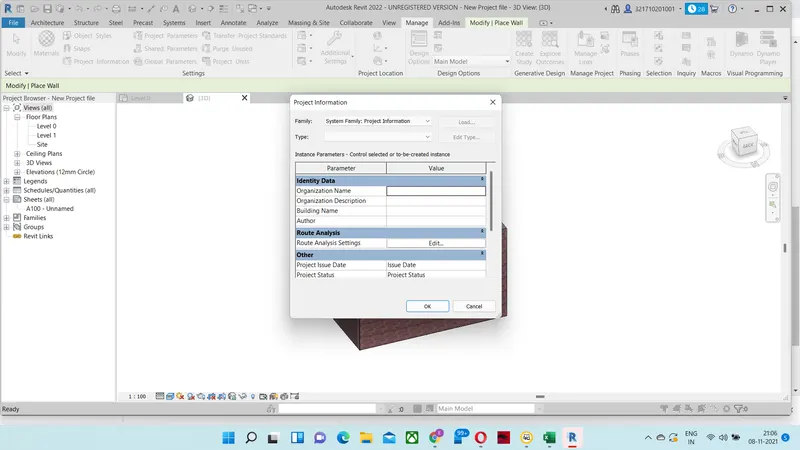
AIM:Use the Manage toolbar to enter project settings, project name, and project issue date.
Procedure:
1.Select the manage tool.
2.Go to project information bar
3.Give the details of the project name etc..
11.What is the Analyze toolbar used in Revit? How it is beneficial for design and modeling
It helps to combine the different loads in the structures,load combination boundary conditions etc..To analyse structures it is used .
12.What are the links that Revit supports to be linked to the model
1.Link CAD
2.IFC
3.REVIT
4.Topography
13.Why do you need the Collaborate tab in Revit? How it supports modeling and its efficiency
It allows user to inside or outside the network to colabrate on Revit mode.