Introduction to National Building Code and Steps in a Construction project
1) Why are building codes or standards essential for the modeling/ efficiency of drawings in Revit
Building codes are important to follow the drawings to fallow the standards of indian codes . In building code all the dimensions and heights safety everything mentioned .
2) From the National Building Code list the groups that will be essential to you when you begin modeling in Autodesk Revit.
- Groupp A Residential
- Group B Educational
- Group C institutional
- Group D Assembly
- Group E Business
- Group f Business
- Group G Industrial
3) List the five major steps that occur in project cycle . The steps should include from conceptualization of project to maintenance and final stage.
- Initiation
- planning
- Execution
- Control
- Closure
4) Give examples of different disciplines involved in construction of a project
1. construction
2. Cost estimation
3. Geo technical
4. Management
5. Structural
6. Surveying
5) How are buildings classified ? Place the following buildings under each category
a. Four unit apartments
b. School with capacity of 1000 students
c. A single unit shop.
d. Multi story Shopping complex
e. Steel machine factory
- Groupp A Residential
- Group B Educational
- Group C institutional
- Group D Assembly
- Group E Business
- Group f Business
- Group G Industrial
- Group H Storage
a. Four unit apartments comes under Group A Residential
b. School with capacity of 1000 students comes under Group B Residential
c. A single unit shop comes under Group E Business
d. Multi story Shopping complex comes under Group G Industrial
e. Steel machine factory comes under Group H storage
6) Distinguish the roles of Design team and Management team
Design Team:
A. Design team can work on Design projects
In building projects various aspects like form; space planning; aesthetics; fire and life safety; structural adequacy; plumbing services; lighting and natural ventilation; electrical and allied installations; airconditioning, heating and mechanical ventilation;acoustics, sound insulation and noise control; installation of lifts and escalators; building automation;data and voice communication; other utility services installations; landscape planning and design; urban planning; etc need to be kept in view right at the concept stage. The project requiring such multi disciplinary inputs need a co-ordinated approach
among the professionals for proper integration of various design inputs. For this, and to take care of the complexities of multi-disciplinary requirements, a design team of professionals from required disciplines shall be constituted at the appropriate stage. Here, it is desirable that the multi-disciplinary integration is initiated right from the concept stage. The team shall finalize the plan. The composition of the team shall depend on the nature and magnitude of the project.
Design is an evolutionary and participatory process, where participation of owner constitutes a very important input at all stages, and the same shall be ensured by the design team
Management team:
The objective of project management or construction management is primarily to achieve accomplishment of project in accordance with the designs and specifications in a stipulated time and cost framework, with a degree of assurance prior to commencement and satisfaction on accomplishment.
For large projects, separate teams of experienced professionals from the required disciplines may be constituted for project management and for construction management depending upon the complexities of the project. However, for smaller
projects these teams may be combined. The teams shall be responsible for day-to-day execution, supervision,quality control, etc and shall ensure inter-disciplinary co-ordination during the construction stage. The team shall be responsible to achieve satisfactory completion of the project with regard to cost, time and quality.Some members of the design team may also be
included in the project management team and associated actively during the project execution stage.
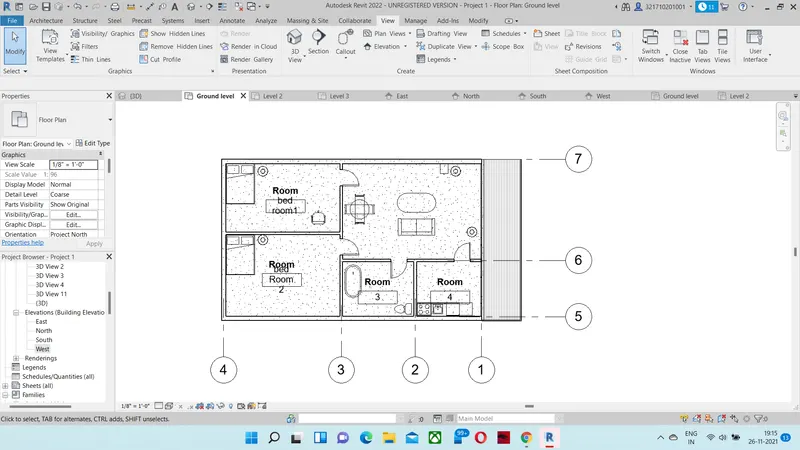
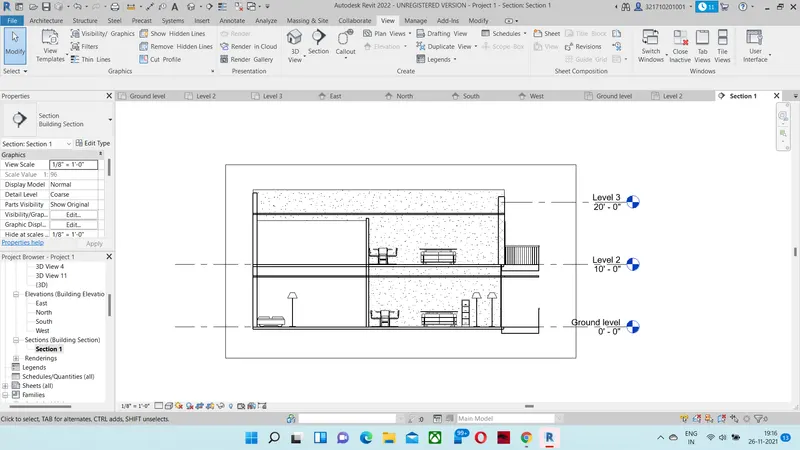
7) Refer to NBC, Identify the modeling requirements for the project ( from week 4).
a. Height Limitations
b. Area Limitations
c. Room sizing
d. Wall height
e. Thickness based on fire life and safety
f. Passageway requirements
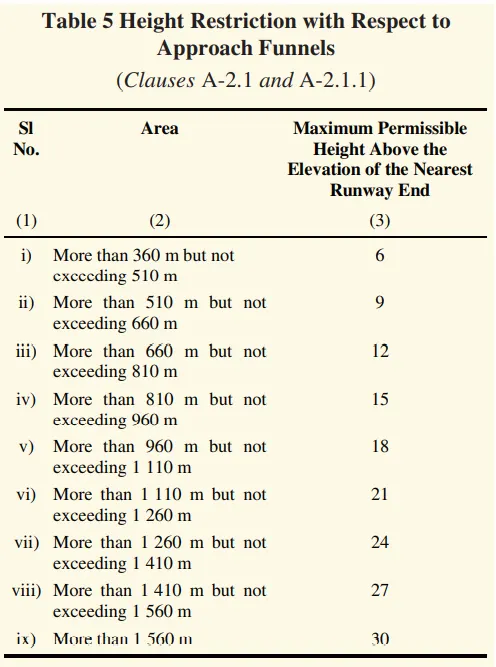
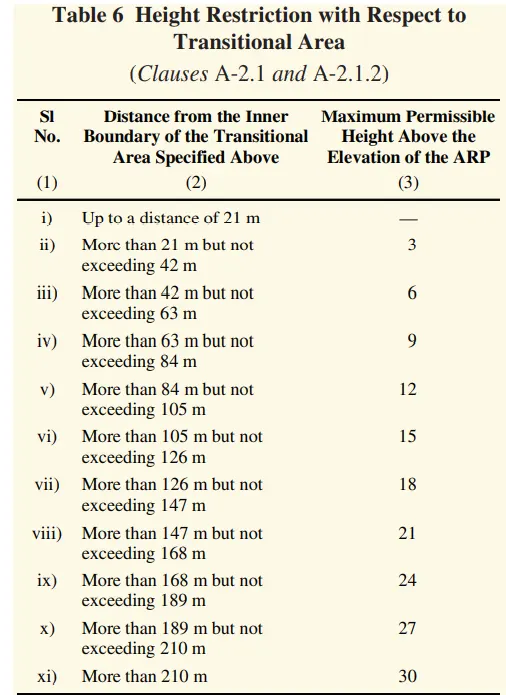
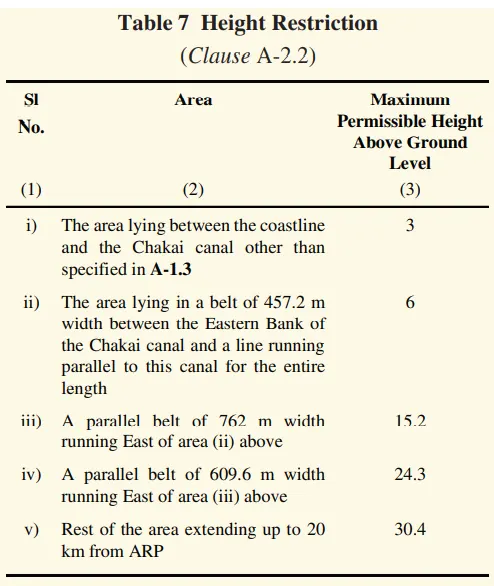
8) We have identified requirements for modeling from question 7, Use these numbers from code book and verify the numbers used in modeling the unit from week 2 to week 4. If the numbers are not reasonable, use the numbers obtained from the code book to create a revision of the mode.