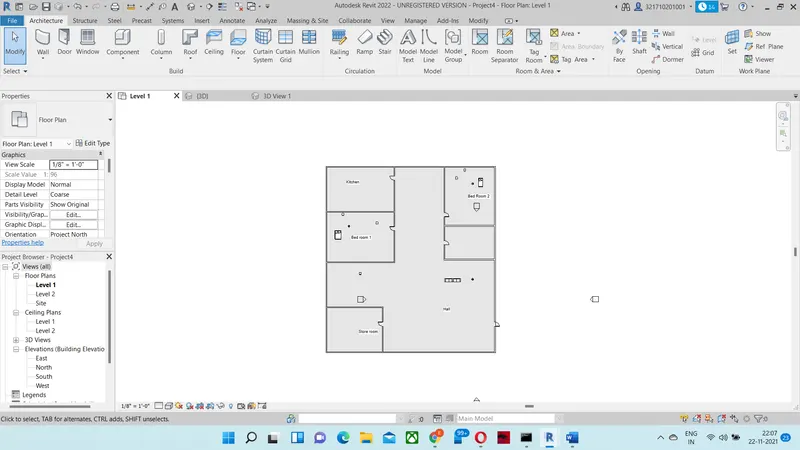
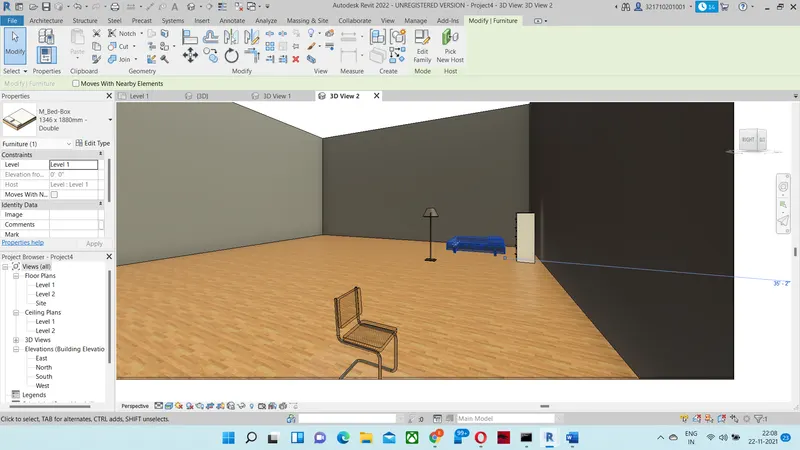
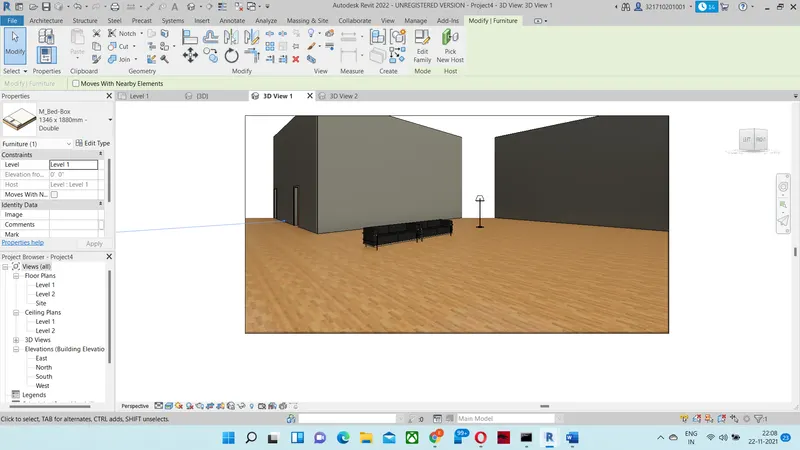
Creating Walls, Partition walls and Floors for a residential layout using REVIT
1)
AIM:Using floor tool under architecture tab and select the floor with appropriate material and thickness using the property browser create a layout in the Ground floor Level. Align the floor plan with grids created from week 2
Procedure
1)Click on Architectural tab select Floor tool.
2) Select the wall where to place floor.
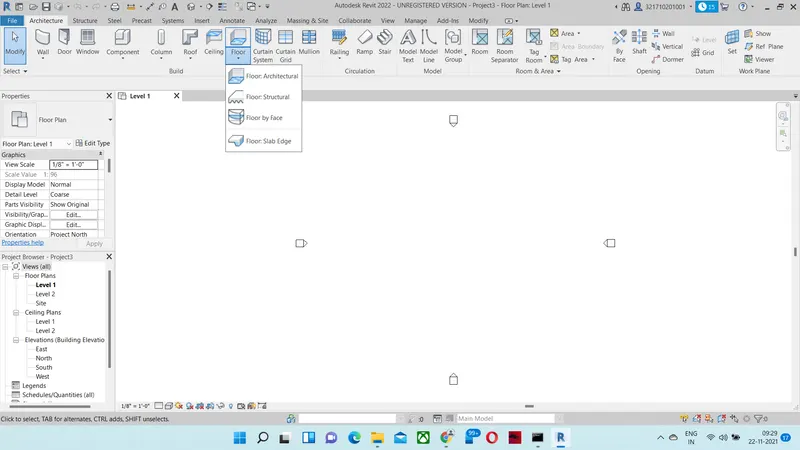
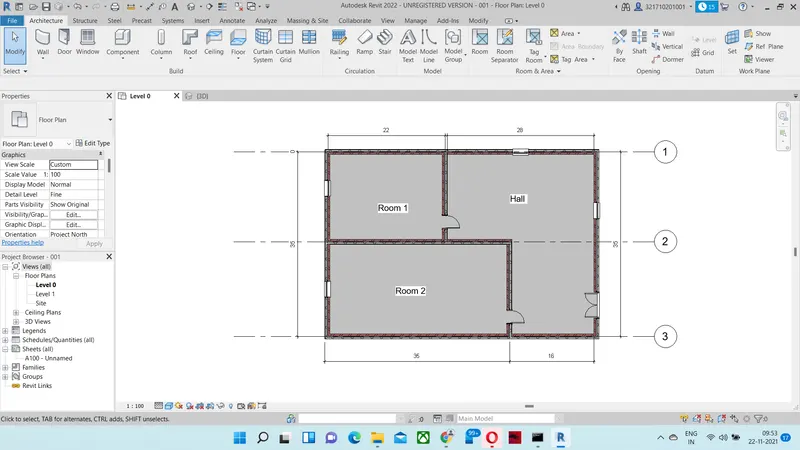
> Select the Floor which you want to edit click on edit
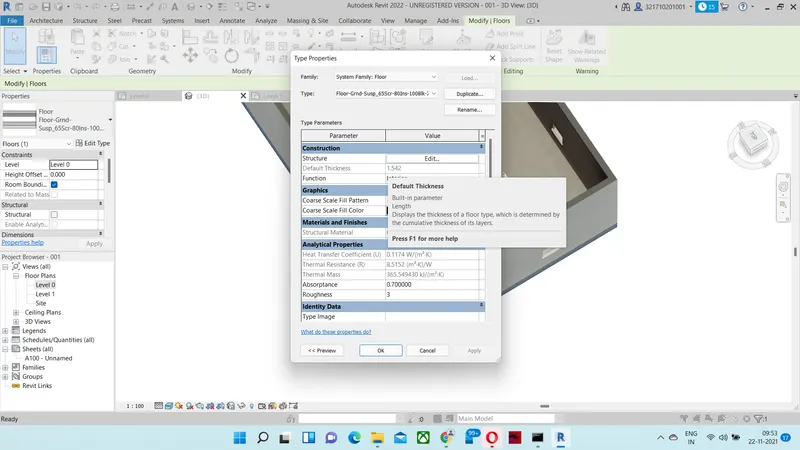
Click on Floor which you want to select
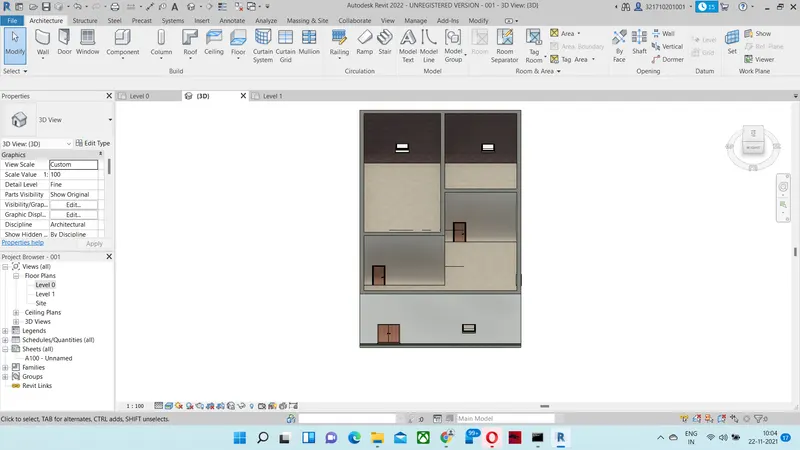
2Q)
AIM:Use the property browser to select appropriate material and thickness for walls. After creating the walls verify using the property browser to see if the top and bottom of the walls are constrained.
Procedure:
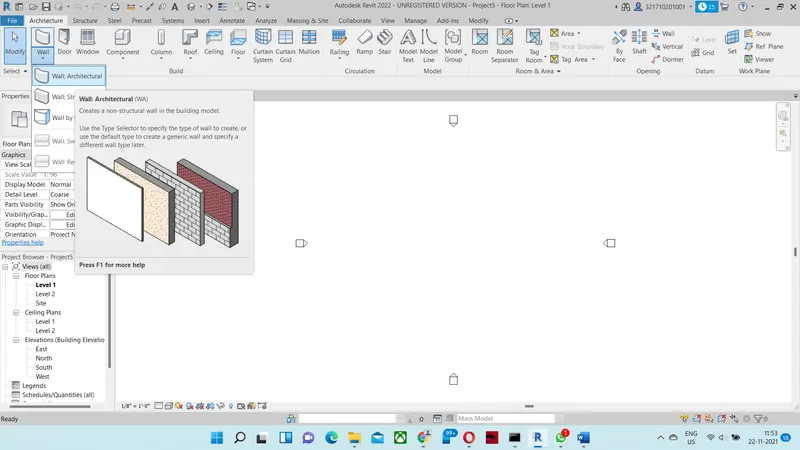
1.Select a wall from Architectural menu.
2.From properties browser select a desired wall.
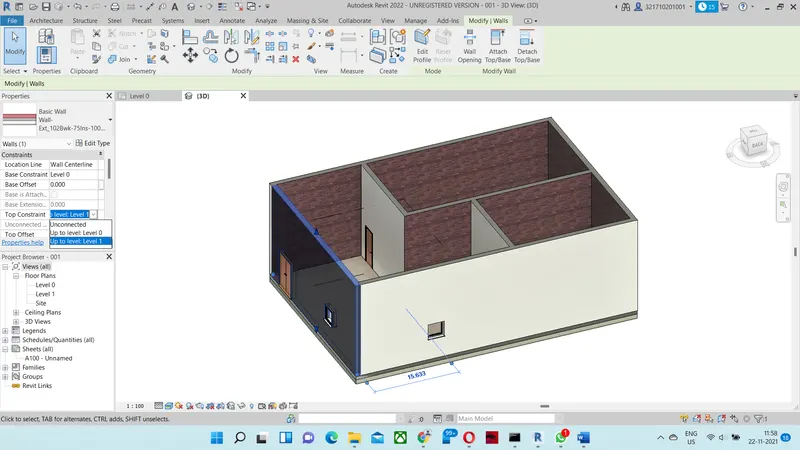
3) Copy the model elements ( wall, floor ) modelled to Ground Floor Level and paste it aligned to First Floor Level . Use modify tab to utilize copy and paste options to align
elements to a different level
AIM:To Copy the model elements ( wall, floor ) modelled to Ground Floor Level and paste it aligned to First Floor Level . Use modify tab to utilize copy and paste options to align
elements to a different level
Procedure:
1.Select the floor plan
2.Copy the floor plan and select alligned path .
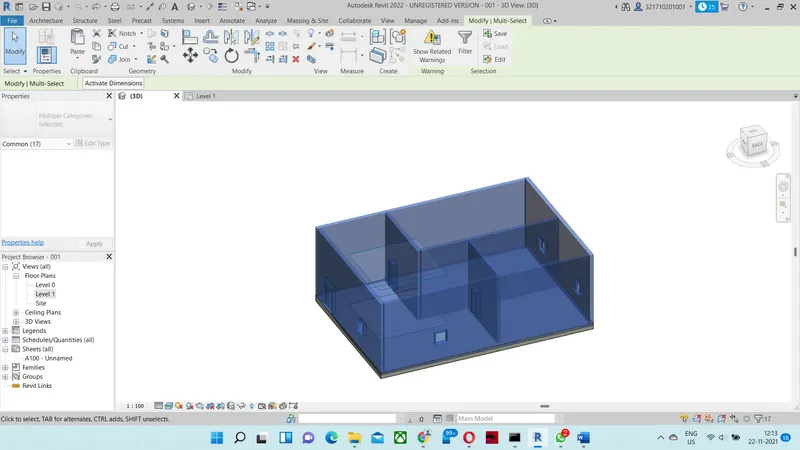
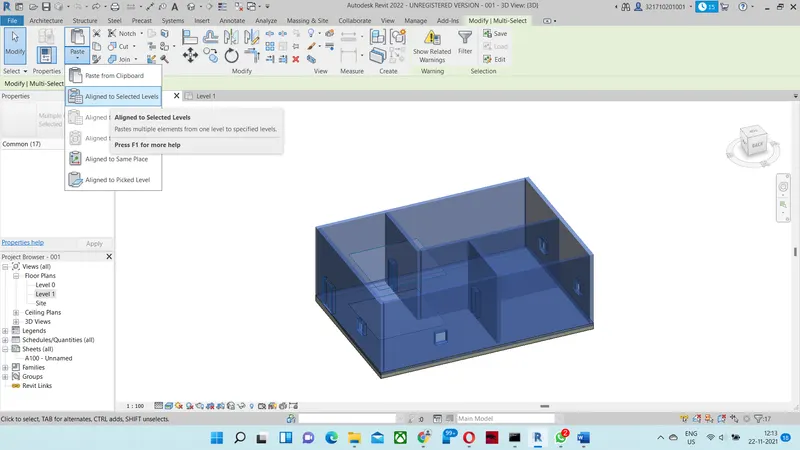
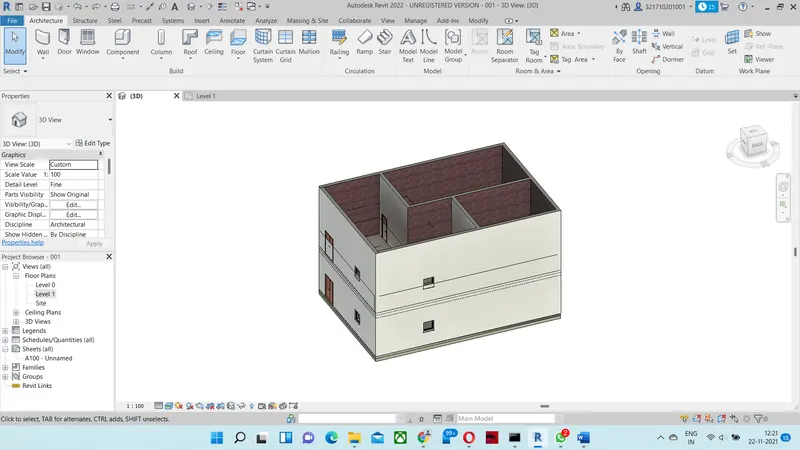
4Q)Use interior partition walls to create separate rooms within your residential unit.
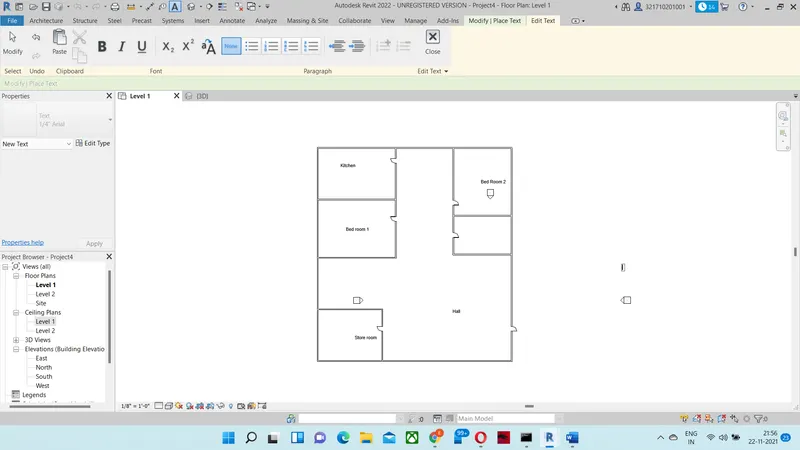
5Q)
AIM:Place these components in appropriate locations to add details to your residential model