Structural analysis of a buidling using Robot Structural Analysis
1) What are HVAC systems? Why are they essential in the modeling of buildings
ANS 1 -HVAC systems control the overall climate in the building. They also make the proper adjustments whenever we experience changes in outdoor temperature. During the winter season, the HVAC systems (mainly the boilers or heaters) work to keep the indoor temperature at a comfortable level. In hotter times of the season, the HVAC systems regulate air temperature by providing the necessary cooling to keep the entire building comfortable.
Reason -
- HVAC systems not only regulate the temperature inside the building, they also improve the quality of air. The quality of air pertains to humidity, and a typical HVAC system will reduce the amount of humidity in the air so your workers and employees can continue enjoying a cozy and pleasant atmosphere at work.
- Proper HVAC systems are a worthy investment for any business or building owner because it gives you energy savings. HVAC systems today are automated, which means you no longer have to manually adjust the temperature settings or the time settings of each machine. Given that your entire HVAC system operates in an automated system, proper adjustments will be made right when they are needed. This makes your energy consumption more efficient as it gets rid of energy wasted on improper settings.
2) From week 7 assignment, based on the building designed use the same Revit file to design a HVAC system for each floor to cover the topics included in the class.
a. Typical HVAC unit includes Distribution center
b. Collector
c. Ducts
d. Blower
Based on the layout choose appropriate ducts and elevation using property browser and assign the components to appropriate groups to complete modeling of the HVAC unit.
ANS 2 - Aim -to design a HAVC system for the designed building.
Procedure - 1. open a mechanical project
2. copy the model to this new project
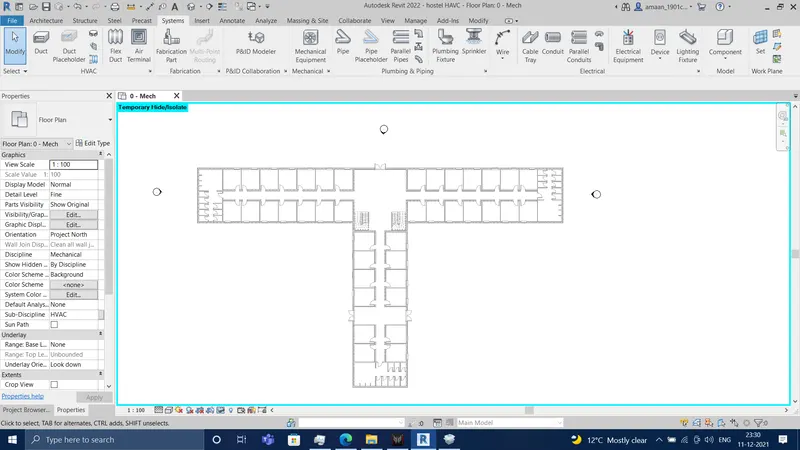
3. go to system place all air terminal at appropriate locations.
4. create different duct systems for different section of building.
5. create automatic duct fitting and select best fit
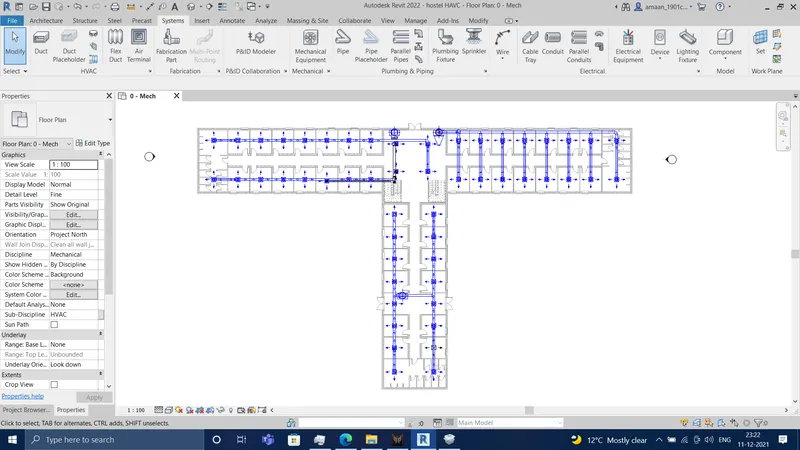
Result - I Have designed a HAVC system for the designed building..
3) Use the add-ins tab to load plug-ins for robot structural analysis to your Revit software.
ANS 3 - Aim -to load plug-ins for robot structural analysis.
Procedure -1. install robo structural analysis
2. install adding of robo stuctucal analysis from autodesk.
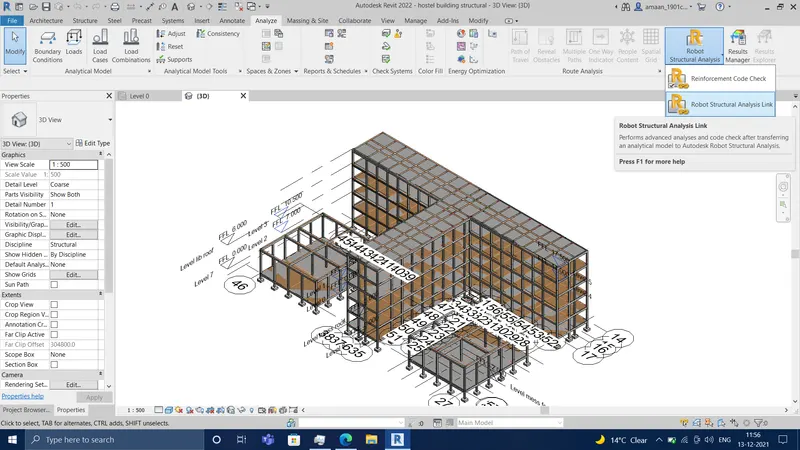
Result - I Have loaded plug-ins for robot structural analysis.
4) Why do we need to assess buildings/analyze while modeling elements? Does design affect modeling in anyways?
ANS 4 - analyse is crucial step of designing. it tell us wether out model is actually practically possible and also reliable or not, by checking of various perspective of safety, accesebility and workability.
yes it affect modeling as sometimes due to some impractialcomponent we have to alter the design.
5) From the structural model developed in week 6 and 7, export the complete analytical model to robot structural analysis.
a. List your assumptions on what boundary conditions will be realistic for the analysis approach
b. Use the design standards to decide what loads must be applied to floorings based on the type of structure decided
c. List the load combinations and include them in the analysis model
d. Analyze the building and report the following results
i. Maximum Moment in each floor for all Load Combinations
ii. Maximum Displacement in each floor for all Load combinations
iii. Lateral Displacement in building for all Lateral Load combinations
e. After analysis, do you think you have a better approach or idea in modeling structural members?
ANS 5 - Aim -to analyse the model via robo structural analysis
Procedure - i have created analytical model
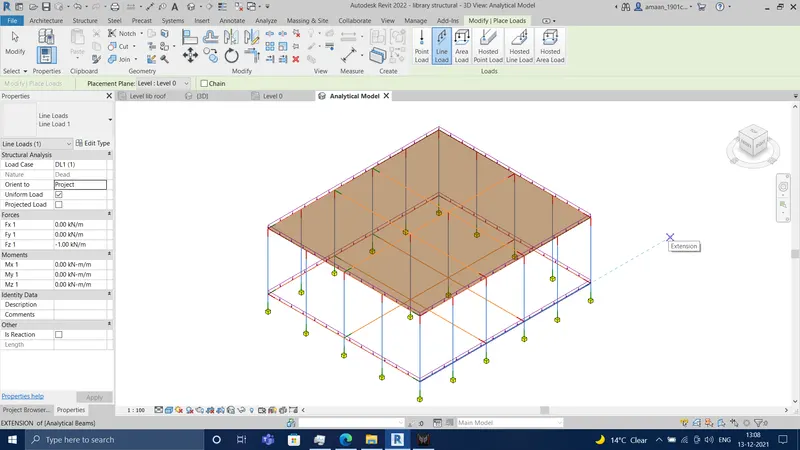
2. go to manage tab and add load cases.
c- load combinations in analysis model.
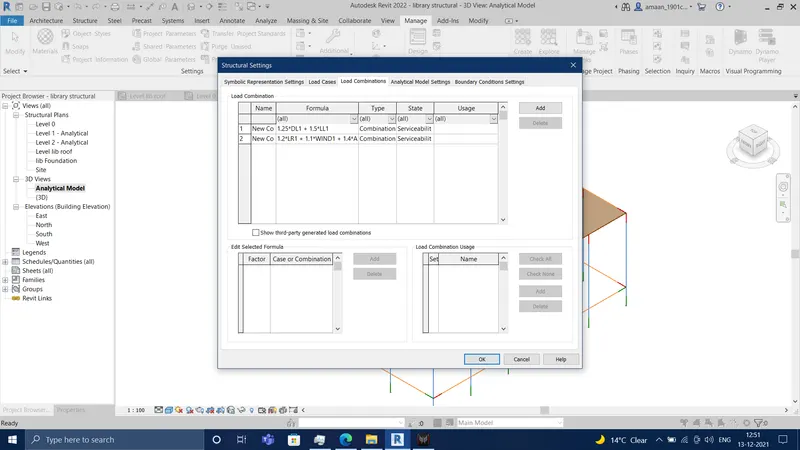
a) - boundary conditions - all supports are fixed,
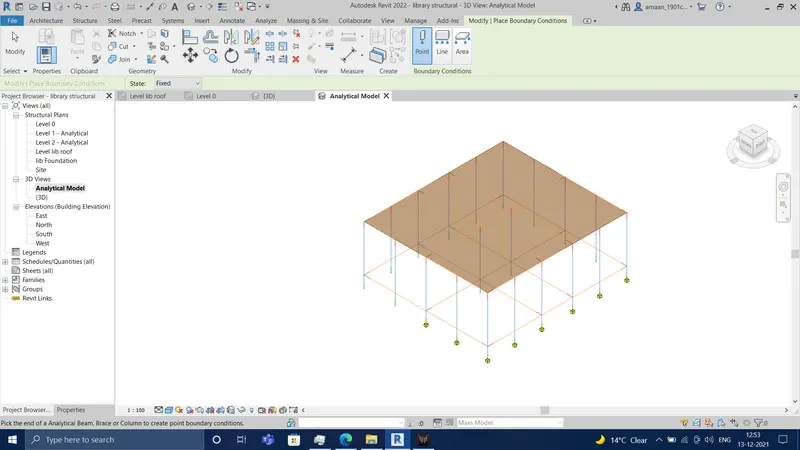
b)- loading conditions -
then i transferredthe model into robo structural analysis application
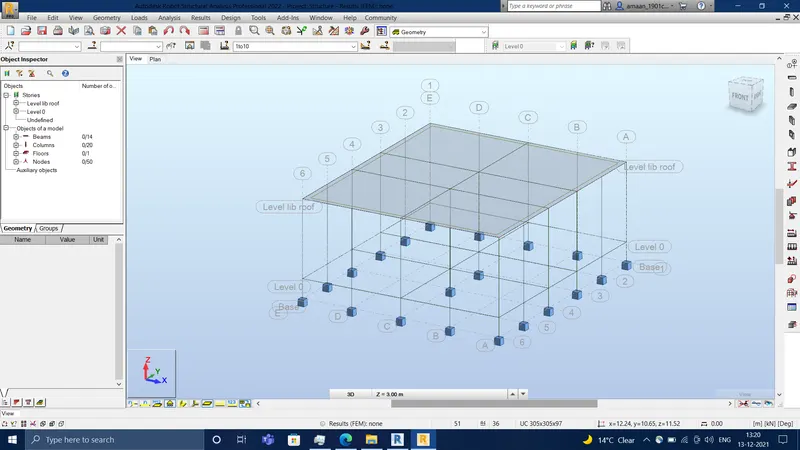
Result - I Have analysed the model via robo structural analysis
6) What is energy analysis and why do we need to consider it while modeling in Revit?
How does the factor of sustainability improve the quality of your design?
ANS 6 - energy analysis in important while modeling because it focuses on energy consumption, utility bills and life cycle costs of various energy related items such as air conditioning, lights and hot water. It is also used to evaluate the payback of green energy solutions like solar panels and photovoltaics, wind turbines and high efficiency appliances. To understand energy modeling, it's important to understand building simulation.
Building simulation is the process of using a computer to build a virtual replica of a building. In layman's terms, the building is built from its component parts on a computer and a simulation is performed by taking that building through the weather conditions of an entire year. In a way, building simulation is a way to quantitatively predict the future and thus has considerable value. Building simulation is commonly divided into two categories: Load Design, and Energy-Analysis. The common phrase for building simulation when energy is involved is Energy-modeling.