Structural analysis of a buidling using Robot Structural Analysis
1. What are HVAC systems? Why are they essential in the modeling of buildings
HVAC refers to heating, ventilation and air conditioning which is used to move air between indoor and outdoor areas along with heating and
cooling in the buildings. It regulates both air quality and temperature in the building. HVAC system goes hand in hand with architecture of the
building and installation of HVAC fulfills energy code requirements of buildings. Maintenance on HVAC systems are also important such as
replacement of filters, inspection of ducts, pipes, furnances annually to avoid damage.
Factors considered for HVAC are;
- Sizing of system : Right size of HVAC ensures efficiency and gives better heating/cooling
- Availability of Heating or cooling solutions : Different types of HVAC solutions for various operations and buildings
- Mechanical performance : Better mechanical performance gives energy efficient model with minimal cost. Energy management using computer control that monitor and control building's HVAC systems. Automatic control features such as adjustment of air temperature
based on indoor and outdoor humidity. - Equipment locations : Correct elevation and Correct location of HVAC system for better perfomance
Considerations for designing HVAC
- Lighting and air circulation
- Controlling temperature
- Humidity
- Space required
- Calculations for efficiency
- Cost
- Buidling standards and codes
- Obstructions with structural members
- Requirments from client
HVAC is essential in the modeling of building because :
- It helps to control temperature, humidity and air quality
- It improves productivity in working areas such as office by providing comfortable environment
- By improving air quality in building. it helps human with appropriate breathing and maintain good health
- If HVAC system is not installed properly, can lead to increase in cost of energy bill for cooling the place in summer and heating the place
in winter.
2.From week 7 assignment, based on the building designed use the same Revit file to design a HVAC system for each floor to cover the topics included in the class.
a. Typical HVAC unit includes Distribution center
b. Collector
c. Ducts
d. Blower
Based on the layout choose appropriate ducts and elevation using property browser and assign the components to appropriate groups to complete modeling of the HVAC unit
Aim :- To design the HVAC System
Procedure :-
Step 1
- Click on windows start
- In Search bar type > Revit
- Click Revit 2019
- Once the revit is, It will shows the following page.
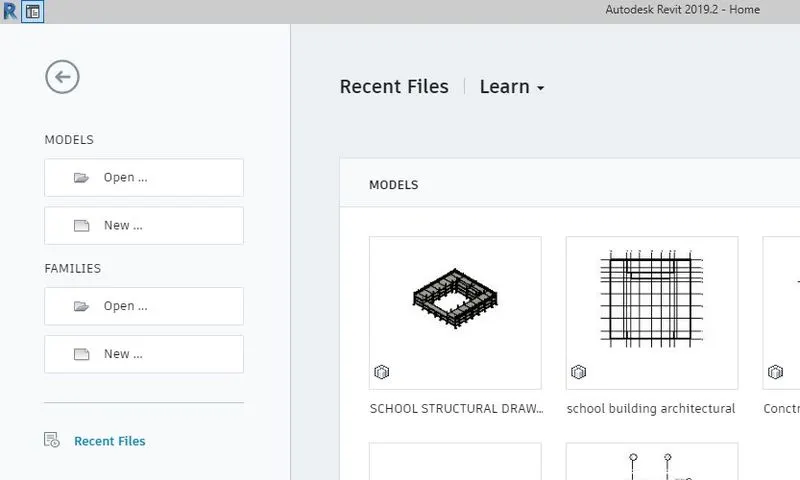
Step 2
- Click on > New from home page
- One dialogue box will open
- In that dialogue box > Click on dropdown
- Select template file as Mechanical Template as shown below.
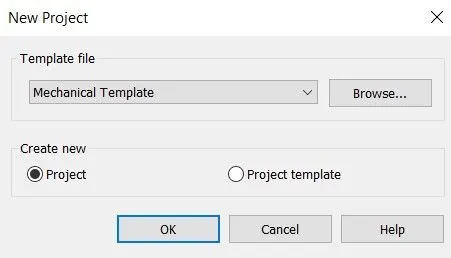
- Click 0k
Step 3
- Click File
- Click > Save
- One dialogue box will open
- Select file name > HAVC Drawing
- Click on Save.
Step 4
- To add the architectural drawing
- Go to manage tab
- Click on manage link
- Click on > Add
- Select the architectural drawing
- Click > Open.
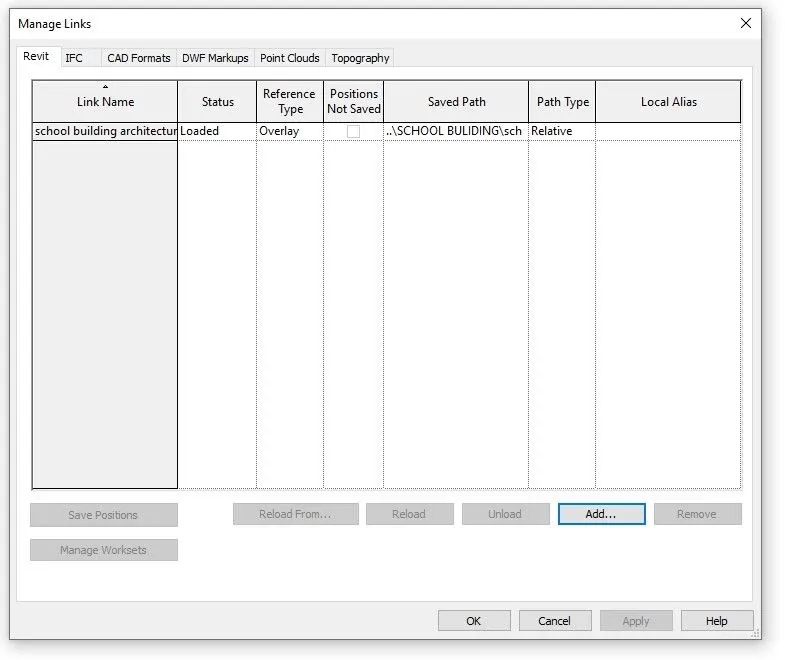
Click 0k
Step 5
- To provide the Air diffuser
- Go to system tab
- Select > Air Terminals
- Select > Supply diffuser
- And provide at required places.
Step 6
- To provide the Return diffuser
- Go to system tab
- Select > Air Terminals
- Select > Return diffuser
- And provide at required places
- Provide air handling unit at proper position.
Step 7
- To provide the Duct for supply diffuser and return diffuser
- Select all the supply diffusers
- Click > Duct
- Click 0k
- Click > Generate layout
- Selection type > Network
- It will shows the following results.
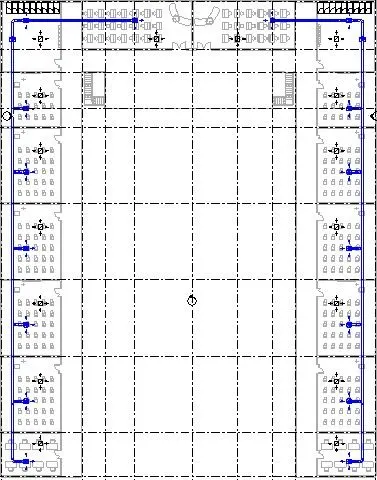
- By this similar way, provide the duct for the return diffuser
- It will shows the following result.
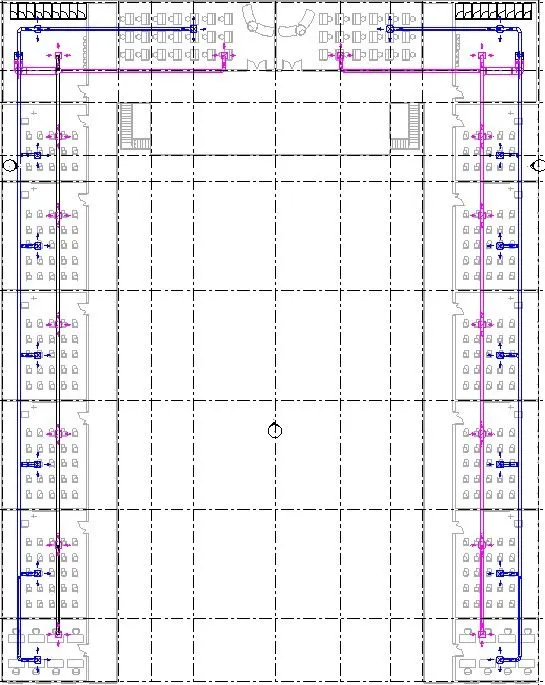
Step 8
- To copy system of level 2 to the level O and level 1
- Select the drawing
- Click > Filter
- Select the components as per shown below.
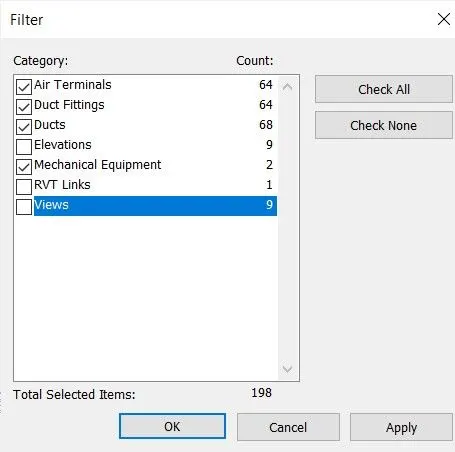
- Click 0k
- Click > Copy to clipboard
- Click > Dropdown of paste
- Select > Aligned to selected levels
- Paste it at all the required floors
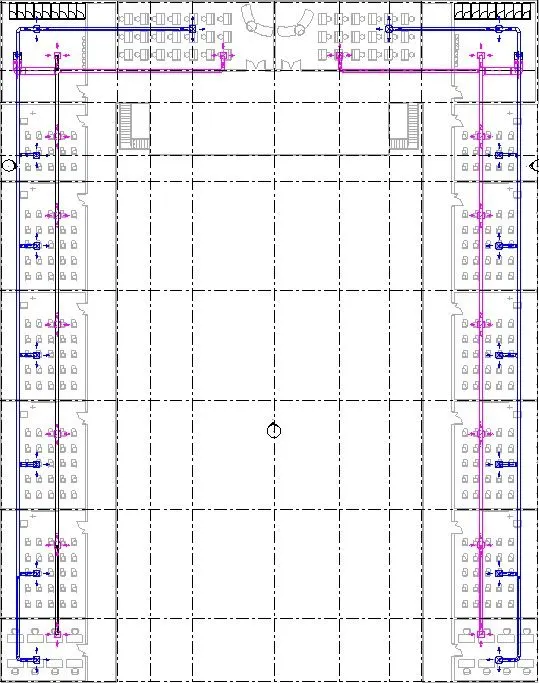
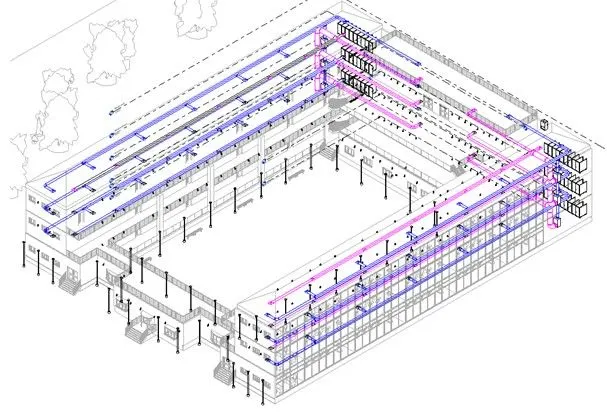
- The HVAC Design is ready
RESULT:-
3.Use the add-ins tab to load plug-ins for robot structural analysis to your Revit software.
Aim :- To Use the add-ins tab to load plug-ins for robot structural analysis to your Revit software.
Procedure :-
STEP 1:-
- Open > Google chrome
- Type website > www.autodesk.com
- Autodesk homepage will open
- Click > Sign in
- Provide ID and Password
- In search bar
- Search the > Robot analysis toolbar
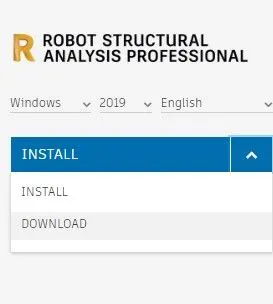
- Click >STUDENT VERSION
- After downloading the setup
- Select the setup
- Install it
- Select the folder.
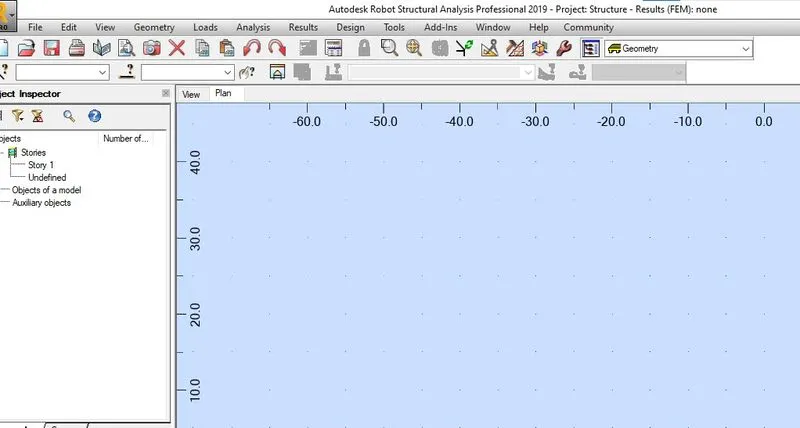
- The download will start and The Robot structural analysis is installed and it will show the follow result.
4. Why do we need to assess buildings/analyze while modeling elements? Does design affect modeling in anyways?
While modeling elements of a building, structural analysis is necessary for improving design accuracy, analyszing the effect of structural loads
and creating more resilient and sustainable designs. Structural analysis of a building represents technical representation of a system which helps
to design a structure with proper strength, safety and rigidity.
Factors which play role in structural analysis are:
- Geometry : Geometry of building that is shape, orientation etc helps to understand basic primary criteria of design.
- Material : Material such concrete and steel widely used for constructions. These are load resistant material and acts as a major role where magnitude of loads are high on buildings.
- Properties : LJnderstanding mechanical properties of material based on how performes under different condition, how it response to loads, learning about its failure criteria so that design is carried out efficiently.
- Serviceability : The function of building and performance of building under service loads. Loads : Understanding types of loads acting on the building and also future developmental loads acting on the building. Design of columns, beams, slabs depends upon the load acting on the building.
- Performance : In response to loads the perfomance of the building is calculated that is when loads acting on the building, the response is calculated in force or displacement method in the form of bending moment diagram, shear force diagram or deflection diagram which helps to analyse and design building.
- Design : Designing a building based on both architectural design and structural analysis which results in more resilient and sustainable type of building.
Design is the idea for function and shape of building, on the other hand modeling (analysis of model) makes sure design works under various loads, materials and boundary conditions. Therefore design and modeling go hand in hand which makes efficient structural element. Software such as Revit software supports the BIM process for structural engineers by providing the physical and analytical model of the structure. The physical model used for construction documentation, shop drawing and fabrication. The associated analytical model is used for structural analysis and code checking design. It contains all structural attributes and properties that are needed during this process such as structural
5) From the structural model developed in week 6 and 7, export the complete analytical model to robot structural analysis.
a. List your assumptions on what boundary conditions will be realistic for the analysis approach
b. Use the design standards to decide what loads must be applied to floorings based on the type of structure decided
c. List the load combinations and include them in the analysis model
d. Analyze the building and report the following results
i. Maximum Moment in each floor for all Load Combinations
ii. Maximum Displacement in each floor for all Load combinations
iii. Lateral Displacement in building for all Lateral Load combinations
e. After analysis, do you think you have a better approach or idea in modeling structural members.
AIM : To export model to robot structural analysis and to carryout the structural analysis of model.
INTRODUCTION:- Robot structural analysis is a structural load analysis that verifies code compliance and uses BIM integrated workflows to exchange data with revit. It helps to create more resilient, constructible designs that are accurate, coordinated and connected to BIM.
a. There are three boundary conditions fixed, Pinned and Roller. In this project boundary condition is taken as fixed as model should be connected to rigid body which is ground. Pinned and Roller condition leads to rotation of model which is not recommended in this case.
b. Load combinations are taken as per IS 456 : 2000 limit state of serviceability.
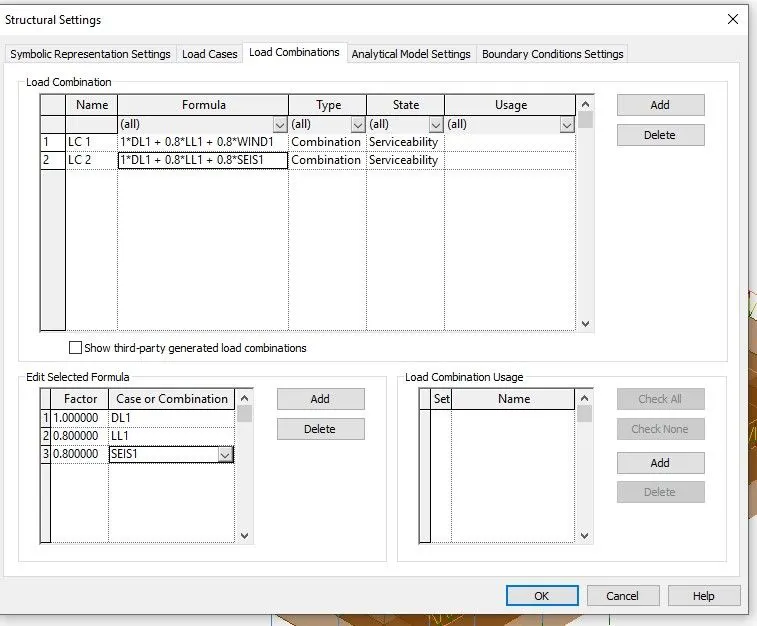
c. Load combinations are Load combination 1:1DL+0.8L.L+0.8WL and Load combination 2: 1DL+0.8LL+0.8SEIS1.
PROCEDURE :-
STEP 1.
- Open week 7 structural model project
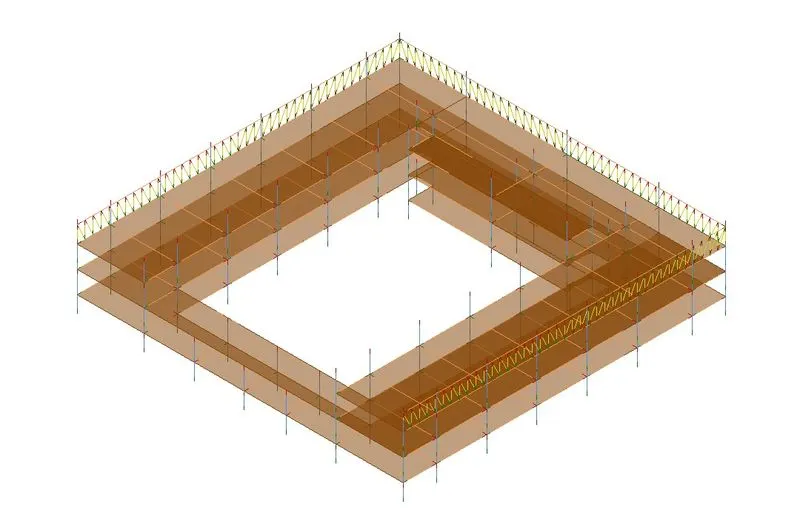
- Go to 3D views of analytical model
STEP 2:-
- Select structural settings in manage tab
- Click on add in load combination and also edit selected formula, enter DL with factor 1
- Again click on add in edit selected formula enter LL with factor 0.8
- Again click on add in edit selected formula enter WL with factor 0.8.
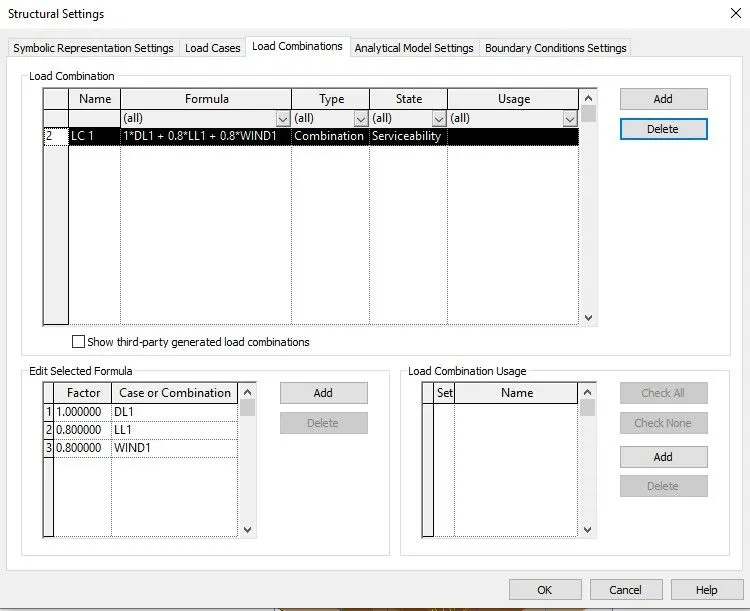
- Now add another load combination as shown below.
STEP 3:-
- Click on analyse tab and select boundary conditions
- Select point and state is fixed
- Select the bottom of columns
- Go to level 1 analytical
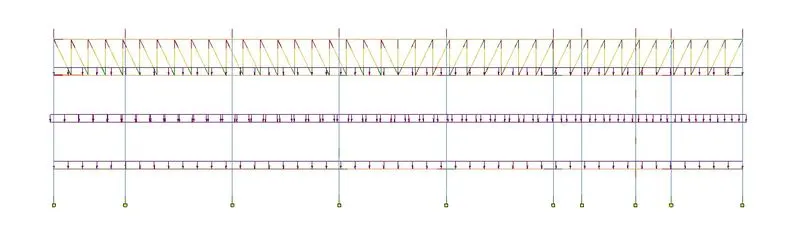
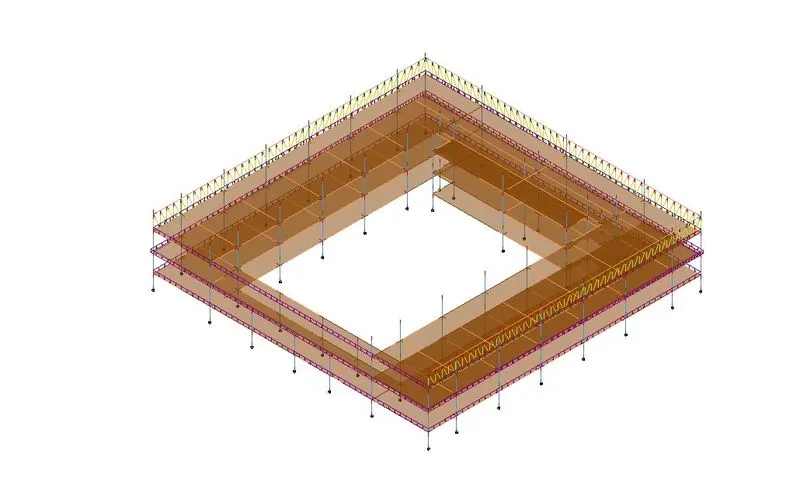
- Go to analyse tab and Select load: Area load
- Select dead load in properties and select the area for the load application on each floor
- Click finish
- Similarly create live load and wind loads in each floor (Load combination)
- Change Fz of each load according to the model
- Similarly add loads according load combination 2.
STEP 4:-
- Analyze in the cloud: Could not be found in my pc/software.
Step 5:-
Robot Structural Analysis
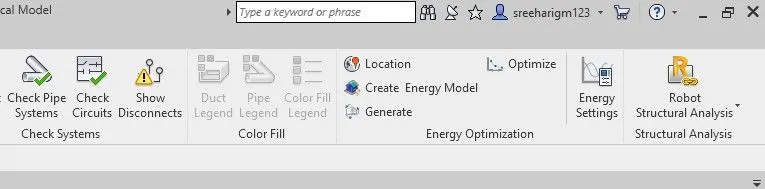
- Go to Analyse tab and Click on the Robot Structural Analysis toolkit
- Clcik on Robot Structural Analysis Link.
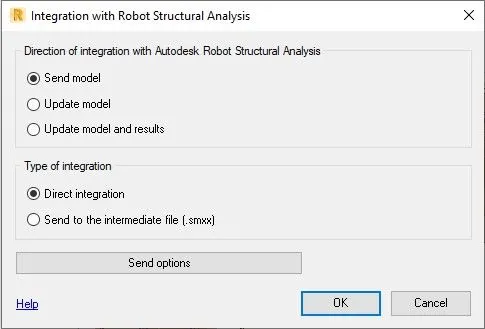
- Click ok to send the model to Robot Structural Analysis software.
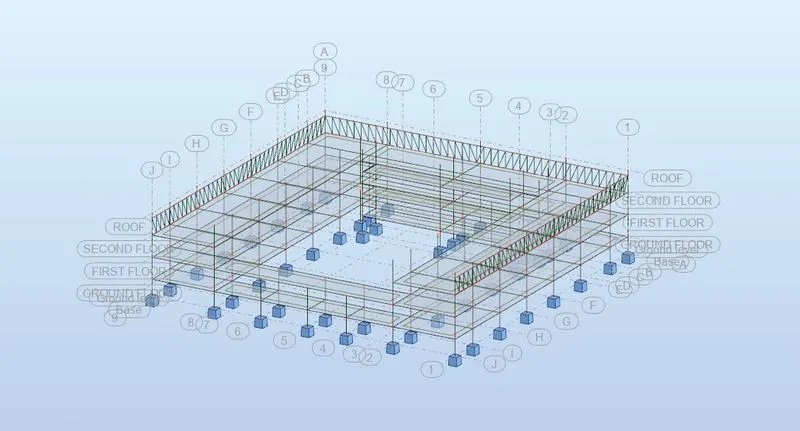
Step 6:-
- Go to the Load tab in RSA software and click on Automatic Combinations
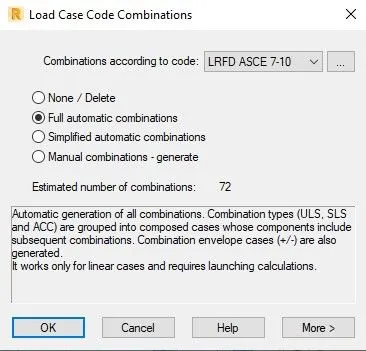
STEP 7:-
- Click 0k to set Load Combinations
- Go on the Analysis tab and click on Analysis Types.
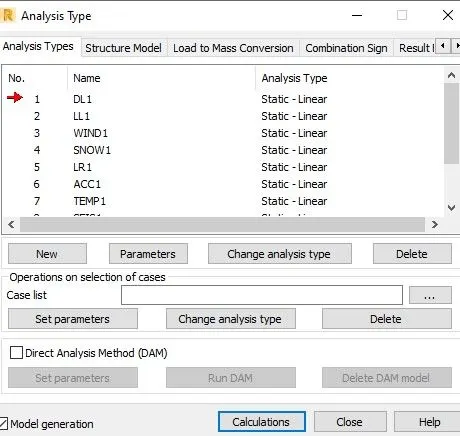
- Click on Calculation to compute structural calculations.
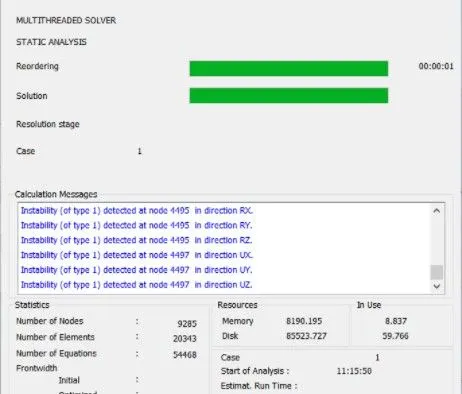
- After Calculations are computed.
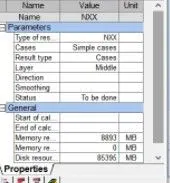
STEP 8:-
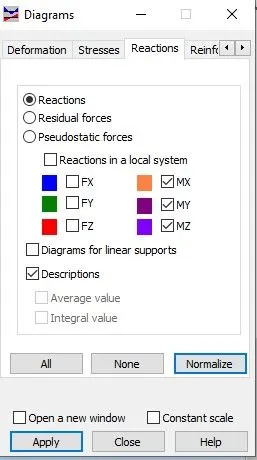
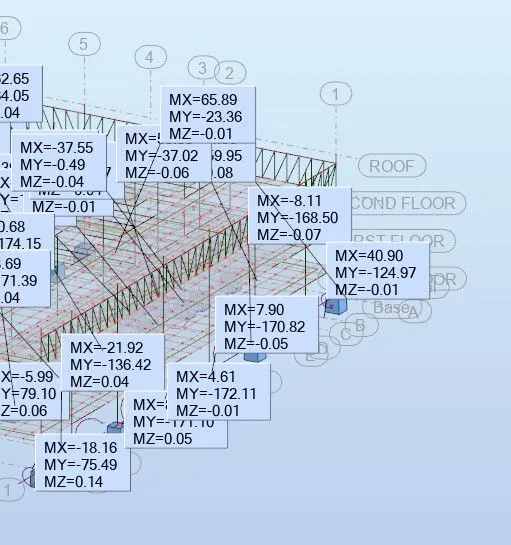
- Go to Results and click on 'Diagrams and Bars'
- Go to Reactions and click on Mx, My, MZ
- Check tick the Description box
- Click Apply to display said reactions.
- Moment Reaction result for Dead Load and Live Load.
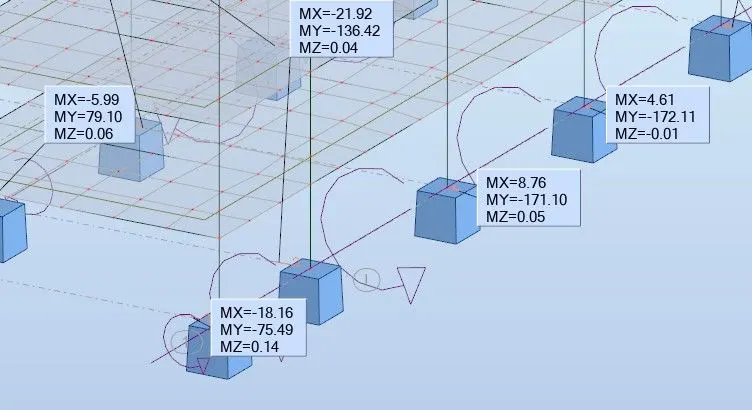
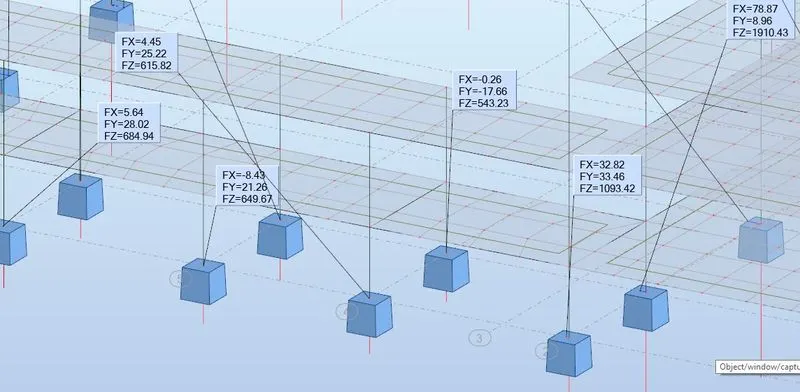
- Load Reaction result for Dead Load and Live Load.
6) What is energy analysis and why do we need to consider it while modeling in Revit?
How does the factor of sustainability improve the quality of your design?
Energy analysis is the traditional method of assessing the way energy is used in an operation involving the physical or chemical processing of materials and the transfer and/or conversion of energy.
Energy usage analysis of buildings involves four principal steps.
- First is the calculation of heat loss and gain to the building spaces and the heating and cooling loads imposed upon the building HVAC systems. This calculation is carried out for a space temperature fixed in time and is commonly called the Loads calculation. It answers the question: how much heat addition or extraction is required to maintain the space at a constant temperature as the outside weather conditions and internal activity vary in time and the building mass absorbs and releases heat.
- Second the calculation of the energy addition and extraction actually to be supplied by the HVAC system in order to meet the possibly varying temperature set-points and humidity criteria subject to the schedules of fans, boilers, and chillers, and to outside air
requirements. This calculation results in the demand for energy that is made on the primary energy sources of the building. This step, called the Systems calculation, answers the question: How are the accumulative heat extraction and addition rates modified when the characteristics of the HVAC system, the time-varying temperature set-points, and the heating, cooling and fan schedules are taken into account.
- The third is the determination of the fuel requirements of primary equipment such as boilers and chillers, and of the energy production of solar collectors, etc,in the attempt to supply the energy demand of the HVAC systems. This Plant calculation answers the question: how much fuel and electrical input is required to feed the secondary HVAC system given the efficiency and operating characteristics of, the plant equipment and components.
- The fourth step evaluates the costs of equipment, fuel, electricity, labor, and retrofit components against the alternative of investing the money in other ways. It answers the question: Is the expenditure of funds for energy conserving materials and systems cost-effective when compared with alternative systems and investment possibilities? This step is called Economics calculation.
EA in Revit:
Energy simulation can help you analyze the movement of energy in, out, and through the rooms and volumes in a building model. This information can help designers make better informed, cost-effective decisions that improve the performance and reduce the environmental impact of buildings. The whole building energy simulation measures expected energy use (fuel and electricity) based on the building's geometry, climate, building type, envelope properties, and active systems (HVAC & Lighting). It takes into account the interdependencies of the building as a whole system. Perform energy analysis on the building design through all stages, from the earliest conceptual phase through detailed design,
to ensure that you are constantly working towards the most energy-efficient building possible.
Use Energy Analysis for Autodesk@ Revit@ to perform energy simulation for conceptual forms and detailed architectural models created in Revit. Use the simulation results to understand building energy use. Then iterate the designs to improve their sustainability ratings. The energy model created from the Revit building model can be displayed in Revit, so you can view and validate the energy model used for analysis. The energy model can also be exported to third-party applications for further analysis in a variety of common formats: gbXML, DOE2, and EnergyPlus.
Sustainable design:
Sustainable design seeks to reduce negative impacts on the environment, and the health and comfort of building occupants, thereby improving building performance. The basic objectives of sustainability are to reduce the consumption of non-renewable resources, minimize waste, and create healthy, productive environments.
Sustainable design principles include the ability to
- optimize site potential;
- minimize non-renewable energy consumption;
- use environmentally preferable products;
- protect and conserve water;
- enhance indoor environmental quality; and
- optimize operational and maintenance practices.
Utilizing a sustainable design philosophy encourages decisions at each phase of the design process that will reduce negative impacts on the environment and the health of the occupants, without compromising the bottom line. It is an integrated, holistic approach that encourages compromise and tradeoffs. Such an integrated approach positively impacts all phases of a building's life-cycle, including design, construction, operation, and decommissioning.