Structural analysis of a buidling using Robot Structural Analysis
Ans 1. HVAC is an abbreviation for heating, ventillation, and air conditioning. It is basically a technology used for proper air transfer or proper air flow in the building. It is basically needs to provide thermal comfort and proper indoor air quality. With proper design in HVAC we can ensure proper movement of air between indoor and outdoor areas of the building along with heating and cooling.
It is very essential in every commercial or residential building. With proper ventillation we can ensure that the room is not too hot in summer or not too cool in winter and make you feel cozy and fresh in the room. These systems filter and clean indoor air and keep us healthy and maintain humidity levels at optimal comfdort levels.
Ans 2. Now added the supply diffuser and return diffuser in the plan and also air handling unit .
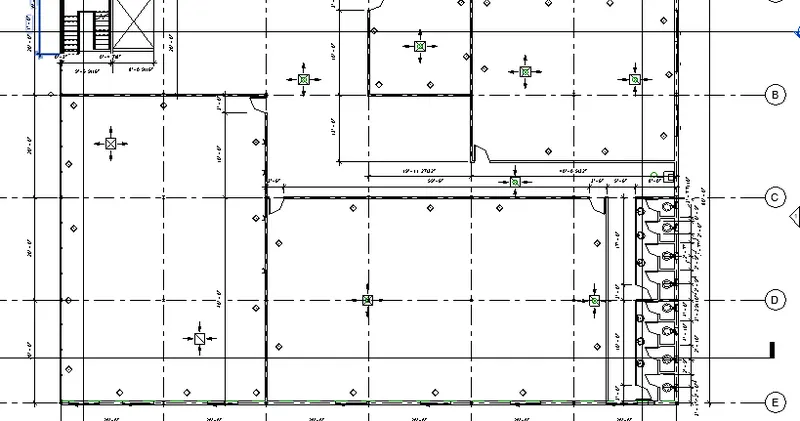
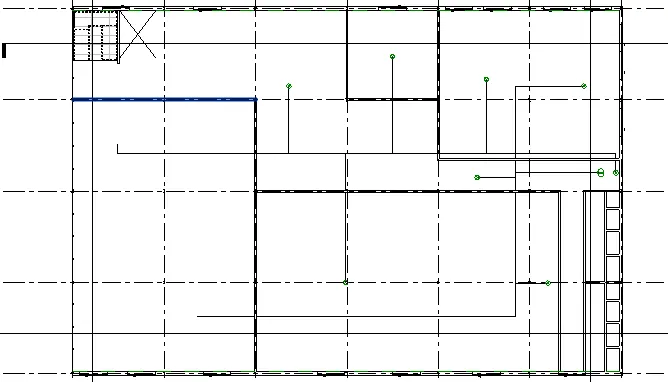
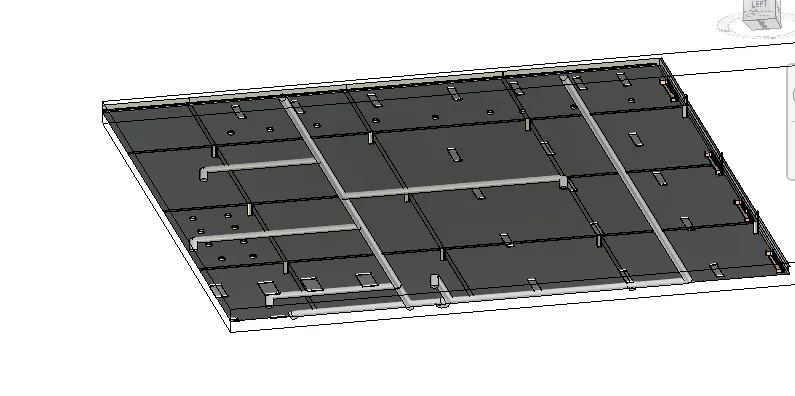
Also added the ducts and made a unit.
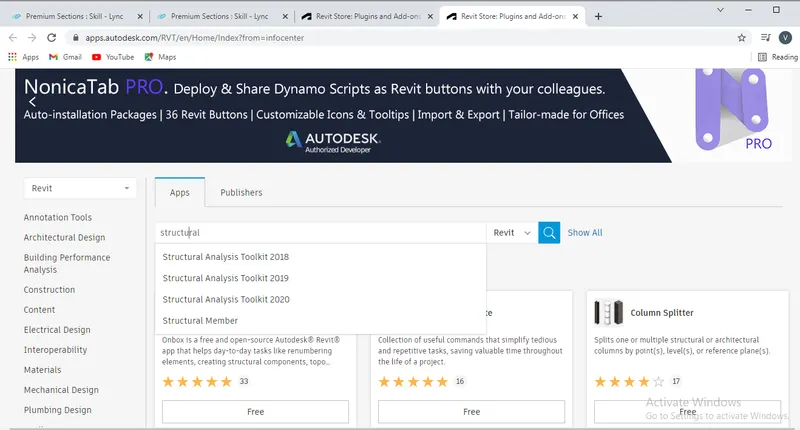
Ans 3. Now from the revit store downloaded the Structural Aanalysis Toolkit..
Ans 4. We usually in professional construction analyse the building with modelling. It is beneficial to model the building considering the design concept. When we do this it will create less problemss in the construction and so we have to do minimal changes. If we model and then the structure fails we have to redesign it or add another support to it. When we consider the design too it can give the idea of the real world and what kind of problems are we going to face in construction and so we can modify our model according to the need. It provides less rework and good time management. So we must analyse the building and then design and model it.
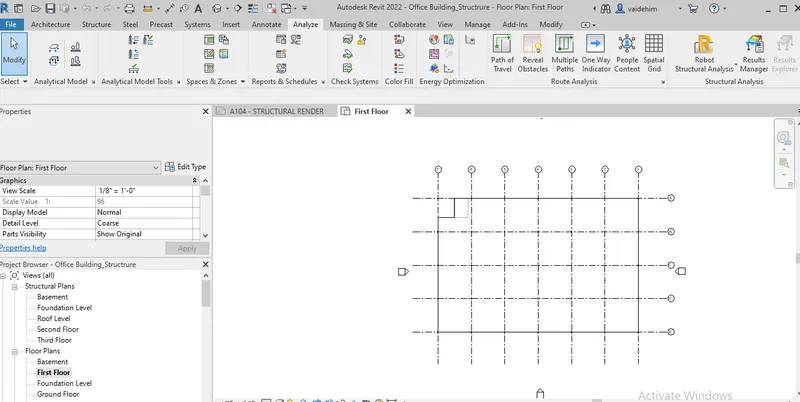
Ans 5. Now exported my revit model in Robot Structural Analysis which is in analyse tab to analyse my model.
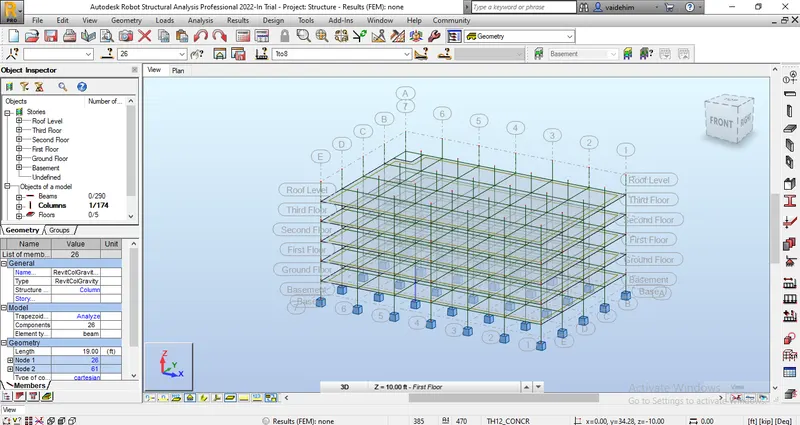
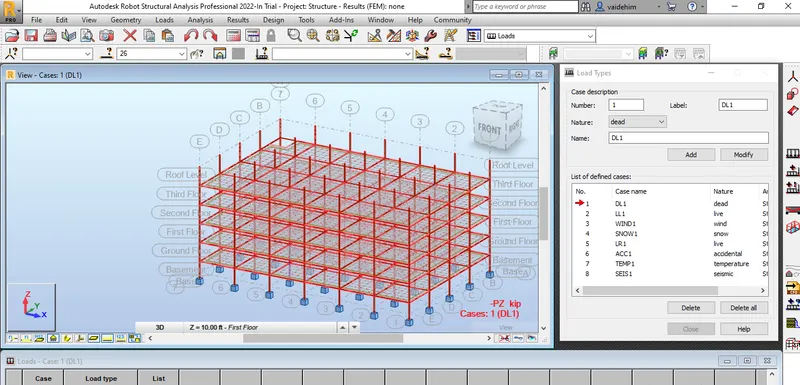
a) A lot of boundry conditions acts on any building and so we need to analyse building in realistic manner taking into account these conditions. The building will have live load, dead load, wind loads, imposed loads,point loads. The loads will act in the direction of gravity that is in the downward direction.
b) Now according to structure there will be live load acting on the structure and also the dead load of building . The wind load will act on the boundry of building and also on the top.
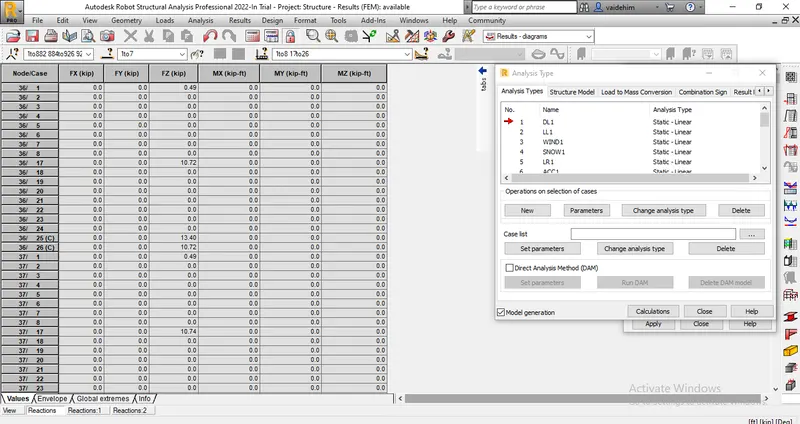
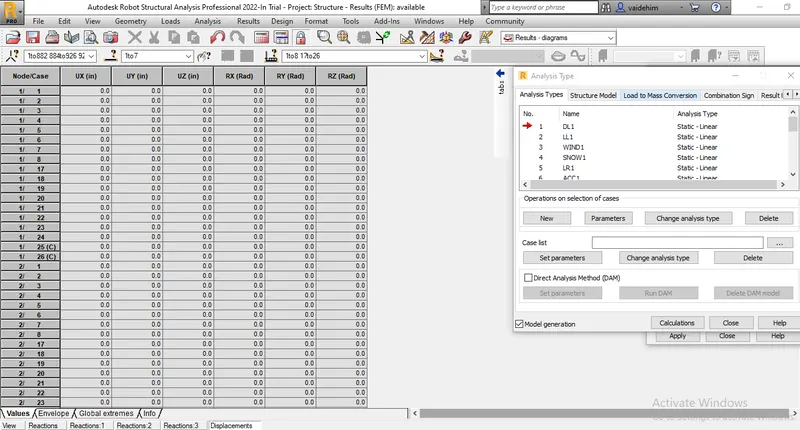
c) Following are the results in robot structure analysis.
Ans 6. Energy analysis is the method of studying or analyzing the way energy is used. It is very necessary to perform energy analysis on any building in the beginning.The energy analysis is done to understand the flow oof natural energy at that location with respect to the building.With the proper knowledge of energy we can efficiently design the building for that specific condition. We can understand the natural light, heat and air flow for ventillation and design that building efficiently according to that. It mainly reduces the cost of the building and make most use of natural energy. If we consider it while modelling we can design building accordingly with specification and our design will be better.
Sustainability means sustaining the building for a longer time without much harm to the nature or natural resaources. A building should be such that it leaves minimum harm too the nature without disturbing the nature. There should be minimum waste and less energy consumption. A perfect sustainable construction is means which reduces the industry's impact on the environment. If we make use of sustainability the design improves because it is also cost efficient and reduces our footprint on environment. Its products create minimal harm on nature.