Structural analysis of a buidling using Robot Structural Analysis
1) What are HVAC systems? Why are they essential in the modeling of buildings
HVAC stands for-
- heating,
- ventilation and
- air conditioning systems.
This system is responsible for heating and cooling your home and includes products like furnaces, air conditioners, heat pumps as well as ductwork, thermostats and other home comfort controls.It helps to maintain good indoor air quality through adequate ventilation with filtration and provide thermal comfort.
Importance/essential of HVAC system in the modeling of building are:
- Poor air quality was the largest factor for environment-related sickness. Efficient HVAC systems solve this problem. It circulates the air, regulates the temperature according to the weather, and removes harmful particles or gases from the air.
- HVAC systems are used for controlling the overall climate in a building. This means that when it’s warm outside, it balances the temperature to make the inside cooler or warmer during the cold season.ex- air conditioner works during the warmer days while boilers or heaters are turned on during the colder days.
- HVAC fosters enhanced productivity in offices as they make feel comfortable.
- HVAC improves air quality in the building, helping make it appropriate for human breathing and comfort. It reduces humidity so occupants can enjoy a better atmosphere.
- HVAC systems help you achieve more savings when it comes to energy bills. Those days where we used fans and old-school air conditioners to feel cooler inside a building or fireplaces to keep us warmer. We use to waste energy has when we forget to turn them off at night, but now modern HVACs are now automatic. Schedules and conditions can now be set. For example, the new airconditioner will stop working when it senses the temperature desired is already achieved and will start working again when it senses a drop in temperature.
2) From week 7 assignment, based on the building designed use the same Revit file to design a HVAC system for each floor to cover the topics included in the class.
a. Typical HVAC unit includes Distribution center
b. Collector
c. Ducts
d. Blower
Based on the layout choose appropriate ducts and elevation using property browser and assign the components to appropriate groups to complete modeling of the HVAC unit
AIM: To provide HVAC sustem for the multi-unit resdiential building from previous week,which should include:
- distribution center
- collector
- ducts
- blower
INTRODUCTION:
HVAC stands for-
- heating,
- ventilation and
- air conditioning systems.
This system is responsible for heating and cooling your home and includes products like furnaces, air conditioners, heat pumps as well as ductwork, thermostats and other home comfort controls.It helps to maintain good indoor air quality through adequate ventilation with filtration and provide thermal comfort.
PROCEDURE:
- now open a new mechanical file,and save that as HVAC system.
- draw a vertical grid named 1 and horizontal grid named A.
- specify the cooridnates of both the grid as 0'.
- once coordinates are given,got o collaborate toolbar and collaborate the file.
- create the central file.
- nwo go to manage toolbar anfd click on manage links.
- link the revit combined file to this projrect.
- select the floor view of first floor
- go to system option and select air terminal.
- place the suppler and diffuser at an appropriate offset
- now from system,under mechanical equipment,select a air handler of 3 unit and place on walls of the level.
- adjust the air handler within the building for avoiding clashes.
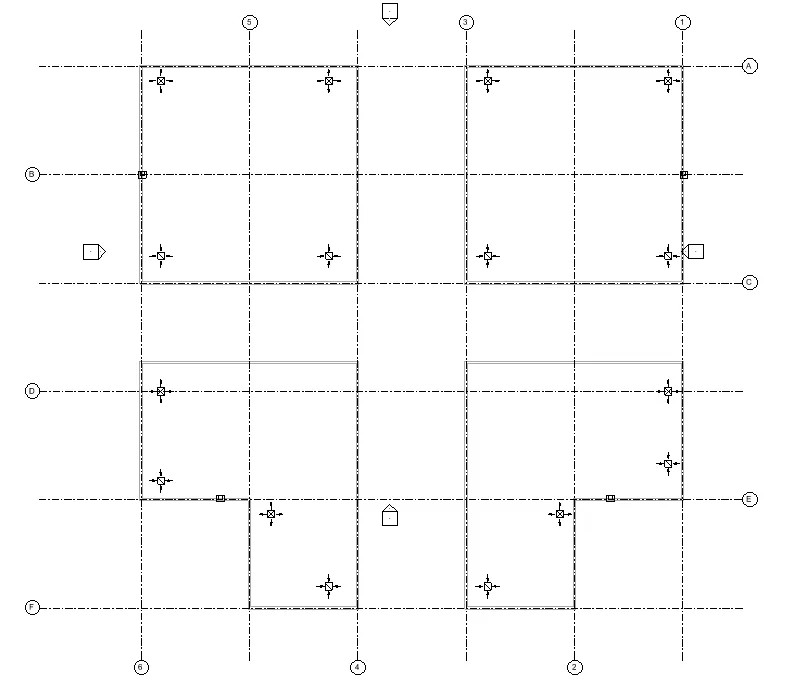
- select the suppler and handler and click on duct.
- set the duct as per required option.
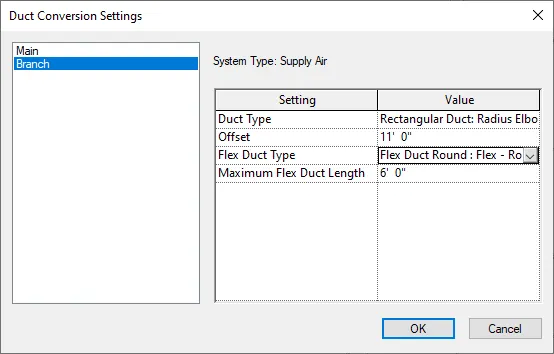
- from the display appeared name as room a and generate approperiate layout with network option.
- simialry select the diffuser and air handler and generate the layout.
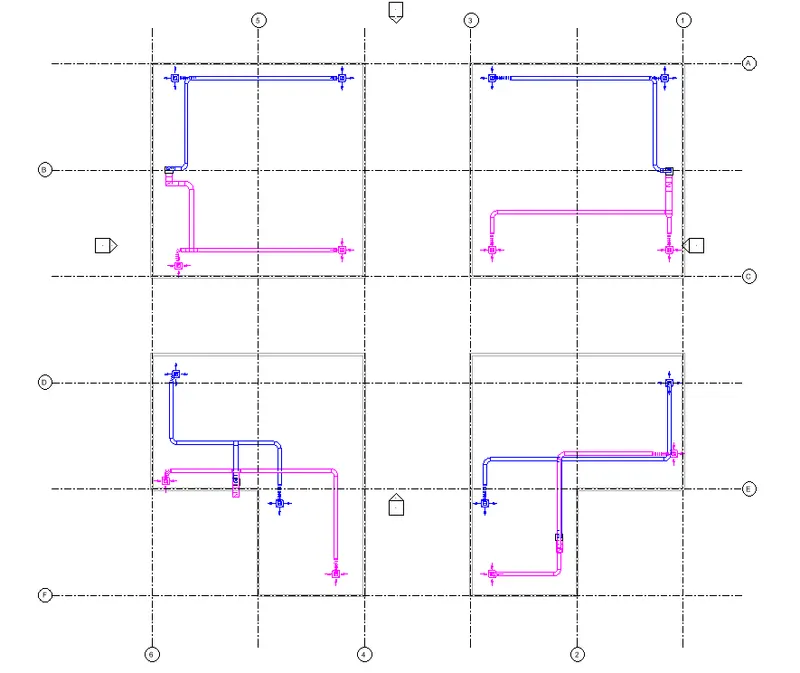
RESULT:
For model of weel 6-8,HVAC system containing blower,duct,collector and distribution center is provided.
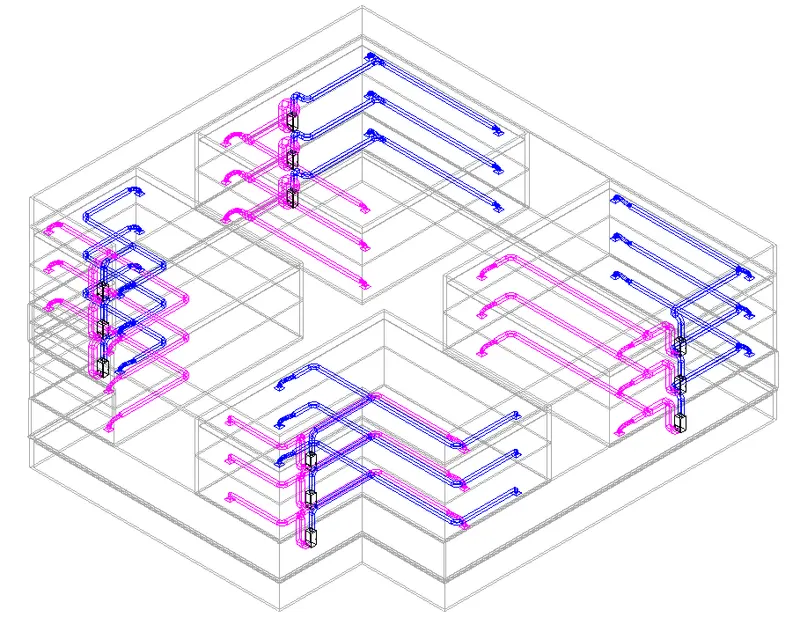
3) Use the add-ins tab to load plug-ins for robot structural analysis to your Revit software
- For 2022 version,go to google and search robot analysis professional for 2022.
- from the search ,select autodesk software and login.
- download the trail version for 2022.
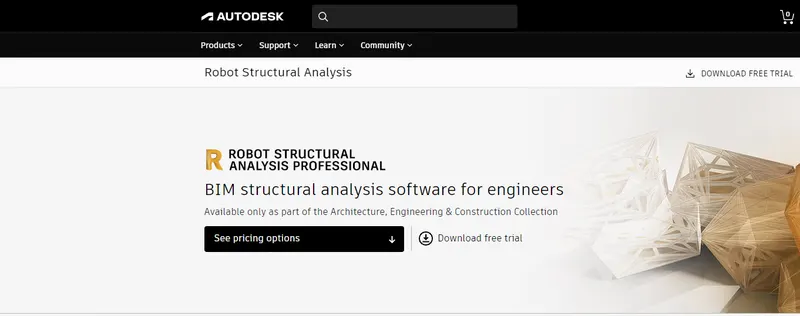
- once installed,reopen the revit file,it will be added to the the software.
- for 2018,2019 and 2020 vesrion,click on the shop cart icon on right top side.

- search for structural analysis toolkit and download the version of revit.
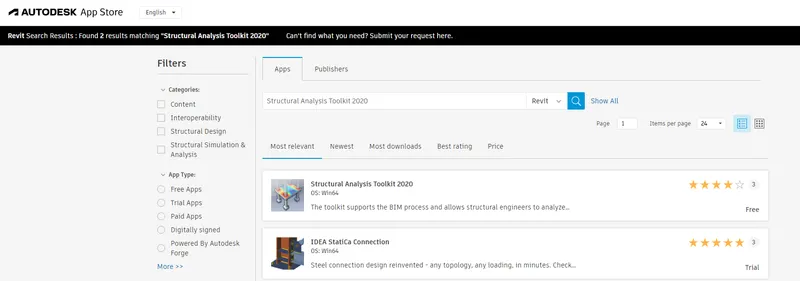
- once installed,reopen the revit file to get add up.
RESULT:
for 2022 version revit

4) Why do we need to assess buildings/analyze while modeling elements? Does design affect modeling in anyways?
Analysis of building help us understand how much strength a building gives and how much is the actual require, this helps us to make required changes to attain the expected functionality which is main agenda/guidelines of national building codes.One of the major advantages of the model analysis is that we can predict the alternative designs. It provides the safest design in the most economical way.It allows us to try the possible loads on the building using codes and understand the effect of those load on the designed structure.Premierly we can get acess to the building functionality before construction which is the major advantage of analysis,once result obatined we can reconsider some changes based on result and redesign for better functionality.
yes,design affect the modeling-once the analysis is done on the present design,if the result are better with good shell life and functionality modeling need not to be changed.If the analysis of builiding is not safe due to some reason,then it should be redesigned and modeling of that building to be matched with design.So design goes first and later modeling as per analyses concept.
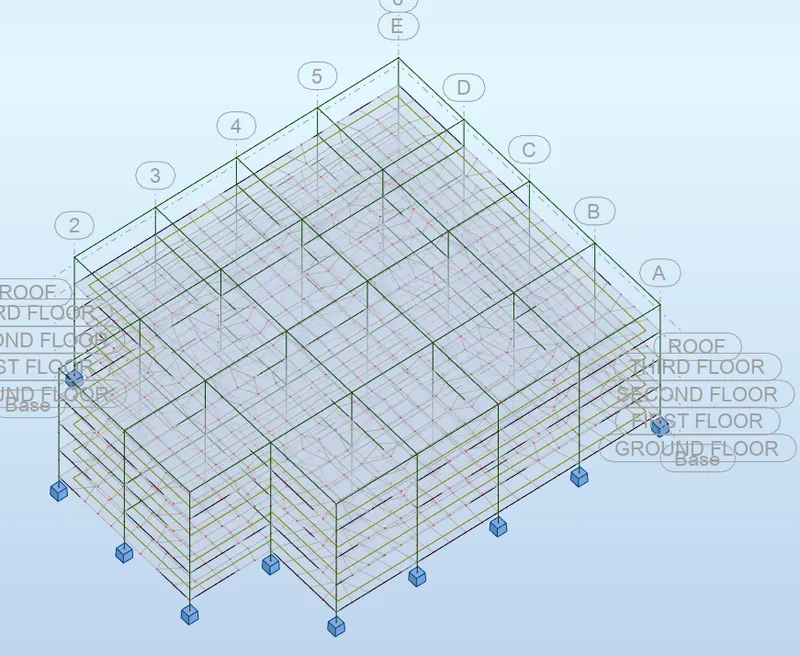
5) From the structural model developed in week 6 and 7, export the complete analytical model to robot structural analysis.
a. List your assumptions on what boundary conditions will be realistic for the analysis approach
b. Use the design standards to decide what loads must be applied to floorings based on the type of structure decided
c. List the load combinations and include them in the analysis model
d. Analyze the building and report the following results
i. Maximum Moment in each floor for all Load Combinations
ii. Maximum Displacement in each floor for all Load combinations
iii. Lateral Displacement in building for all Lateral Load combinations
e. After analysis, do you think you have a better approach or idea in modeling structural members?
AIM: To analyse the structural model recreated in week 6 and 7 using robot structure analysis.
INTRODUCTION:
Analysis of building help us understand how much strength a building gives and how much is the actual require, this helps us to make required changes to attain the expected functionality which is main agenda/guidelines of national building codes.One of the major advantages of the model analysis is that we can predict the alternative designs. It provides the safest design in the most economical way
Robot Structural Analysis Professional is structural load analysis software that verifies code compliance and uses BIM-integrated workflows to exchange data with Revit. It can help you to create more resilient, constructible designs that are accurate, co-ordinated and connected to BIM.
PROCEDURE:
- before exporting teh analytical file,need to set teh boundary condition,load combination and loads.
- go to manage toolbar and select structural setting

- provide the load combination of dead load,live load and wind load with factory of safety.
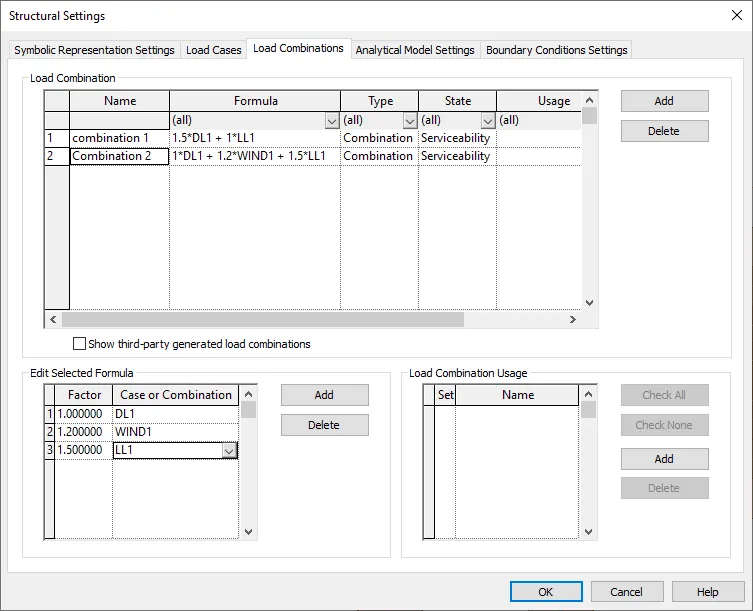
- once defined,go to analyse tool and set the boundry condition adn load on the structure.
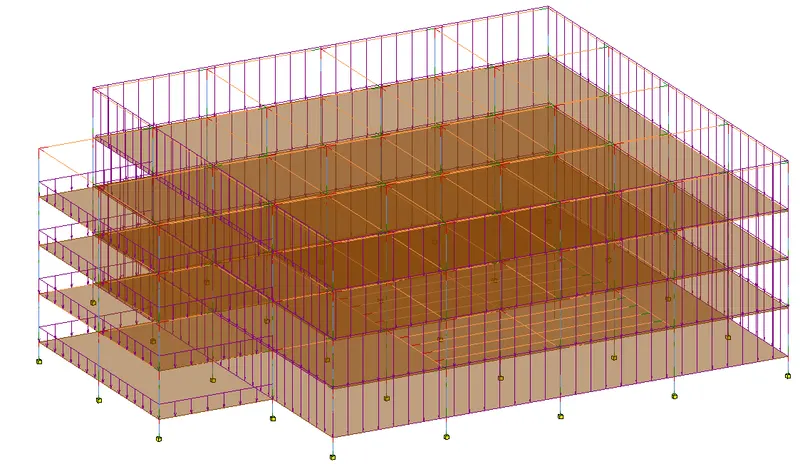
- once done,click on robot structure analysis and ok
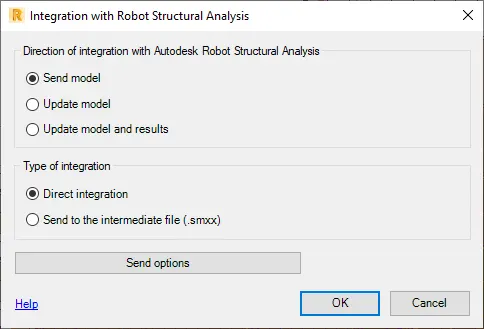
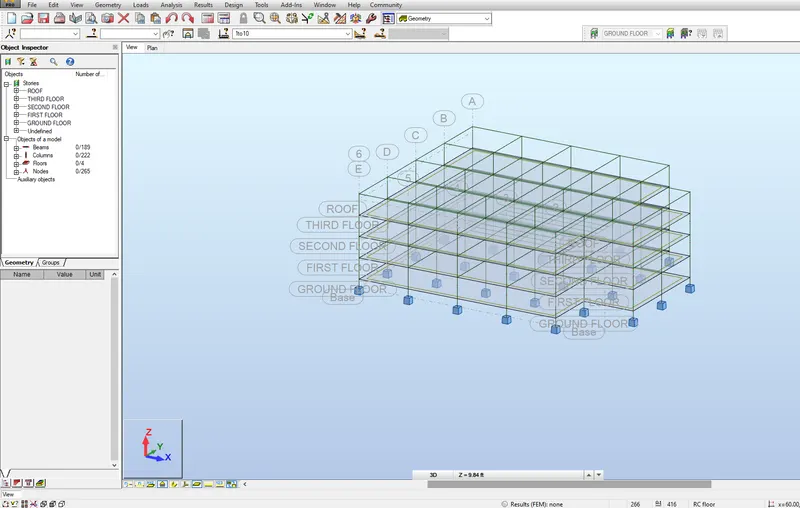
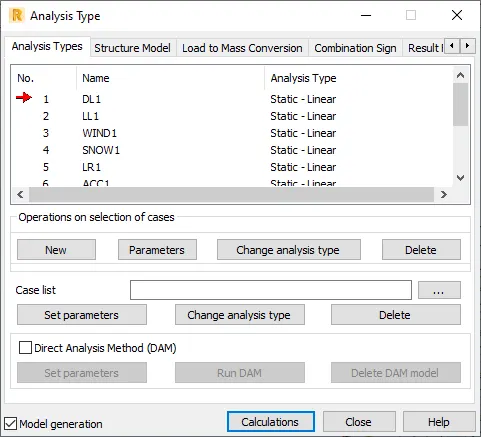
- go to loads and select load case combination,set the code and ok.
- its showed error of overlapping and inncorect code
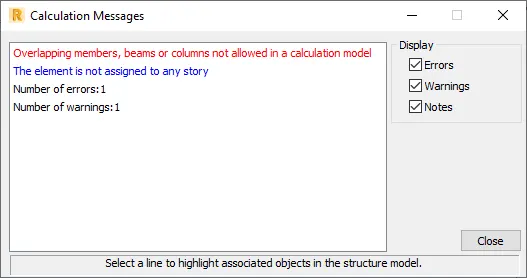
- go back to drawing and recheck with overlapping element.
RESULT:
6) What is energy analysis and why do we need to consider it while modeling in Revit?How does the factor of sustainability improve the quality of your design?
Energy analysis is the method of assessing the way energy is used in an operation involving the physical or chemical processing of materials and the transfer and/or conversion of energy.
We perform energy analysis on the building design through all stages, from the earliest conceptual phase through detailed design, to ensure that you are constantly working towards the most energy efficient building possible.Energy simulation can help you analyze the movement of energy in, out, and through the rooms and volumes in a building model. This information can help designers make better informed, cost-effective decisions that improve the performance and reduce the environmental impact of buildings.Whole building energy simulation measures expected energy use based on the building's geometry, climate, building type, envelope properties, and active systems .
Sustainability improves the quality of our lives, protects our ecosystem and preserves natural resources for future generations. Sustainable design reduce negative impacts on the environment, and the health and comfort of building occupants and thereby improving building performance. The basic objectives of sustainability are to reduce consumption of non-renewable resources, minimize waste, and create healthy and productive environments.
- optimize site potential
- minimize non-renewable energy consumption- not using materilad which emit greenhouse gases.
- use environmentally preferable products-locally available products,example use of bamboo for wood works.
- protect and conserve water-which is main objective of all construction
- enhance indoor environmental quality