Structural analysis of a buidling using Robot Structural Analysis
Challenge 8
1. HVAC systems (Heating, Ventilation and Air Conditioning Systems ) are responsible for the refulation of heat, airflow, ventilation and air conditioning of an entire building. We would not see the machines when we enter the building but we will most certainly feel the effects of a comfortable and well-ventilated workplace.
HVAC systems are essential in the modeling of building in:-
- HVAC systems control the overall climate in the building, by making proper adjustments whenever we experience changes in outdoor temperature
- During Winter, the HVAC systems work to keep the indoor temperature at a comfortable level
- During Summer, HVAC systems regulate air temperature by providing necessary cooling to keep the entire building comfortable. Thus, a comfortable office climate, increases the efficiency of the employees
- Having a proper HVAC system not only regulates temperature inside, but also improves the quality of the air
- The quality of air pertains to humidity and a typical HVAC system will reduce the amount of humidity in the air
- HVAC system are a worthy investment for any tyoe of building as it gives energy savings
- Nowadays, the HVAC systems are automated and there is no need to adjust the temperature settings
2.
Aim: To design a HVAC system for each floor based on the building design
Procedure:
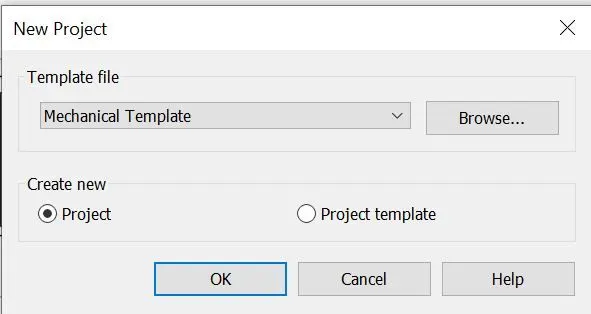
- Open Revit software and open a new project with the mechanical template
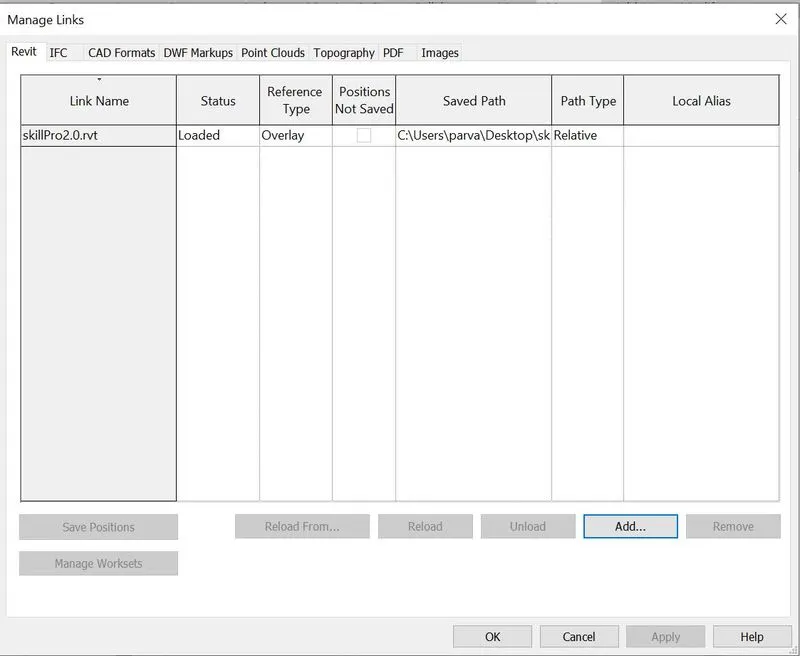
- Now use the manage links toolbar to link the previous project in the new project
- Next the previous project is linked to the mechanical project
- Now provide air terminals, select supply diffuse and then select air handling units and select ducts
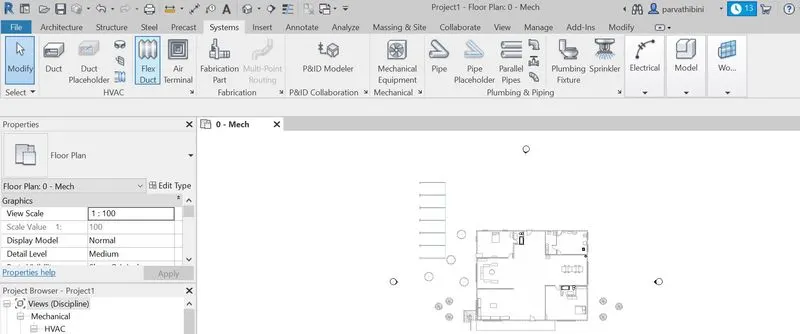
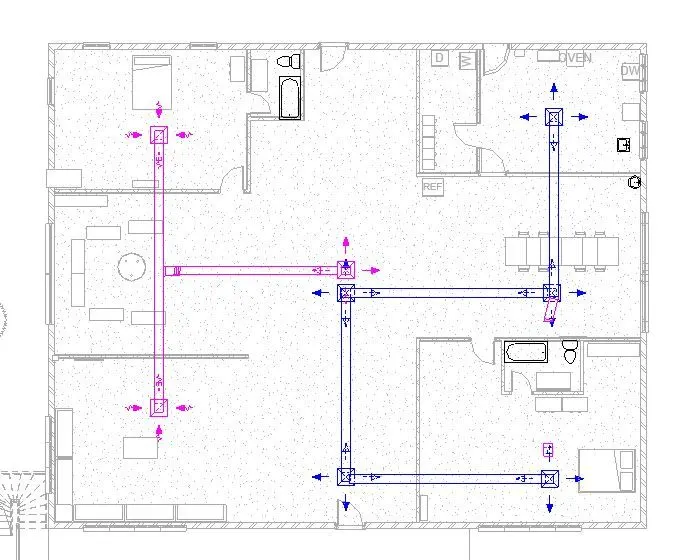
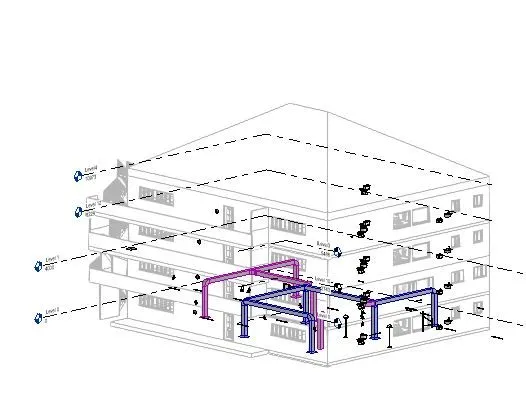
- Similarily, install the HVAC systems in all the floors
3.
Aim: To load plug ins for robot structural analysis in Revit software using the add ins tab
Procedure:
- Click on the Autodesk app store, Now the website will be opened

- Now download the structural analysis toolkit 2020, from the autodesk app store
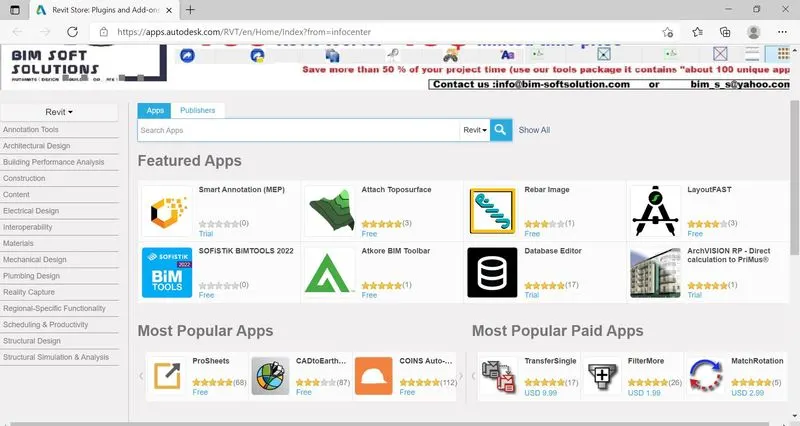
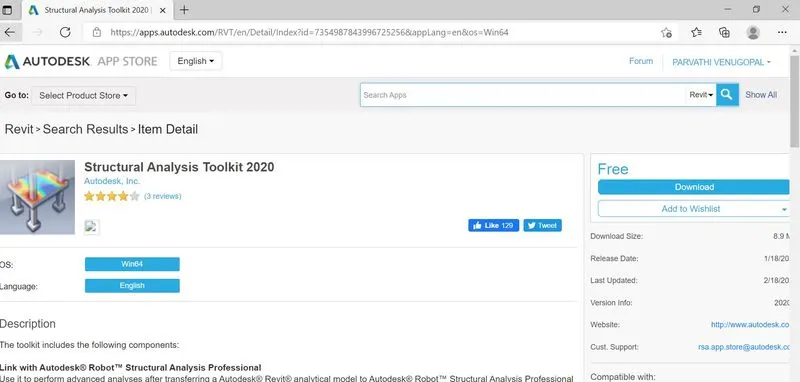
- Now to add the structural analysis tool kit using the chart, open the structural template project
- Open the analyze toolbar, the Robot structural analysis option will appear at the right side corner
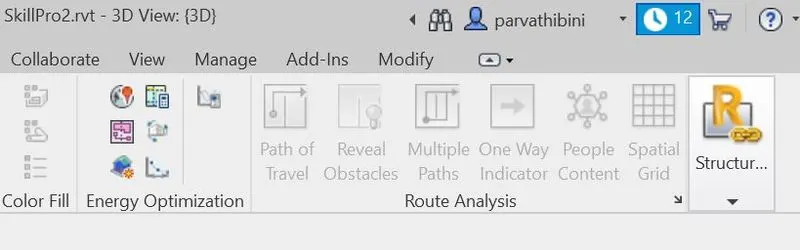
- Else if we have taken the trial version then we need to download the free trial Robot Structural Analysis Professional from Autodesk, Install and Run
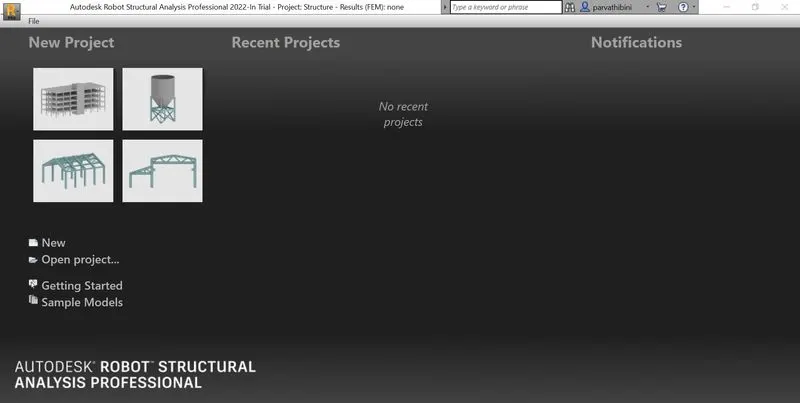
4. Structural analysis is the process of calculating the moments, forces and defltctions to which the members in a structure are to be subjected. There is a vast range of analysis tools offering speed, precision and economy of design.
3D, FE modelling, cellular beam or plate grider design software are now widely available. Modeling catenary actions, cold dormed member performance or grillage analysis are possible where hand analysis is impossible. Increasingly sophisticated analysis methods continue to improve the accuracy with which the behaviour of structures can be predicted.
To perform an accurate analysis, a structural engineer must determine information such as structural loads, geometry, support conditions and material properties. The results of such an analysis typically include support reactions, stresses and displacements. This information is then compared to criteria that indicate the conditions of failure
Advanced structural analysis may examine dynamic response, stability and non-linear behaviour. There are three approaches to the analysis:-
- The Mechanics of materials approach (strength of materials)
- The Elasticity theory approach
- The Finite element approach
The first two make use of analytical formulations which apply mostly simple linear elastic models, leading to closed-form solutions and can often be solved by hands. The finite element approach is actually s numerical method for solving differential equations generated by theories of mechanics such as elasticity theory and strength of materials. However, the finite element method depends heavily on the processing power of computers and is more applicable to structures of arbitrary size and complexity.
5.
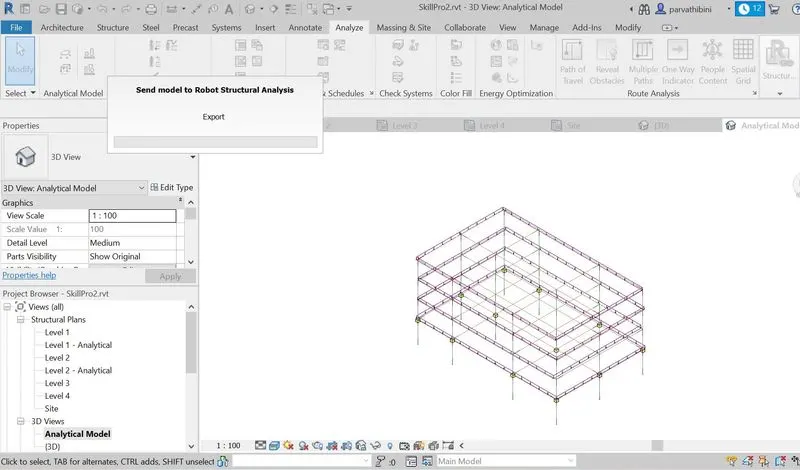
Aim: To export the complete analytical model to Robot structural analysis from the structural model developed in week 6 and 7
Procedure:
- Open the structural model
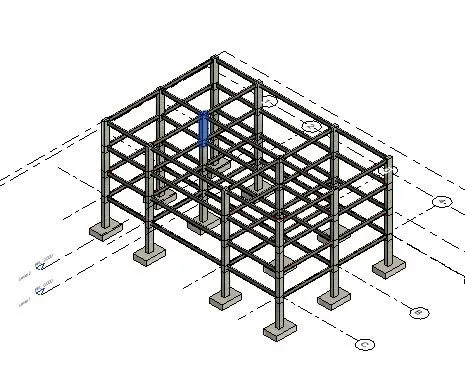
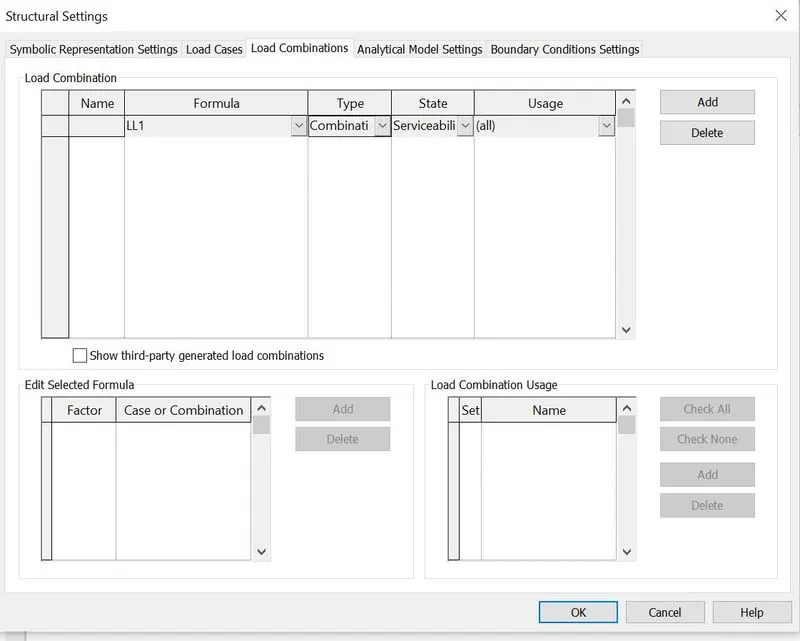
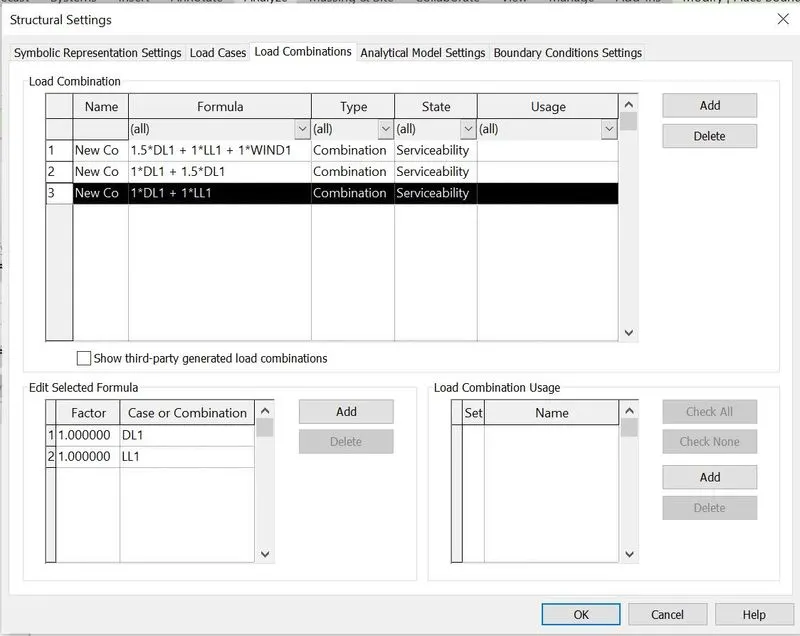
- Open the Structural settings in the Manage toolbar

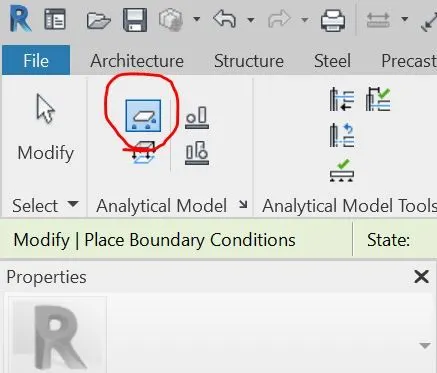
- Now add the boundary conditions to the analytical model
- Apply the loads to the analytical model using the load option in the analyze toolbar
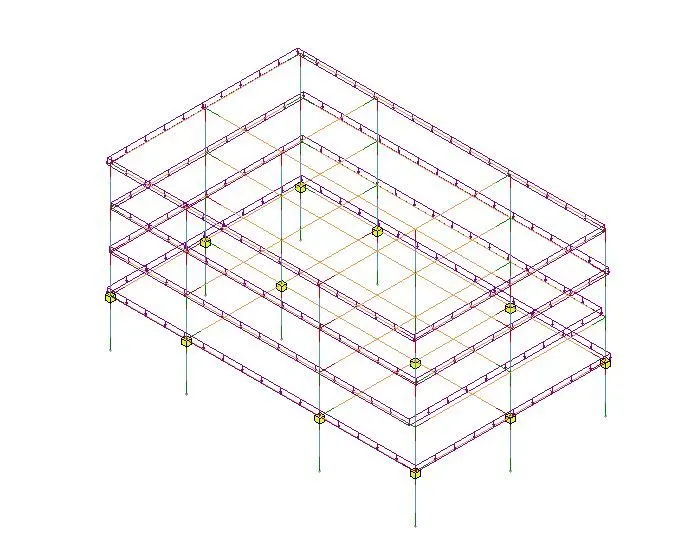
- Export the complete analytical model to the Robot structural analysis using the Robot structural analysis option in the analysis toolbar
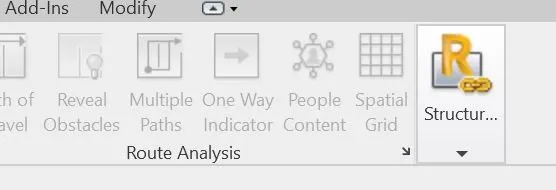
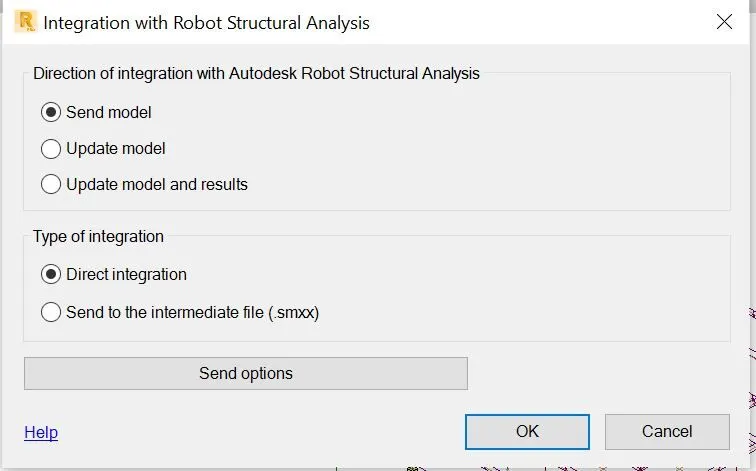
- After selecting the Robot structural analysis option, a new tab appears and click on the ok button
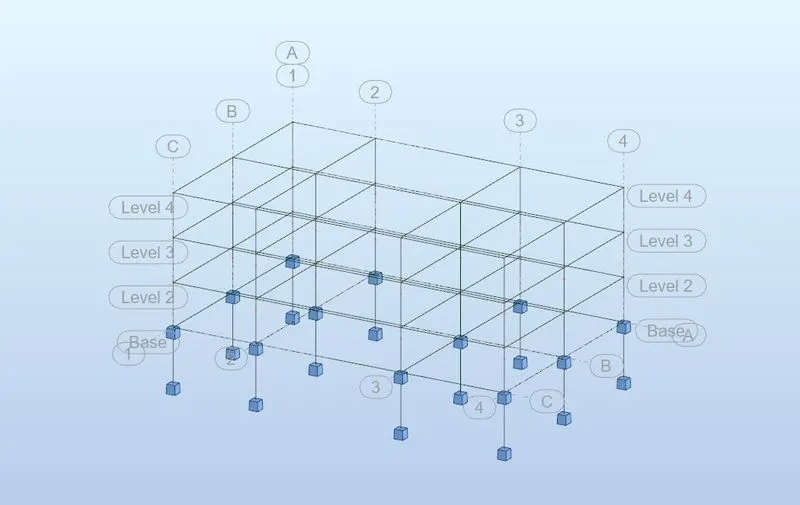
RESULT:
6. Energy analysis is usually performed on the building design through all stages, from the earliest conceptual phase through the detailed design to ensure that we are constantly working towards the most energy efficient building possible. Energy simulation can help us analyse the movement of energy in and out and through the rooms and volumes in a building model. This information can help designers make better information, cost-effective decisions that improves the efficiency of the building and reduce the environmental impact of the buildings. Whole building energy simulation measures expected energy use based on the building's geometry, climate, building type, envelope properties and active systems like HVAC and light. It takes into account the interdependencies of the building as a whole system
- Use Energy Analysis to perform simulation for conseptual forms and detailed architectural models created in Revit. Use the simulation results to understand building energy use.
- This also improves their sustainability ratings
- The energy model created from the Revit building model can be displayed in Revit, so we can view and validate the energy model used for analysis
- The energy model can also be exported to third party applications for further analysis in a variety of common formats like DOE2, EnergyPlus etc
- Sustainable design deals with the philisophy of having build and designed objects, buildings, environments and services that conforms with the major principles of ecological sustainability.This include maintaining change in a homeostatic environment where the use of resources, inclination of investments and the direction of development are balances and meet the needs of humanity
- Ways to approach sustainable design include utilizing sustainable chemical energy, responsible resource management and holistic environmental protection