Structural analysis of a buidling using Robot Structural Analysis
21/07/21
Answer
1) What are HVAC systems? Why are they essential in the modeling of buildings
What Is An HVAC System?
- First and foremost, HVAC stands for heating, ventilation, and air conditioning.
- This system provides heating and cooling to residential and commercial buildings.
- You can find HVAC systems anywhere from single-family homes to submarines where they provide the means for environmental comfort.
- Becoming more and more popular in new construction, these systems use fresh air from outdoors to provide high indoor air quality.
- The V in HVAC, or ventilation, is the process of replacing or exchanging air within a space.
- This provides a better quality of air indoors and involves the removal of moisture, smoke, odors,
heat, dust, airborne bacteria, carbon dioxide, and other gases as well as temperature control and oxygen replenishment.
How Does An HVAC System Work
- The three main functions of an HVAC system are interrelated, especially when providing acceptable indoor air quality and thermal comfort.
- Your heating and air conditioning system are often one of the most complicated and extensive systems in your home, but when it stops working you’ll know soon enough!
- There are nine parts to your HVAC system that you should be familiar with the air return, filter, exhaust outlets, ducts, electrical elements, outdoor unit, compressor, coils, and blower.
Air Return
- Your air return is the part of your system that marks the starting point of the ventilation cycle.
- This return sucks in air, draws it through a filter, and then passes it into the main system.
- Pro tip: Make sure to dust your returns frequently as debris and dust can easily build up on your filters.
Filter
Your filter is the second part of the air return through which the air is drawn. Pro tip: Make sure to change your filters regularly to keep your system in tip-top shape.
Exhaust Outlets
- Another part of your system is the exhaust outlets where the exhaust created by the heating system is expelled.
- Pro tip: Check your chimney flue or vent stack annually and tune it up if necessary.
Ducts
- Your ducts are the channels in which the heated or cooled air passes.
- Pro tip: Get your ducts cleaned every 2 to 5 years to keep everything in working condition.
Electrical Elements
This part of your system can be a bit trickier, but often problems originate here first. Pro tip: If something isn’t working right check for a tripped breaker or dead batteries in your thermostat.
Outdoor Unit
- This is likely the part of your system you think of when someone mentions an HVAC system.
- The outdoor unit houses the fan which provides airflow.
- Pro tip: Keep your unit clear of debris and vegetation as it can cause serious problems if plants are sucked into your fan.
Compressor
- As a part of the outdoor unit, the compressor is responsible for converting refrigerant from a gas to liquid and sends it to the coils.
- Pro tip: If something isn’t working quite right, check your compressor. It is often the cause of many system failures.
Coils
- Usually another part of the outdoor unit, coils cool the air as it passes through with a little help from the refrigerant. Pro tip: Check your coils annually. If they freeze up you may want to check your filter and/or refrigerant levels.
Blower
- The blower draws in warm air through the main section of the unit. Pro tip: The more efficiently this air moves through, the more durable your system will be.
What Is Included In An HVAC System
- Since we now know that HVAC stands for heating, ventilation, and air conditioning, we know that those
are the three main parts included in the entire system
- The heating element usually refers to a furnace or boiler. It includes a pipe system for the fluid carrying the heat or ductwork if you’re working with a forced-air system.
- The ventilation element is either natural or forced and when it is forced it is more often
then not used for air cleaning purposes as well.
- As many of us know the third and final element of an HVAC system is air conditioning which is the exact opposite of heating. Its main focus is to remove the existing heat from the interior of the home.
2) From the week 7 assignment, based on the building designed use the same Revit file to design an HVAC system for each floor to cover the topics included in the class.
a. Typical HVAC unit includes Distribution center
b. Collector
c. Ducts
d. Blower
Based on the layout choose appropriate ducts and elevation using property browser and assign the components to appropriate groups to complete modeling of the HVAC unit
from week 7 get the arch-1 file ready to import to the mechanical file.
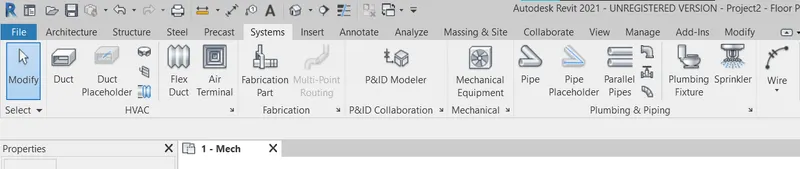
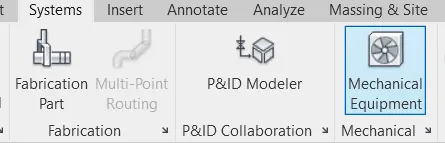
- before that make the mechanical template Ready.
- open the mechanical template.
- manage tab>manage link option
- make use of the add option for the arch-1 file.
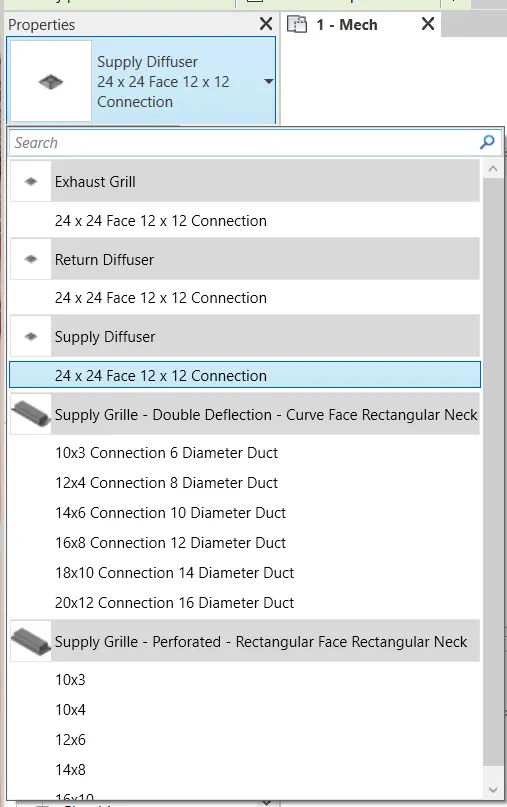
design an HVAC system for each floor
a. Typical HVAC unit includes Distribution center
Supply diffuser
System>air terminal>Supply diffuser
add diffuser on the required areas
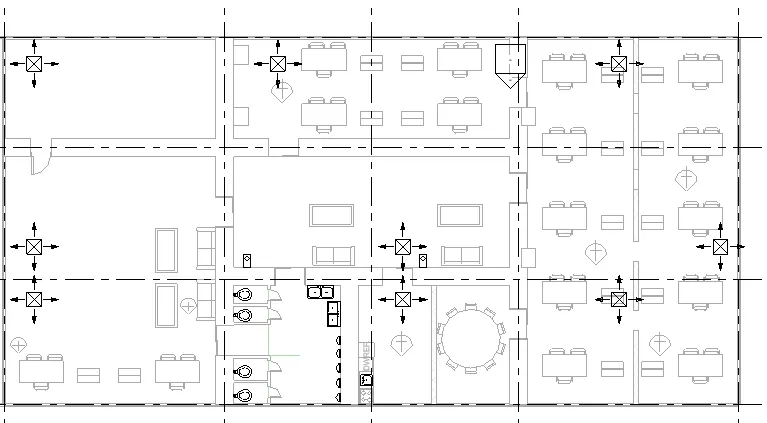
return diffuser
System>air terminal>return diffuser
add diffuser on the required areas
b. Collector
split system
- we are using the nos 3 in the project
- it helps the collector the all air circulation activities
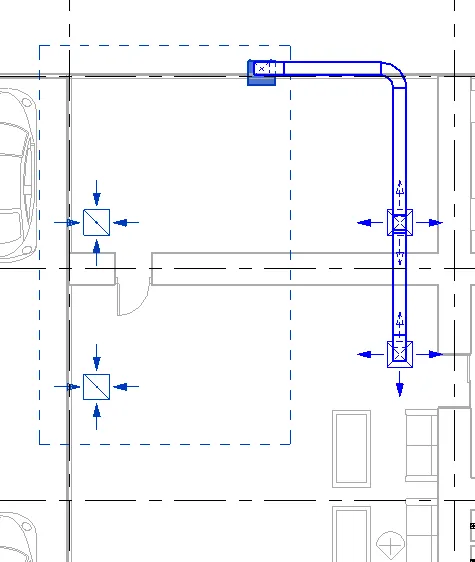
c. Ducts
- After arranging the system in the required order
- select the supply diffuser separate
- and select the return diffuser separately
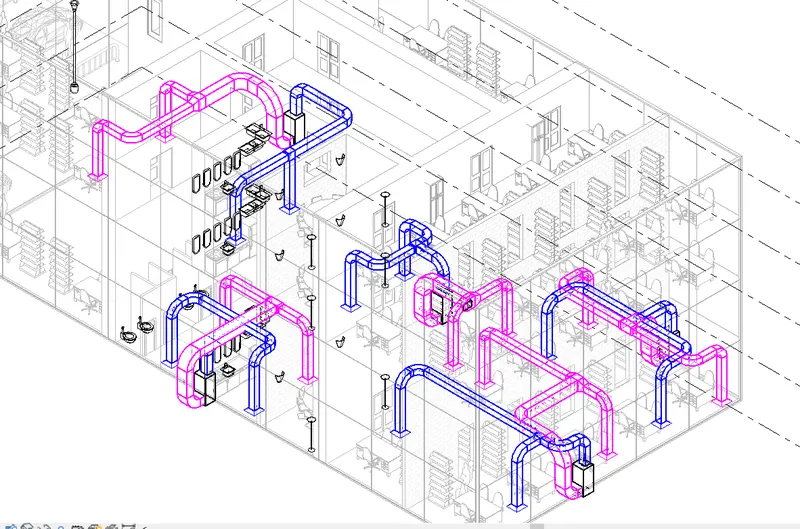
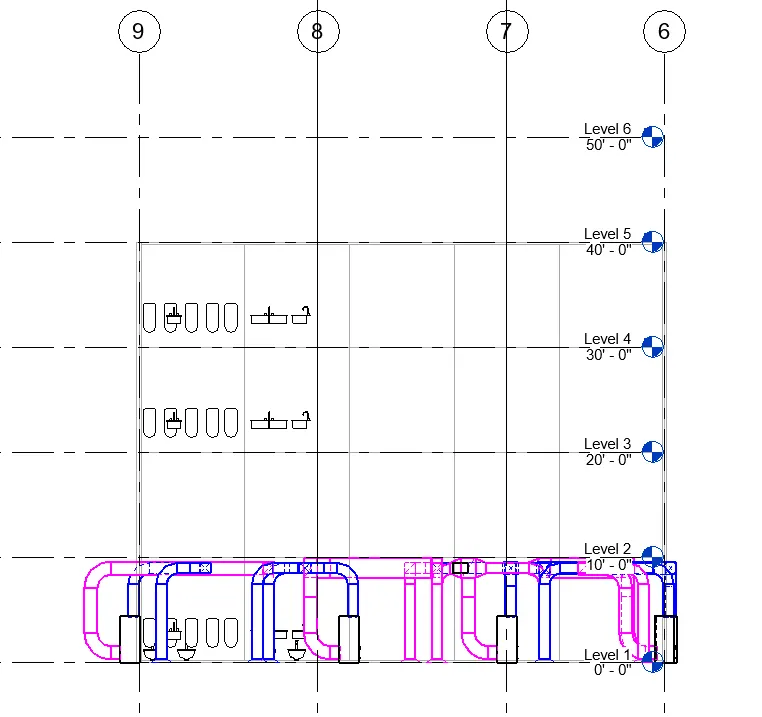
then it will form the HVAC system
3) Use the add-ins tab to load plug-ins for robot structural analysis to your Revit software
Introduction
- Robot Structural Analysis Professional is structural load analysis software that verifies code compliance
- and uses BIM-integrated workflows to exchange data with Revit.
- It can help you to create more resilient, constructible designs that are accurate, coordinated, and connected to BIM.
Procedure
go to google and type the Robot Structural Analysis Professional
and click the Autodesk website option
and click the trial version of the Robot Structural Analysis Professional 2020
and using the analyze menu> to use the Robot Structural Analysis Professional
to export the project to the Robot Structural Analysis Professional.
4) Why do we need to assess buildings/analyze while modeling elements? Does design affect modeling in anyways?
Structural Analysis
So, you’ve seen the steps, but you may still wonder about the benefits of using structural analysis. The system helps you in several aspects of your projects.
#1 – Greater Efficiency
- Much like building information modeling, structural analysis improves project efficiency.
- Following the steps means there’s little room to miss the important things.
- You cover every base, from the issues with an existing model through to the alternatives to the model you come up with.
- You have a plan in place and establish feasibility at an early stage.
- Furthermore, you create a structure that all stakeholders can work within.
- Everybody understands their role within your projects and works as per the system’s design.
- The use of data and logic also ensure projects don’t run over time and budget.
- You use your data to its maximum capacity and create logical models.
#2 – It Takes Client Needs into Account
- In most cases, your clients have come to you with a problem.
- They may need you to redesign an existing model.
- Or, they have certain specifications your model must meet.
- One of the benefits of using structural analysis is that the technique takes the client’s needs into account from the beginning.
- The process of analyzing and modeling the current system helps. It allows you to ask questions of
- the client and gives them time to tell you about specific issues.
Benefit #3 – Better Risk Analysis
- One of the benefits of using structural analysis is that it challenges you to look at all aspects of a project.
- As a result, you analyze risks constantly.
- The data points out areas of contention, so you can adapt the model to them.
- This benefit also comes back to the client-focus.
- You have a better understanding of what the client wants.
- As a result, you take on less risk when designing the model.
#4 – It Makes Projects More Manageable
- You confront the issue of feasibility during the early stages of the process.
- You collect data, consider the problem, and come up with a solution.
- As a result, the project grows from a solid foundation.
- You understand how you’ll manage every stage of the project, and who you must involve.
- Using structural analysis when developing models help you to determine the workload your team takes on.
- You can assign tasks confidently, and ensure you have the correct people in
#5 – Create Updateable Models
- The structural analysis doesn’t just take the client’s present needs into account.
- It also considers future issues. It allows for the creation of models you can modify and update as time goes on.
- This is particularly useful during the pre-construction stage.
- Your models may face last-minute changes.
- An uncaught design flaw could cause issues, or the client may change their requirements.
Conclusion
- As you can see, the processes behind structural analysis don’t just apply to software development.
- You can adapt them to the models you build.
- In doing so, you will reap the benefits of using structural analysis.
- These benefits include greater efficiency, which leads to faster project turnarounds.
- You’ll spend less time and money on projects, allowing you to take more work on.
- Clients feel more involved in the process and feel happier with the results.
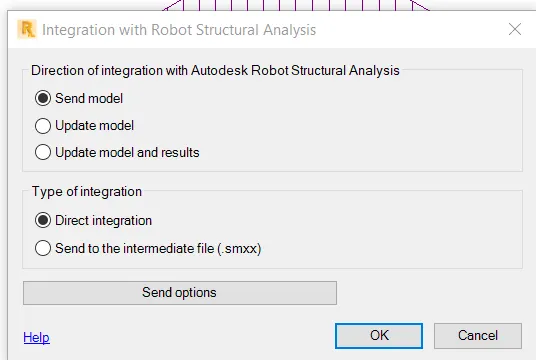
5) From the structural model developed in weeks 6 and 7, export the complete analytical model to robot structural analysis.
- List your assumptions on what boundary conditions will be realistic for the analysis approach
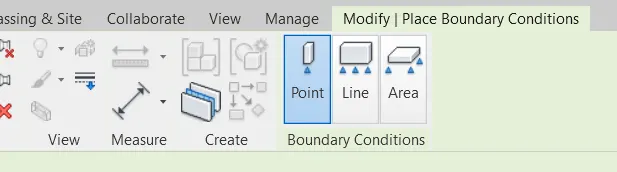
- Use the design standards to decide what loads must be applied to floorings based on the type of structure decided
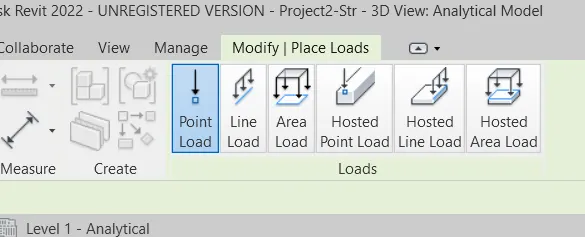
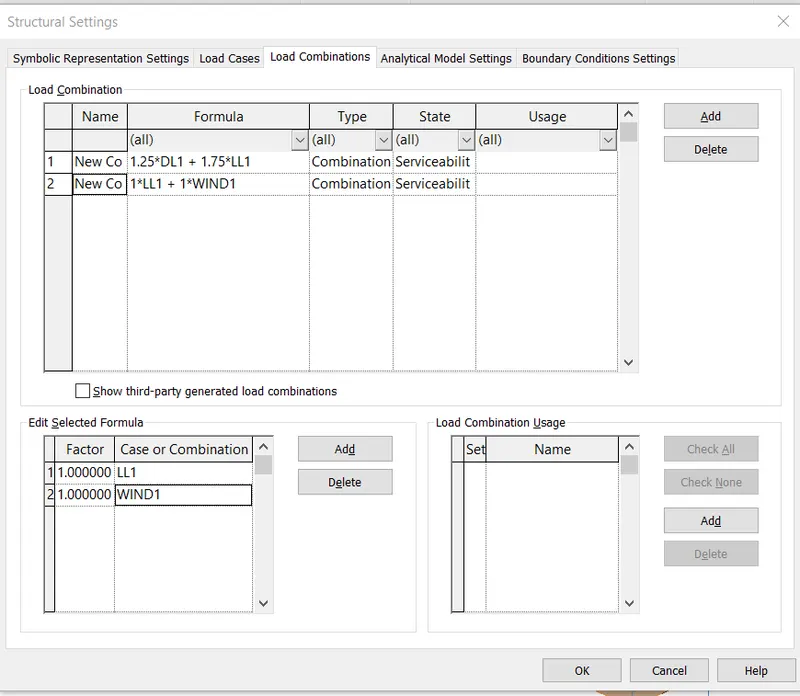
- List the load combinations and include them in the analysis model
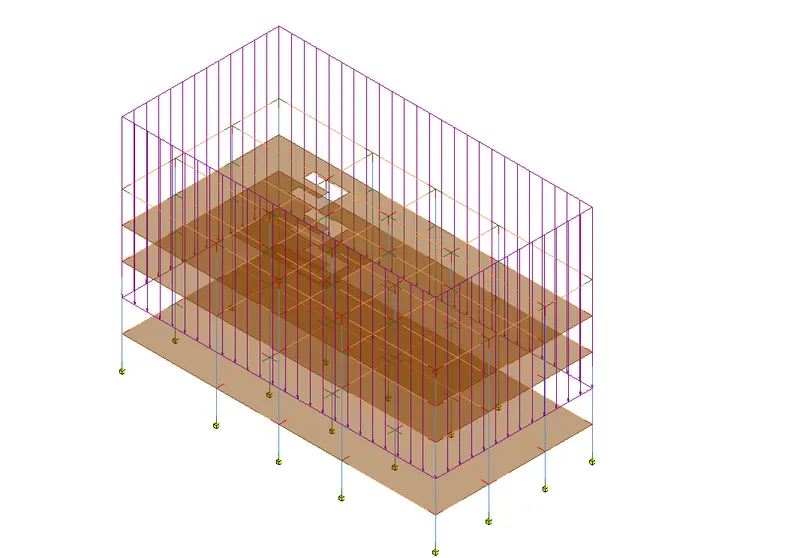
- Analyze the building and report the following results
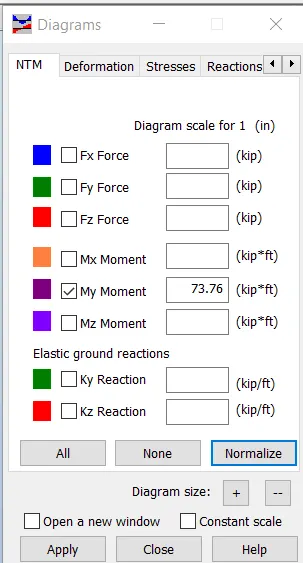
- Maximum Moment in each floor for all Load Combinations
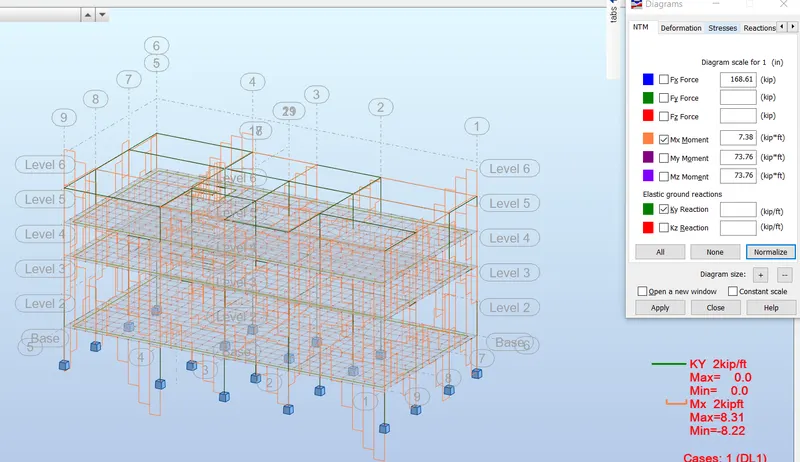
- Maximum Displacement in each floor for all Load combinations
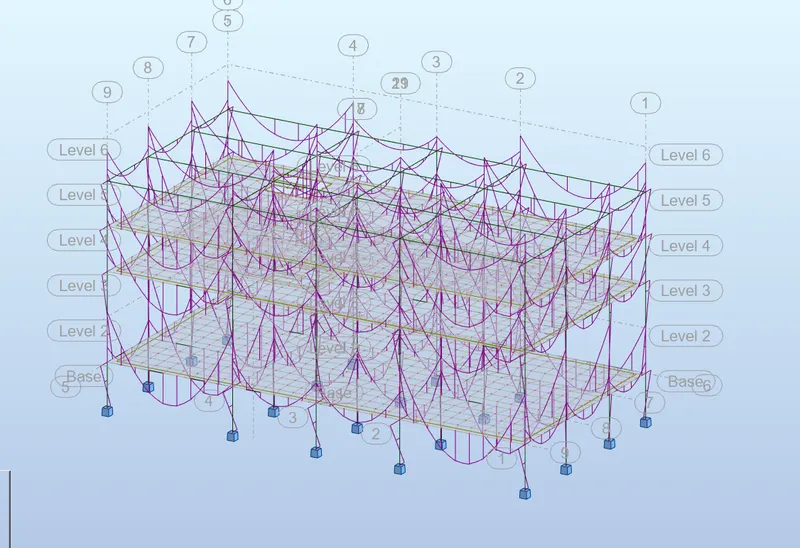
- Lateral Displacement in building for all Lateral Load combinations
- After analysis, do you think you have a better approach or idea in modeling structural members?
analysis help to find the problem and rectify it in the same place.
6) What is energy analysis and why do we need to consider it while modeling in Revit?
How does the factor of sustainability improve the quality of your design?
Abstract
- Buildings demand energy in their life cycle right from its construction phase to the demolition phase.
- High energy consumptions may lead to serious environmental impacts like an increase in the rate of global warming.
- Therefore, it is important to study the energy consumption of building at the conceptual stage.
- One of the recent methods to evaluate the energy consumption of buildings is Energy analysis using Building
Information Modeling (BIM) tools –Autodesk Insight, BIM is an intelligent 3D model-based process that gives Engineers the
insight tools to more efficiently plan, design, construct, and
manage buildings and infrastructure.
LITERATURE
- Buildings consume energy both directly or indirectly in all phases of their life.
- The energy consumed by the building is broadly
classified into two types;
- Embodied energy
- Operating energy.
The energy utilized during manufacturing the phase of the building is called the Embodied energy
- It also includes the energy for HVAC (heating, ventilation, and air conditioning), domestic hot water, lighting, and running appliances.
- It largely varies on the level of comfort required, climatic conditions, and operating schedules.
Step to follow for analysis energy
- Collect the Drawings and information about the building to be studied.
- Create a 3D model using the Autodesk Revit software with the help of the drawings collected.
- Change the energy setting like building type, building operating schedule, type of HVAC system, etc.
- Locate your building using Internet Mapping Service inbuilt in Autodesk Revit.
- Automatically create a building energy model using the analyze panel in Revit software.
- Analyze and run results in the Autodesk Insight over the cloud.
- Estimate the energy use of the building.