Structural analysis of a buidling using Robot Structural Analysis
1. What are HVAC systems? Why are they essential in modeling of buildings.
- Heating, ventilation and Air-conditioning (HVAC) is designed to achieve the environmental requirements of the comfort of occupants and a process.
- The basic components or equipment of an HVAC system that delivers conditions air to satisfy the thermal comfort of space and occupants and to achieve the indoor air quality are mixed air plenum and outdoor air control, Air filter, Supply fan, exhaust or relief fan and an air outlet , outdoor air intake, Ducts , Terminal device, Return Air system, heating and cooling coil, self contained heating or cooling unit, cooling tower, water chiller.
- It uses electricity and coolant liquid to reduce the temperature of the air, while sending hot air outside and cool air inside
2. From week 7 assignment, based on the building designed use the same revit file to design a HVAC system for each floor to cover the topics included in class.
- Typical HVAC unit includes Distribution center
- Collector
- Ducts
- Blower
Based on the layout choose approximate ducts and elevation using property browser and assign the components to appropriate groups to complete modeling of HVAC unit
AIM
To apply typical HVAC unit includes Distribution centre , collector , ducts, blower.
PROCEDURE
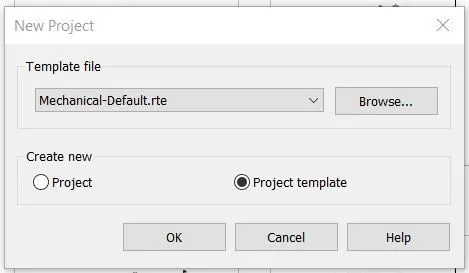
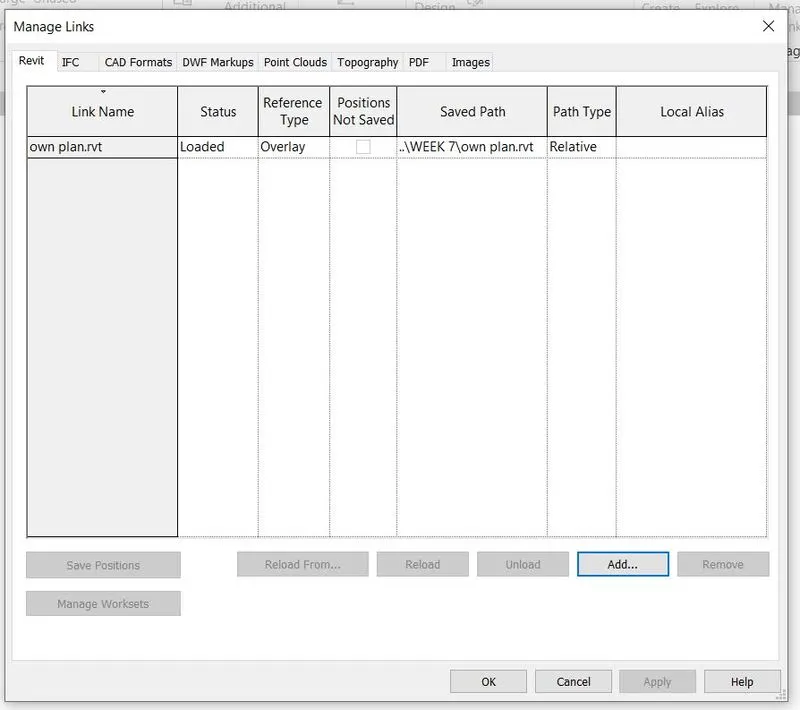
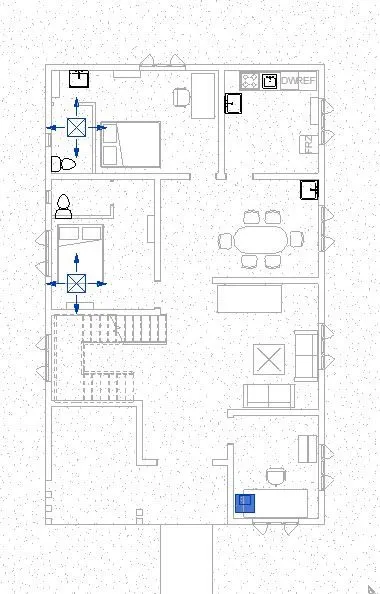
- To create a new mechanical template and then to link the architectural model which is done before.
- The model and link the architectural model.
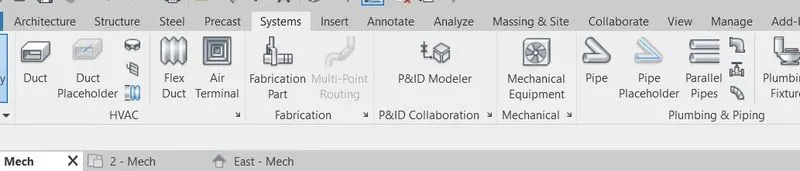
- Click on system tab.
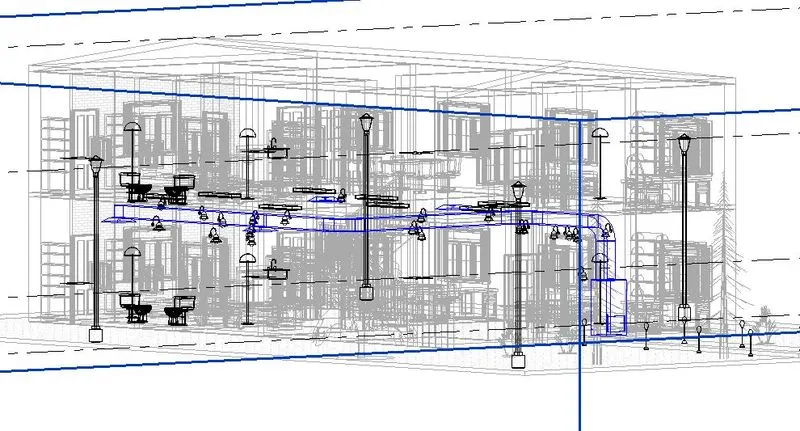
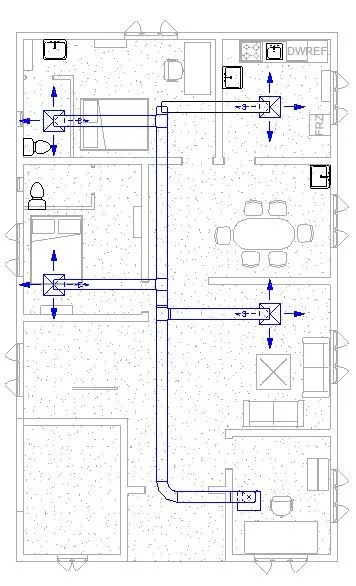
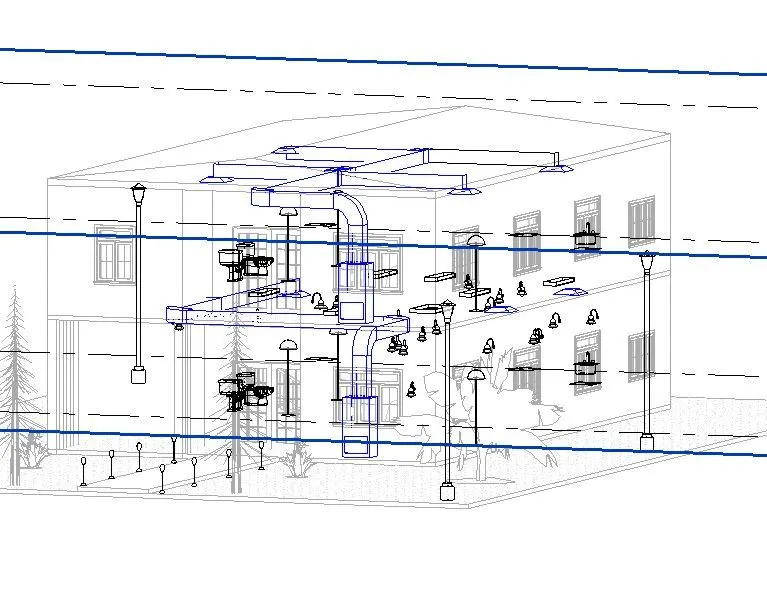
- Then, go to air terminal > supply diffuser > return diffuser > Air handling unit > duct.
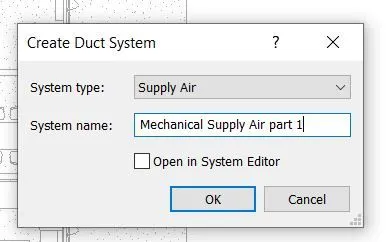
- After that, to create a duct system.
- Finally, to start the generate layout.
RESULTS
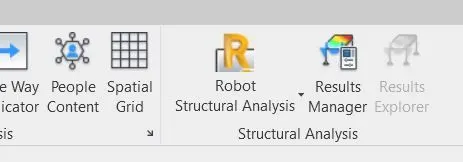
3. Use the add-ins tab plug-ins for Robot structural analysis to your Revit software.
AIM
To add the structural analysis to my software depending upon our version type.
INTRODUCTION OF ROBOT STRUCTURAL ANALYSIS
- It is a structural load analysis software that verify codes compliance and uses BIM-integrated workflows to exchange data with Revit.
PROCEDURE
- To create a new structural template.
- Creating a require model and design of structural.
- After that, we choose to add the structural analysis tool kit using the cart as my software version is 2022, then I have added 2022 toolkit in our tab.
RESULTS
4. Why do we need to asses building/analyze while modeling elements? Does design affect modeling in anyways?
- The architects or structural engineers need modeling the building. Because it brings their ideas to survive.
- They can analyze the spatial relationships of every form or element of the design.
- It provides an important method of analysis which is easily verified , communicated and understood.
- It provides valuable solutions by giving clear insights into complex systems.
- Structural engineers are primarily concerned with safety and stability of sructures that they designs.
- Structural design plays an important role in construction projects.
- Structural is mainly conducted by a structural engineer whose role is to ensure the safety, stability and performance of the structure.
- Civil engineers use structural analysis to asses the forces that could act on a structure and to choose materials and reinforcements that will be effectively withstand those forces.
5. From the structural model developed in week 6 and 7, export the complete analytical model to robot structural analysis.
- List your assumption on what boundary conditions will be realistic for analysis approach.
- Use the design standards to decide what loads must be applied to floorings based on the type structure decided
- List the load combinations and include them in analysis model
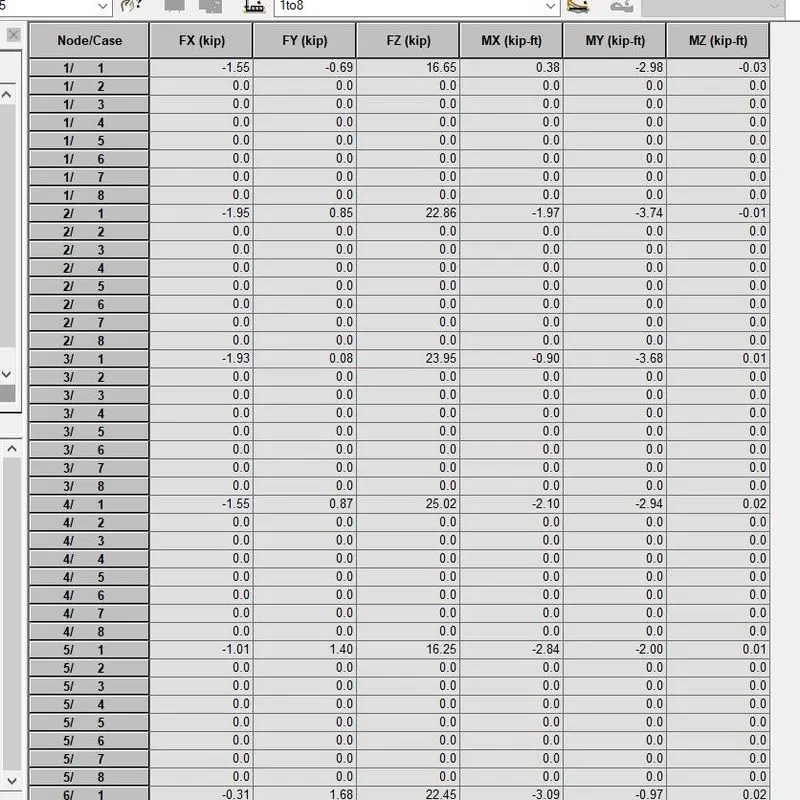
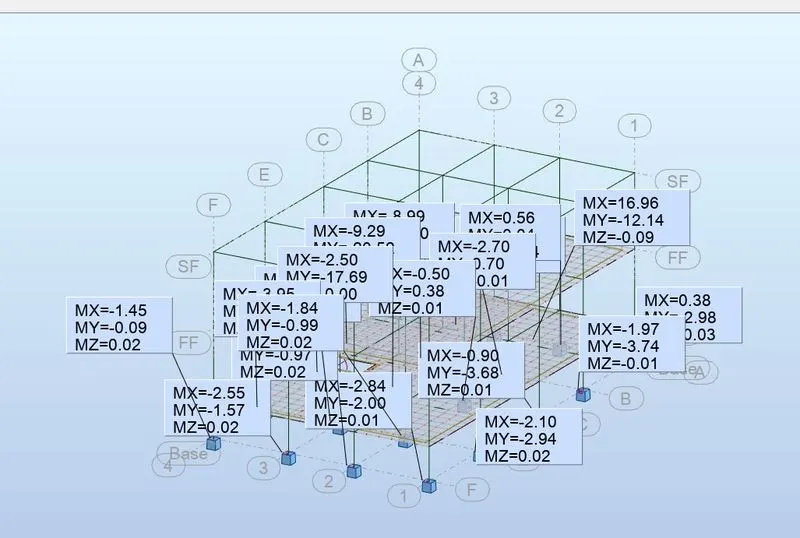
- Analyze the building and report the following results
Maximum moment in each floor for all load combinations
Maximum displacement in each floor for all load combinations
Lateral displacements in building for all lateral load combinations
- After analysis, do you think you have a better approach or idea in modeling structural members?
AIM
To develop a structural model using analysis tool kit
PROCEDURE
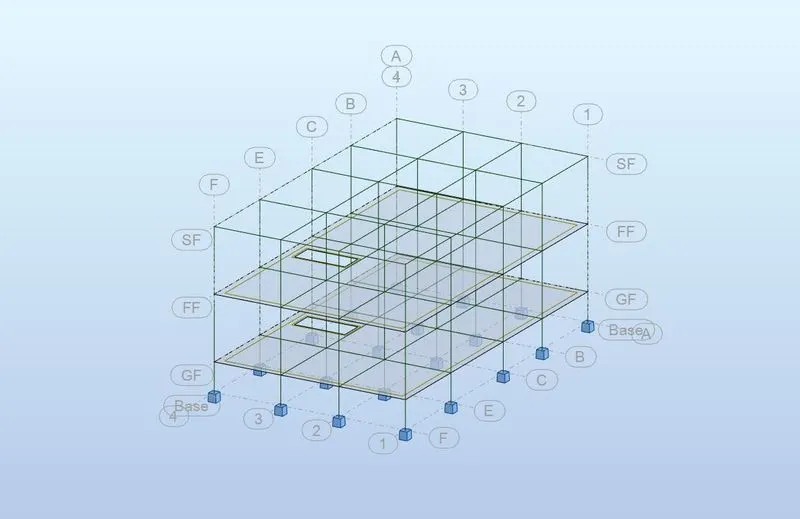
- To open the previous model
- Add the link of the previous model
- After linking the week 7 model.
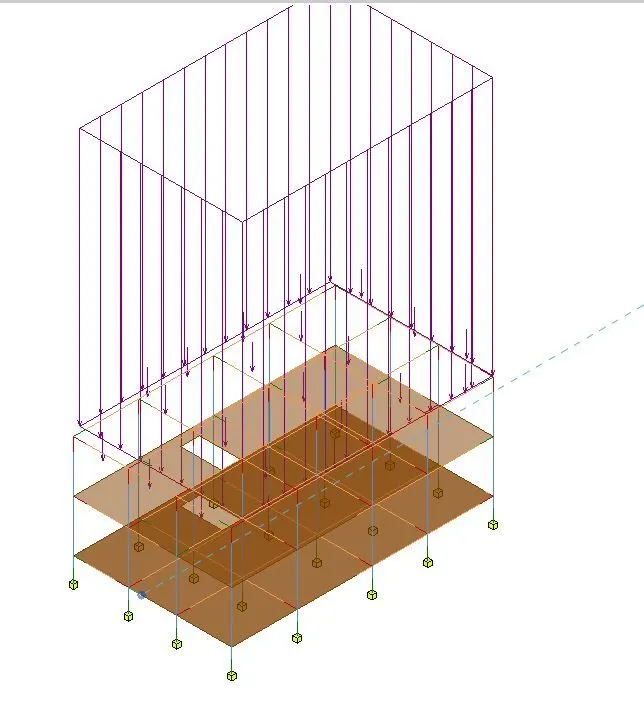
- A boundary condition is a place on structure where either the external force or the displacement are known as the start of the analysis.
- So the boundary conditions are attached.
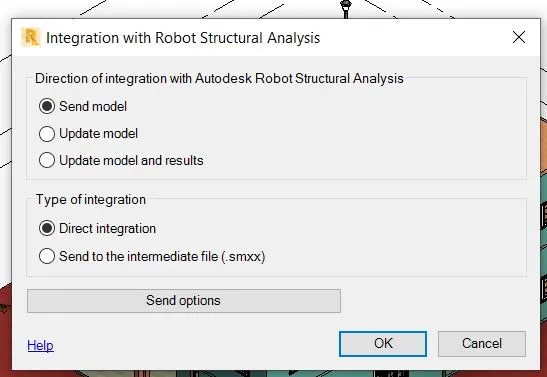
- Transfer this model to the Robot structure analysis.
RESULTS
6. What is energy analysis and why do we need to consider it while modeling in Revit ? How does the factor of sustainability improve the quality of your design ?
ENERGY ANALYSIS
- Building energy analysis pertains to researcher who predominantly focus on measured data analysis from building while simulation experts research forward modeling and simulation of building and urban systems.
- It is a common tool to investigate a system performance and can be used to evaluate energy or fuel use energy efficiency.
- It is a thermodynamics tool that has been used to assess energy system sustainability.
FACTORS OF SUSTAINABILITY
- Energy efficiency
- External benefits of the buildings.
- Material efficiency
- Helps to sustain the building
- Helps to improve the design