Structural analysis of a buidling using Robot Structural Analysis
1.
AIM:What are HVAC systems? Why are they essential in the modeling of buildings
ANSWER: HVAC stands for Heating ,Ventilation and Air Conditioning.This system basically looks after proper heating ventilation and flow of air into the indoor and outddor of the buildings.They are the systems that keep you warm and cozy in the winter and feeling cool and fresh in the summer. They also are the systems that filter and clean indoor air to keep you healthy and maintain humidity levels at optimal comfort levels.
Its importance:HVAC systems not only regulate the temperature inside the building, they also improve the quality of air. The quality of air pertains to humidity, and a typical HVAC system will reduce the amount of humidity in the air so your workers and employees can continue enjoying a cozy and pleasant atmosphere at work.HVAC systems control the overall climate in the building. HVAC systems help you achieve more savings when it comes to energy bills. Gone are the days where we used fans and old-school air conditioners to feel cooler inside a building or fireplaces to keep us warmer. We also don’t have to waste energy when we forget to turn them off at night because modern HVACs are now automatic. Schedules and conditions can now be set. For instance, the newer airconditioner will stop working when it senses the temperature desired is already achieved and will start working again when it senses a drop in temperature. Some units can even tell when the occupants already left the premises and automatically shuts down. Since the air conditioner won’t work continuously, more energy can be saved.
2.
AIM:From week 7 assignment, based on the building designed use the same Revit file to design a HVAC system for each floor to cover the topics included in the class.
a. Typical HVAC unit includes Distribution center
b. Collector
c. Ducts
d. Blower
PROCEDURE:
STEP1
- Open the Week 7 file
- Select all the objects
- copy on clipboard
- create new Project->Mechanical temlate
- Go to modify panel->Paste(from the clipboard) //The model will be copied in the mechanical template
STEP2
- Go to System panel->Air Terminal
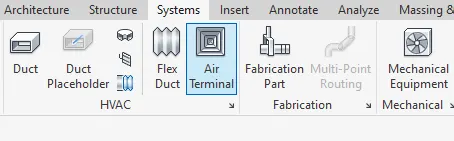
- A new tab will opne->Select the Supply and return Diffuser size and insert in the place you want
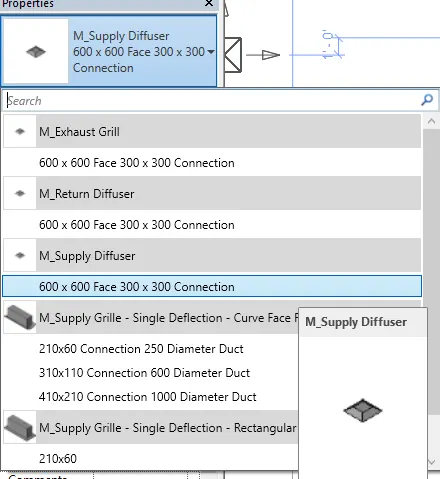
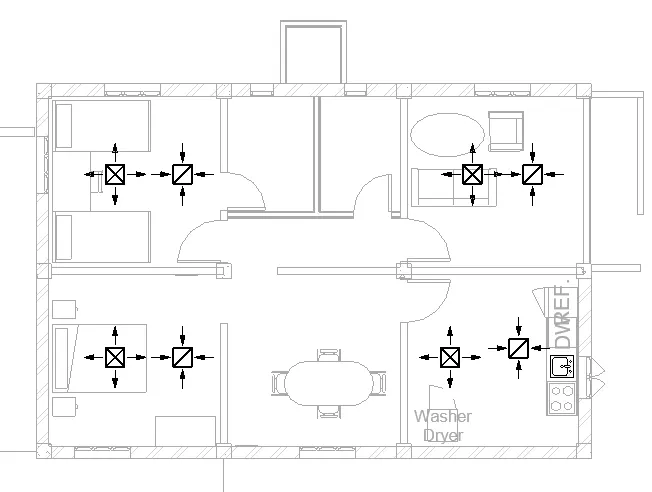
STEP3
- Select diffuser->Properties panel and set the base offset
- Now select the Mechanical equipment in the system panel
- Put the Air handeling unit at the proper room made for it
- Select the air handling unit and the supply diffuser->Click on "duct" at modify panel
-
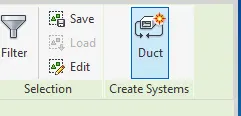
- Click on generate layout
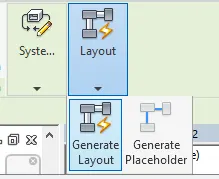
STEP4
- A layout will be created->Choose appropriate layout from the option
- Go to setting in the GEnerate layout tab and set the height of the ducts
- Click on finish
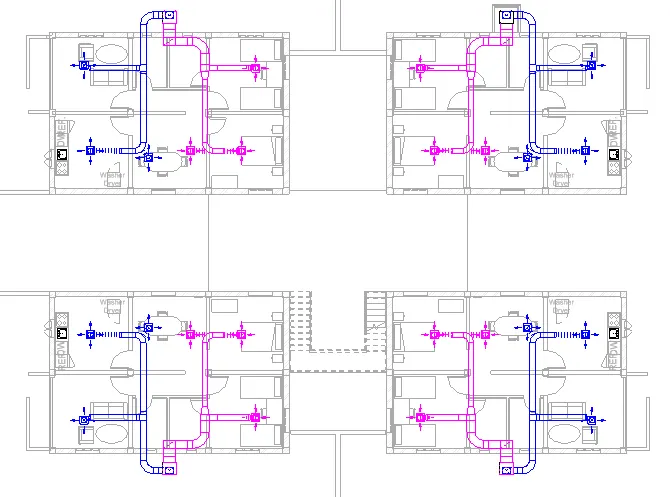
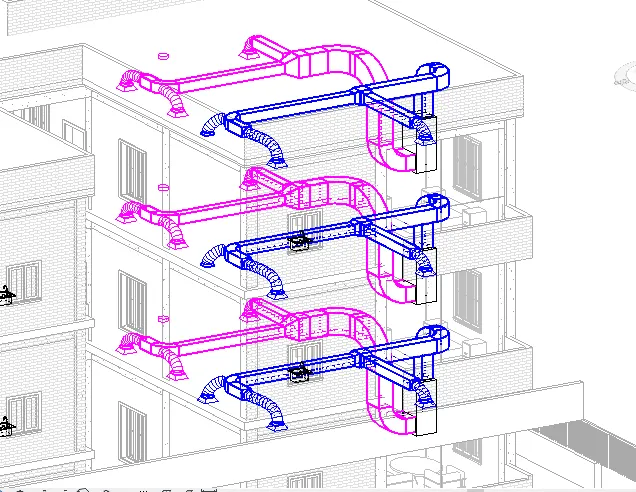
3.
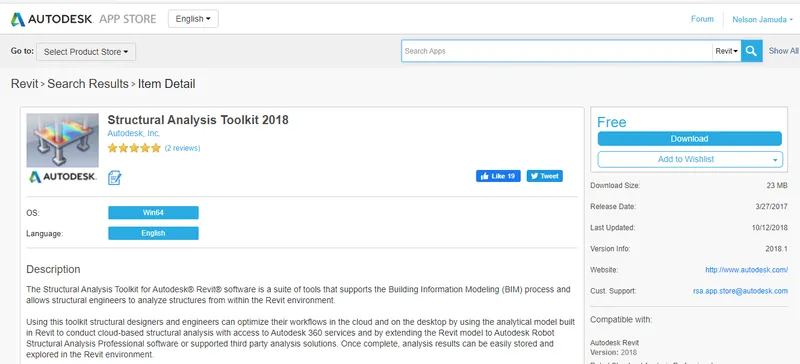
AIM:Use the add-ins tab to load plug-ins for robot structural analysis to your Revit software
PROCEDURE:
- opne revit file
- Go to the cart icon "Autodesk app store" ->click open
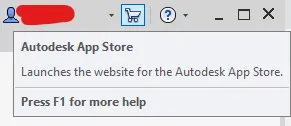
- It will open a browser page->Search for "Structural analysis Toolkit " of your revit version
4.
AIM:Why do we need to assess buildings/analyze while modeling elements? Does design affect modeling in anyways?
ANSWER: Builidng assessment is important ot know about the rennovation method to be used and the parts where is to done the renovation.It is also important in Estimating the pstchworks cost estimate.Assesment of building enables us to dsign the building and structural elements accordingly like placign columns and beams,arrangement of trusses etc.Designing of building gets easy when the assesment of building is done properly.Designning involves creating plan of the model,when design changes obviously model changesAs designing depends on structural analysis of model,both designing and modeling are affected by the assesment of the building.
5.
AIM:From the structural model developed in week 6 and 7, export the complete analytical model to robot structural analysis.
a. List your assumptions on what boundary conditions will be realistic for the analysis approach
b. Use the design standards to decide what loads must be applied to floorings based on the type of structure decided
c. List the load combinations and include them in the analysis model
d. Analyze the building and report the following results
i. Maximum Moment in each floor for all Load Combinations
ii. Maximum Displacement in each floor for all Load combinations
iii. Lateral Displacement in building for all Lateral Load combinations
e. After analysis, do you think you have a better approach or idea in modeling structural members?
ANSWER:
- I assume that the model takes the area boundary condiitions loads on all the floor,Then we assume that the strructure is on equilibrium.we assume that the moment in all the joints are equal to zero.
- According to NBC there are set of guidelines that are written for loading for different types of building based on geographic location
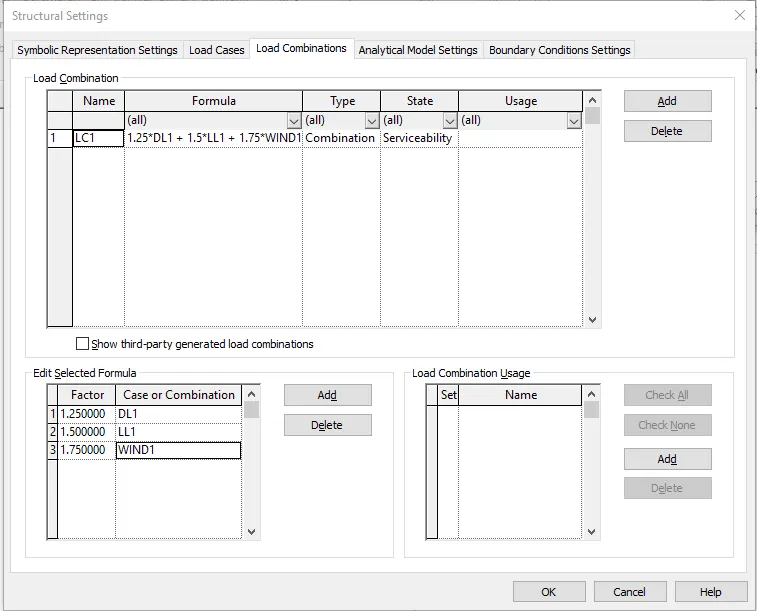
- The load combinations to be used in the model are
Load combination = 1.25DL+1.5LL+1.75WL
STEP1
- open revit->Go to week 7 challenge model
- Open the Model in structural template //Beams and columns and floor
- Go to Project browser->Analytical Model
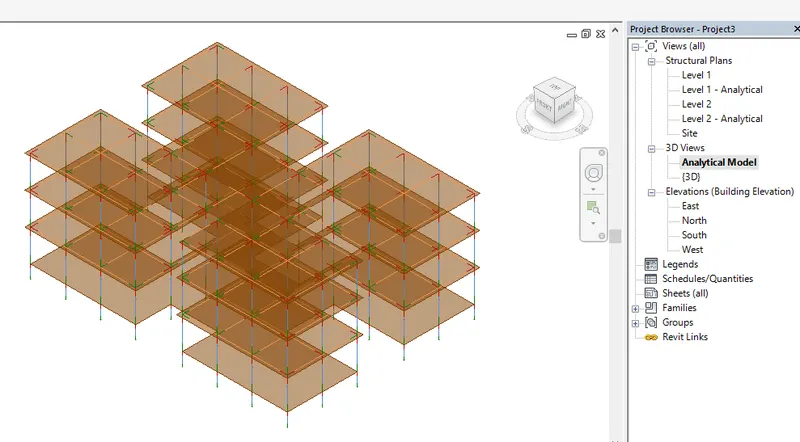
- Go to manage tab->Structural settings->A new tab will open
- Go to load combinations->Enter the type of load combination you want
- Go to analyze tab->Boundary conditions->On modify tab "Area conditions"
- Select the whole model //Also apply tthe type of support
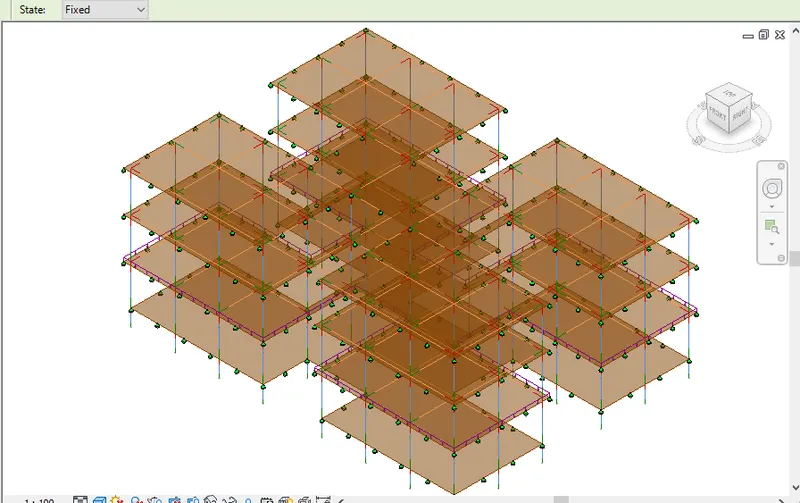
- Go to analyze tab->Robot structural analysis
//ERROR !!!!! ............UNABLE TO RUN ROBOT STRUCTURAL ANALYSIS.....
6.
AIM:What is energy analysis and why do we need to consider it while modeling in Revit?How does the factor of sustainability improve the quality of your design?
ANSWER: Energy analysis of the model is nothing but calcuting the energy both embosies and opertional energy that will be used throughout the life cycle of the building. Energy simulation can help you analyze the movement of energy in, out, and through the rooms and volumes in a building model. This information can help designers make better informed, cost-effective decisions that improve the performance and reduce the environmental impact of buildings.Energy analysis of the buildign can be done in revit using automated calculator know as 3D enegy model view.This gives us more insight of the building and its functionality and sustainability.Energy analysis is the most important which calculates the sustainability of the structure.
Factor os sutainability clearly shows how much global warming we cosntituteby modeling high energy buildings.Once we know what is the problem with the high energybuildignwe will unconciously look for a better alternnative for making the building less energy building like green energy building.