Structural analysis of a buidling using Robot Structural Analysis
1) What are HVAC systems? Why are they essential in the modeling of buildings
AIM) What are HVAC system, Why are they essential in the modeling of buildings.
A heating and cooling system, as well as indoor climate control, is essentially an assemblage of many types of equipment connected together. HVAC systems involve mechanical ,electrical and i & c components to provide comfort to the occupants of building/ space or preserve goods products or items placed in space
Depending on the HVAC architecture, HVAC cooling systems can be combined with HVAC heating systems or installed independently. HVAC system also serves on industrial scale to keep the machinery running by maintaining the temperature of space/hall/room where machines are installed.HVAC water chillers have become essential for any industry for its various needs.
the appropriate applicat
The general climate in a building is controlled by HVAC systems. They also make the necessary modifications whenever the outside temperature changes.
during the winter season,the HVAC systems(mainly the boilers or hesters) work to keep the indoor temperature at a comfortable level.
The HVAC systems manage air temperature by delivering the required cooling to make the entire building comfortable throughout the hotter months of the year.
having a comfortable office climate increases the level of productivity and increases morale amongst the workers and employees
If you allow your employees to work in pleasant environments, they will be more driven to perform better since they enjoy their work.
no employee will enjoy working in an office where it is freezing or in an office where you frequently have to ignire your perspiration just to focus on your computer screen
Installing a proper HVAC system is guaranteed to make your employees happy, resulting in improved work output.
HVAC systems not only regulate the temperature inside the building they also improve the quality of air.
2) From week 7 assignment, based on the building designed use the same Revit file to design a HVAC system for each floor to cover the topics included in the class.
a. Typical HVAC unit includes Distribution center
b. Collector
c. Ducts
d. Blower
Based on the layout choose appropriate ducts and elevation using property browser and assign the components to appropriate groups to complete modeling of the HVAC unit.
AIM:-From week 7 assignment, based on the building designed use the same Revit file to design a HVAC system for each floor to cover the topics included in the class.
a. Typical HVAC unit includes Distribution center
b. Collector
c. Ducts
d. Blower
Based on the layout choose appropriate ducts and elevation using property browser and assign the components to appropriate groups to complete modeling of the HVAC unit
PROCEDURE:
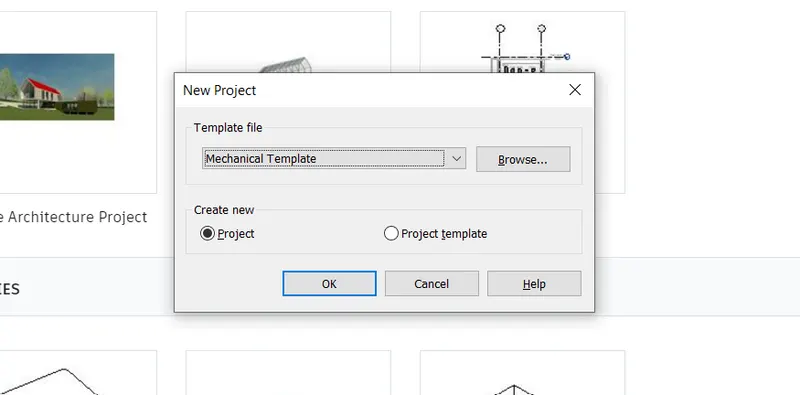
open revit and open the mechanical template.
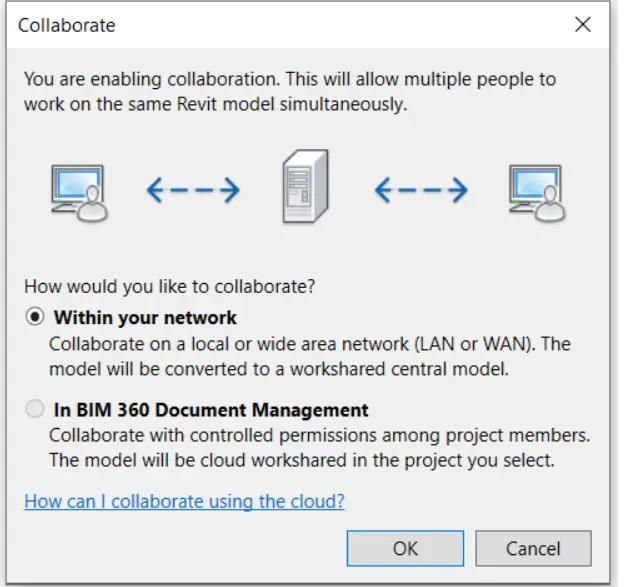
By using the collaborate option, you can make it a central file.
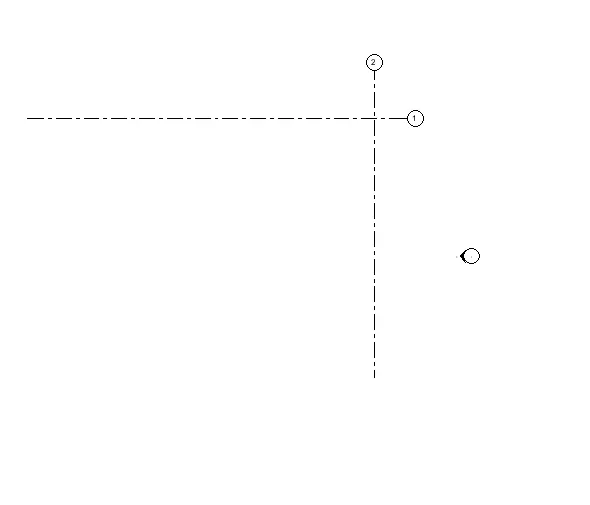
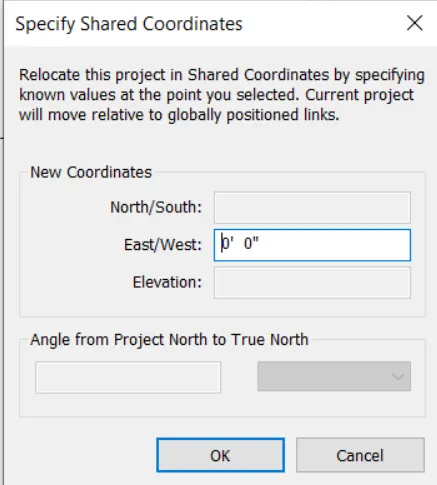
draw horizontal and vertical grid as shown in figure.go to the specify co ordinates option and specify the co ordinates set them to 0'0".
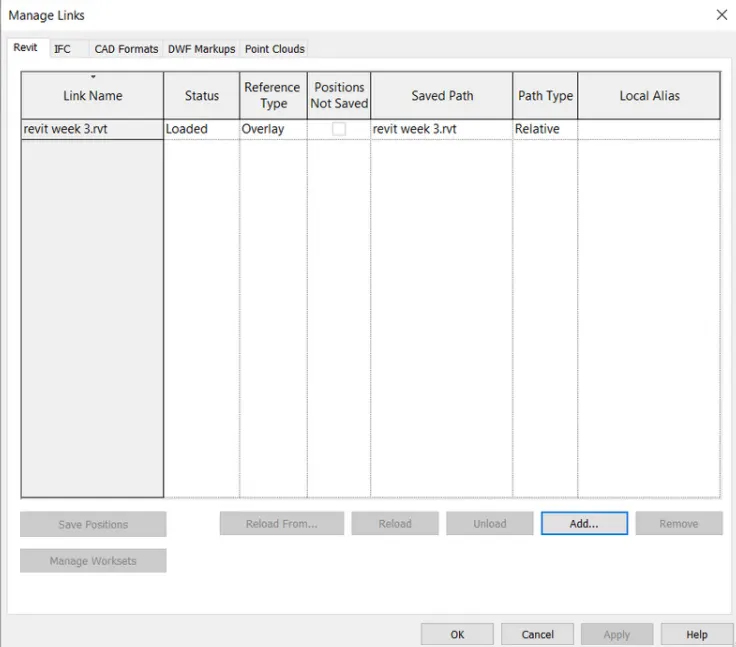
now go the manage link option and link the saved model grids and plan come to the grids
now go to the system option from the ribbon ans select
air terminal and place it where you want
next go to the mechanical equipment option and place the rediator in the plan
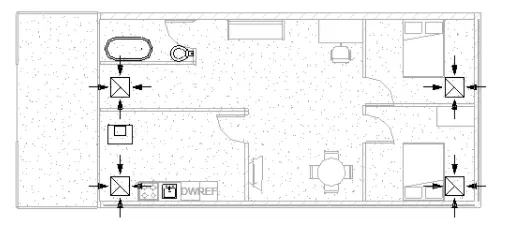
now select all the components of the plan and select
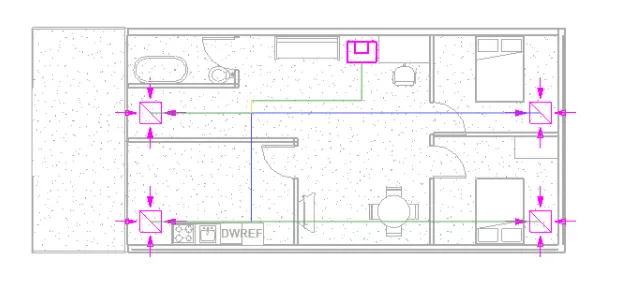
theoption duct which shows the option specify path,select it and place the path you want
now change the vier to 3d
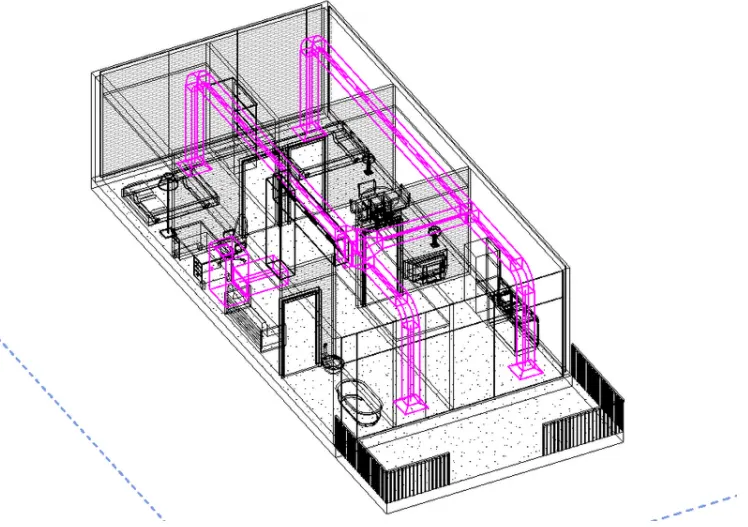
3) Use the add-ins tab to load plug-ins for robot structural analysis to your Revit software
AIM:- Use the add-ins tab to load plug-ins for robot structural analysis to your Revit software
When you start Revit, you'll see a shopping cart symbol on the upper right side, which is an icon for the Antodeck app store. Please click on it. To search, type structural analysis toolkit in the search tab. Select the needed version and run the installer.
The structural analysis of robots will thereafter be installed.Otherwise, we can obtain this product by logging in and searching for robot structural, then clicking to instal it with the needed version.
4) Why do we need to assess buildings/analyze while modeling elements? Does design affect modeling in anyways?
AIM:-Why do we need to assess buildings/analyze while modeling elements? Does design affect modeling in anyways.
A structure is a body or a set of interconnected elements that supports a load. The determination of the effects of loads on physical structures and their components is known as structural analysis.
All structures that must endure loads, such as buildings, bridges, aeroplanes, and ships, are subject to this type of examination. To compute a structure's deformations, internal forces, stresses, support responses, accelerations, and stability, structural analysis uses applied mechanics, material science, and applied mathematics. The analysis' findings are utilised to confirm a structure's integrity.
fitness of use, often precluding physical tests.structural analysis is thus a key part of the engineering design of structures.
When compared to other structural typologies such as concrete or steel buildings, modelling involves many other factors that are important for a building to withstand gravitational loads and are sensibly vulnerable if subjected to extraordinary factors such as earthquakes exhibiting cracks even for events of moderate intensity.
designers need to compare a lot of different drewings to ensure everything matches up even the smallest of inconsistencies may damage the project
one missed piece of information may not show up at the design stage however it will certainly have an effect when you come to build
your structure we have to do modelling as per the design.so design definitely affects modelling
5) From the structural model developed in week 6 and 7, export the complete analytical model to robot structural analysis.
a. List your assumptions on what boundary conditions will be realistic for the analysis approach
b. Use the design standards to decide what loads must be applied to floorings based on the type of structure decided
c. List the load combinations and include them in the analysis model
d. Analyze the building and report the following results
i. Maximum Moment in each floor for all Load Combinations
ii. Maximum Displacement in each floor for all Load combinations
iii. Lateral Displacement in building for all Lateral Load combinations
e. After analysis, do you think you have a better approach or idea in modeling structural members?
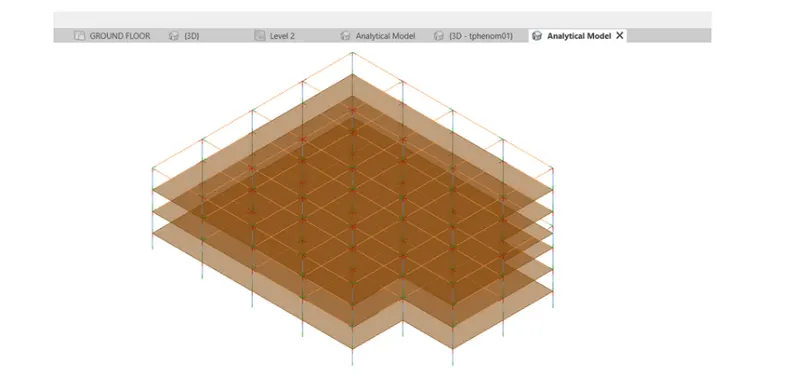
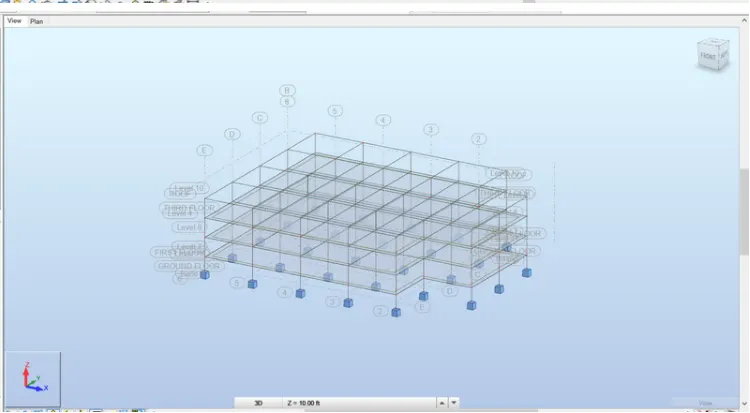
AIM :-From the structural model developed in week 6 and 7, export the complete analytical model to robot structural analysis.
a. List your assumptions on what boundary conditions will be realistic for the analysis approach
b. Use the design standards to decide what loads must be applied to floorings based on the type of structure decided
c. List the load combinations and include them in the analysis model
d. Analyze the building and report the following results
i. Maximum Moment in each floor for all Load Combinations
ii. Maximum Displacement in each floor for all Load combinations
iii. Lateral Displacement in building for all Lateral Load combinations
e. After analysis, do you think you have a better approach or idea in modeling structural members?
a) The boundary condition is a location where the external force or displacement is known at the start of the analysis.
Every site on the boundary of the structure must have a known force to solve any structural analysis problem.
The known force must have some magnitude else the boundary conditions will be zero.
b) loads that must be supplied to floorings are dead load,live load and combination and earthquake load.
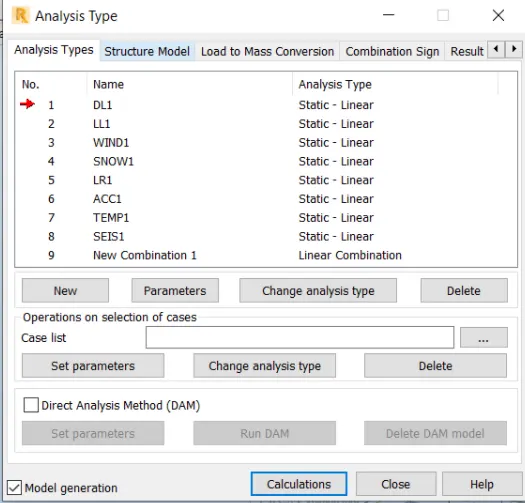
c) load combinations
1.5DL+1.5LL
1DL+-1.5LL
D)
open the analytical 3d model
apply point loads at all the corners.
go to the manage option and select load combinations.
assign the combination as DL+LL WITH SOME VALUES.
now go to the robot structural analysis and select the option analyse and select calculations
we get the values of moment and force.
6) What is energy analysis and why do we need to consider it while modeling in Revit?
How does the factor of sustainability improve the quality of your design?
AIM:-
1)What is energy analysis and why do we need to consider it while modeling in Revit.
2)How does the factor of sustainability improve the quality of your design.
The transport of energy in and out of rooms and volumes in a building model can be studied using energy simulation. This data can assist designers in making more educated, cost-effective decisions that increase building performance while reducing environmental impact.
The total building energy simulation calculates predicted energy use (fuel and electricity) based on the building geometry, climate, building type, envelope qualities, and active systems (HVAC & LIGHTING). It also considers the building's interdependencies.
by performing energy analysis on proposed designs during the conceptual stage you can make informed decisions early in the design process the analysis results can provide insight into the role of building form and materials on potential building energy use
to use energy analysis for autodesk revit first use revit to creatw several conceptual masses to visualize different design ideas for each mass floors define energy setting and submit an energy simulation to the autodesk green building studio cloud serice when revit displays
an alert the simulation is complete and ready for viewing
after performing energy simulations for the proposed designs,compare the results.discard ideas that don't meet minimum sustainability standards iterate the more successful designs by changing their position.shape.materials,or other variables to improve the energy analysis results. when you choose a conceptual design for development you can continue to work in revit,adding building elements to the model based on the conceptual mass.
environmentlly sustainable buildings also have significant operational cost saving reducing energy required to heat and cool the building,more efficient lighting systems and optimize the econoimc perfomance.
considering a sustainable design philosophy encourages the decisions at each phase of design process that will reduce the nagative impacts on the environment and helth of occupants without compromising the bottom line.