Introduction to National Building Code and Steps in a Construction project
1) Why are building codes or standards essential for the modeling/ efficiency of drawings in Revit?
A) Building construction operations must be carefully considered in order to provide a secure and healthy habitat. Over the years, building planning, architecture, and construction practices have evolved.
A large number of ancient temples and historical buildings all over the world bear witness to the rise of civilization from the prehistoric era, which was marked by intensive use of manual labor and simple structures suitable for the time period.
mechanized and electronically regulated operations for designing and constructing buildings up to the present day as well as for the operation and maintenance of systems and services.
Those structures were designed and constructed by master builders with advanced artisan skills in those days.
The building code becomes the law of a particular jurisdiction when formally enacted by the appropriate governmental or private authority.
Recent technological and socioeconomic advancements have resulted in a significant increase in demand for rising levels of sophistication in buildings, resulting in ever-increasing complexities.
2) From the National Building Code list the groups that will be essential to you when you begin modeling in Autodesk Revit.
A) a) civil engineer
b) architect
c) structural engineer
d) electrical engineer
e) plumbing engineer
f) fire protection engineer
g) HVAC engineer
h) environmental specialist
i) town planner
j) urban engineer
k) landscape architects
l) security system engineer
m) interior designer
n) quantity surveyor
o) project manager
p) other specialists
3) List the five major steps that occur in the project cycle. The steps should include from conceptualization of the project to maintenance and final stage.
A)INITIATION:- The first two stages, initiation and preparing, are pre-project phases during which you and your team will usually complete all of the necessary preparations and lay a solid foundation. The majority of the project's action takes place during its implementation. The monitoring and control process occurs concurrently with the execution of your project, while the termination stage is an evaluation and completion of your project.
PLANNING:-Your proposal will move into the planning stage after the initiation stage is completed. This step, as the name suggests, is all about the project's planning and preparation. Plan it correctly, and your project will be a success.
You'll need to build a comprehensive plan of action before you can start working on your project.
1) project vision
2) project schedule and deadlines
3) team composition
4) group and individual responsibilities
5) resources available including budgets and how these will be utilized
6) tools that you, ll use
7) project workflows
Through preparing, you and your team will create a roadmap that outlines your project's goals and the measures you'll take to reach them. You'll also gain a better understanding of the project's timetable as well as the deadlines that each team member must adhere to. Most importantly, you'll collect and distribute resources to where they're needed: time to fund
If we take our analogy even further and consider every given project as a building, the planning stage will be its base, and if you know anything about buildings, the foundation is arguably the most important aspect. The quality of the foundation determines whether your building home or otherwise will stand the test of time and even whether you'll be able to build it in the first plane. in the same way, with poor planning, your project is inevitably bound to crumble and crash without having made it is completion.
1) set tasks for teams members
2) create and organize workflows
3) motivate your team (s)
4) use resource that was allocated for the project in an effective way
5) ensure that deadlines are being met and everything is progressing smoothly
6) respond quickly to any stumbling blocks.
7) keep stakeholders updated on how the project is progressing,
PROJECT MONITORING AND CONTROL
Some project management lifecycle models do not distinguish the monitoring and control and execution phases since they occur at the same time and are thus highly interdependent.
1) cost
2) communications
3) quality of outputs and qua;city of performance
4) risks new risks as well as those that were predetermined in phase two
4) Give examples of different disciplines involved in the construction of a project
structural engineer
Revit is a software program for structural engineers.
With Revit Building Information Modelling software, you can streamline projects from idea to fabrication. Link the structural design to the comprehensive model to improve installation precision and constructability.
geotechnical engineers:
BIM (Building Information Modeling) and VR (Virtual Reality) are two of the key directions in the Swedish Transport Administration's BIM strategy. Since 2015, it has been mandatory to use BIM in all tenders.
WSP created Open VR, a data platform for visualization, collaboration, planning, and design, as well as a tool for documentation of new and current environments, to meet these requirements.
environmental engineers
Autodesk Revit is building information modeling (BIM) software that allows engineers, designers, architects, and contractors to design structures and components in 3D, annotate models with 2D drafting elements, and access building information from a model’s database. Walden environmental engineering currently uses Revit to model large-scale construction projects requiring an interactive design interface and realistic presentation format. In the program, the user develops relationships between components, views, and annotations of a model which are automatically updated in step with the design to ensure consistency among the various design elements. For example, when an engineer using Revit determines the need for a design change such as moving a wall in a building, all related components such as neighboring floors, roofs, and building systems are automatically updated with revised dimensions and notations. Additionally, a built-in rendering engine enables the user to visually enhance surfaces and structures with realistic textures and lighting effects to create a more aesthetically pleasing model.
water engineers
With the liNear solutions, an integrated workflow in wastewater design is guaranteed. From the creation of the MEP model to the selection of sanitary objects to the pipe network construction and calculation, you can design fast and efficiently with liNear on Revit.
Ideally, you already receive the architecture as a Revit model which can be used to create an MEP model when designing the building services engineering. With the help of liNear, you can use the elements from the architectural model (e.g. levels, rooms, materials) and add further information to them. Automatically create the required stories including work levels and start designing the waste water system immediately.
When specific MEP information has been added to the architectural model, the model is ready for design and analysis. liNear's extensive libraries support you in the selection of sanitary equipment. Only one click is needed to insert consumers into the construction. Sewer junctions, filters, and lifting stations are also available.
construction engineers
Structural engineers, architects, MEP engineers, and drafters argue about the value of an array of novel modeling and sketching tools utilized them for their project specific requirements. Today, with multiple advances in Information Technology, Revit and AutoCAD have delivered maximum usability in the AEC industry. Nevertheless; drafters and design engineers argue about the value of one over the other, purely based on their personal user experience.
Although, today, Revit sees a wider scope in meeting stringent project deadlines and market demands. Information-rich Revit suffices these needs and revolutionize the way contractors manage complex construction tasks. Though both this software generates a 3D model of the building design; there are several differences owing to which industry-leading construction design engineers chose Revit over AutoCAD.
To put it in the simplest form it would be enough to say that AutoCAD, at the most, develops a 3D model. While with Revit a live 3D model can be generated, enabling a common work platform for multi-disciplinary jobs as the first step. Revit essentially chips in for design collaboration and allows working in a shared environment for enhanced coordination between structural, architectural and MEP aspects of building construction. Revit thus creates a seamless workflow for design development throughout.
5) How are buildings classified? Place the following buildings under each category
a. Four unit apartments
b. School with a capacity of 1000 students
c. A single unit shop.
d. Multi story Shopping complex
e. Steel machine factory
a) a. Four unit apartments
b. School with a capacity of 1000 students
c. A single unit shop.
d. Multi story Shopping complex
e. Steel machine factory
residential buildings
A residential building is defined as the building which provides more than half of its floor area for dwelling purposes. In other words, residential building provides sleeping accommodation with or without cooking or dining or both facilities.
educational buildings
it is a means a building exclusively used for a school or college recognized by the appropriate Board or University, or any other competent authority involving assembly for instruction, education or recreation incidental to educational use, and including a building for such other users incidental thereto such as library, coaching class or a research institution. It shall also include quarters for essential staff required to reside in the premises and a building used as a hostel attached to an educational institution whether situated in its campus or not and, also includes buildings used for day care purposes more than 8 hours per week.
institutional buildings
Design for institutional settings requires consideration of factors beyond the work environment. They must accommodate interaction between visitors, employees, and highly technical operations. Creating the necessary balance — and planning for short- and long-term development of capital plans for the institution — requires a focus on value, an understanding of the purpose and a critical attention to detail.
These facilities have unique requirements. Our team features specialists in every technical discipline, able to support your project’s specific needs in an integrated, strategic and customized manner.
Our team brings experience in managing each component of your institution’s, from master planning and site selection to environmental permitting and process design consulting to engineering and architectural design, construction and commissioning.
assembly building
ssembly Buildings is a new way of real estate and hospitality firm designed especially for office buildings. Just like hotel management brands, we develop, design, brand, manage and market entire office buildings together with developers, investors, landlords. Our value proposition is to make Assembly branded office buildings to be the leading business property of the city, where leading firms and business people work, play and progress. We introduce various event and meeting areas, lounges and restaurants, and co-working spaces within the building. We also bring our business concierge, IT, network and facility services to the building. Our own Atelier Assembly design team works with firms that are looking to custom design their floors within the Assembly building.
mercantile buildings:
laces where goods are displayed and sold. Examples: grocery stores, department stores, and gas stations.
industrial buildings:
Buildings without thermal insulation and/or measures against wind flowing through the outer walls. It is too expensive to heat these buildings totally; local heating or radiant heating at the working places represents a possible solution. An example of buildings of this kind is a warehouse.
6) Distinguish the roles of Design team and Management team.
construction design team roles
you are a business owner with an idea for a construction project, you’ll be especially keen to see your project come to life on paper. To do so, you’ll have to work with a design team. In this article, we’ll explore the construction design team roles and responsibilities. The construction design team usually consists of both an architect and a team of engineers. Understanding exactly what a design team does is important for understanding their role within the scope of your project as a whole.
The design team is primarily responsible for taking your idea and bringing it to life using their professional skills. The end result is a design that aligns with the client’s desires, is feasible, and is within the budgetary restrictions for the project.
An important thing to note about the design team is that you’ll begin working with them early on in the project. Design teams are typically brought on at the beginning of a construction project and continue to work on the project throughout its life-cycle. Because of this fact, it’s always a good idea to keep in mind that you’ll be working with the design team over a long period of time. You may find that while the philosophy of certain design teams aligns with your own, their communication style or personality doesn’t mesh as well. Choosing the right design team to work with can have a big impact on project success, so you’ll want to work closely with your project management during the selection process.
project management role in the design team.
One of the roles of the project manager during the design process is to facilitate the flow of information between other entities involved in the process. This includes the client, architects, and engineers. At a certain point, this may also include bringing a geneer on board and incorporating them into design discussions. Like other parts of construction projects, in order to be effective, project management teams must be familiar with the design process as a whole. They must understand where problems might arise and work to mitigate those problems as efficiently as possible. The project manager is also responsible for ensuring that each team member has a clear understanding of the project budget and schedule. This will help ensure that the design will progress within the project budget and time constraints.
Project managers are typically engaged throughout the design process. The design phase occupies a significant portion of the preconstruction phase. Design considerations can impact the project timeline and budget and may require the project manager to revise the project’s strategic plan.
7) Refer to NBC, Identify the modeling requirements for the project ( from week 4).
a. Height Limitations
b. Area Limitations
c. Room sizing
d. Wall height
e. Thickness based on fire life and safety
f. Passageway requirements
aim to model the project as per ncd requirements
procedure
open the project file in revit
select the prount floor and see the dimensions of rooms and other things if it
satisfy the ncd clause leave it otherwise, modify
select the elevation view and change the height of the floor to 12
select the wall and constraint it to the levels
walls wills chsnge its height automatically.
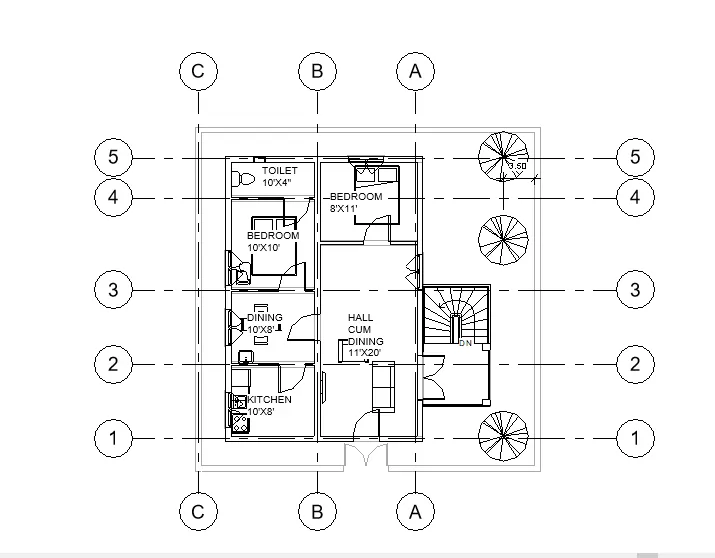
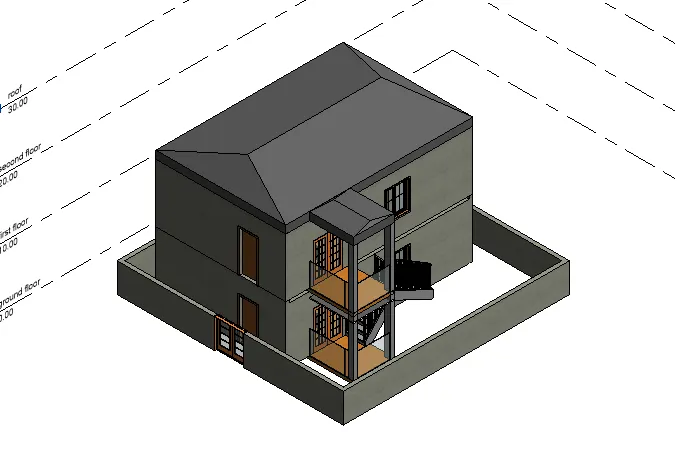
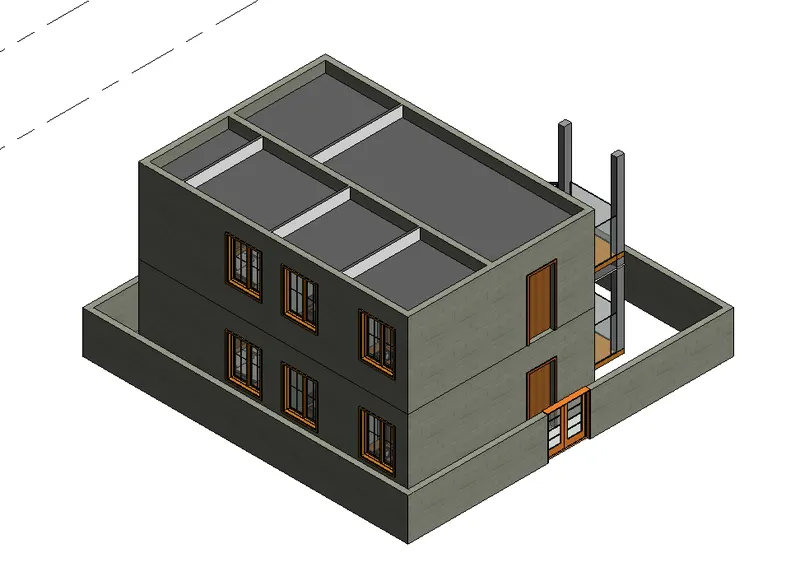
8) We have identified requirements for modeling from question 7, Use these numbers from the codebook and verify the numbers used in modeling the unit from week 2 to week 4. If the numbers are not reasonable, use the numbers obtained from the codebook to create a revision of the model.
This model resembles the actual modeling requirements for Project 1 of the course work
a) height of the building should be 2.5 times the width of the street and as I have made this model in a residential town
my street width is 10m so the height of my building should be 15*10=15m
area limitation can be seen from table 3 of floor area ratio for
FAR= total covered area of all floors / total plot area