Structural analysis of a buidling using Robot Structural Analysis
1) What are HVAC systems? Why are they essential in the modeling of buildings
Ans 1. HVAC systems consists of Heating, Ventilation and Air conditioning systems.
- It is part of indoor facility of the building.
- It helps maintain the temperature inside the building
- It helps maintaining the air quality in the building
- It reduces humidity and improves air circulation
- HVAC systems are essential in the modelling of building to maintain the comfort to the habitants by maintaining temperature, air quality, humidity and proper fresh air circulation. It enhances the productivity in the offices by maintaining the work environment fresh and keeping employees comfortable.
2) From week 7 assignment, based on the building designed use the same Revit file to design a HVAC system for each floor to cover the topics included in the class.
a. Typical HVAC unit includes Distribution center
b. Collector
c. Ducts
d. Blower
Based on the layout choose appropriate ducts and elevation using property browser and assign the components to appropriate groups to complete modeling of the HVAC unit
Ans 2.
INTRODUCTION: Designing of HVAC system in Revit model in System template
AIM: To create an HVAC system for the building designed earlier in the Revit model by using various Systems tools.
PROCEDURE:
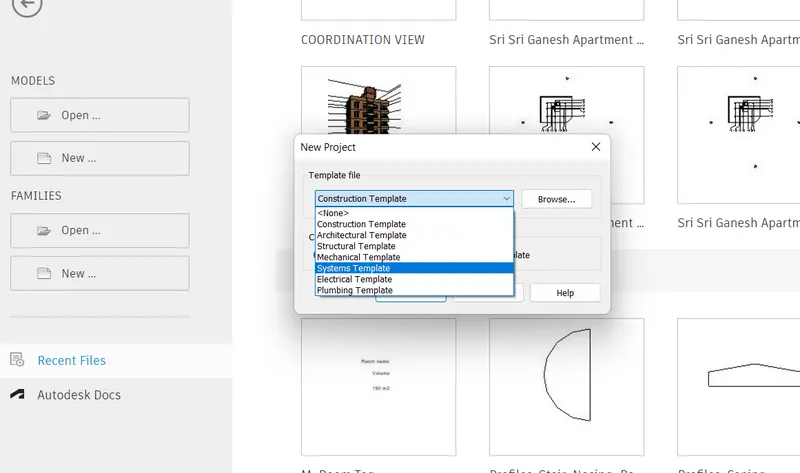
- Open the systems template
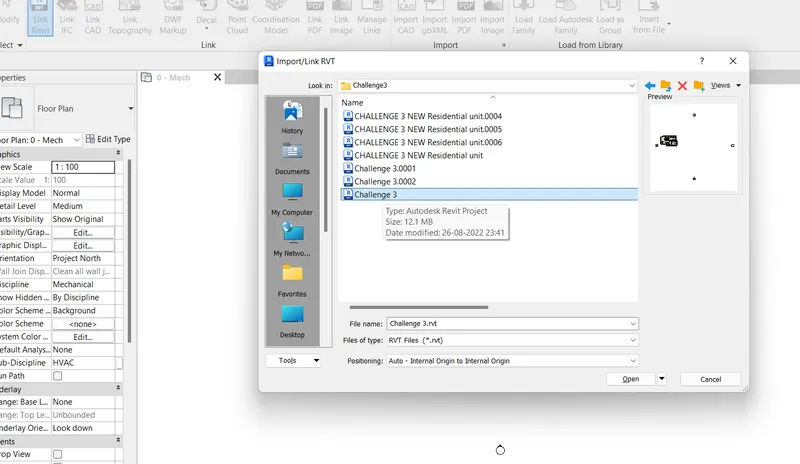
- Link the architectural layout in the architectural template created in earlier challenges for providing the HVAC system
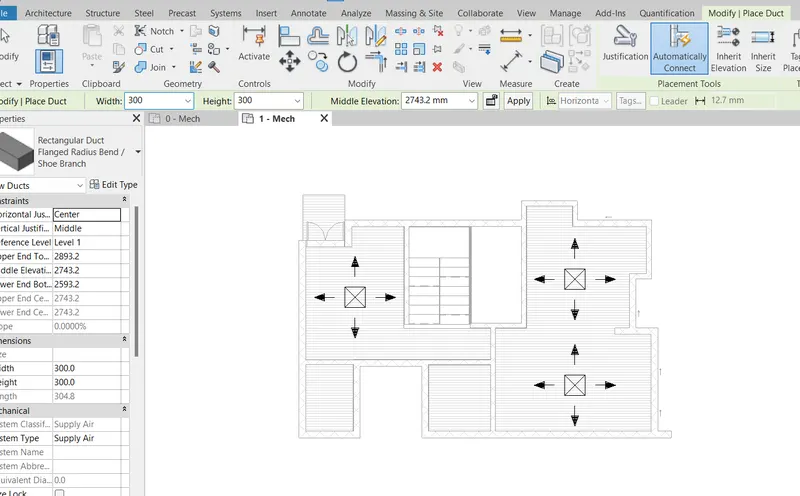
- Open the required floor plan where HVAC system is to be provided.
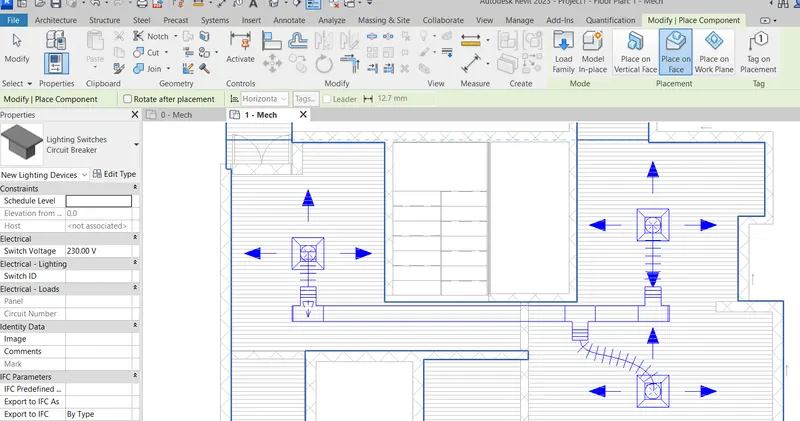
- From Systems tab select the HVAC components for diffuser grill and select the level of grill.
- Select ducts and enter required size and press on Automatically connet tab so that all the diffusers will be connected with the duct system
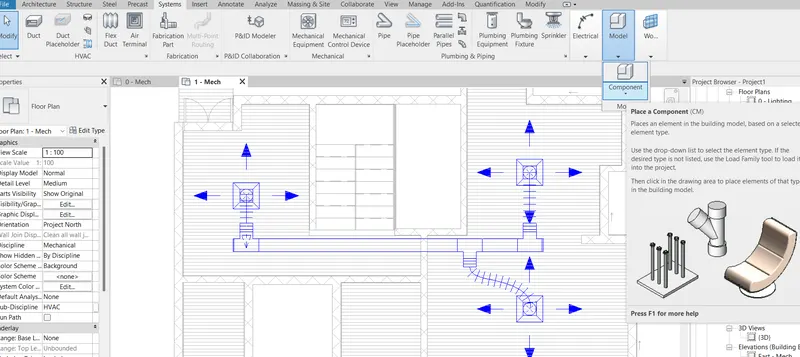
- For more components loading in the projct click on Model and component tab.
- Click on Load family.
- Select MEP and Air side components to load for the HVAC.
- The flexible duct system is used to connect ducts with the diffuser.
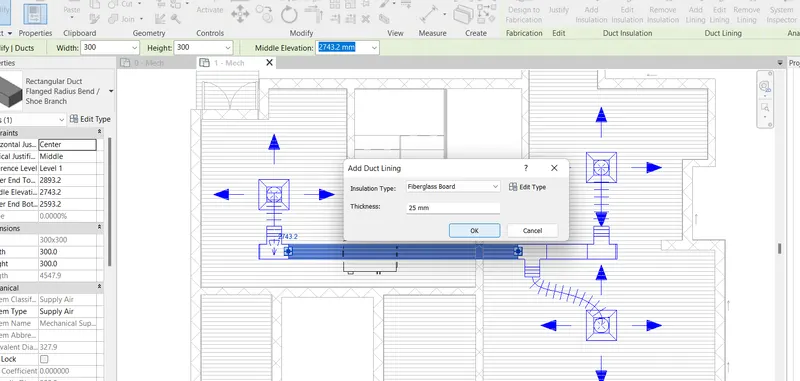
- Insulation is provided to the duct system
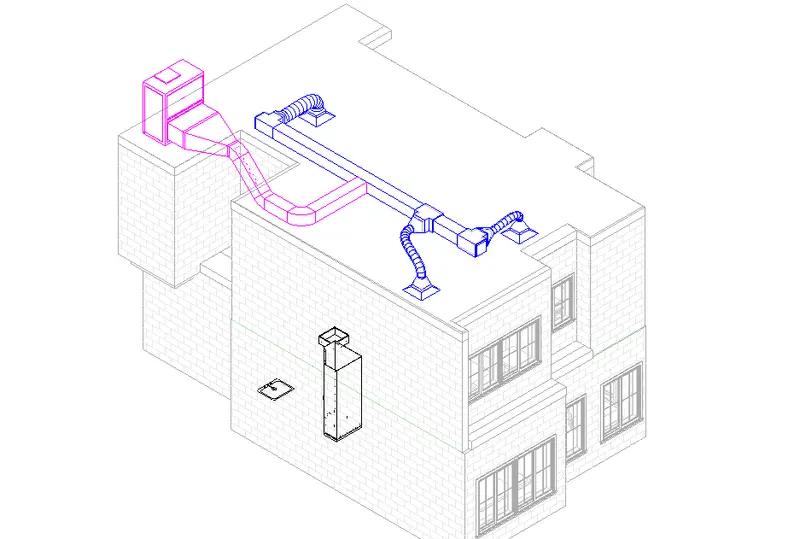
- Outdoor AHU is placed on the roof and ducting connected with internal ducts
- Thus the HVAC system is created as shown below in elevation views
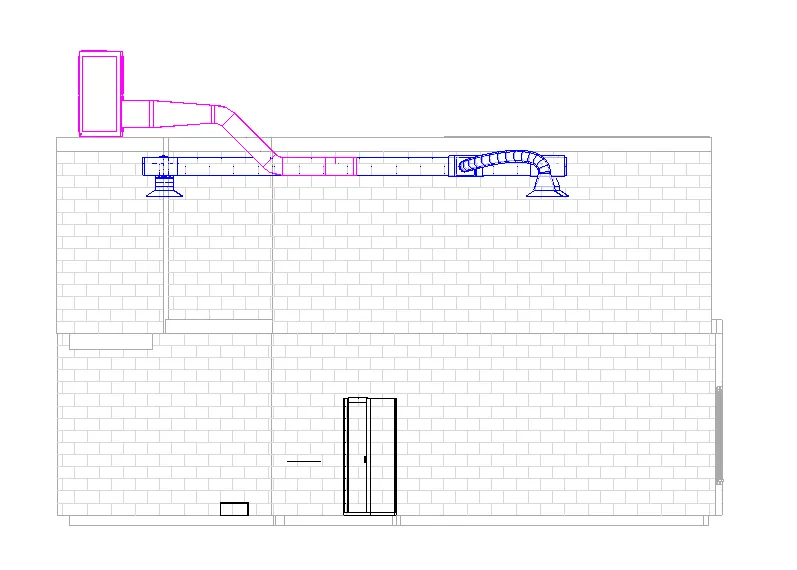
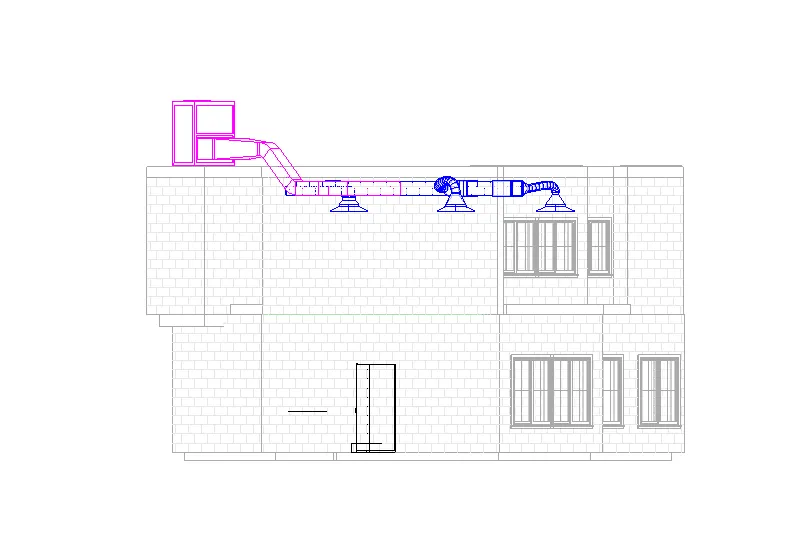
CONCLUSION: Thus, we have created the HVAC layout from the Systems template for the residential unit using various tools in Revit.
3) Use the add-ins tab to load plug-ins for robot structural analysis to your Revit software
Ans 3. Open a Revit file and on the top right side click on the shopping cart icon. It will open into the Autodesk site. Search for the structural analysis toolkit and select the version same as the Revit version. It needs 64bit system to install the software. Download the Robot structural analysis software by entering the required details. Run the downloaded software and the Robot Structure will be installed in the system.
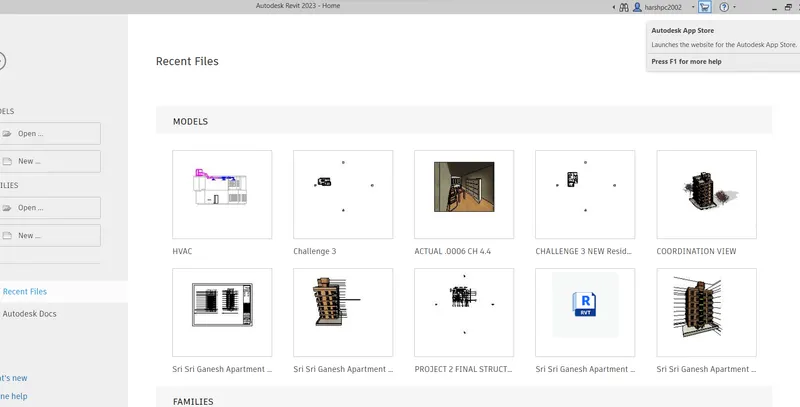
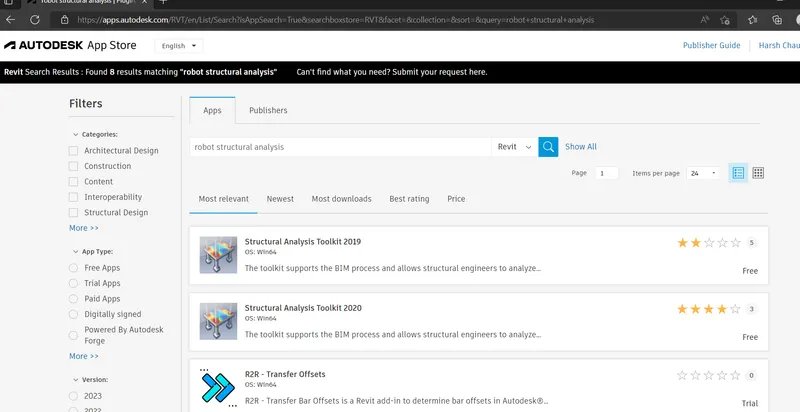
Alternatively, the Robot structural analysis can be searched from google search and then the software can be downloaded by entering the required details and the software can be run to install on the system.
4) Why do we need to assess buildings/analyze while modeling elements? Does design affect modeling in anyways?
Ans 4. The analysis of the structure is required to assess the building for structural loadings and reactions while modelling the elements.
- Structural analysis helps calculating the loads and internal forces.
- It helps to check the design of the building elements.
- Structural analysis needs to be performed during the design to avoid rework later after finalising the model.
Yes, design affects the modelling as the size and material used for the elements will change the models as it will depend on the loads and forces acting on the member which can be checked during the structural analysis.
5) From the structural model developed in week 6 and 7, export the complete analytical model to robot structural analysis.
a. List your assumptions on what boundary conditions will be realistic for the analysis approach
b. Use the design standards to decide what loads must be applied to floorings based on the type of structure decided
c. List the load combinations and include them in the analysis model
d. Analyze the building and report the following results
i. Maximum Moment in each floor for all Load Combinations
ii. Maximum Displacement in each floor for all Load combinations
iii. Lateral Displacement in building for all Lateral Load combinations
e. After analysis, do you think you have a better approach or idea in modeling structural members?
Ans 5.
INTRODUCTION: Robot structural analysis of the structure
AIM: To carry out the robot structural analysis of the structural analytical model by providing the load combinations to the structural elements and reviewing the results of the analysis.
PROCEDURE:
- Open the analytical model of the structure created in previous challenge.
- Export the analytical model to robot structural analysis
- Select the boundary conditions for the loads on the floor.
- Select appropriate load combinations as per the design standard
- I have considered only Live load and Dead load combination as it is a G+1 structure.
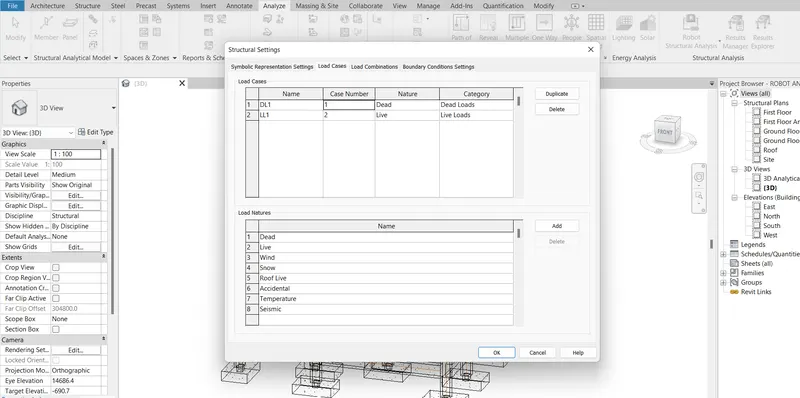
- Apply the loads on slab area by selecting Hosted Area Load and selecting the required slab.
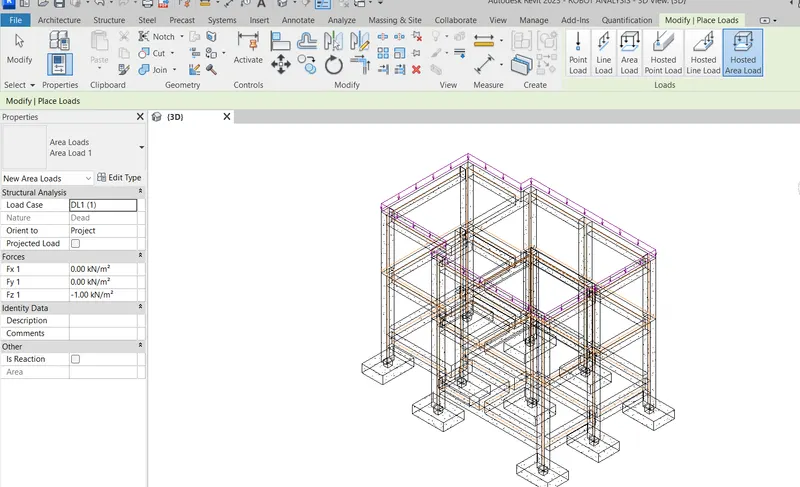
- Apply dead load for parapet and room walls by using the Line load and chain option.
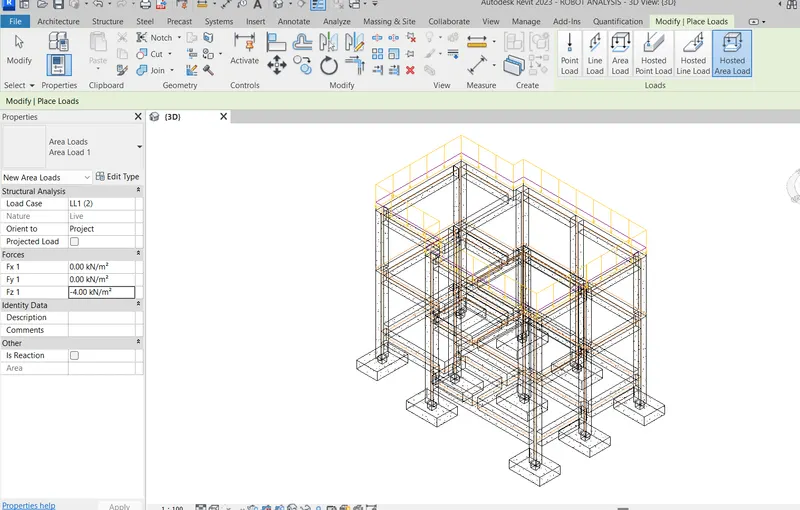
- Thus various loads application are visible in the analytical model.
- Export the model to Robot structural Analysis by selecting the link
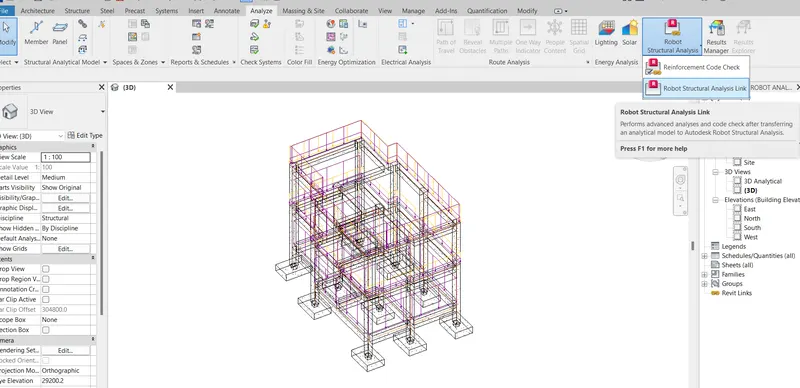
- Intergration with Robot Structural analysis window will open, click ok.
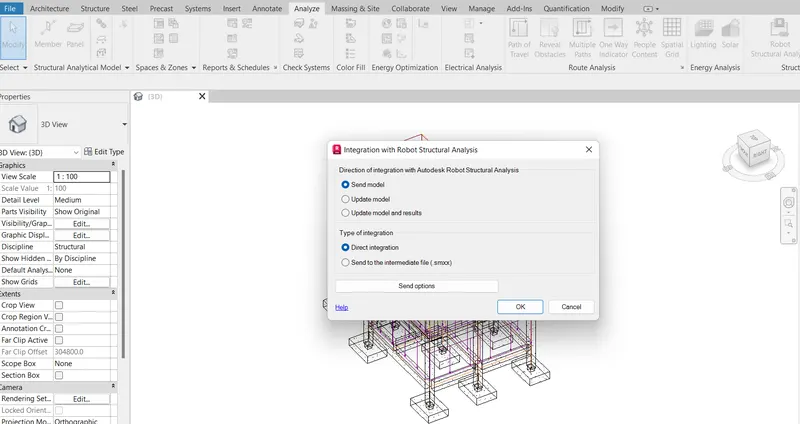
- Modle will be exported to Robot Structural Analysis.
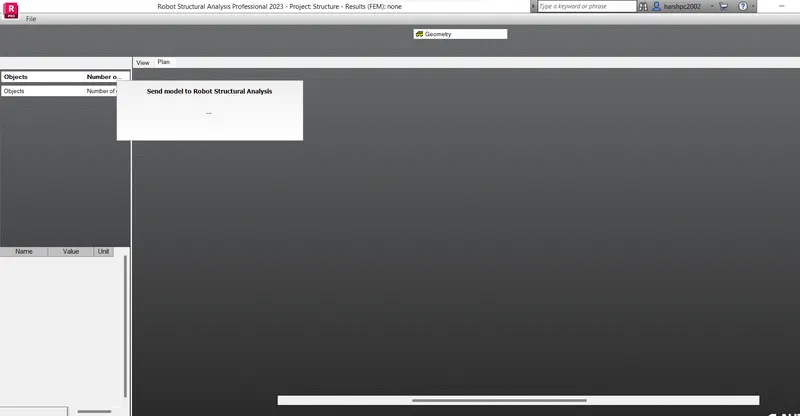
- The Model will open in the Robot structural analysis file.
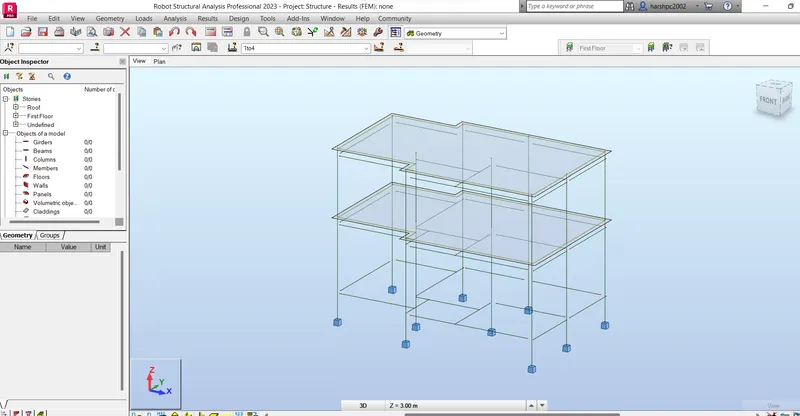
- Select the loads condition by Manually or Automatically from Loads tab.
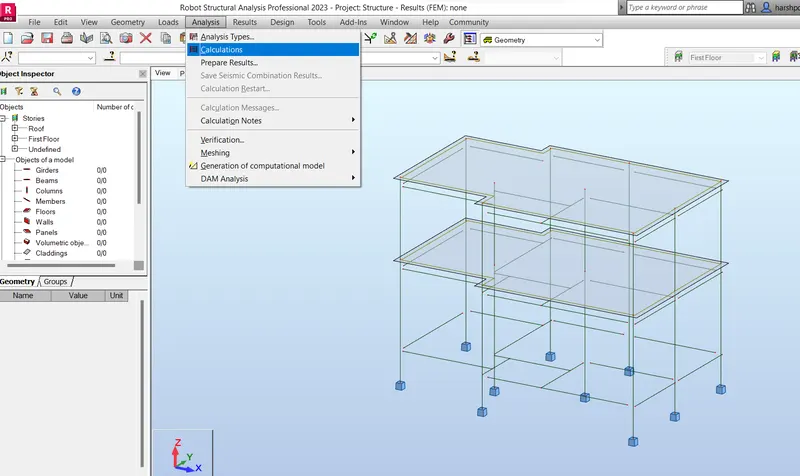
- Click on Analysis tab and run the calculations.
- The analysis will be completed and the results cab be viewed from the Results tab for various parameters like Diagram for reactions and moments etc. , Reactions tables, Displacement tables etc as shown in screenshots below.
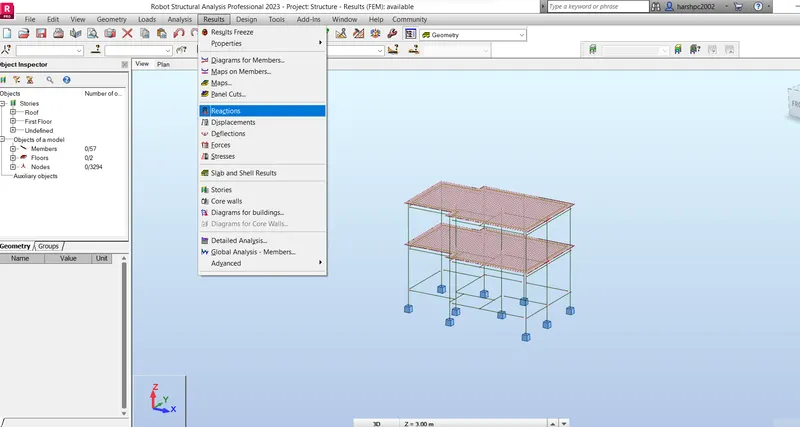
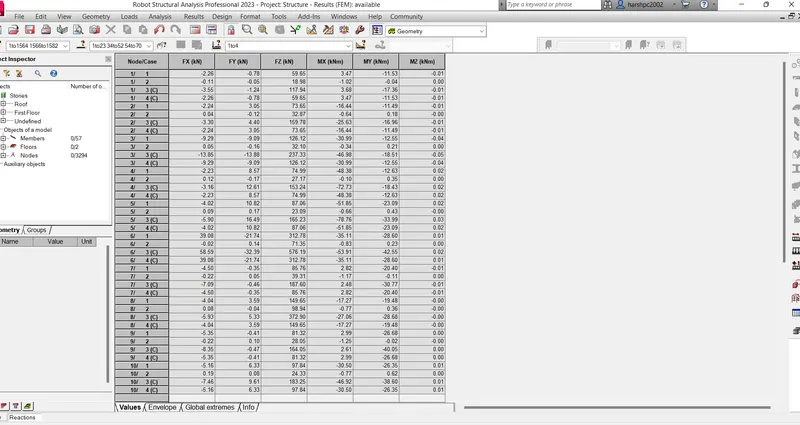
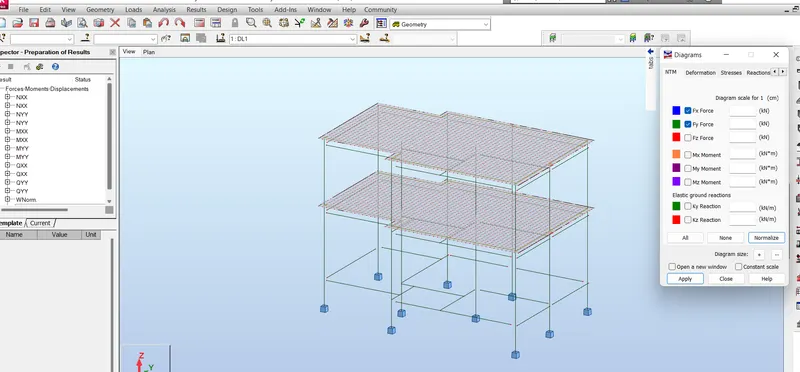
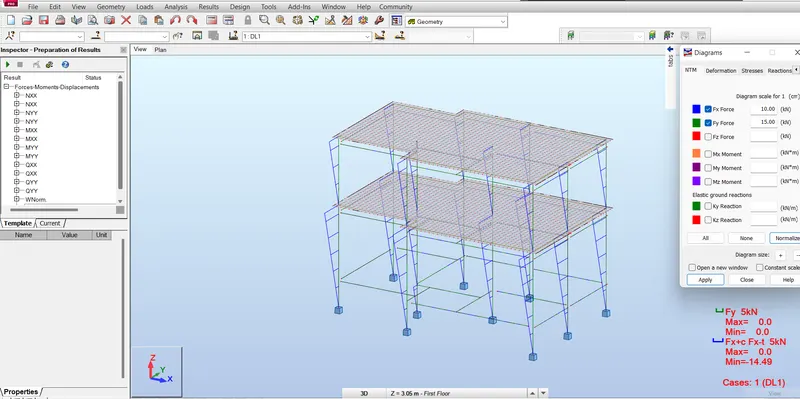
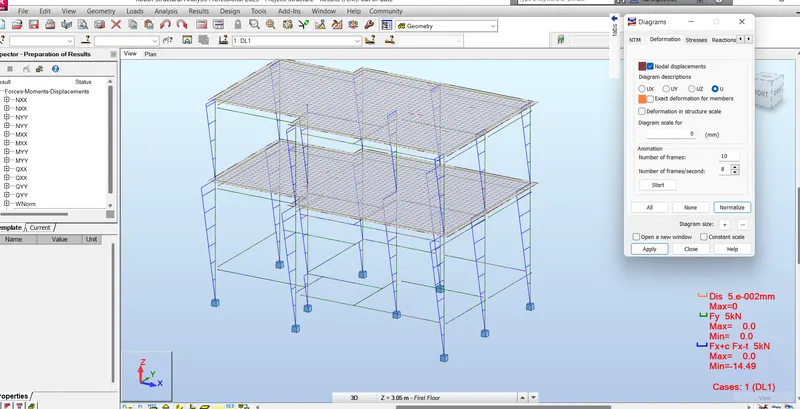
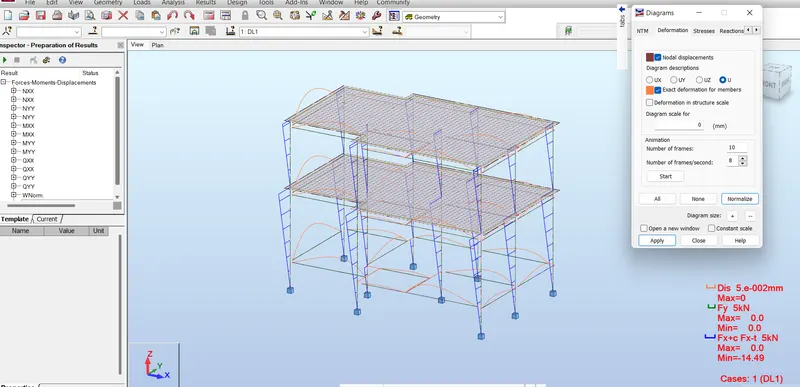
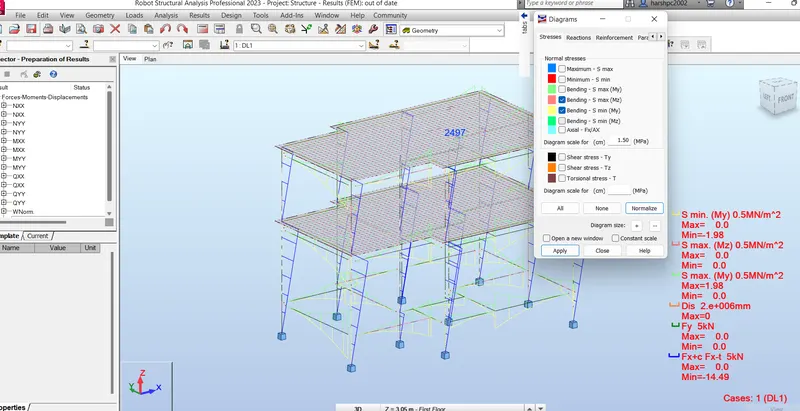
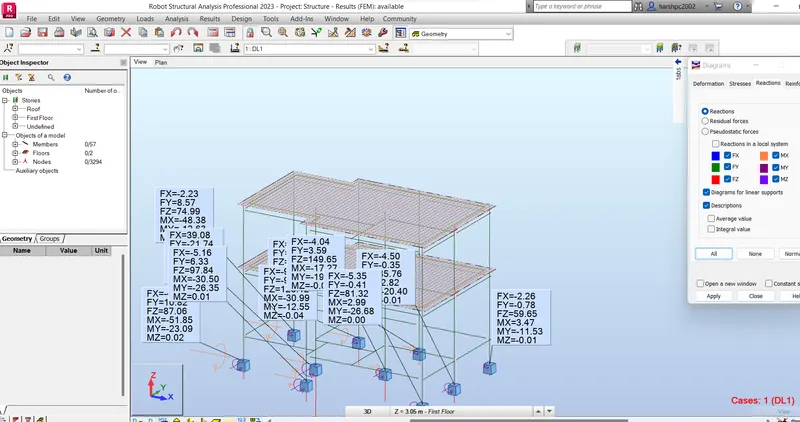
CONCLUSION: Thus by exporting the Analytical Structural model to Robot structural analysis after applying load conditions, we have analysed the reactions on the members by automatic calculations in Robot Structural analysis and the we have seen the results generated for the reactions, moments and displacement which can be used to further correct the structural requirements if requred.
6) What is energy analysis and why do we need to consider it while modeling in Revit?
Ans 6. Energy analysis is the study of the aspects of the energy consumption in the building and optimisation of the energy requirement of building by various design factors like the material used for construction, utilization of maximum use of natural energy like light, air etc.
Four general principles of energy analysis are
- Calculation of heat and gain of materials and hence the building components and spaces.
- Calculation of energy, addition or extraction of the heat and humidity as per requirement
- Determining the fuel or electricity requirement for running the HVAC system
- Evaluating the costs incorporating alternative sources to reduce the cost.
7) How does the factor of sustainability improve the quality of your design?
Ans 7. A sustainable design helps minimize the impact of the construction and maintenance activities on the Nature and natural resources.
It helps in reducing the energy and water consumption throughout lifecycle.
It helps reduce the impact on the climate change by reducing greenhouse gas or CO2 emission by the various process improvements and by using alternate material resources.
It helps in reducing the impact on nature by replacement of resource consumption of depleting natural resources
It emphasizes on the usage of non-toxic material which reduces the impact on flora and fauna.
It helps maintaining the quality and reducing the price.
It emphasizes the reuse and recycled material usage.