Structural analysis of a buidling using Robot Structural Analysis
1) What are HVAC systems? Why are they essential in the modeling of buildings
- HVAC system is one of the important components in the modeling of a building. The term HVAC stands for Heating, Ventilation and Air conditioning. Now let's get into these terms, Heating means to increase the temperature of the input air which flows into the building. ventilation can be defined as the replacement of the old air present in the room with new fresh air this can also be said as input of fresh air and output of stale and bad air. Air conditioning is a well-known term which means that to allow cool air into the building.
- HVAC systems have become mandatory in these days as the technology is developed and everyone are used to comforts. With proper HVAC systems we can increase the sustainability and condition of the building environment. It also improves the comfort and increases the mood of workability of the members.
- Mainly these HVAC systems are used at malls, offices and large clubs where the population is more. As the population is more amount of air will be required otherwise it leads to suffocation. These days people have started paying more interest regarding their health, with the help of automatic HVAC systems we can control the internal temperature very easily.
- If the outside environment temperature is more automatically the colling system will on and moderates the temperature by allowing more cool fresh air. If the inside temperature is cold the system activates the heating system or heaters, which gradually increases the temperature and makes us feel comfortable. So, HVAC systems are important and are essential in modeling a building.
---------------------------------------------------------------------------------------------------------------------------------
2) From week 7 assignment, based on the building designed use the same Revit file to design a HVAC system for each floor to cover the topics included in the class.
a. Typical HVAC unit includes Distribution center
b. Collector
c. Ducts
d. Blower
Based on the layout choose appropriate ducts and elevation using property browser and assign the components to appropriate groups to complete modeling of the HVAC unit
AIM: Add HVAC system for each floor created in week 7 and include all the related components like Distribution center, collectors, ducts and blowers.
TOOLS USED:
- system template.
- Collaborate tool.
- Manage links.
- Specify coordinates.
- Acquired coordinates.
- Air terminals.
- Supply diffusers.
- Return diffusers.
- Duct.
- Air handling unit.
PROCEDURE:
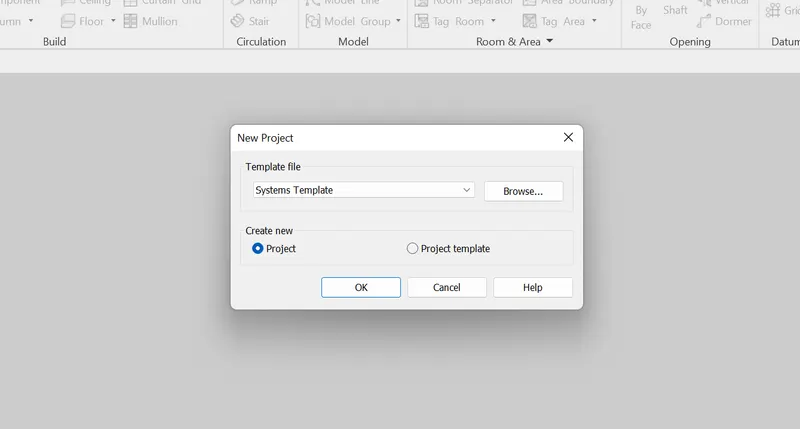
- Open a new system template and save it appropriately.
- Go to collaborate tab and click on collaborate tool.
- Next collaborate dialog box appears select within network option and click on ok.
- Draw the grids and specify the coordinates to 0'-0".
- Select manage link option and add the architectural model to the mechanical model.
- Then select acquired coordinates and select the project to set the coordinates same as the host model.
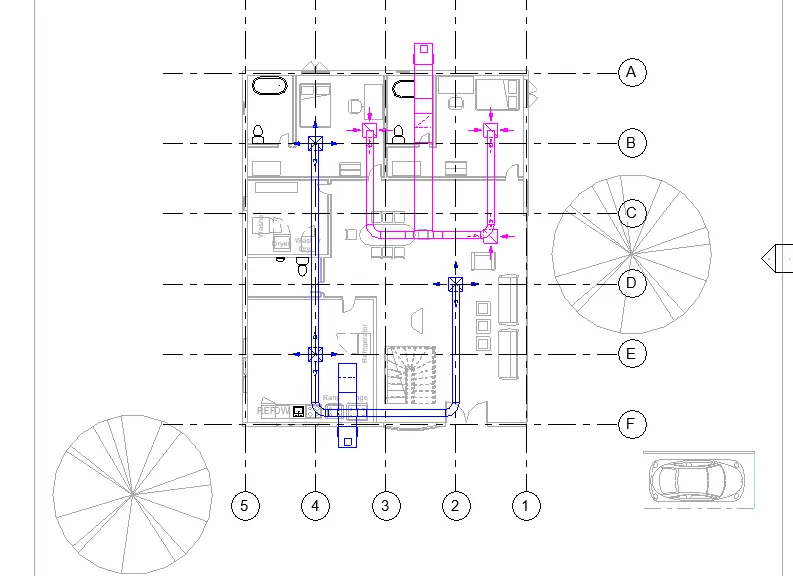
- Select the system tab and add the supplier and air terminal in each room.
- Select all the elements in the room and click on duct option.
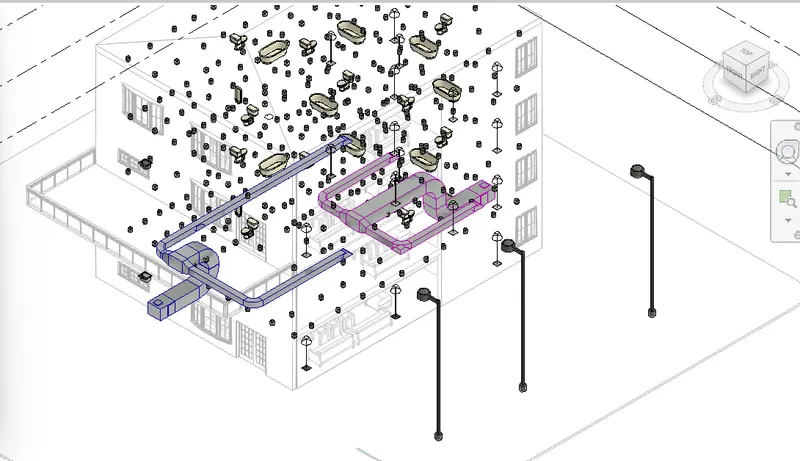
- Now the HVAC system is setup for the room, repeat the same process for all the floors in the building.
RESULT:
Now we have added the HVAC system for the building including distribution center, collectors, ducts and blowers.
----------------------------------------------------------------------------------------------------
3) Use the add-ins tab to load plug-ins for robot structural analysis to your Revit software.
AIM:
To load plugins for robot structural analysis to Revit software using the add-ins tab
INTRODUCTION:
Robot Structural Analysis Professional is structural load analysis software that verifies code compliance and uses BIM-integrated workflows to exchange data with Revit. It can help you to create more resilient, constructible designs that are accurate, coordinated, and connected to BIM.
Autodesk Robot Structural Analysis hosts a range of powerful FEM solvers enabling structural engineers to conduct complex calculations such as modal, harmonic, spectral, dynamic, non-linear, footfall analysis, and many more.
This comprehensive structural engineering design software solution allows enhanced BIM operability both within the AEC collection and other software enabling engineers to iterate and optimize their designs with full communication between packages ultimately streamlining the design process and allowing traceability of design changes along the way.
PROCEDURE:
Step 1:
1. From the desktop, open the Revit software by clicking on the Revit icon
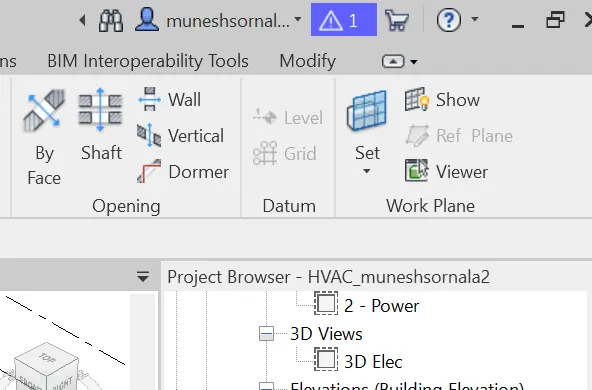
2. Now click on the Cart option as shown in the figure below
Step 2:
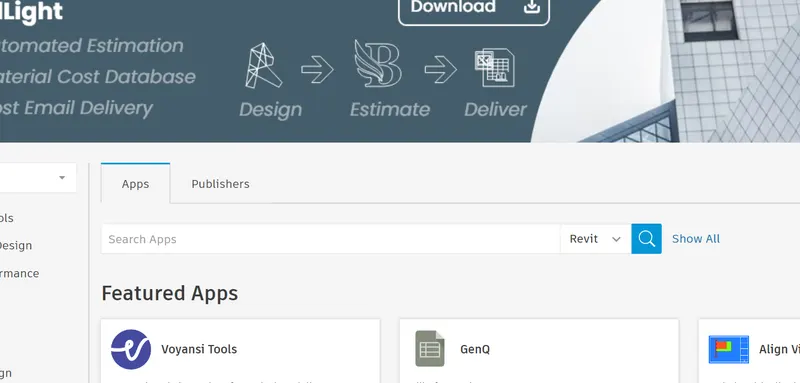
1. Click on the Autodesk app store in the Revit software
2. It will be redirected to the Autodesk app store website
Step 3:
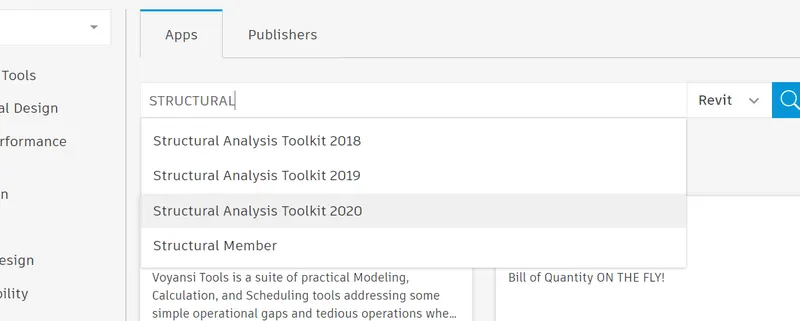
1. In the search toolbar, type structural analysis toolkit 2020
2. Then search it, it will show the results as shown in the figure below
Step 4:
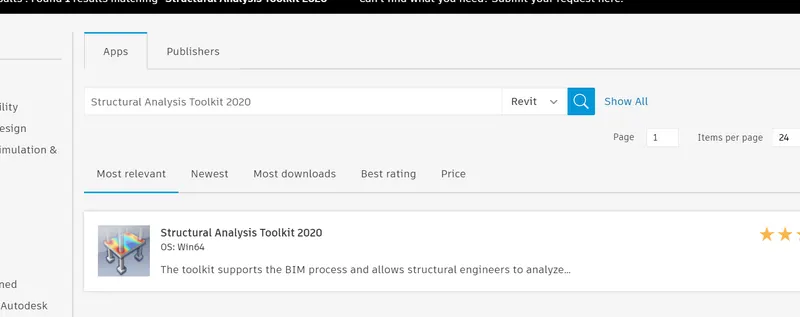
1. Then download the Structural Analysis Toolkit from the Autodesk app store
2. After downloading the Structural Analysis toolkit, install it
3. The software will be installed and appears in the Revit software under analyze tab
RESULT:
The robot structural analysis toolkit has been successfully loaded into the Revit software using the add-ins tab
----------------------------------------------------------------------------------------------------
4) Why do we need to assess buildings /analyze while modeling elements? Does design affect modeling in anyways?
- Structural design is undoubtedly the most important process in a building project, specifically for the accurate and timely development of a structural framework. This is a critical part of the project since the framework holds and transmits distinct kinds of loads and supports the architectural and MEP systems.
- Structural design suitable for architect ideas is time-consuming and expensive when using traditional design methods. Each concept had to be examined and manually calculated often with help of simplified methods. Nowadays, BIM-3D models prepared by an architect can be relatively easily and quickly converted to the analytical model that engineers can use in the structural analysis
- The structural analysis helps to determine the cause of a structural failure. The purpose of the structural analysis is to design a structure that has the proper strength, safety, and rigidity. It will then allow for the proportion of member and their detailing, and joints.
- The analysis Model is a technical representation of the system. It acts as a link between system description and design model. In Analysis Modelling, information, behavior, and functions of the system are defined and translated into the architecture, component, and interface level design in the design modeling.
- It must establish a way of creating software design.
- It must describe the requirements of the customer.
- It must define a set of requirements that can be validated, once the software is built.
Assessment of building analysis enables us to design the structure and structural rudiments accordingly like placing the columns, arrangement of trusses, shafts, etc. Designing a structure is most effective when the assessment of the structure is done. Modeling is surely affected by design.
As designing involves creating a plan of a model when design changes modeling varies. As design depends on the structural analysis of the model, both designing and modeling are affected by the assessment of the structure.
----------------------------------------------------------------------------------------------------
5) From the structural model developed in week 6 and 7, export the complete analytical model to robot structural analysis.
a. List your assumptions on what boundary conditions will be realistic for analysis approach
b. Use the design standards to decide what loads must be applied to floorings based on the type of structure decided
c. List the load combinations and include them in analysis model
d. Analyze the building and report the following results
i. Maximum Moment in each floor for all Load Combinations
ii. Maximum Displacement in each floor for all Load combinations
iii. Lateral Displacement in building for all Lateral Load combinations
e. After analysis, do you think you have a better approach or idea in modeling structural members?
AIM:
From the structural model developed in week 6 and 7, export the complete analytical model to robot structural analysis.
a. List your assumptions on what boundary conditions will be realistic for the analysis approach
b. Use the design standards to decide what loads must be applied to floorings based on the type of structure decided
c. List the load combinations and include them in the analysis model
d. Analyze the building and report the following results
i. Maximum Moment in each floor for all Load Combinations
ii. Maximum Displacement in each floor for all Load combinations
iii. Lateral Displacement in building for all Lateral Load combinations
e. After analysis, do you think you have a better approach or idea in modeling structural members
PROCEDURE:
- First, we have to open the structure template file which was created previously for the week 6 and week 7.
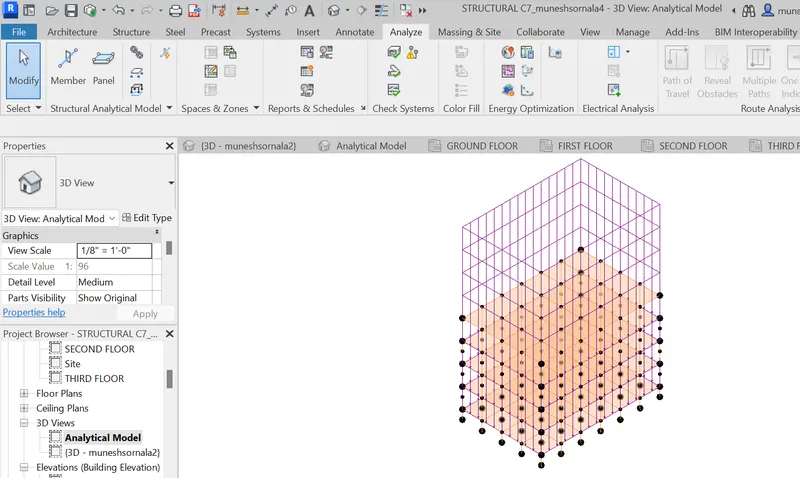
- In the views we have to select analytic model and go to 3D view.
- Go to manage tab and select structural settings option.
- Under that select load combination tool.
- Now select the amount of load and the type of load we want to use in the analysis of our building and click ok.
- Now go to analysis tab and select the type of support we want to use in our structural analysis.
- Now click analysis and now we can see the load calculations we have applied to our structure.
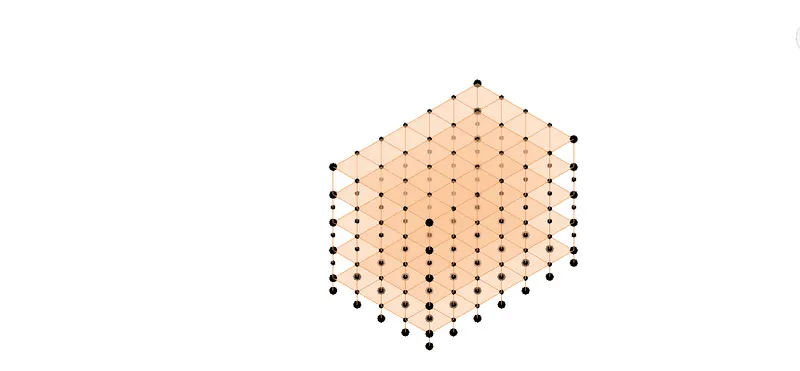
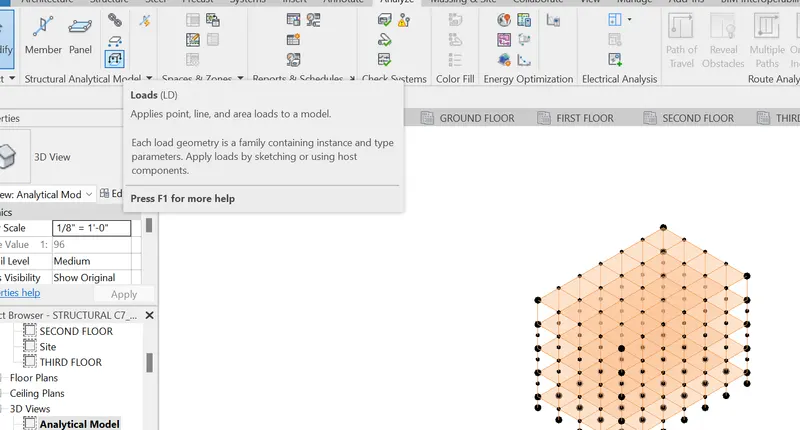
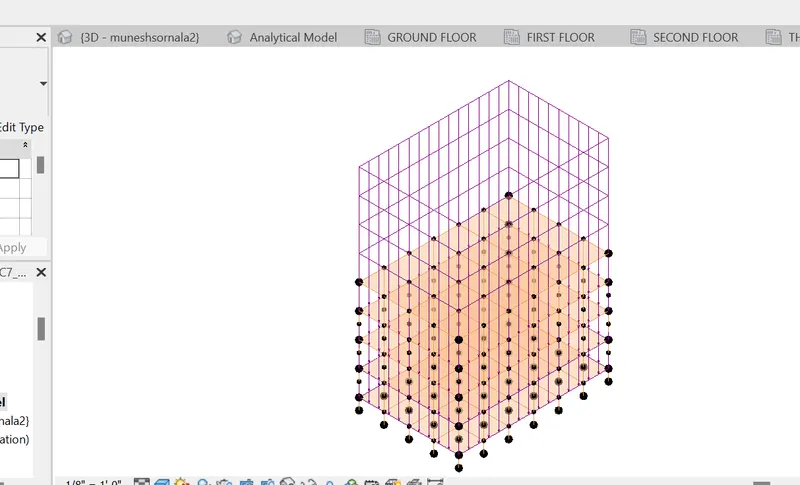
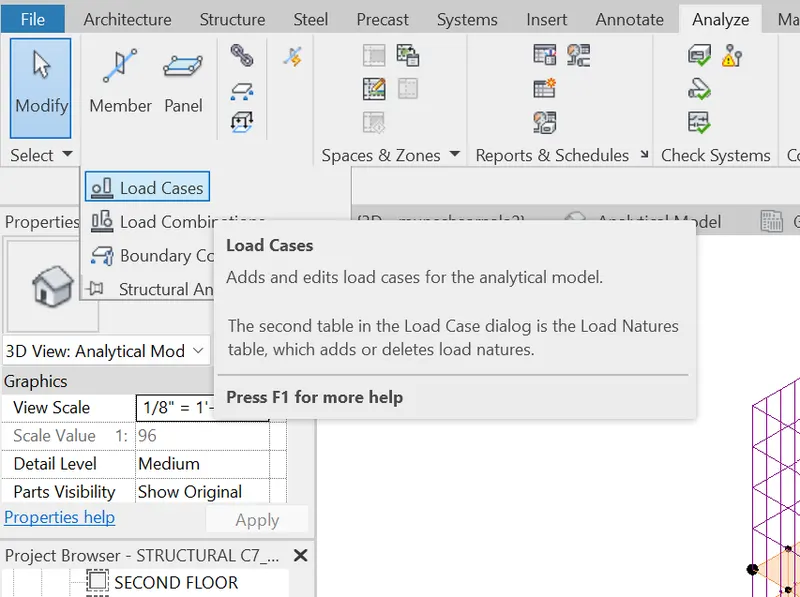
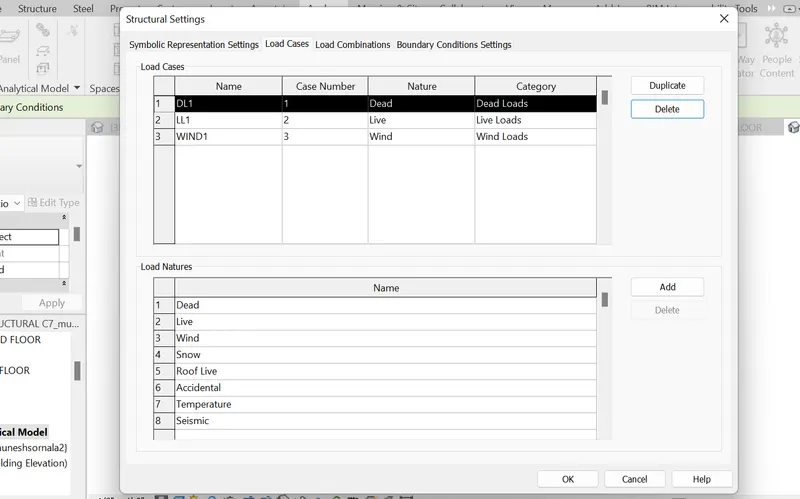
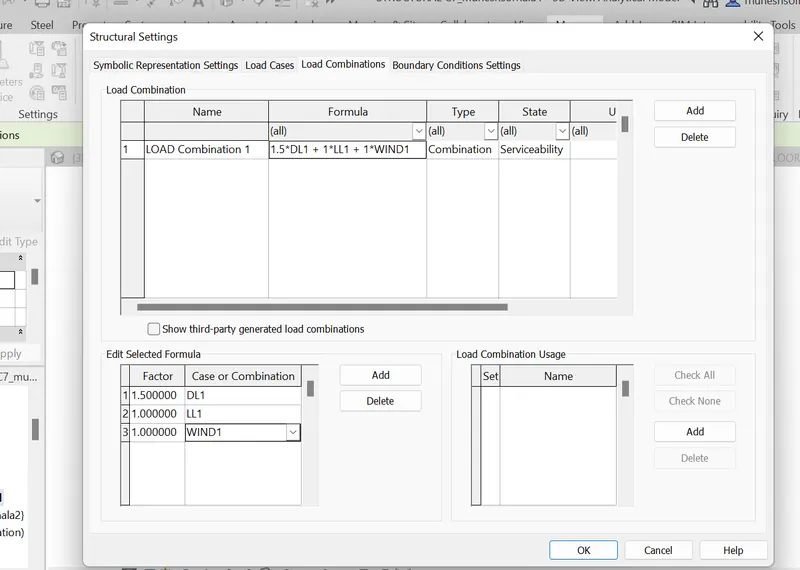
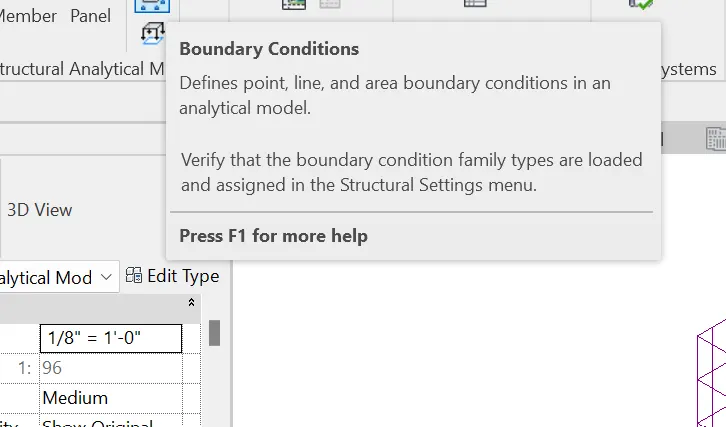
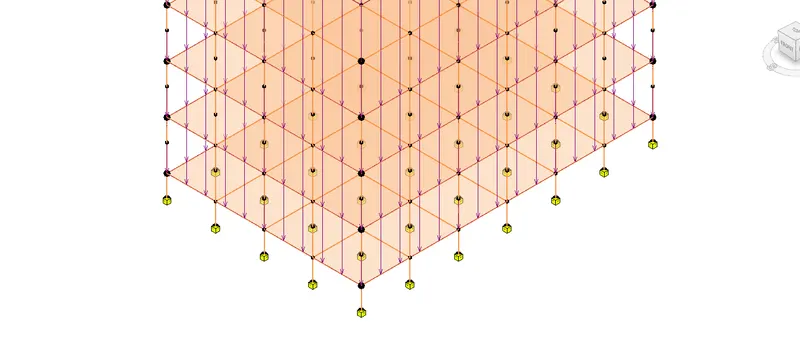
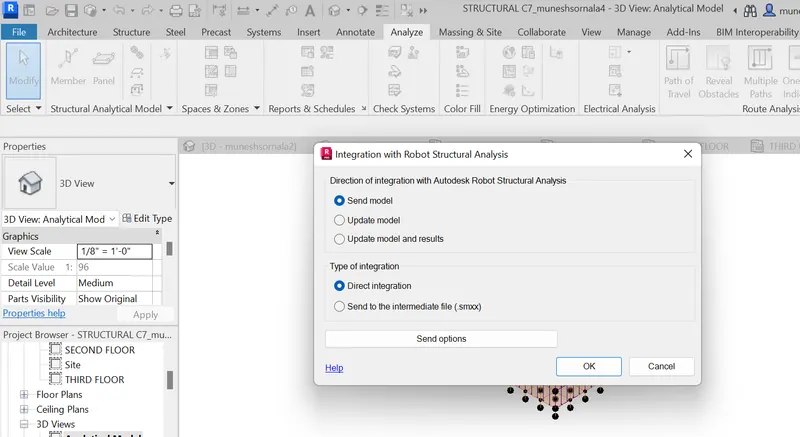
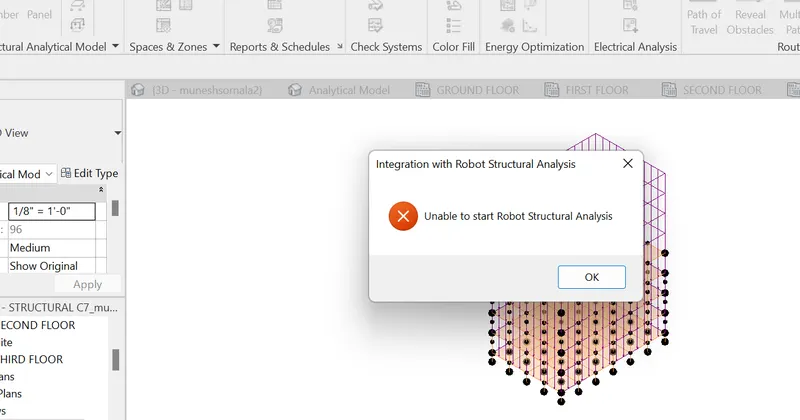
- Here there is an error for exporting the analytical model to robot structural analysis, as shown below.
- Now I can't able to export the analytical model to robot structural analysis. • And the results manager is also getting an error, as shown in the below figure.
RESULT:
----------------------------------------------------------------------------------------------------
6) What is energy analysis and why do we need to consider it while modeling in Revit? How does the factor of sustainability improve the quality of your design?
- Energy analysis is a way where we can calculate the amount of energy used in an operation which involves physical and chemical actions which also plays a role in transferring and exchange of energy. With the help of energy analysis, we can analyze the in and out volume of air through the opinions and rooms. With this analysis we can find out the defects in our project and rectify the plan in which we do not have any problems from the environment.
- In this analysis all the components are taken into consideration like electric equipment's and other equipment's which releases heat into the environment. The energy analysis is very important in the modeling of project in Revit because if the energy released is more it may cause human and environmental damage.
- We have to implement different techniques where the energy released could be minimized like using renewable sources of energy like solar panels, biomass, wind energy and so on. We have to recycle most of the products which does not cause more damage to the environment.
- We can perform the energy analysis for Revit models by using energy analysis for Autodesk Revit. This add-in ci=connects the design power of the Revit project file to the Autodesk green building studio which acts as a basic constrain for calculation and evaluation.