Creating a Floor plan, Footing detail and Isometric view using AutoCad
Aim:
To create the model of c1 to c6 in autocad software and wrote the procedure in report format.
Introduction:
- On the Start tab, click Start New Drawing. This opens a new drawing based on the default drawing template file. ...
- Right-click a file tab, and choose New to display the Select Template dialog box.
- Click Application menu New Drawing. Find.
Procedure:
C1: C.S. of load bearing wall over spread footing
- Type Line command in the command box and enter.
- Specify the first point 1,1 and enter.
- Specify the next point @o.90,0 and enter.
- Next coordinate @0,0.25
- @-0.20,0
- @0,0.4
- @.05,0
- @0,0.4
- @0.05,0
- @0,0.4
- @0,0.6
- @0,0.15
- @0,1
- @-.3,0
- @0,-1
- @0,-0.15
- @0,-0.6
- @-0.05,0
- @0,-0.4
- @-0.05,0
- @0,-0.4
- @-0.2,0
- Click the close in the command box
Result:
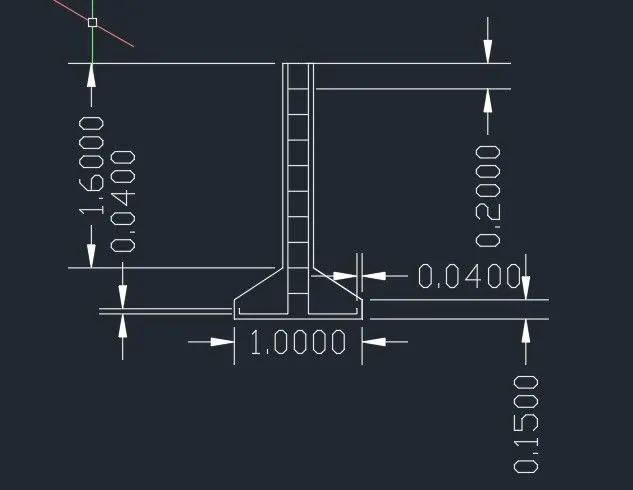
C2: C.S. isolated footing
- Type Line command in the command box and enter.
- Specify the first point 1,1 and enter.
- Specify the next point @1,0 and enter
- Next point @0,.15
- @0.38<150.
- @0,1.6
- @-.24,0
- @0,-1.6
- @-0.38<200
- Click the close press enter
- Again type line command specify the point 0.04,0.04 enter
- @0,-.04
- @0.38,0
- @0,0.20
- @0,0.20
- @0,0.20
- @0,0.20
- @0,0.20
- @0,0.20
- @0,0.20
- @0,0.20
- @0,0.20
- @0,0.20
- @0.16,0
- Specify the next point close it press enter.
- Type offset command in command box,enter.
- Offset the top line 0.16 to through 0.2, entrer.
- Repeat the same offset process to 9 times.
Result:
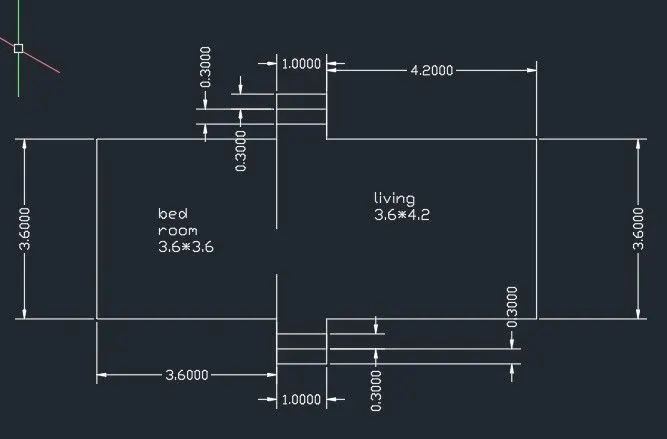
C3: C.S. line diagram of the two bedroom building
- Type Line command in the command box and enter.
- Specify the first point 1,1 and enter.
- Specify the next coordinate @3.6<0
- @0.3<270
- @.3<270
- @.3<270
- @1<0
- @.3<90
- @.3<90
- @.3<90
- @4.2<0
- @3.6<90
- @4.20<180
- @0.3<90
- @.3<90
- @.3<90
- @1<180
- @.3<270
- @3.6<180
- Type offset command in the command box enter value 1 through 0.3 into 2times.
- Again, offset command in the command box enter value 1 through 0.3 into 2times.
Result:
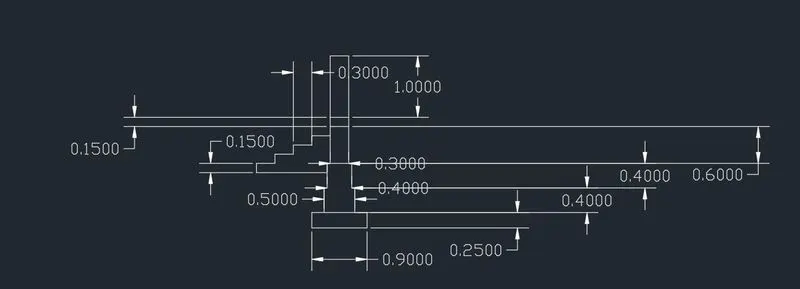
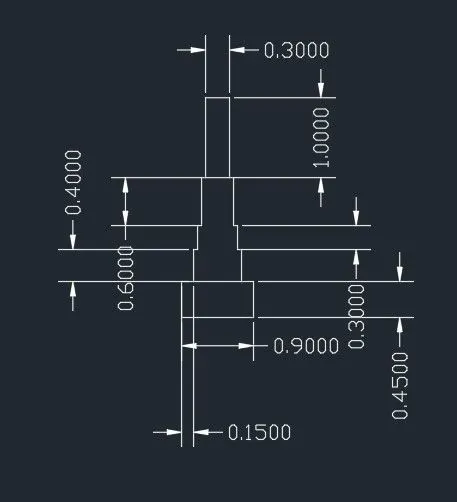
C4: C.S. load bearing wall showing foundation
- Type Line command in the command box and enter.
- Specify the first point 1,1 and enter.
- Specify the next coordinate @.9<0
- Next coordinate @.45<90
- @.15<180
- @.6<90
- Specify the 1st point 0.4,0
- @0.40<90
- @0.05<0
- 30<90
- @0.05<0
- @0.6<90
- @0.05<0
- @0.30<0
- @0.05<0
- @.60<270
- @0.05<0
- @0.60<270
- @0.05<0
- @0.30<270
- @0.05<0
- @0.40<270
- Exit line command, again enter the line command
- Specify the first point to pick the same point 0.30
- @1.00<90
- @.30<0
- @1.00<270 ,press enter and exit
Result:
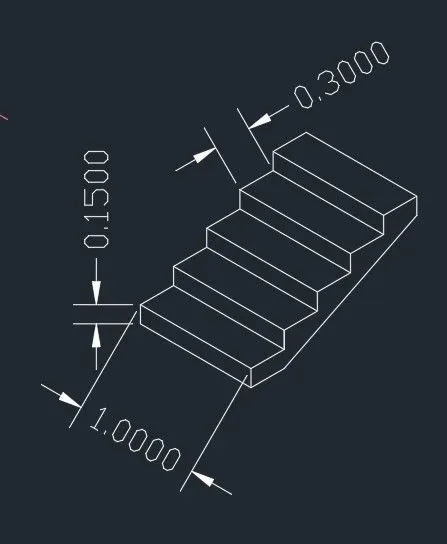
C5: isometric view of steps
- Type Line command in the command box and enter.
- Specify the first point 1,1 and enter.
- @0.15<90
- @0.30<30
- @0.15<90
- @0.30<30
- @0.15<90
- @0.30<30
- @0.15<90
- @0.30<30
- @0.15<90
- @0.30<30
- @1.00<110
- @.30<200
- @0.15<270
- @.30<200
- @0.15<270
- @.30<200
- @0.15<270
- @.30<200
- @0.15<270
- @.30<200
- @0.15<270
- Exit the line command & offset the above line 1.00 to through 0.30 in 4times
- Again, offset the next line to 0.15 into 5times, enter.
Result:
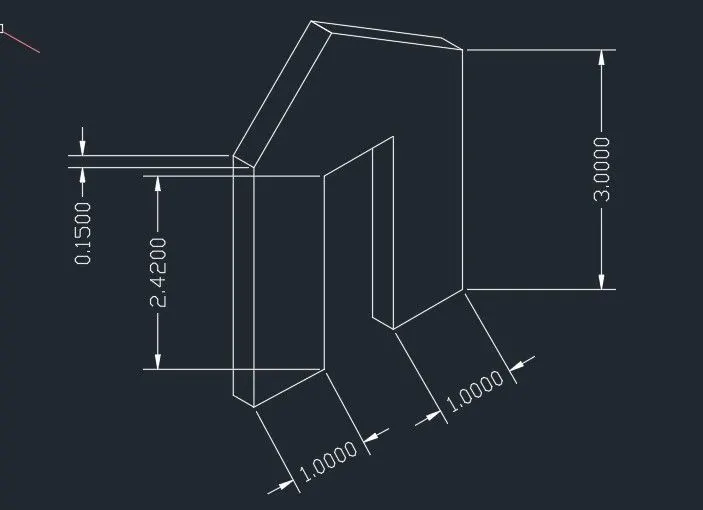
C5: isometric view of cable wall
- Type Line command in the command box and enter.
- Specify the first point 1,1 and enter.
- @.15<110
- @1.0<30
- @2.42<90
- @1.0<30
- @2.42<270
- @1.0<30
- @3.0<90
- @0.15<110
- @1.50<120
- @1.50<225
- Click close the line command
Result: