Creating a Residence Layout, Seating plan, Toilet and Utility room plan using AutoCad
- Residence Plan:
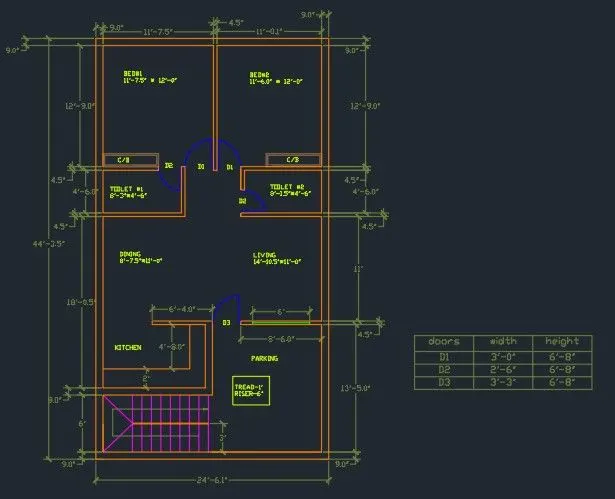
Sketch the layout of a residence as shown in the Figure 1. Consider all dimensions as reference to sketch the unit plan. Also the text in the layout are only for reference. Assume the missing dimensions. Also, refer the schedule for size of the doors.
Steps:
- Set the units Engineering and select Inches
- Create the layers
- Use line command create lines
- Use offset command create external wall thickness as 9” & internal wall thickness 4.5”
- Draw the rooms as per given dimensions.
- Make the doors, windows, ventilators as per given dimensions
- Given the dimensions & text using dimensions & m text command
Result
- Sketch the seating plan for an outdoor canopy. Assume the dimensions for the seating. Also, consider the dimensions in mm.
Steps:
- Make a rectangle of 500*280 mm.
- Make a semicircle above it with dia500mm.
- Offset this semicircle with an offset distance of 20 and 70
- Fillet the top bottom corners of radius 100
- Using the offset and extend command create the two rectangles
- Trim the extra & unnecessary lines
- Create two circles of radii 452 and 1398 and make a vertical construction line passing through the circle
- Make the chair and align it using the vertical construction line and delete the construction line
- Using the array command (polar type) make 4 copies of the chair each separated by 90 degrees
Result:

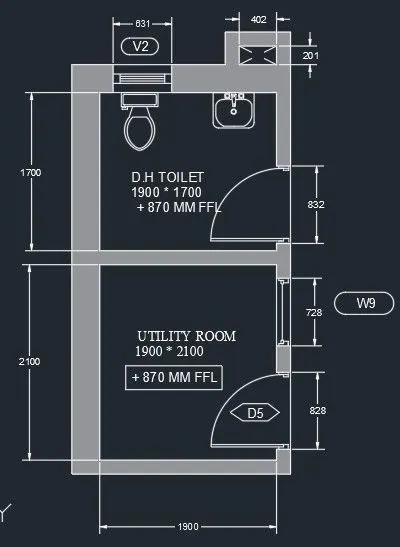
- Sketch the part plan for the toilers and utilities room. Consider the outer wall thickness as 300mm and inner wall thickness as 150mm. Also, assume the missing dimension, Texts, dimensions, and hatches are only for references. Also, symbols for toilets and w/c are also for references.
- Use line command create lines
- Use offset command create external wall thickness as 300MM & internal wall thickness 150 MM
- Draw the rooms as per given dimensions.
- Make the doors, windows, ventilators as per given dimensions
- From the dc command > sample> en-us> design centre > house designer .dwg, >blocks, drag the toilet top and sink top into the drawing. Scale them and move them to their respective place
- Given the dimensions & text using dimensions & m text command
Result: