Drafting of various geometries using Chamfer, Fillet tool in AutoCad
Aim:
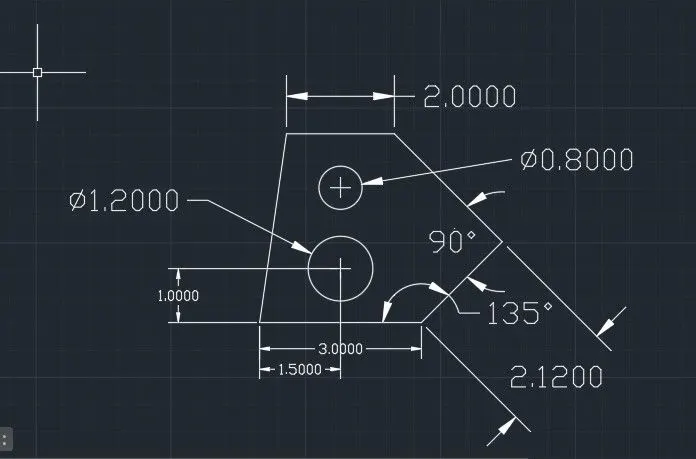
To draw the given drawing using AutoCAD software
Procedure:
- In the command prompt type units and select decimal unit
- In the command prompt type Polyline
- In the command prompt specify start point 1,1
- Next point@3<0
- @2.12<45
- @2.83<135
- @2<180
- Click the close in the command option
- In the command prompt type object snap
- In the object snap click on end point, midpoint.
- Select the midpoint of line with dimension 3
- @1<90
- Click circle, centre, diameter
- In the command prompt type 1.20
- Trim unnecessary lines
- In the object snap click on end point, midpoint.
- Select the midpoint of line with dimension 3
- @2.50<90
- Click circle, centre, diameter
- In the command prompt type 0.80
- Trim unnecessary lines
Result:
Aim:
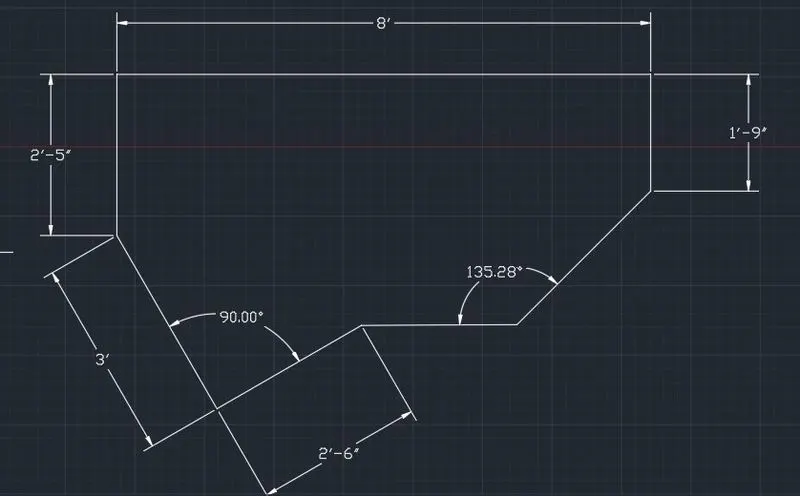
To draw the given drawing using AutoCAD software
Procedure:
- In the command prompt type units and select decimal unit
- select polar tracking <45,90,135,80
- In the command prompt type line
- Select a point @3’<45
- @2’-6<45
- @3’1<0
- @1’5<135
- @1’5<90
- @8’<180
- @2’5<270
Result:
Aim:
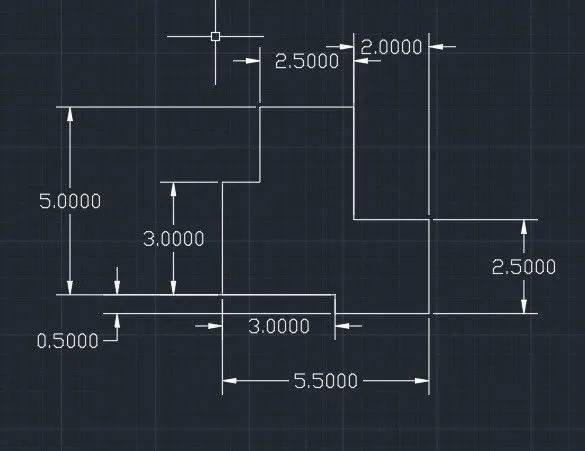
To draw the given drawing using AutoCAD software
Procedure:
- In the command prompt type units and select decimal unit
- In the command prompt type polyline
- Specify starting point @3.0<0
- @0.5<270
- @2.5<0
- @2.5<90
- @2.0<180
- @3.0<90
- @2.5<180
- @2.0<270
- @1.0<180
- Click the close in the command option
Result:
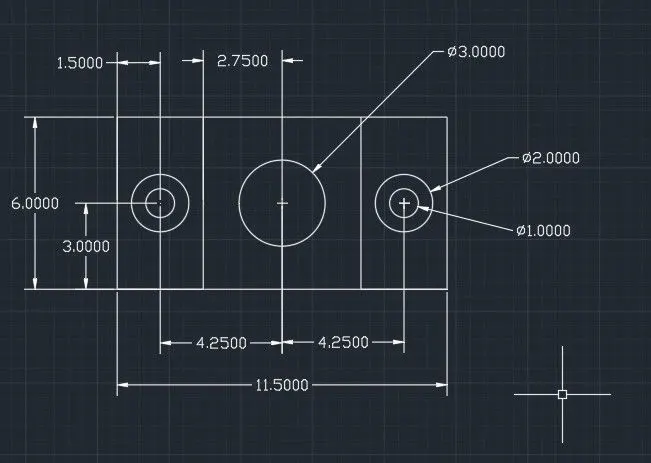
Aim:
To draw the given drawing using AutoCAD software
Procedure:
- In the command prompt type units and select decimal unit
- In the command prompt type line
- @11.5<0
- @6.0<90
- @11.5<180
- Click the close in the command option
- Take offset of 1.5 distance
- Again, take the offset from the previous line
- Take an offset3.0 distance
- Take circle, centre, diameter
- Centre is the intersection point, type dimension as2.0
- Take circle, centre, diameter
- Centre is the intersection point, type dimension as1.0
- Trim unnecessary lines
- Take an offset 2.8 distance
- Again, Take an offset 2.8 distance
- Take circle, centre, diameter
- Centre is the intersection point, type dimension as3.0
- Trim unnecessary lines
- Take offset of 1.5 distance
- Take circle, centre, diameter
- Centre is the intersection point, type dimension as2.0
- Take circle, centre, diameter
- Centre is the intersection point, type dimension as1.0
- Trim unnecessary lines
Result:
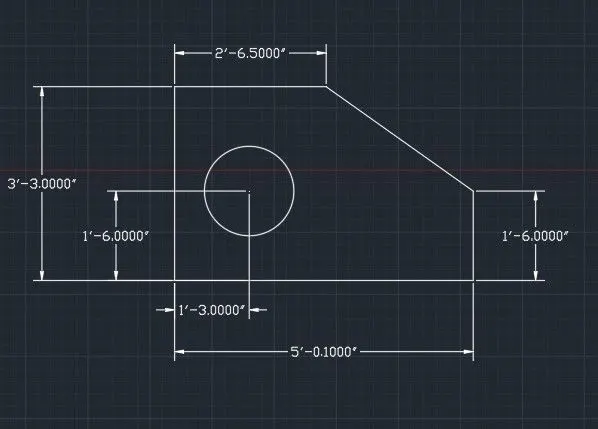
Aim:
To draw the given drawing using AutoCAD software
Procedure:
- In the command prompt type units and select engineering unit
- In the command prompt type line
- @2’6.50<180
- @3’3.00<270
- @5’0.10<0
- @1’6.00<90
- Click the close option
- Type line
- Type offset
- Specify the offset distance as 1’60
- Type offset
- Specify the offset distance as 1’0.3
- Click on the intersection point of the two lines, it is the centre of the circle needed
- Take circle, centre, diameter.
- Draw circle in the intersection point diameter as 1’0.60
Result:
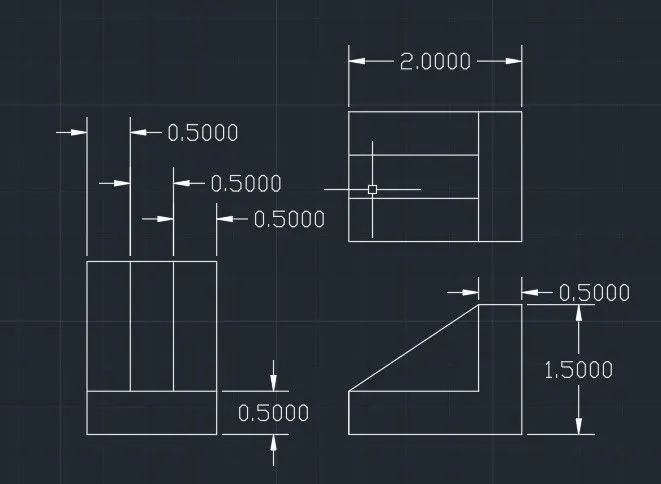
Aim:
To draw the given drawing using AutoCAD software
Procedure:
- In the command prompt type units and select decimal unit
- Take line command
- In the command prompt type 1.5
- @1.5
- @1.5
- @1.5
- @1.5
- Take offset distance 0.5
- Draw horizontal lines of distance 0.5
- Draw two vertical lines of distance 0.5
- Take line command
- In the command prompt type 2.0
- @1.5
- @2.0
- @1.5
- Take offset distance 0.5
- Draw vertical lines of distance 0.5
- Draw two horizontal lines of distance 0.5
- Extended the horizontal lines from the right rectangular
- Extended the vertical lines from the top rectangular
- With the help of line command join the intersection points
- Trim the unnecessary lines
Result:
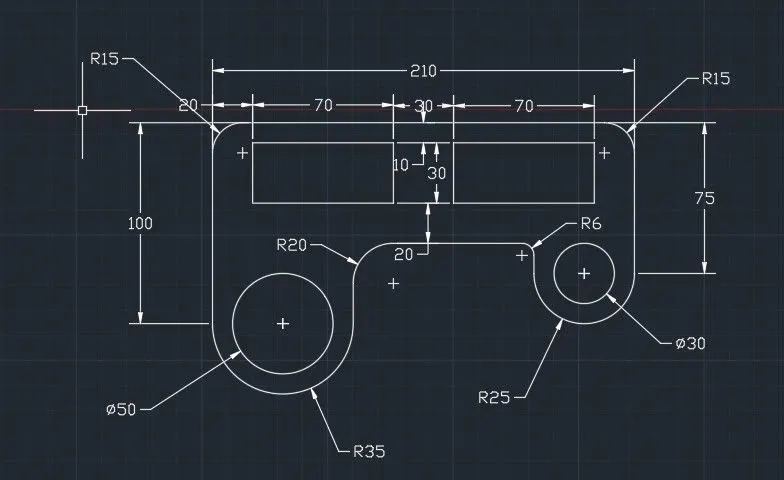
Aim:
To draw the given drawing using AutoCAD software
Procedure:
- In the command prompt type units and select decimal unit
- Take line command
- In the command prompt type distance 100
- @210
- @75
- Type fillet radius 15.0
- From the end point of 100 draw a horizontal line of 70
- Click circle, centre, diameter
- Centre is the centre of the previous circle R25 and diameter is 30
- From the end point of line 50 draw a vertical line of 15
- Click the close
- Type fillet with radius 20
- Select the two lines to get the curve
- Type fillet with radius 6
- Select the two lines to get the curve
- Specify the starting point 20 from the top corner and 10from the top
- Draw a rectangle with dimensions 70,30
- Offset the rectangle with distance 30
Result:
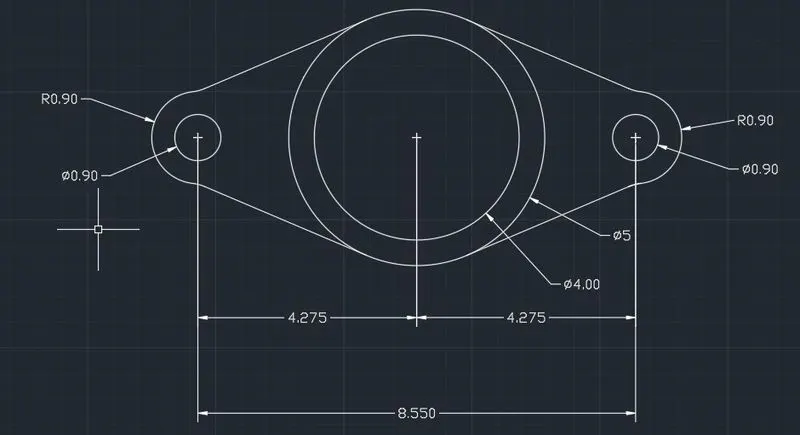
Aim:
To draw the given drawing using AutoCAD software
Procedure:
- In the command prompt type units and select decimal unit
- Take line command type 8.550
- Click circle, centre, diameter
- Draw a circle end point of line 8.550 and diameter is 0.90
- Click circle, centre, radius
- Draw a circle end point of line 8.550 and radius is 0.90
- Click circle, centre, diameter
- Draw a circle end point of line 8.550 and diameter is 50
- Click circle, centre, radius
- Draw a circle end point of line 8.550 and radius is 40
- Join the tangents of the circle with the help of lines and trim extra lines
Result:
Aim:
To draw the given drawing using AutoCAD software
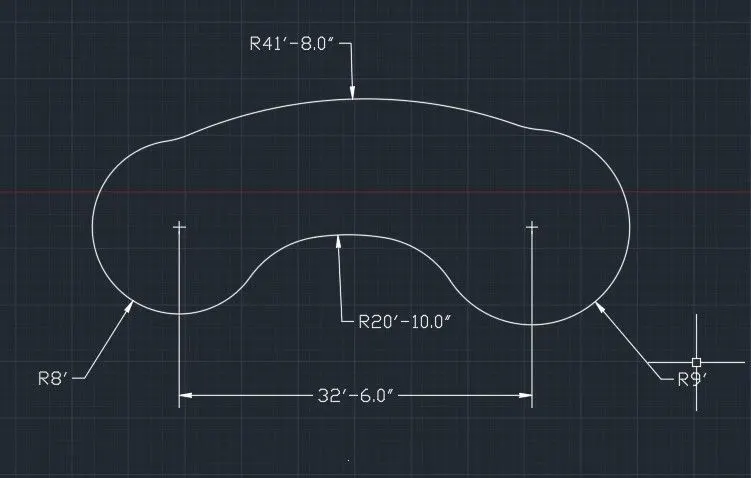
Procedure:
- In the command prompt type units and select engineering unit
- Take line command type 32’6
- Click circle, centre, radius
- Draw a circle end point of line 32’6 and radius 8’
- Click circle, centre, radius
- Draw a circle end point of line 32’6 and radius 9’
- Click circle, centre, radius
- Draw a circle end point of line 32’6 and radius 32’6
- Point where the two circles are intersecting draw a circle with radius 32’6
- Trim the extra lines
- Click circle, centre, radius
- Draw a circle end point of line 32’6 and radius 32’6 right side
- Point where two circles interacting draw a circle radius 41’8
- Now trim the extra lines
Result:
Aim:
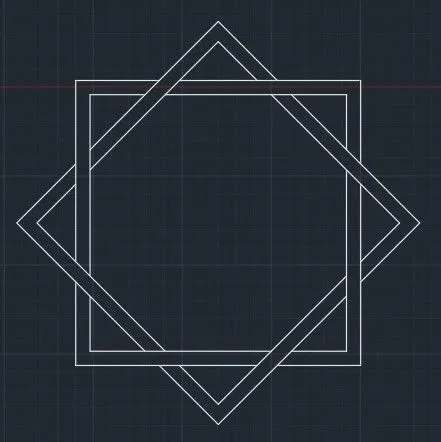
To draw the given drawing using AutoCAD software
Procedure:
- In the command prompt type units and select decimal unit
- Take rec command type 5,5
- Offset the rectangle and rotate <45
- Using offset rectangle <45
- Trim unnecessary lines
Result:
Aim:
To draw the given drawing using AutoCAD software
Procedure:
- In the command prompt type units and select engineering unit
- In the command prompt type line distance 20’4
- @9’>3’>4’6>1’2>5’4>1’2>4’6> close
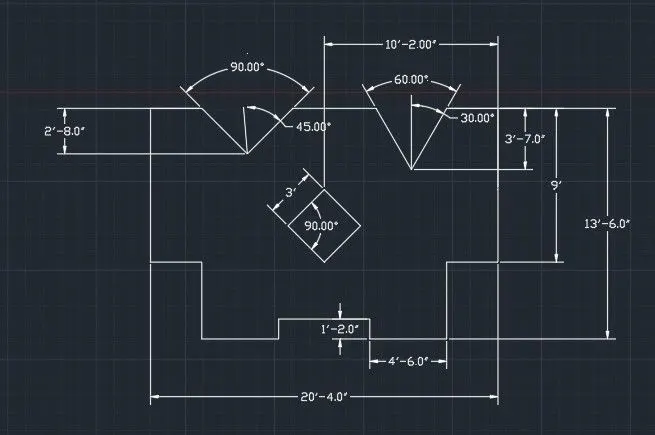
- Take offset distance3’ from corner and 3’7 from top
- With the line command draw a V and polar coordinates must be 30,60,90,120
- Take offset distance 10’2 from corner and 6’10 from top
- Keeping the intersection point as centre draw a diamond with radius 3 and angle 90
Result: