Structural analysis of a buidling using Robot Structural Analysis
1) What are HVAC systems? Why are they essential in the modeling of buildings
ANS:-Aim:- to explain aboout HVAC system and its importance in building modelling
INTRODUCTION:-
- HVAC is heating,ventilation and cooling system
- It is provided to create comfort in the building with minimum usage of electricity
- It is provided in building modelling with help of system tab in Revit softaware
PROCEDURE:-
- HVAC are systems to regulate the flow of air,heatand ventilation in the building
- Overall the main objective of having an HVAC in abuilding is to make occupants in a building feel comfortable for them to healthier ,happier and more productive
- havac systems are used to control the overall climate in the building
- This means that when its warm outside , it balances the temperature to make the inside cooler or warmer during cold season
- Hvac fosters enhanced productivity in offices as they fel comfortable and when they are comfortable ,there body and minds tend to function better , leading them to deliver better result
- havac systems are used to control the overall climate in the building
- since the air conditioner wont work continuosly more energy can be saved
- This means that when its warm outside , it balances the temperature to make the inside cooler or warmer during cold season
RESULT:-
AIM:-2) From week 7 assignment, based on the building designed use the same Revit file to design a HVAC system for each floor to cover the topics included in the class.
a. Typical HVAC unit includes Distribution center
b. Collector
c. Ducts
d. Blower
INTRODUCTION:-
- HVAC system is heating,ventilationand cooling system which is added in the system to provide comfort in building with usage of minimum electricity
- HVAC is heating,ventilation and cooling system
- It is provided to create comfort in the building with minimum usage of electricity
- It is provided in building modelling with help of system tab in Revit softaware
PROCEDURE:-
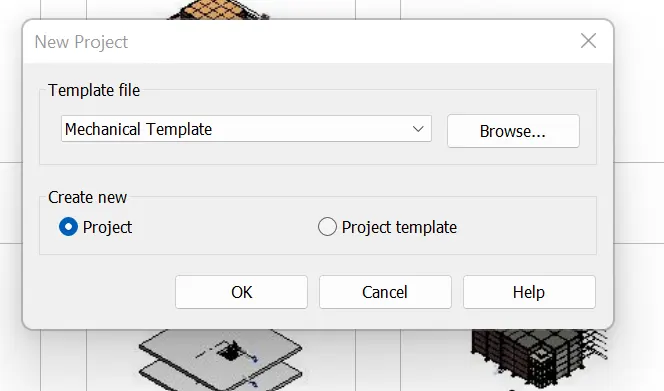
STEP-1 :- CLICK on new template
- OPEN mechanical template
STEP-2 :-
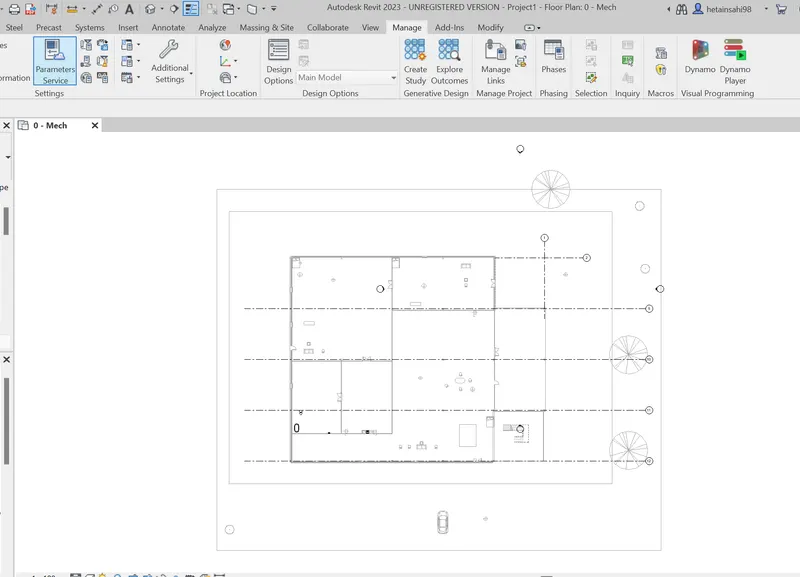
- Go to manage tab
- add the model which which we created in week 7
- Load into this model
STEP-3:-
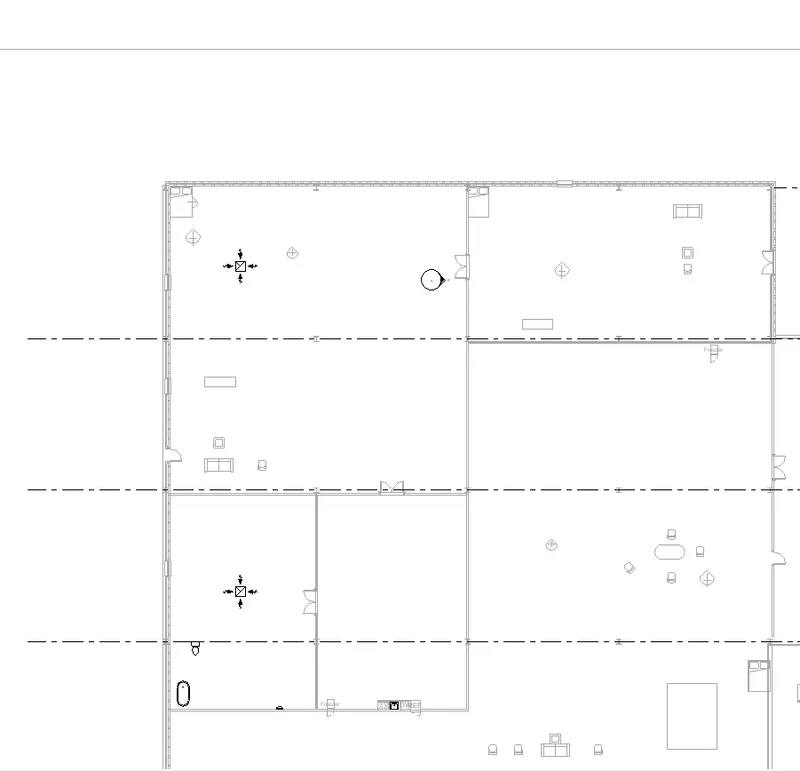
- Go to mechanical 1 floor plan using project browser
- Go to system tab and start adding supply diffuser
STEP-4 :-
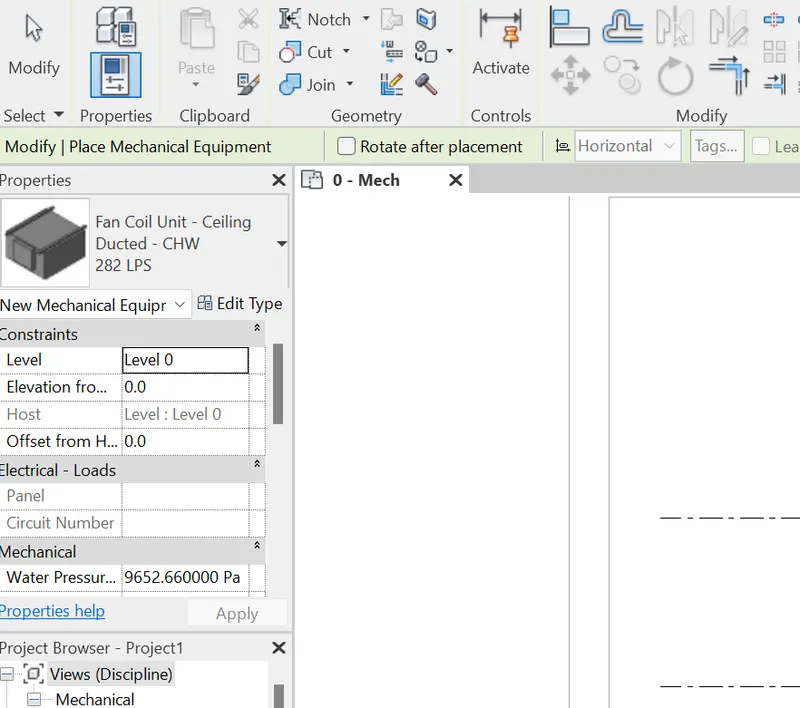
- GO to system tab
- Select the air terminal tool
- Select various units from that
STEP-5
- go to insert tab
- open load family and place various components like collector,duct etc if u want to put in the model
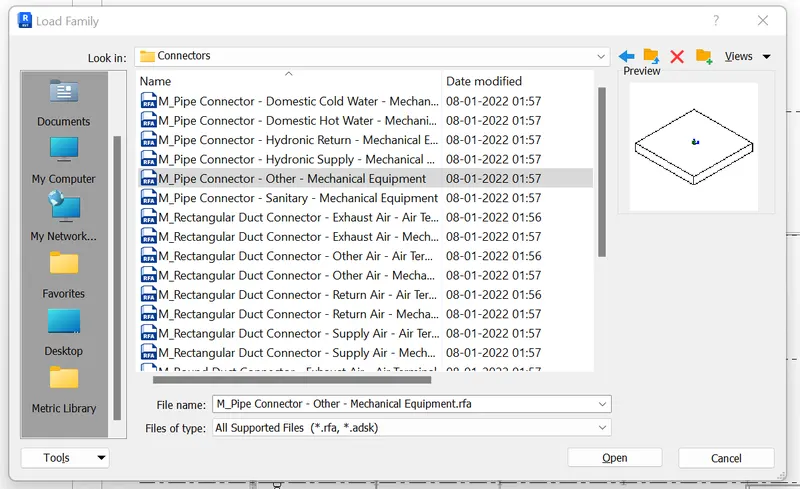
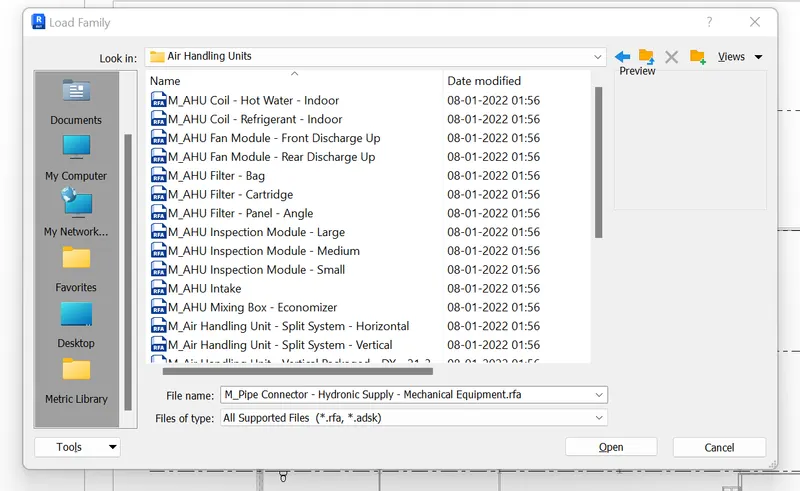
STEP-6 :-
- SELECT the all components which are added in the sytem
- SELECt the duct tool from the multi select tab
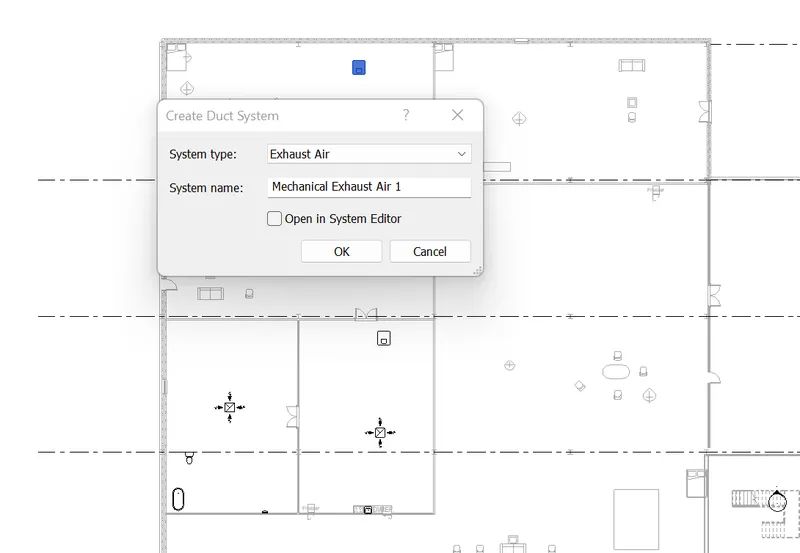
STEP-7 :- CREATE the duct by clicking ok in the system
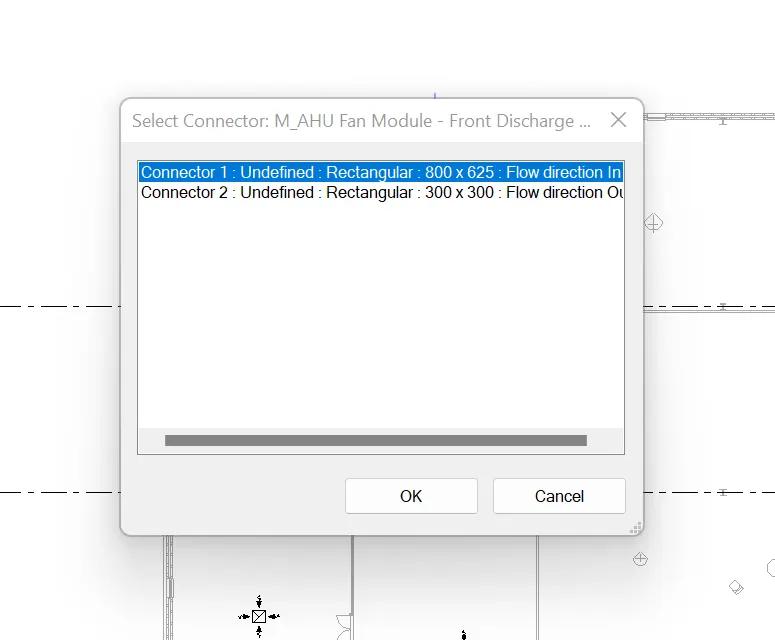
STEP-8 :-
- After creating the duct generate the layout
- it will be formed like this given below
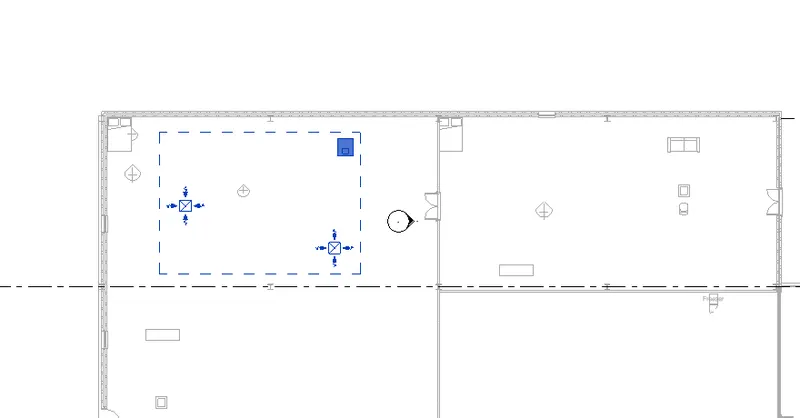
STEP-9
- SYSTEM is generated like this below
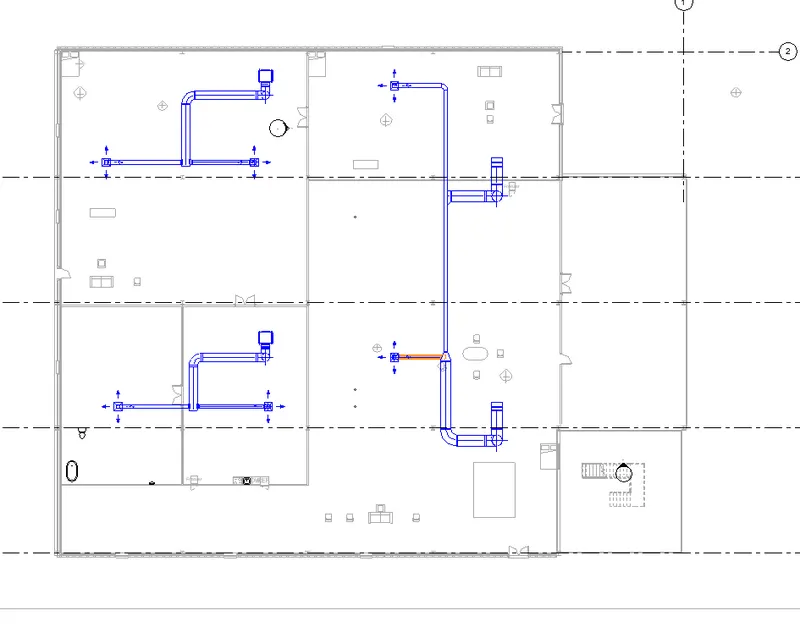
STEP-10 :-
- 3d view is also available
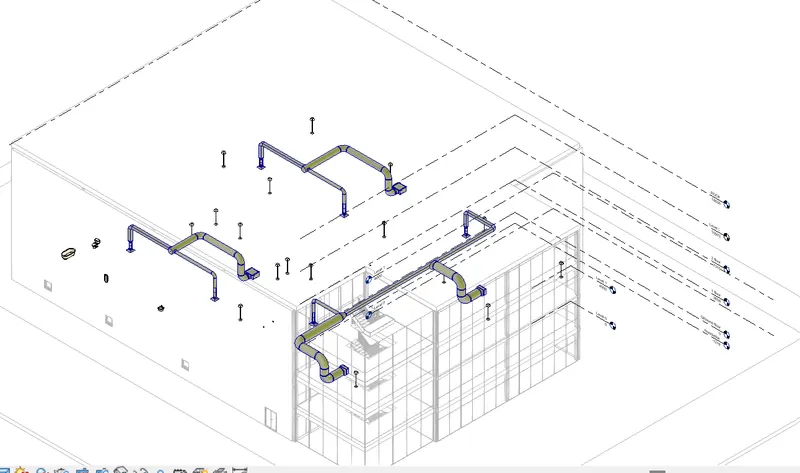
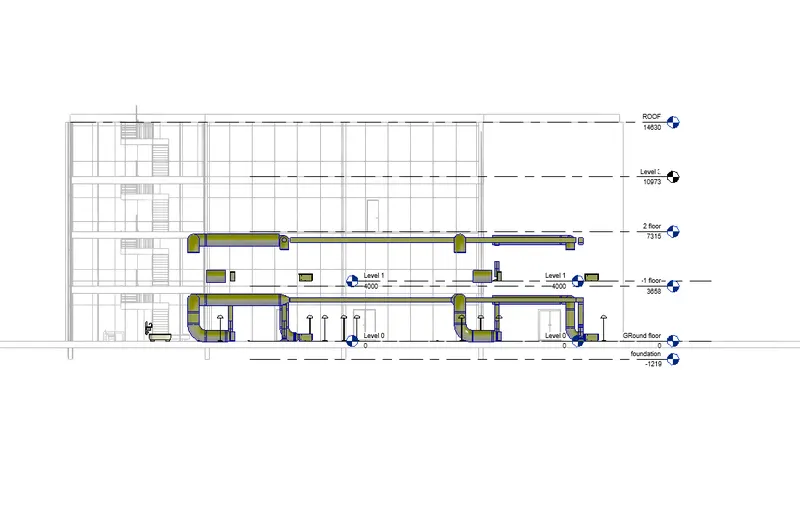
RESULT:-
3) Use the add-ins tab to load plug-ins for robot structural analysis to your Revit software
ANS :-WHile designing structuural compoenet of building ananalysis of building is very important which is process of determing the maximum loads ,moments and shear forces coming on the structure
- IT helps to design the structure in terms of safety so the structure serves its functionality
PROCEDURE:-
- OPEN the revit software
- Go to analaysis tab
- SEe on top right robot analaysis willl be visible

RESULT:-
4. Why do we need to assess buildings/analyze while modeling elements? Does design affect modeling in anyways?
ANS;-Structural analaysis is particulary important for structural enginears to ensure they completely understand the load paths and the impacts the loads have on their enginearing design
- It allows enginears or designer to ensure a peice of equipment or structure is safe for use under estimated loads it is expected to withstrand
- Structural ananlaysis usually looks at structural elements ,and forces they undergo
- All of these elements have forces applied to them such as wind load,dead load,and live load
- If the structure is erronaaeusly designed or if actual loads exceed the design specifications the device will probably fail to perform its intended function with serious consequences
- The primary purpose of structure is to transmit or support loads , A well engineared structure greatly minimises costly failures
- So it is important for enginear to review how each of the element behvave under the loads .This is the core focus of the structural analaysis
THEREfore need of analysis while modelling the elements along with design effect on modelling is discussed above ,so design definitely affect the modelling but it improves the performance ,durability and gives much needed information about loads and moments what it will experience in its lifetime
5 AIM:-) From the structural model developed in week 6 and 7, export the complete analytical model to robot structural analysis.
a. List your assumptions on what boundary conditions will be realistic for the analysis approach
b. Use the design standards to decide what loads must be applied to floorings based on the type of structure decided
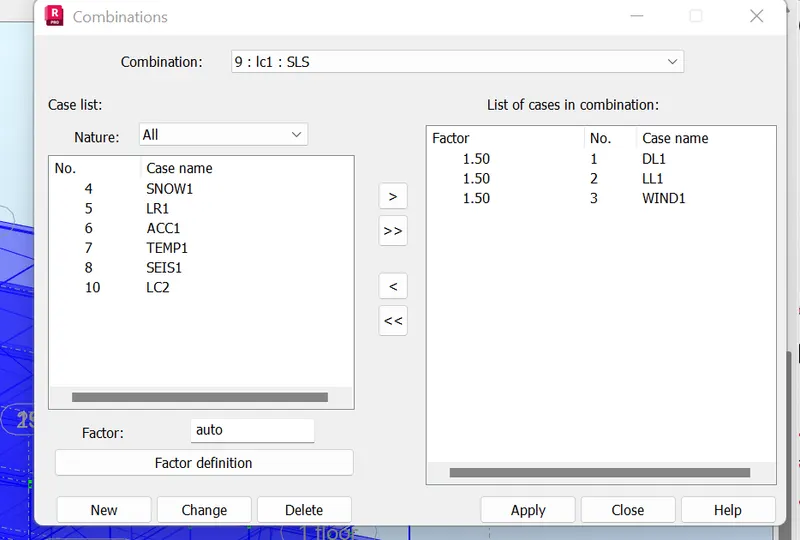
c. List the load combinations and include them in the analysis model
d. Analyze the building and report the following results
i. Maximum Moment in each floor for all Load Combinations
ii. Maximum Displacement in each floor for all Load combinations
iii. Lateral Displacement in building for all Lateral Load combinations
e. After analysis, do you think you have a better approach or idea in modeling structural members?
INTRODUCTION:-
-
Structural analaysis is particulary important for structural enginears to ensure they completely understand the load paths and the impacts the loads have on their enginearing design
-
It allows enginears or designer to ensure a peice of equipment or structure is safe for use under estimated loads it is expected to withstrand
-
Structural ananlaysis usually looks at structural elements ,and forces they undergo
-
All of these elements have forces applied to them such as wind load,dead load,and live load
-
If the structure is erronaaeusly designed or if actual loads exceed the design specifications the device will probably fail to perform its intended function with serious consequences
PROCEDURE:-
STEP-1:- Open the revit software and open the structural model created in challenge 7
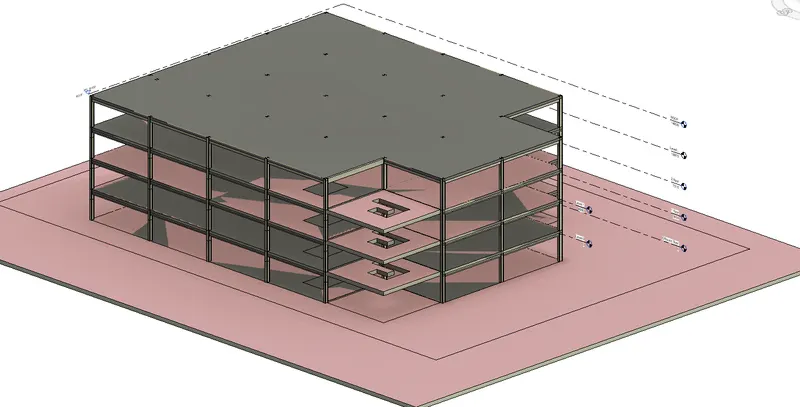
STEP-2:-
- OPEN THE analaytical model using properties window
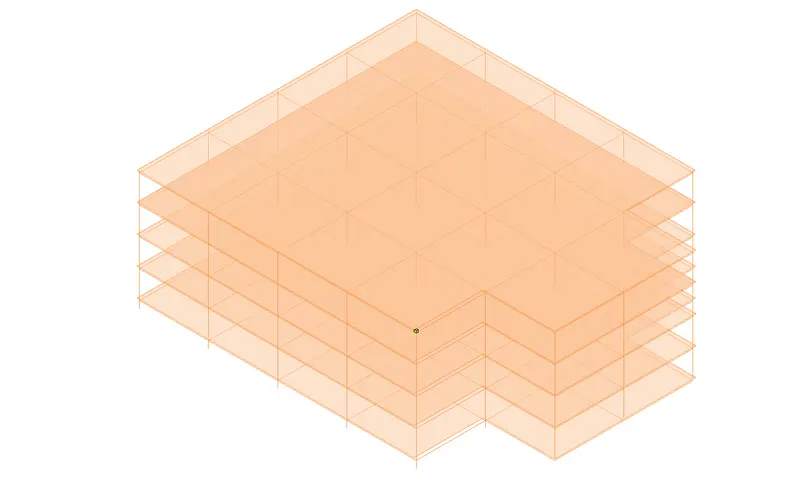
STEP-3:-
- Open the manage tab
- open structural setting option
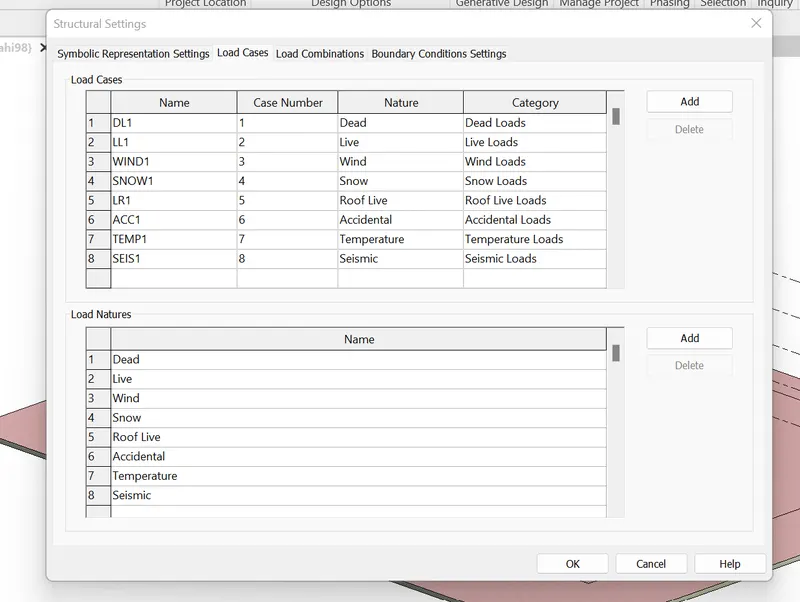
STEP-4
- GO to analyse tab
- Give load combinataions as given below
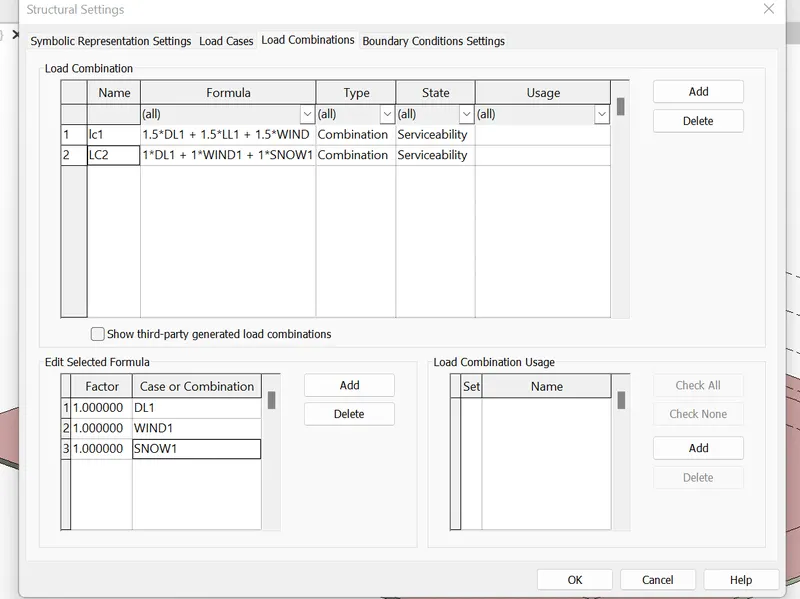
STEP-5 :-
- GO to analyse tab
- Now go to boundary conditions
- now give fixed support at all ends or whatever support u want to give
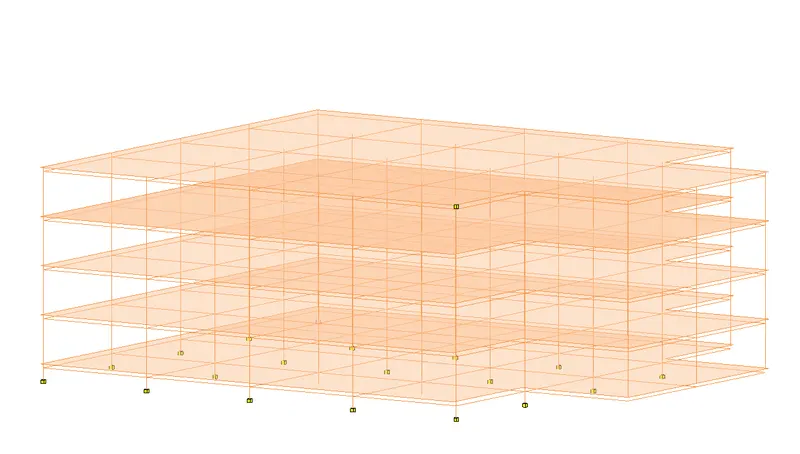
- STEP -6
- Now give area load and give load of 0kn in x,0 in y and -5kn in z
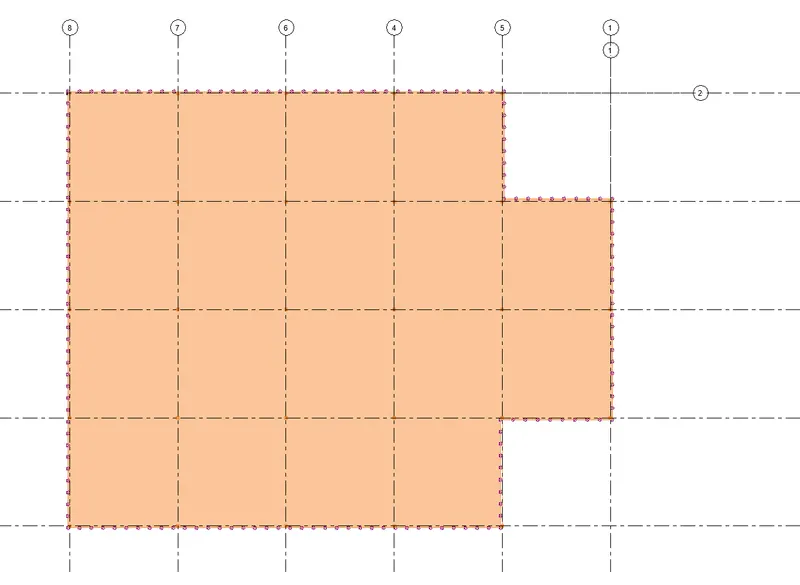
STEp-7 :-
- now transport the model to robot structural unit for analysis
- click ok to transport
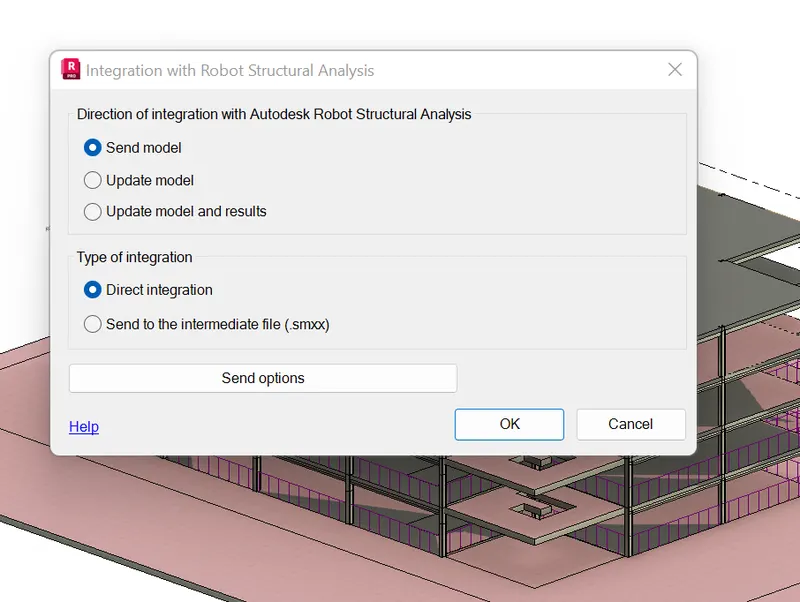
STEP-8:-
- GO to edit tab
- now select all
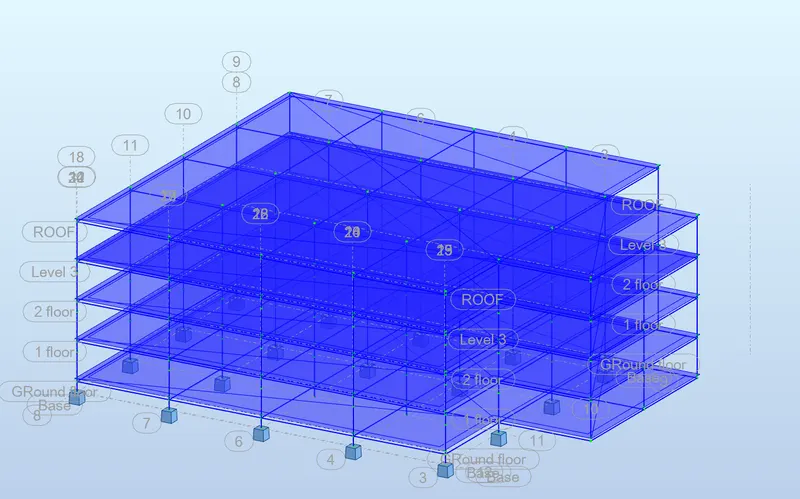
STEP-9:-
- Go to load tab and select the load definition
- choose the type of load which u want to give in this
- Now go to analyis and start the calculation
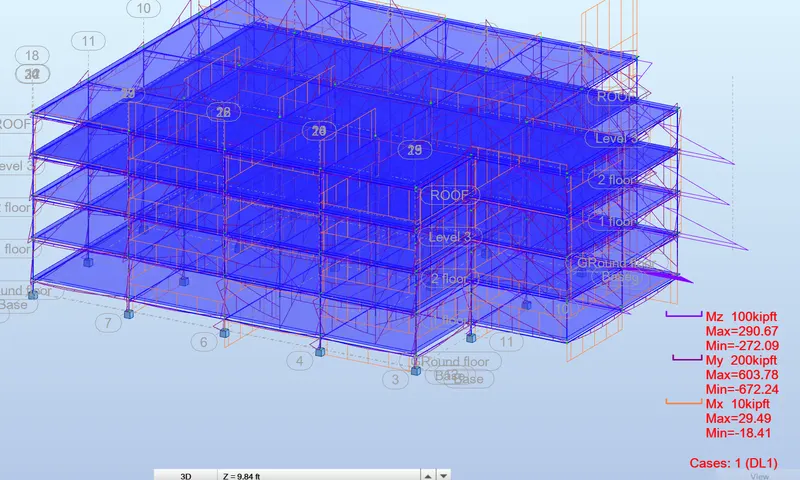
STEP -10 :-
- GO to result tab
- now go to prepare diagram for members
- select only moment in x ,y and z direction
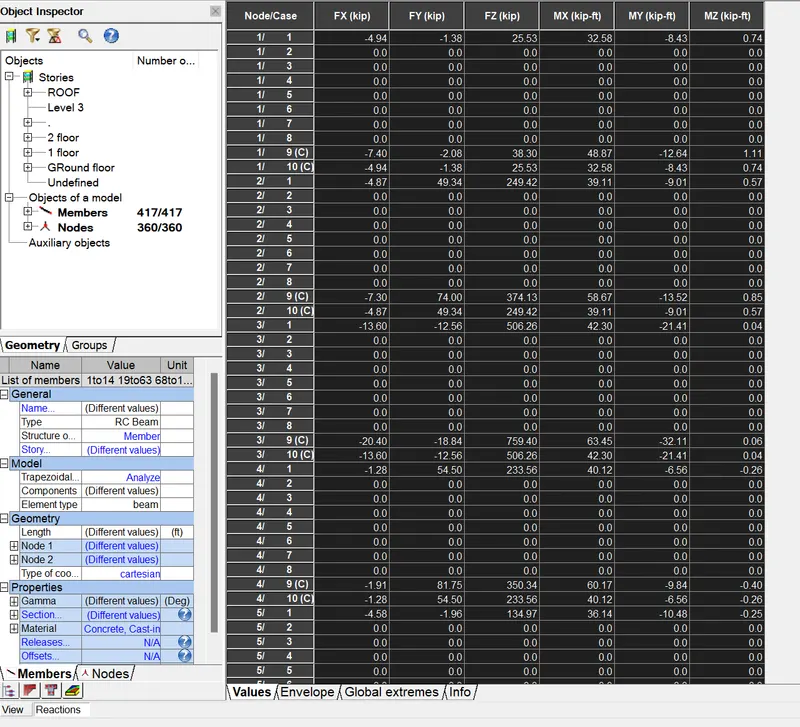
STEP-10 :-
- NOW untick everything including moment
- now select the reaction and see the analysis
STEP-10 :-
- NOW untick everything including moment and reaction
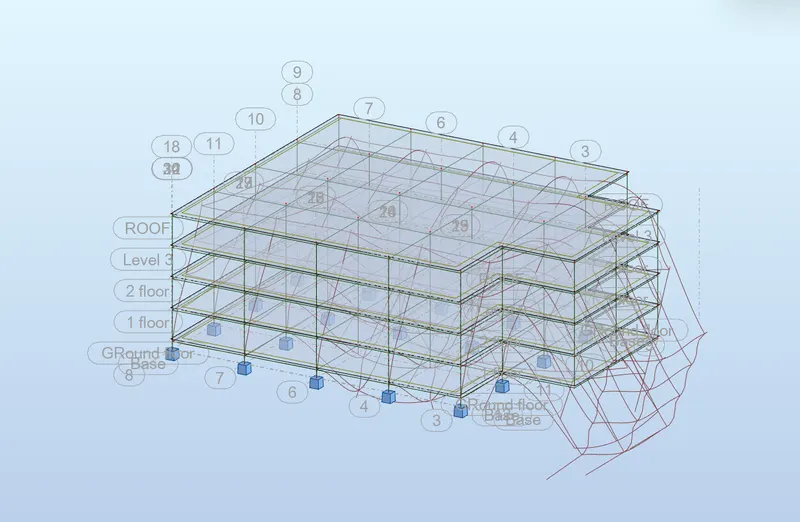
- now select the deflection and see the analysis
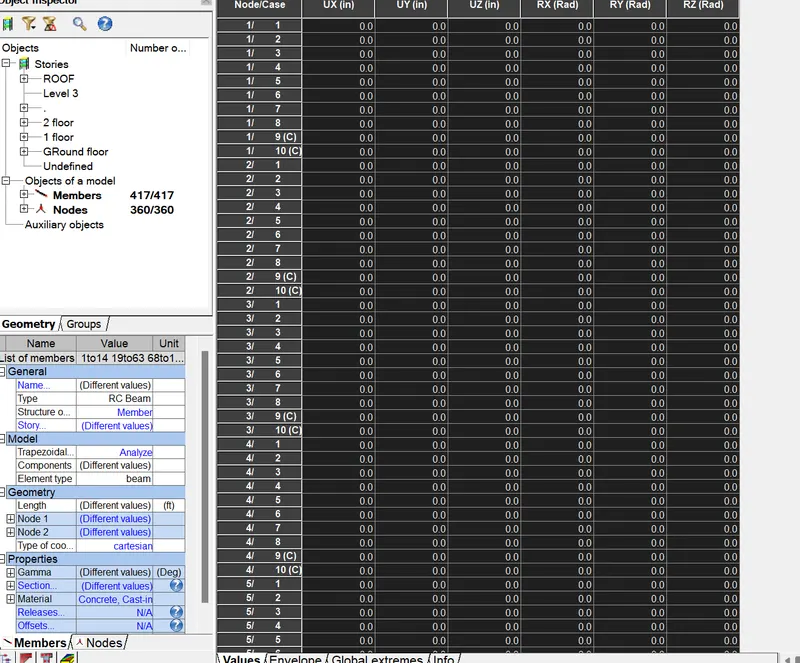
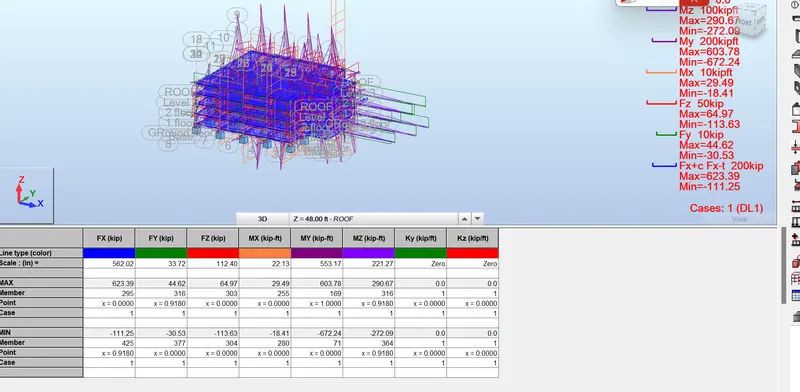
- DIAGRAM of building undergoing deflection
STEp-11 :-
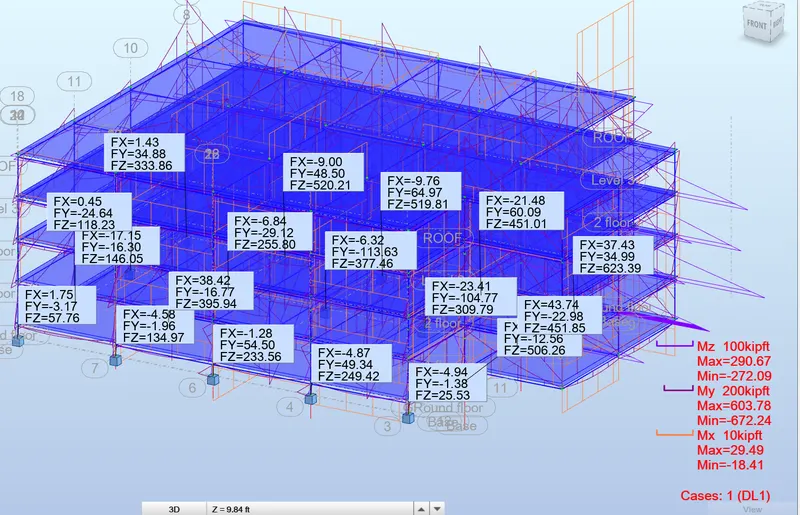
- DIAGRAM with reaction and moment
- start analyisi and see the maimum moment and minimum moment
STEP -11 :-
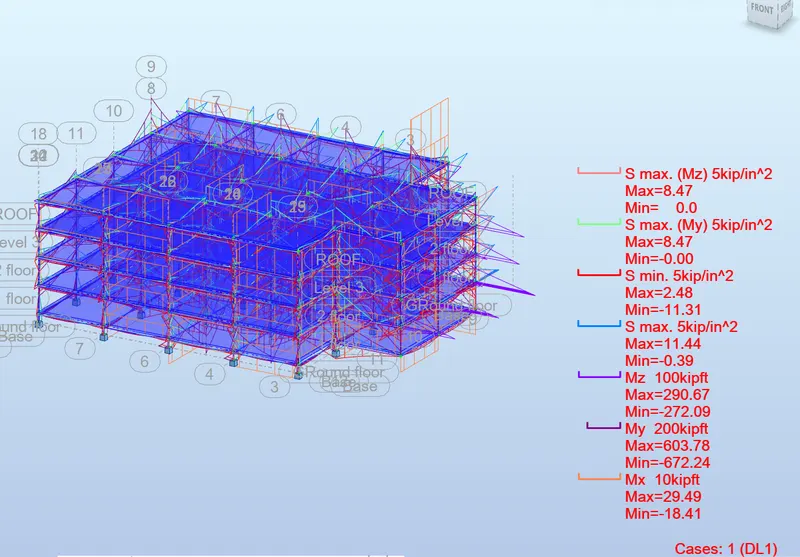
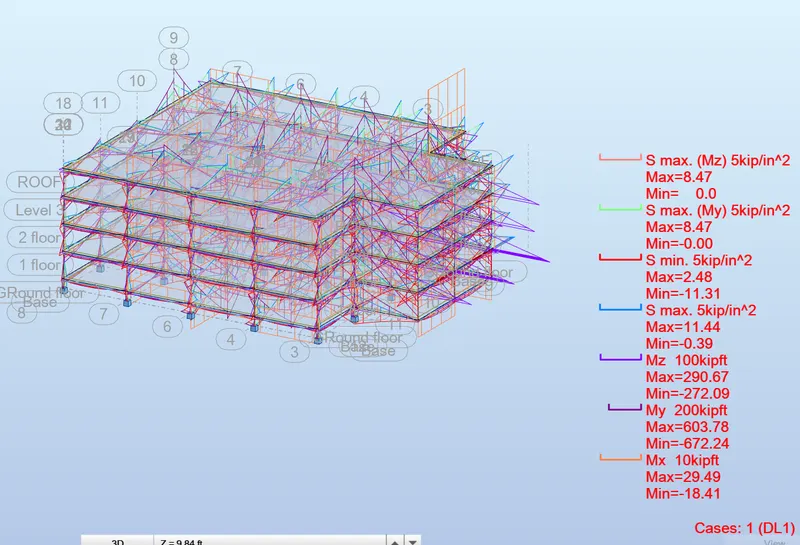
- see analysis on maximum normal and shear force
- see analysis on minimum normal and shear force
6) What is energy analysis and why do we need to consider it while modeling in Revit?
How does the factor of sustainability improve the quality of your design?
ANS:-
- ENERgy analysis of building is important to estimate energy utilization of building which helps for modelling the building more efficiently in terms of cost and design of other energy related system
- SUSTAINABLE building design is important in terms of reducing the negative impact on environmnet and approach toward the preservation of surrounding environment
- Performing energy analysis on the building design thrugh all stages , from the earlieast conceptual phase through detailed design , to ensure that u r constantly working toward the most energy efficient building design
- Energy simulation can help to analyse the movemnet of energy in,out and through the rooms and volums in building model
- It helps to estimate the loss of heat and gain of heat through building so that we can provide effective measures to prevent unneccessary loss of energy
- This information can help the designers make better informed ,cost effective decisions that improve the performance and reduce the environmental impact of building
- Whiile building energy simulation measures expected energy use based on building geeometery ,climate ,building type
IMPORTANCE of sustainable building design to improve quality of design:-
- Sustainable building design can be defined as one that is constanly evoling and has minimal impact on environment
- A sustainablel building is one where structure and processes are environmentally responsible and resorce efficient throughout the lifecycle of building
- That include everything from design and construction ,maintence and demolition
- A sustainable building is also designed to preserve the surrounding environment as much as possible and subsequently using green enrgy methods such as renewable energy to operate as a net producer
6 fundamental principles which govern how sustainable building are designed and built:-\
- Optimize site potential
- optimize energy use
- Protect and conserve water
- Optimizing building space and material use
- Enhance indoor environment quality
- Optimize operational and maintences practises
RESULT:-