Sketch a G+1 residential plan according to Vaastu Shastra and Calculation of Loads as per IS code
- To sketch a G+1 floor residential floor plan according to vaastu shastra and list down the names of structural drawings required to be provided to site for construction
- Procedure:-
- Sketch of the ground floor and first floor as per vaastu shastra
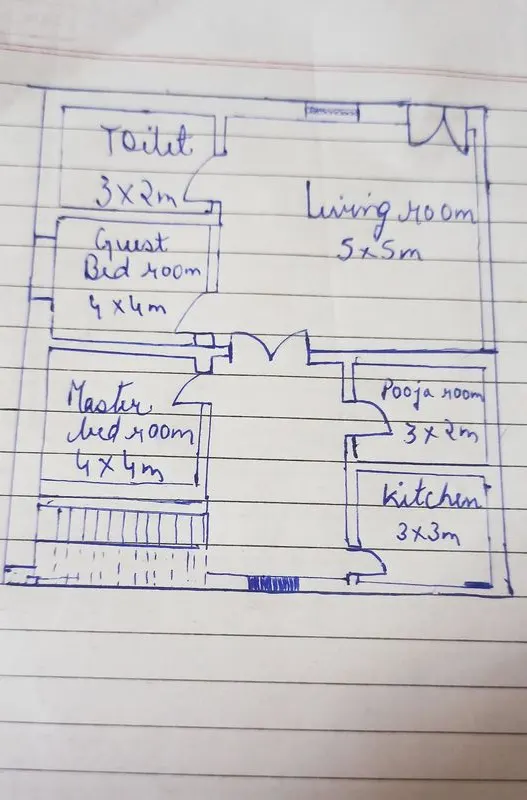
- Dimensions :-
- Living room: 5*5m
- Master bed room:4*4m
- Guest bed room:4*4m
- Kitchen:3*2m
- Pooja room:3*2m
- Toilet:3*2m
- Window:1.5*1m
- Ventilator:0.5*0.5m
- FIRST FLOOR PLAN
- DIMENSIONS:
- Living room:5*5m
- Master bed room:4*4m
- Guest bed room:4*4m
- Kitchen:3*3m
- Pooja room:3*2m
- Toilet:3*2m
- Window:1.5*1m
- Ventilator:0.5*0.5m
- OTHER DIMENSIONS:
- All columns are300mm*300mm
- All beams are 300mm*450mm
- Slab thickness 125mm
- Height of the wall is 4.5m
- Thickness of wall ;250mm
- VAASTU SHASTRA:
- Vastu shastra is a ancient indian science of architecture and acts as a guide to design your home in such a way that enhances positive energy
- Our nature is abundant with power houses of energy sources like sun,moon,wind earth and fire
- Effect of sunrays,flow of wind pull of earth magnetic field and such cosmic energies
- A good home needs to radiate right kind of energy
- Needs to be followed for a house project in detail are:-
- Shape:Rooms should be square or rectangle
- Room basics:-Rooms should be airy,well lit bright
- Home centre:-Center of house should be an empty space
- Stairs and furniture:-Stairs ad furniture should be kept in south west direction
- Mirror placement:-Mirror facing the bed is strictly not allowed .Mirror in the bedroom in such a way that bed cannot be seen
- Gateway of house:-Main entrance of house is not only the entry point but also for energy
- Main door should be stronger than other doors
- Main door should not be dark but it should be little bright
- Living room:-Living room should be cluster free and it is place where family spend most time
- Living room should face east,north or north-east
- Pooja room :-Rooms in a house for meditation and prayers will ensure spiritual growth
- East or north east part of your home is perfect for mediatation
- Kitchen:-Keep water sink away from gas stove
- 5. List of drawing that is mandatory to be provided to the site:-
- Centre line drawing
- Footing and column layout with reinforcement details
- Column schedule with reinforcement details
- Plinth beam layout with reinforcement details
- Plinth beam layout with reinforcemnet details
- First floor beam layout with reinforcement details
- First floor slab details with reinforcement details
- Lift pit and headroom reinforcement details
- Lift pit and headroom reinforcement details
- Shape:Rooms should be square or rectangle
- Room basics:-Rooms should be airy,well lit bright
- Home centre:-Center of house should be an empty space
- Stairs and furniture:-Stairs ad furniture should be kept in south west direction
- Mirror placement:-Mirror facing the bed is strictly not allowed .Mirror in the bedroom in such a way that bed cannot be seen
- Gateway of house:-Main entrance of house is not only the entry point but also for energy
- Main door should be stronger than other doors
- Main door should not be dark but it should be little bright
- Living room:-Living room should be cluster free and it is place where family spend most time
- Living room should face east,north or north-east
- Pooja room :-Rooms in a house for meditation and prayers will ensure spiritual growth
- East or north east part of your home is perfect for mediatation
- Kitchen:-Keep water sink away from gas stove
- Fridge needs to be placed in south east directionFridge needs to be placed in south east direction
- lkm
- LOAD CALCULATIONS:
- Dead load:-
- As per IS-875 part 1
- For column:-
- Total volume of column=0.3*0.3*4.5=0.405m^3
- Unit weight of concrete=25kn/m3
- Total dead load of column=25*0.405=10.125kn
- For beam
- Total volume of beam=0.3*0.45*4.5=0.6075
- Unit weight of concrete=25kn/m3
- Total dead load of beam=25*0.6075=15.1875 kn
- for slab
- total volume of slab=1*1*0.125=0.125m3
- Unit weight of slab=25kn/m3
- Dead load of slab=25*0.125=3.125kn
- Wall loads
- height of the wall=4.5m
- Thickness of wall=250mm
- Unit weight of brick masonary=20kn/m3
- Total dead load=20*0.250*4.5=22.5kn/m
- Live load calculations:-
- As per IS 875-part2 table1;
- BEadroom=2kn/m2
- Living room=2kn/m2
- Kitchen=2kn/m2
- Toilets=2kn/m2
- terrace=3kn/m2
- Staircase=3kn/m2
- Wind load calculations
- Wind load calculations are to be done on buildings which have height greater than 10m but since our building height is only 4.5m so no need for that
- RESULT:-
- A G+1 floor residential plan according to Vaastu shastra has been drawn
- The names of structural drawings required for the site for construction is provided
- The individual corrresponding loads from the members as per IS code is calculated