Structural analysis of a buidling using Robot Structural Analysis
AIM: Structural analysis of a buidling using Robot Structural Analysis
1) What are HVAC systems? Why are they essential in the modeling of buildings.
Ans:
The HVAC system modeling implies to the modeling of building, indoor, outdoor, and air handling unit (AHU) equipments.The HVAC full form is Heating, Ventilation, and Air Conditioning with respect to building structures. HVAC systems & types are important areas in the field of mechanical engineering. Basically, HVAC means the various systems and types used for moving air between different indoor and outdoor spaces. In addition to that, HVAC also offers heating and cooling in both residential and commercial buildings.HVAC systems ensure the air quality of a building. From residential buildings like houses and apartments to commercial buildings like offices and hospitals, all use an HVAC system.
HVAC systems are essential in the modeling of buildings because:
- HVAC fosters enhanced productivity in offices as they feel comfortable. And when they are comfortable, their minds and body tend to function better, leading them to deliver better job results.
- HVAC improves air quality in the building, helping make it appropriate for human breathing and comfort. It reduces humidity so occupants can enjoy a better atmosphere. This is most especially useful in buildings or underground spaces where ventilation is limited.
- HVAC systems help you achieve more savings when it comes to energy bills. Gone are the days where we used fans and old-school air conditioners to feel cooler inside a building or fireplaces to keep us warmer. We also don’t have to waste energy when we forget to turn them off at night because modern HVACs are now automatic.
- HVAC systems control the overall climate in the building. They also make the proper adjustments whenever we experience changes in outdoor temperature.
- Proper HVAC systems are a worthy investment for any business or building owner because it gives you energy savings.
2) From week 7 assignment, based on the building designed use the same Revit file to design a HVAC system for each floor to cover the topics included in the class.
a. Typical HVAC unit includes Distribution center
b. Collector
c. Ducts
d. Blower
Based on the layout choose appropriate ducts and elevation using property browser and assign the components to appropriate groups to complete modeling of the HVAC unit
Procedure:
Steps:
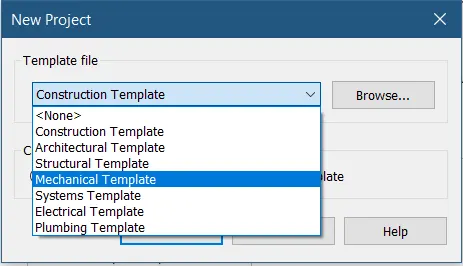
- Create a revit file with mechanical template
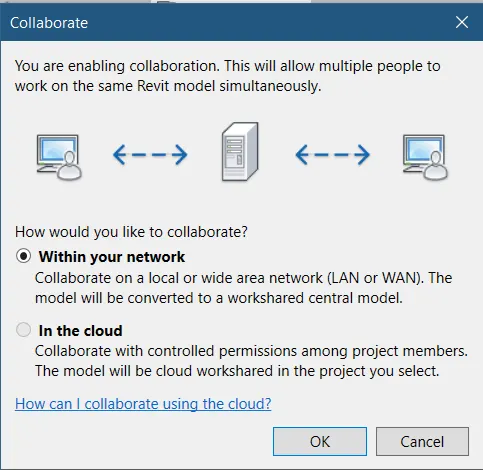
- Save the file and collaborate the file within the network
- Now draw grids and specify the coordinates at 0
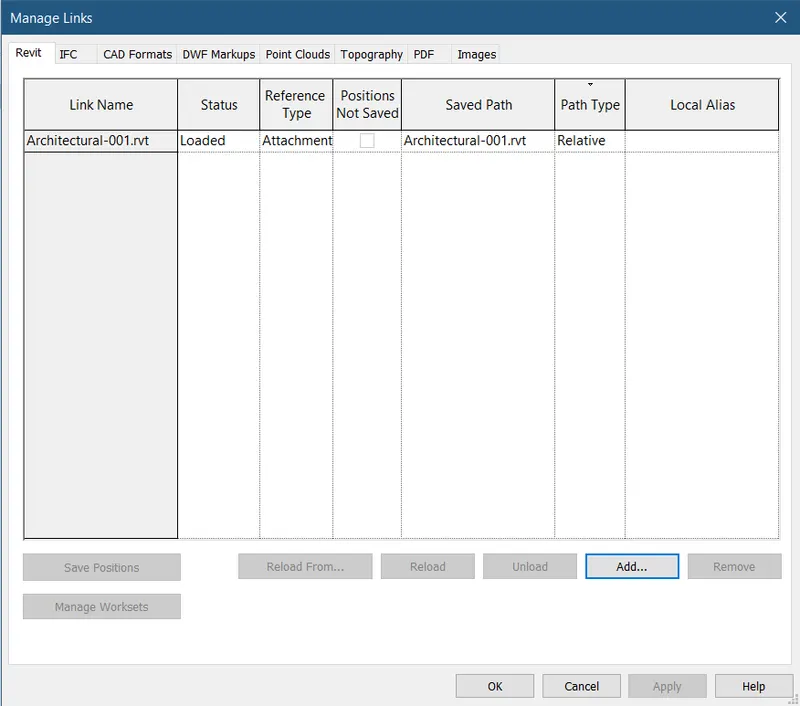
- Now use manage link option to add the architectural model
- Use copy option in collaborate tab to copy essential elements
- Now goto system tab and select the air terminal option
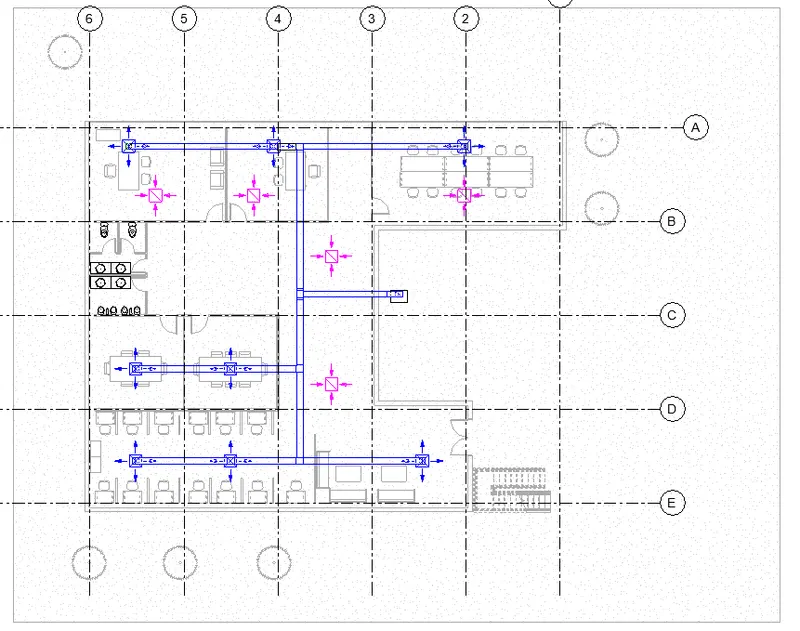
- Select the supply diffusers and place the diffusers where required
- Now select the return difusers and do the same
- Now select the Mechanical equipment option in system tab and place a air handling unit
- Now select the supply diffusers and AHU together and create the duct
- Also do the same for return diffusers
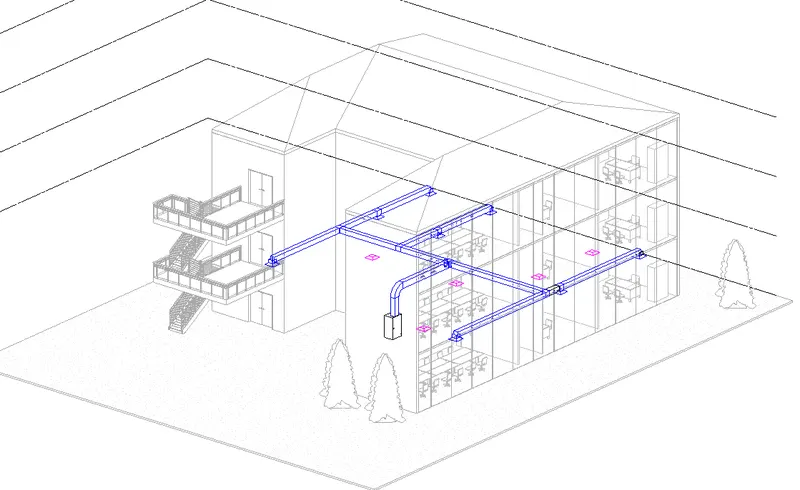
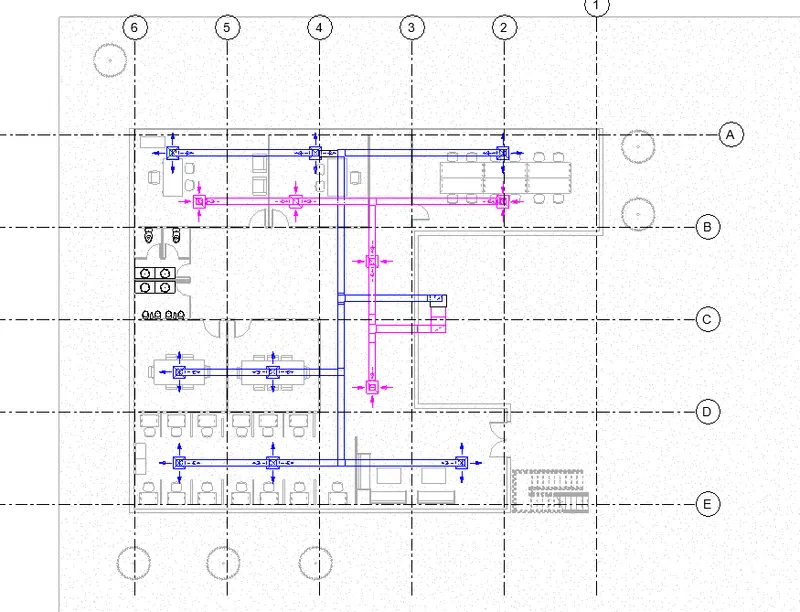
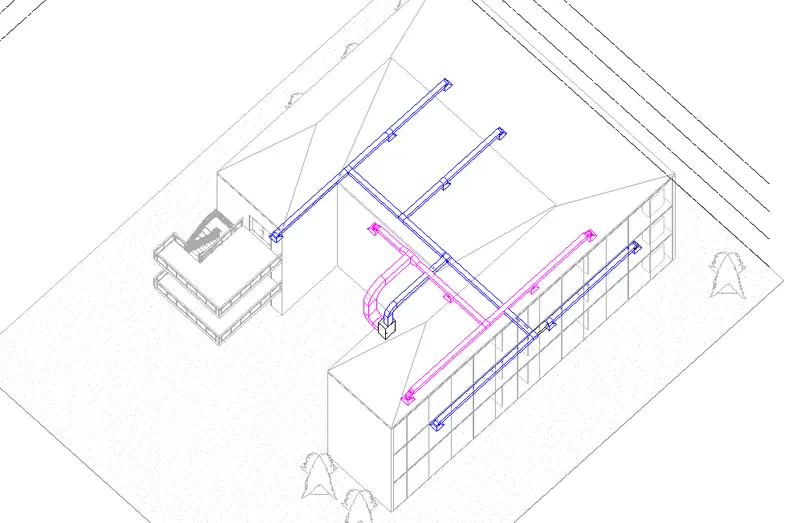
- Use copy option and paste to selected levels
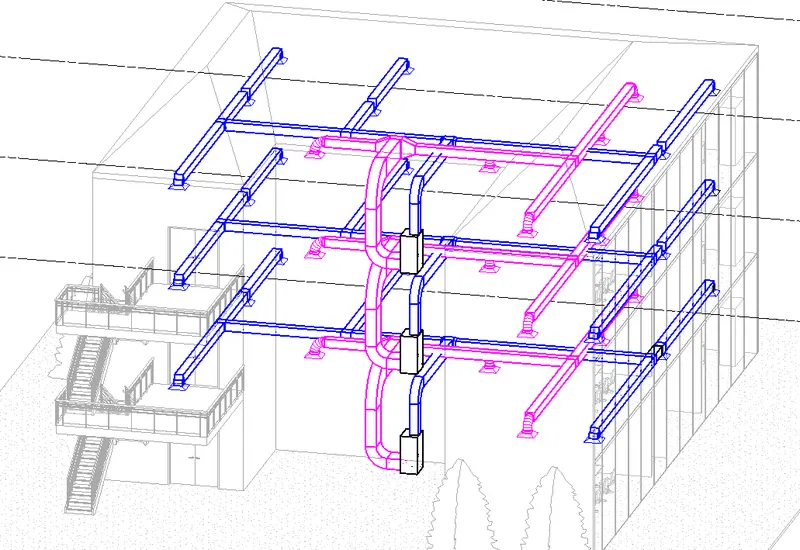
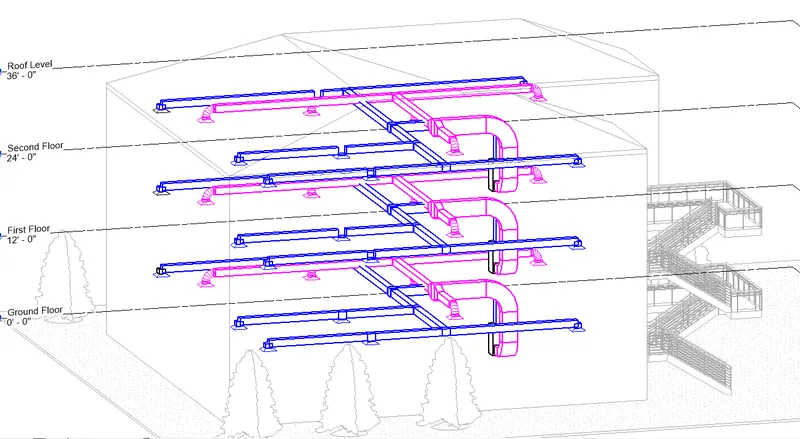
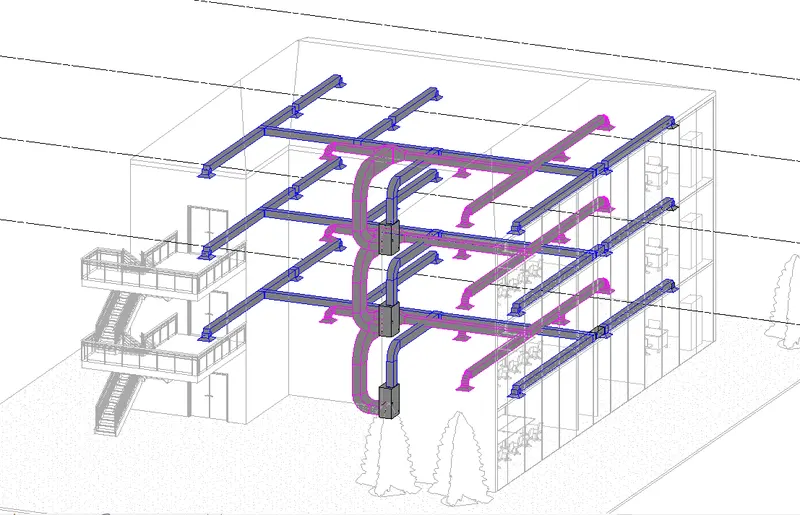
3) Use the add-ins tab to load plug-ins for robot structural analysis to your Revit software
Procedure:
Steps:
- First we click on the autodesk app store, as shown below.
- After clicking this, the autodesk store website will be opened.
- Next download the Robot structural analysis toolkit 2023 from the autodesk app store.
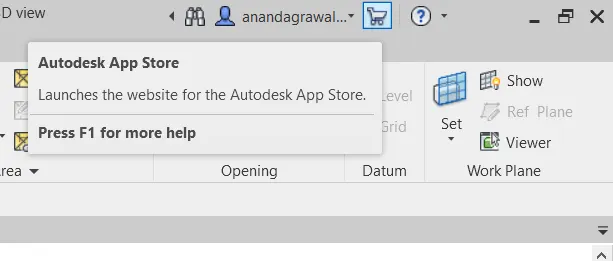
- After installing the structural analysis toolkit, open the revit software.
- Then open the analyze toolbar, the robot structural analysis option will appears at the right side corner, as shown below.
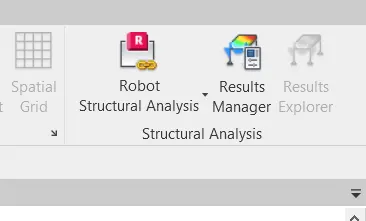
Result:
We have successfully installed the robot analysis in revit software
4) Why do we need to assess buildings/analyze while modeling elements? Does design affect modeling in anyways?
Ans:
A structure refers to a body or system of connected parts which support a load. structural analysis is the determination of the effects of loads on physical structures and their components. Structures subject to this type of analysis include all that must withstand loads, such as buildings, bridges, aircraft and ships. Structural analysis employs the fields of applied mechanics,material science and applied mathematics to compute a structure's deformations, internal forces,stresses support reactions, accelerations, and stability. Structural analysis is the process of calculating the forces, moments and deflections to which the members in a structure are to be subjected. There is a vast range of analysis tools offering speed, precision and economy of design. 3-D, FE modelling, bespoke portal frame, cellular beam or plate grider design software are now widely available. Modelling catenary actions, cold formed member performance or grillage analysis - all these are now commonplace for structures, where hand analysis is impossible. Increasingly sophisticated analysis methods continue to improve the accuracy with which the behaviour of structures can be predicted.
The results of the analysis are used to verify a structure's fitness for use, often precluding physical tests. Structural analysis is thus a key part of the engineering design of structures. To perform an accurate analysis a structural engineer must determine information such as structural loads, geometry, support conditions, and material properties. The results of such an analysis typically include support reactions, stresses and displacements. This information is then compared to criteria that indicate the conditions of failure. Advanced structural analysis may examine dynamic response, stability and non-linear behavior.
5) From the structural model developed in week 6 and 7, export the complete analytical model to robot structural analysis.
a. List your assumptions on what boundary conditions will be realistic for the analysis approach
b. Use the design standards to decide what loads must be applied to floorings based on the type of structure decided
c. List the load combinations and include them in the analysis model
d. Analyze the building and report the following results
i. Maximum Moment in each floor for all Load Combinations
ii. Maximum Displacement in each floor for all Load combinations
iii. Lateral Displacement in building for all Lateral Load combinations
e. After analysis, do you think you have a better approach or idea in modeling structural members?
Ans:
a) Firstly we assume the structure to be in equilibrium, apply some assumed loads , we also assume that forces are along X,Y and Z directions which may or may not be true at all instances. We assume that moments at all joints is equal to zero.
We need Degree of freedom, type of loads, Loads with different combinations, supports etc for setting up conditions for structural analysis.
b) Acoording to NBC, there are set of guide lines that are written for loading for diff types of buildings based on geographic places like dead load, live load, earthquake load, wind load etc.. For my place and type of building, Dead load, live load, Wind Load are suggested.
c) Load combination 1 : 1.25 DL + 1.5 LL + 1.75 WL
Load combination 2 : 1.25 DL + 1.5 LL
d)
Procedure:
- Open the Structural model of week 7 in revit software
- Now provide appropriate loads to the model and copy to selected levels
- Now provide load cases and load combination to the structural model
- next we goto analytical model to provide boundry conditions
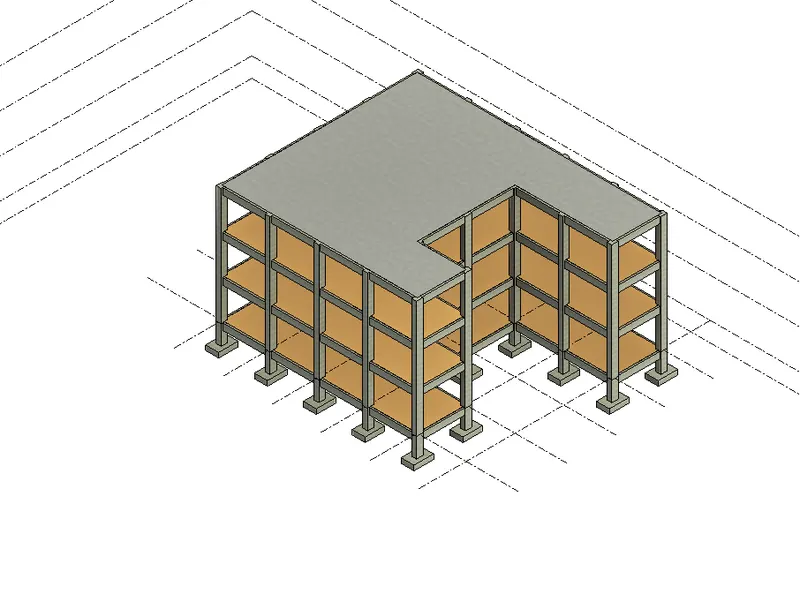
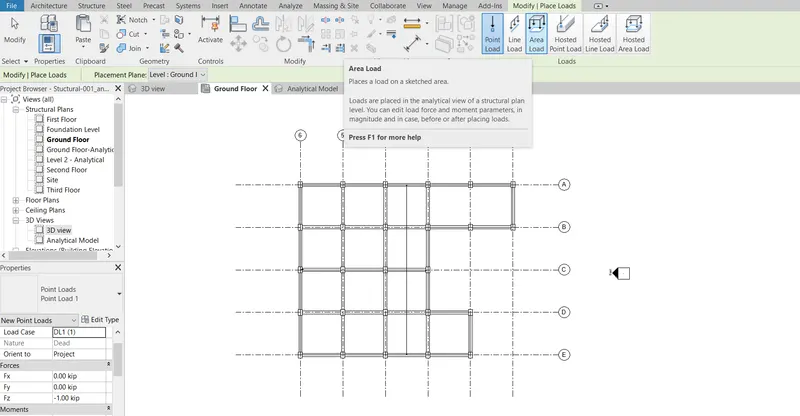
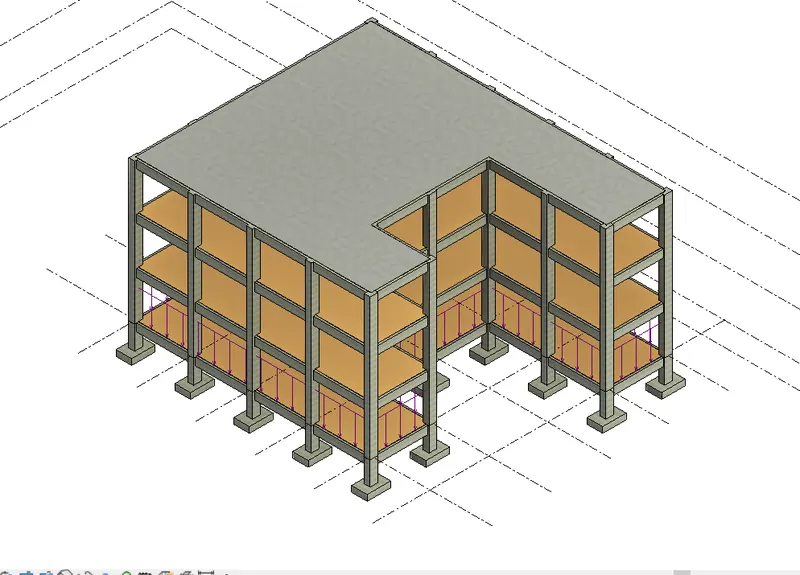
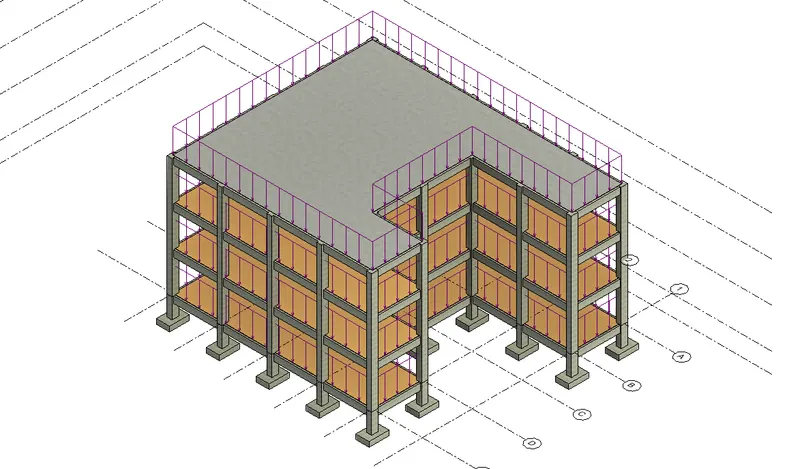
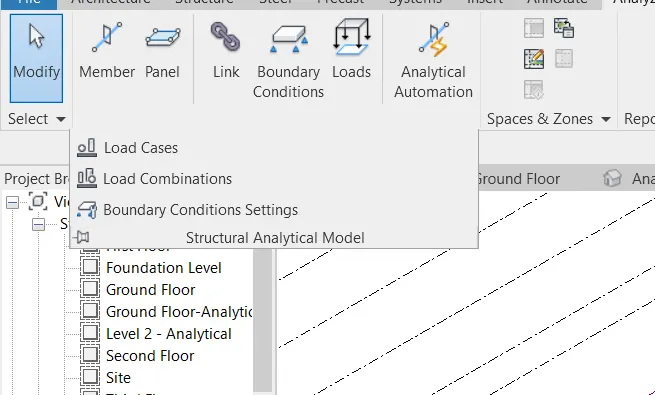
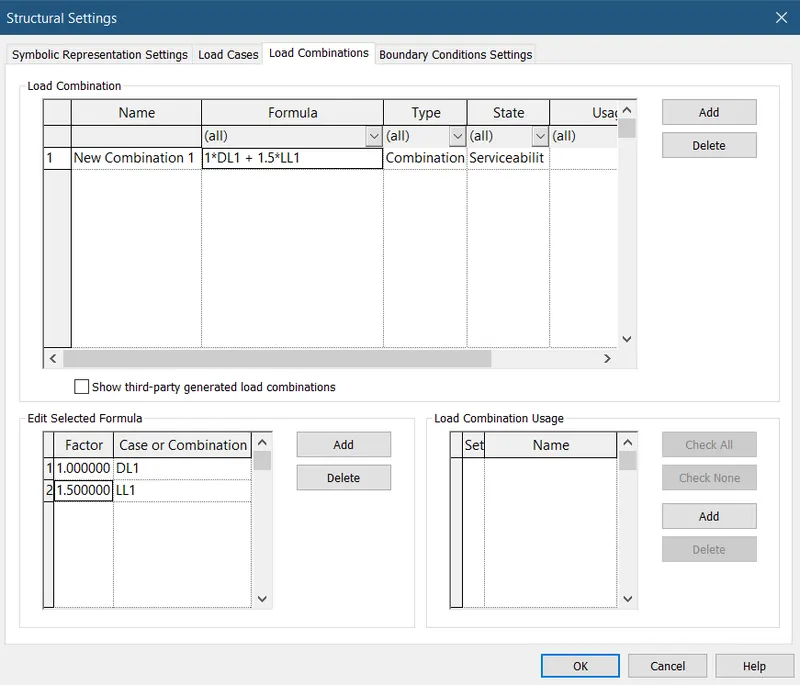
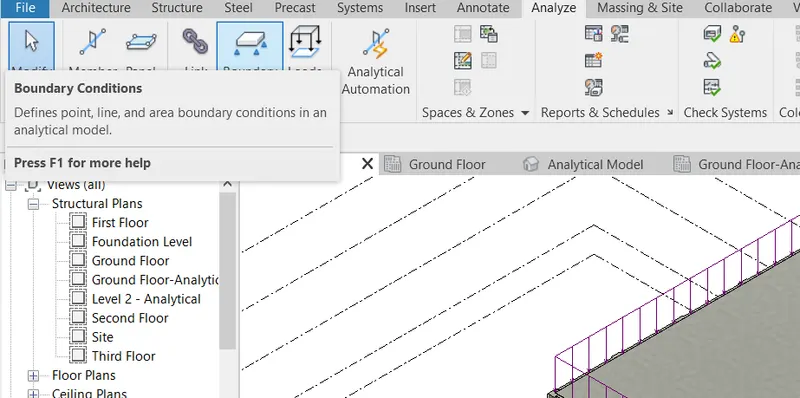
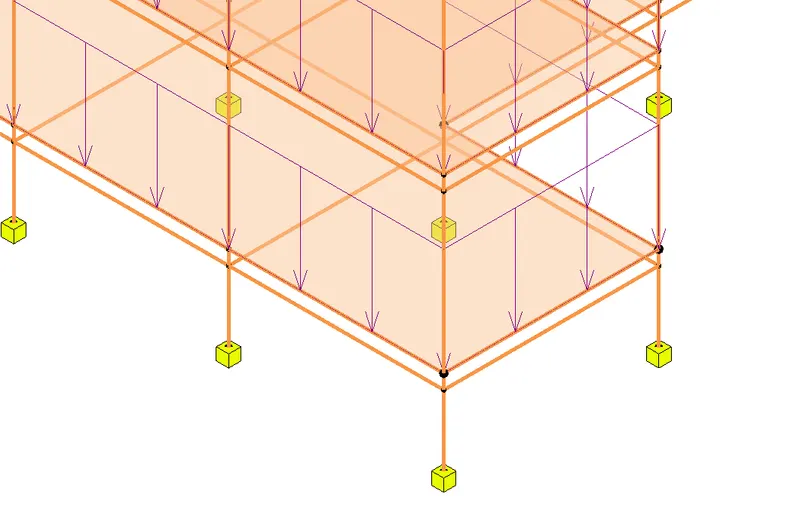
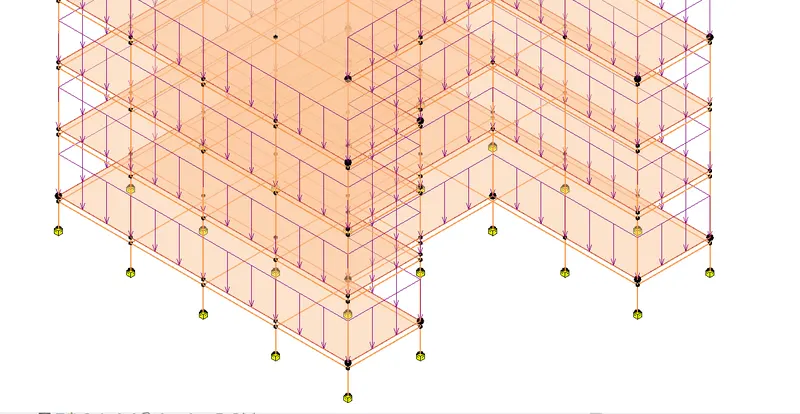
- Next we export the analytical model to the robot structural analysis present in the analyze tab
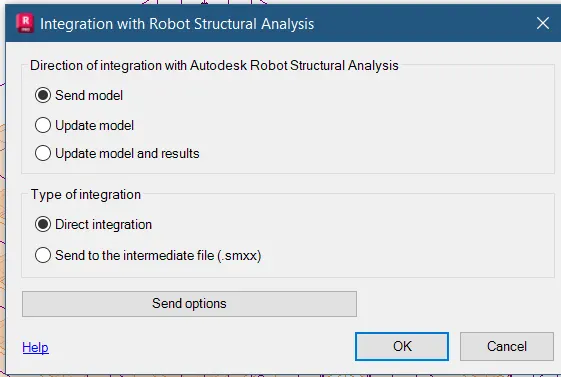
- After clicking the robot structural analysis a new ta will appear click ok


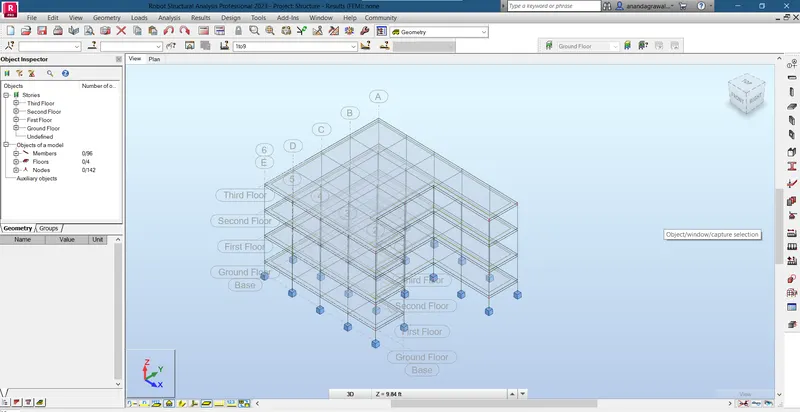
- Next we get robot analysis window as shown below
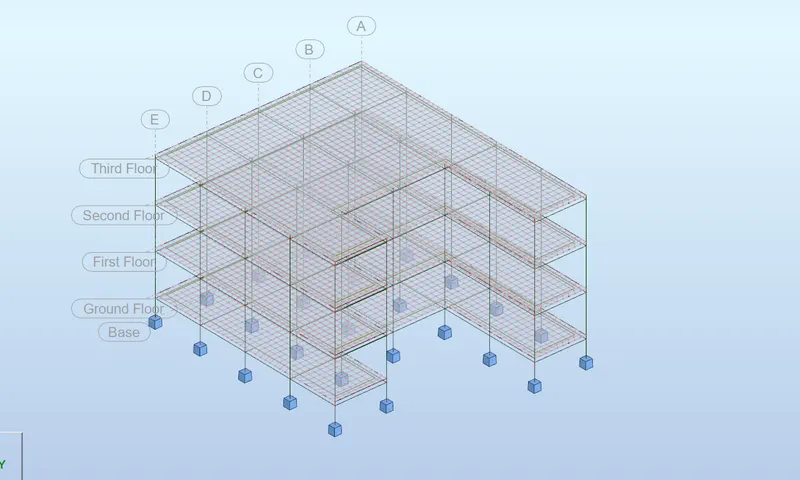
- Now we analyse the structural model in robot analysis
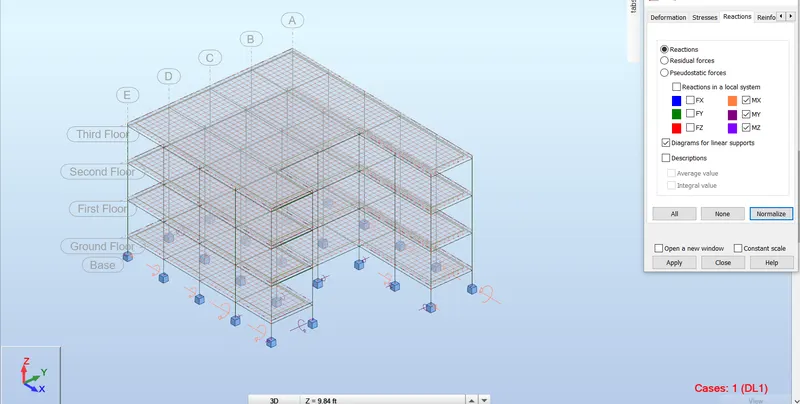
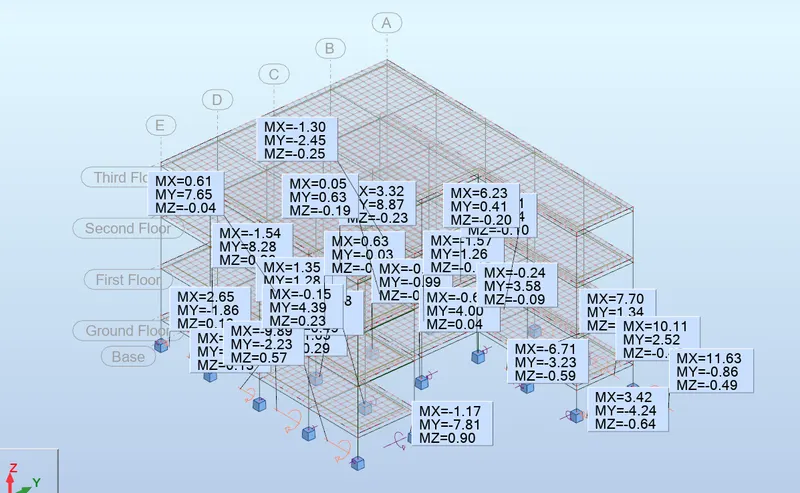
e) I think Revit has provided a user friendly interface which allows the designer doo his job easily. I think this is the best approach i have come across till now.
TOOLS USED : Analyze tab, Boundary conditions, Project browser, 3D view analytical, Manage, structural settings, Loads, Robot structural analysis.
6) What is energy analysis and why do we need to consider it while modeling in Revit?
How does the factor of sustainability improve the quality of your design?
Ans:
Energy analysis of the model is nothing but calculating the energy both emboided and operational energy that will be used throughout the life cycle of building. Energy emboided in the building are the energy sources which is actually used while constructing the building for example it includes production of cement concrete mix etc. Operational enegy is the energy that is released into environment while using appliances inthe building like lift, escalators, artificial lights, air conditioners etc That is the electric energy for running the essential elements to keep building functionality intact. Energy analysis of the building can be done in revit using the automated calculatore knoen as 3D energy model view. This gives us more insights of the building and its functionality and its sustainability. Energy analysis is the most imoprtant factor which calculates the sustainability of building and to even calculate the life cycle of building and suprisingly we can hav e more information about how much green house gases are being released etc. Any building must be analysed energy terms also to efficently design a building.
Sustainable design deals with the philosophy of having built and designed objects, buildings, environments and services that conforms with the many principles of ecological sustainability. This includes maintaining change in a homeostatic environment where the use of resources, inclination of investments, and the direction of development are balanced and meet the current and future needs of humanity. Simply put, sustainable design represents development that not only meets the needs of the present but does so without compromising the ability of future generations to meet their own needs. Ways to approach sustainable design include utilizing sustainable chemical engineering, responsible resource management, and holistic environmental protection.