Structural analysis of a buidling using Robot Structural Analysis
1)
Ans:
- HVAC stands for heating ,ventilation and air conditioning.It is a technoloigy of indoor environmental comfort.It is goal is to provide thermal comfort and acceptable indoor ait quality
- HVAC system is subdiscipline of mechanincal engineering based on the principle of thermodynamic.Fluid mechanic and heat transfer
- Hvac is an important part od residential structure such as single familty homes and office buillding such skyscrappers and hospital where safe and healthy building condition are regulated with respect to tempeature and humidity using fresh air from outdoor
- Hvac system are essential in the modelling of building because
- They are used for controlling the overall climate of the building.This means that when its warm outside it balances the temoperature make the inside the cooler or warmer during cold season..The air conditioner works during the warmer days while the boiler or heater are turned on during the colder days
- Hvac faster enhanced productivity in offices as they feel confortable and when they are confortable their minds and body tends to function better leading them to deliver better job results
- Hvac improves air quality in the building.It reduces humidity so residents can enjoy better atmosphere.This is useful in building underground spaces where ventilation is limited
- Hvac system helps you achieve more saving when it comes to energy bills in loden times where we used fans and old schooled but now the advancement in technology has made things easier by making everything automatic
2)
Ans:
- AIM: To design a HVAC system for each floor that include
a)HVAC UNIT
b)Collector
c)Ducts
D)Blower
- PROCEDURE:
- Initially open the architectural template created
- Then go to system tab and in that choose air terminal and load the elements like supply diffuser
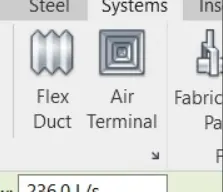
- First choose the supply diffuser and place ot conveniently
- Now similarly choose return diffuser and place it appropriately
- Now provide AHU unit and supply diffuser
- Then provide duct
- For this initially select the return diffuser and ahu unit and then click on duct
- THen generate the layout desired similary create the duct For the supply diffuser
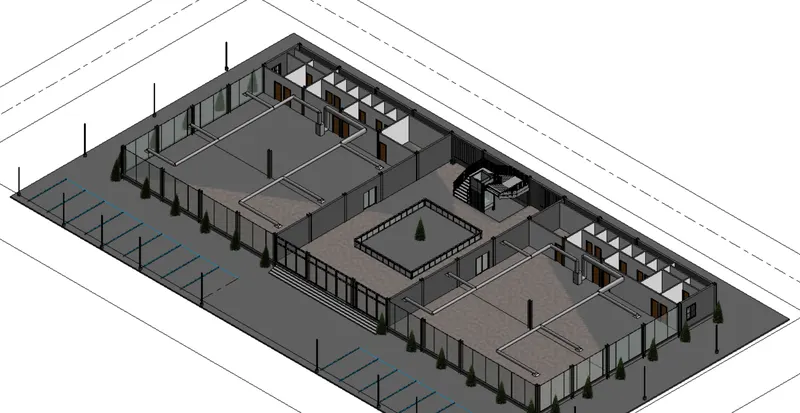
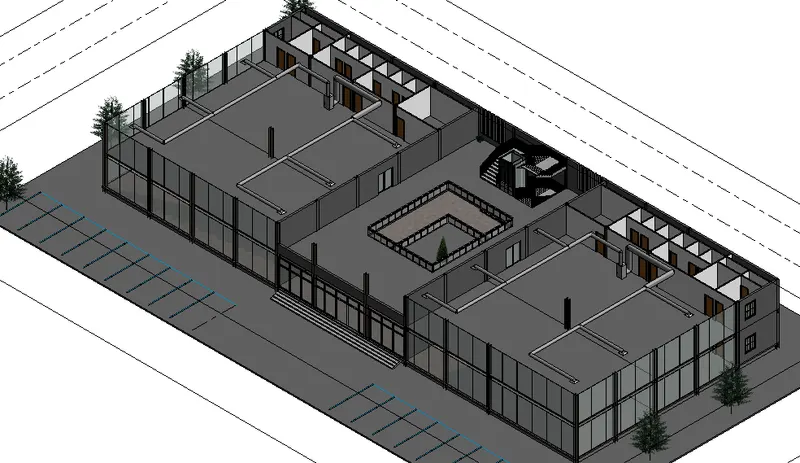
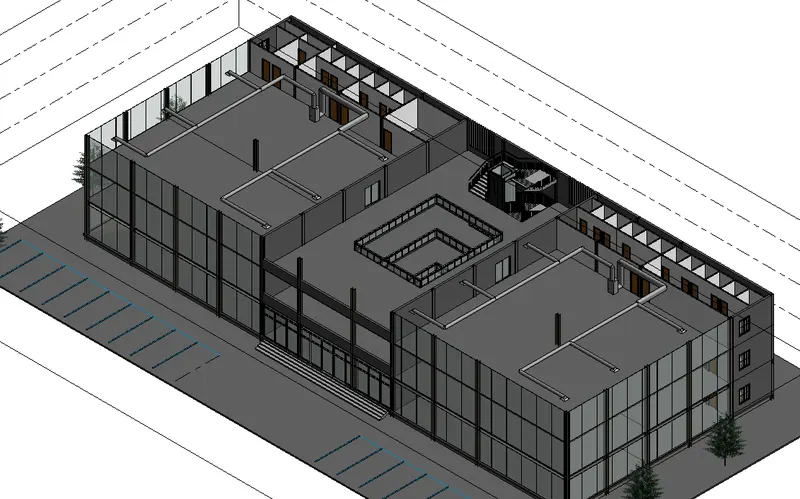
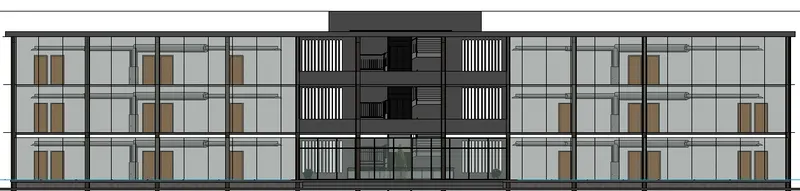
- Hence the havac system is developed all the level
- Ground Floor plan
- Second Floor plan
- Third Floor plan
- 3D plan
3) Use add in to load plug in for robo structural analysis top your revit software
AIM: To load and plu in for robo structural analysis to revit software using the add ins tab
PROCEDURE:
- In that go to cart symbol propvided at the top right corner on the window
- Then go to autodesk appstore open


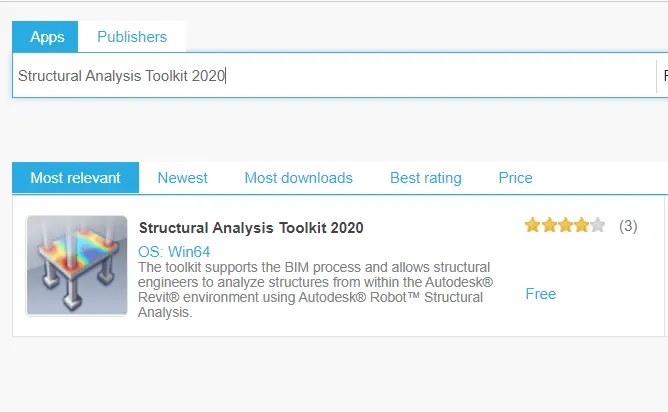
- Now,download and install the above file
- The structural toolkit is downloaded and the robot structural analysis professional software is installed
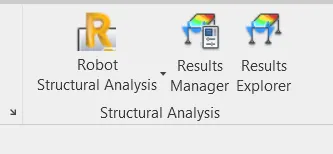

- Hwncw completed
- RESULT
- Hence robo structural anakysis is succesfully downloaded
4)
ANS:
- Structural analysis is essential in modelling elements as it helps in calculating and determining the effects and loads and internal forces on a structure,building or an object.It is particularly important for the structural engineer to ensure that,they complete understand the load paths and the impacts the loads have on their engineering design.It allows engineers or designers to ensure that a piece of equipment or structure is safe for use under the estinated loads it is expected to withstand
- Structural analysis can either be performed during design,testing or post construction and will generally account for the material used.Geometry of the structure and applied loads.Structural analysis usually looks at individuals structural elements and forces they undergo.All of those elements have forces applied to them such as windload ,liveload and deadload.so it is important for the engineer to review how each of these elements behave under these loads.This is the core focous of structure analysis
5)
- AIM: To carry out the structural analysis using structural ananlysis
- PROCEDURE:
- Boundary condition: It is a piece on a structure where either the external forces or the displacement are known at the start of the analysis.For a structural analysis problem to be solvable,every location on the boundary of our structure must have a known force or a known displacement.The known force or displacement may have some magnitude force.This would be a zero boundary condition ].A displacement condition that is zero is equivalent to the structure being held in place at this location
- The looad that must be applied to the floorings are
- Dead load
- Live load
- Wind load
c)
- Aim:To list the load combination and include them in the analysis model
- PEOCEDURE:
- Initially open the week 7 assignment in the structural template and open the analytical model
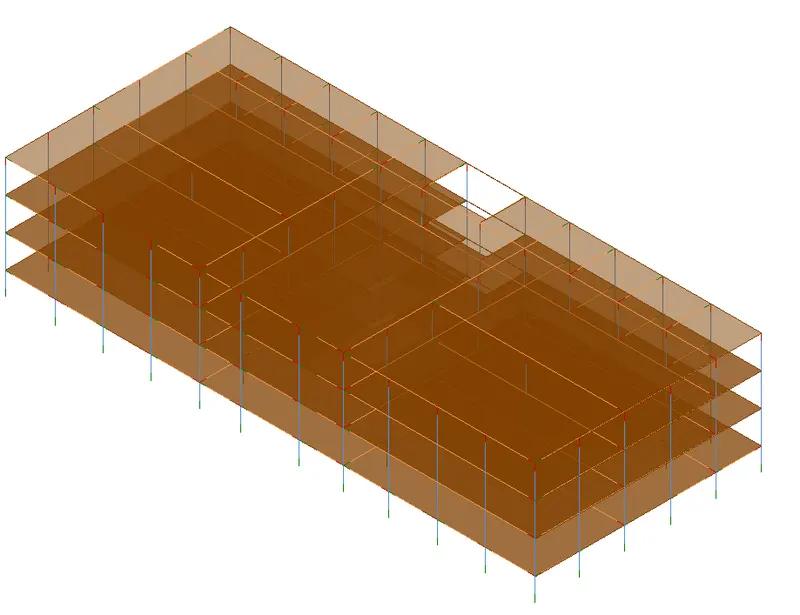
- Then click on the manage tab and go to the structural setting
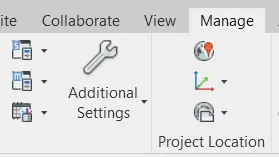
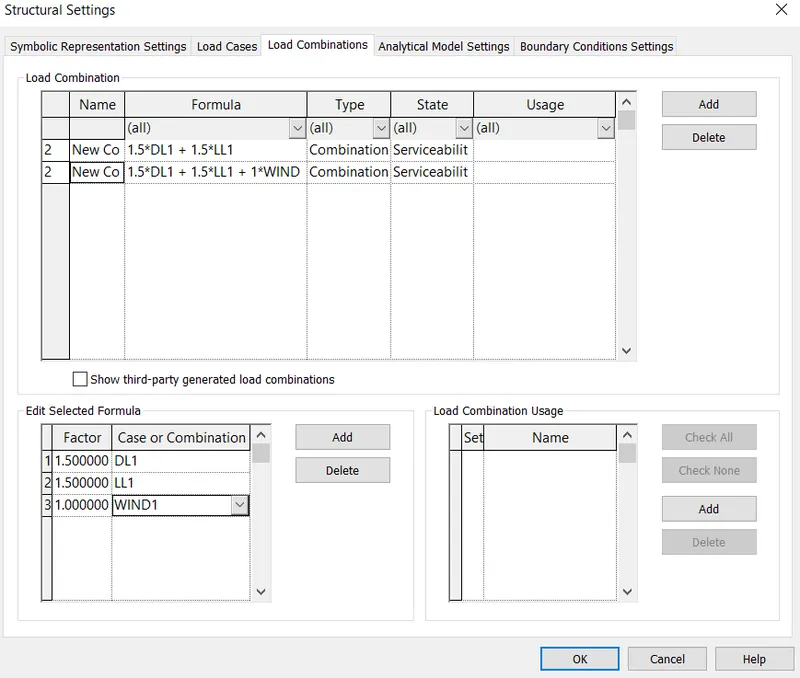
- Now structural setting dialogue box open
- In this we have to set the load combination
- Now ,we have to set the boundary condition
- FOr this,go to analysis tab in that choose boundary condition and provide the state as fixed
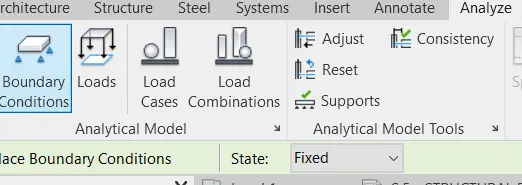
- Hence the boundary condition is defined
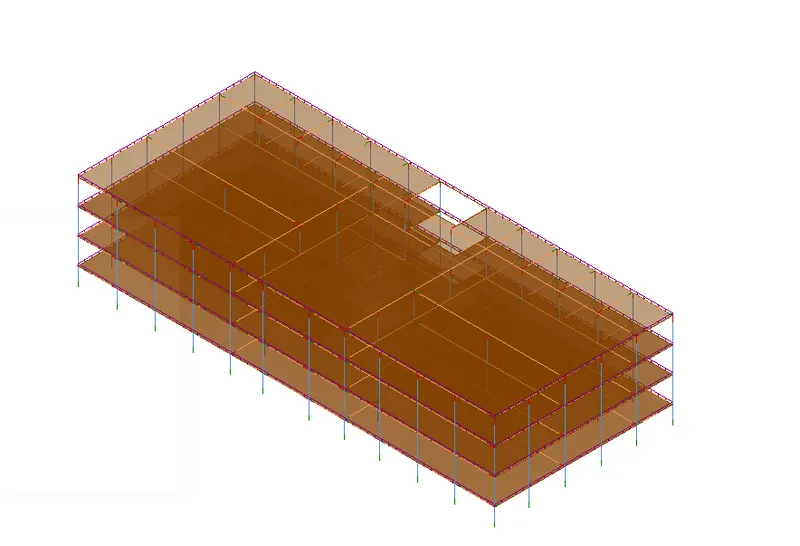
- Now again,go to analysis tab and choose load and provide the load
- Now we have to proceed to analysis

- Click on the robot structural analysis
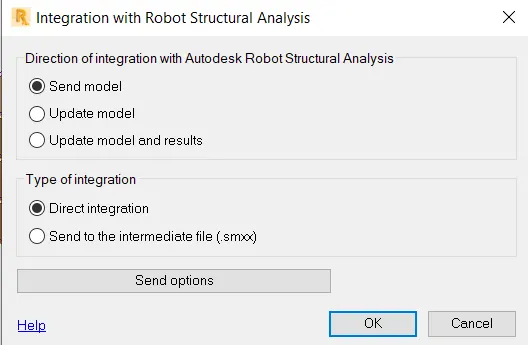
- The model is then opened in robot structural anakysis
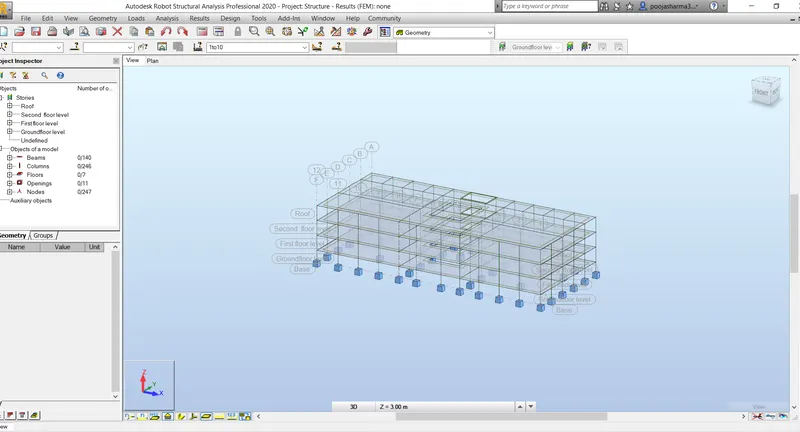
- Go to analysis ---->loads---->automatic loads
- Loads will be automatically appieed
- Now go to analyze and run the calculation
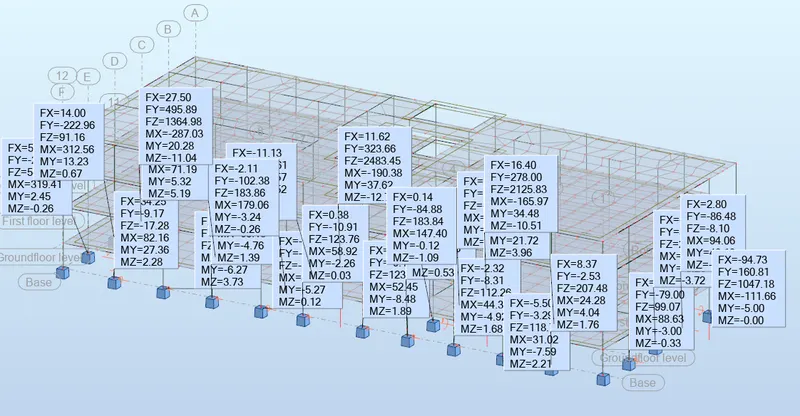
- Description if the reaction is provided above
e)Yes,the analysis of the model has given better approach in modelling strucrtural member
- RESULT
- Hence the analysis is completed
6)
ANS:
- Energy analysis it is the traditional method of assesing the way the energy is used in an operation involving the physical or chemical processing of material and the transfer and or conversion of energy
- Energy usage analysis involves 4 principle steps
- Calculation of heat loss and gain to the building spaces and is heating and cooling loads imposed upon building systems
- Determination of fuel requirement of primary equipments in the attempt to supply the energy demand of hvac system
- It evaluates cost of equipments fuels ,electricity,labour,and retro fit components against the alternatives of investing ,money in other
- Energy stimulation can help in analysing the movement of energy in ,out and through the room and volume in building model.This information can help designs make better informed.cost effective decision that improve the performance and reduce enviromental impact of building
- Whole building energy stimulation measures expected energy based on the building geometry ,climate building type ,envelope ,properties and active systems.It takes into account the interdependance of the building as a whole system
- A sustainalble design intended to complete eliminate negative environmental impacts through thoughtful designs.This concept can be applied acroos all field s of design such as designing building .A sustainable design ,regardless of application will seek to incorporate outcomes such as
- Lower energy and water consumption through the entire life
- Minimize impact on climate change by reducing green house gas emission or mitigating them through carbon neutralizing activities
- Limit resource consumption through waste frewe manufacturing
- Following 3R principle
- Look for ways to incorporate biomimicary pronciple where ever possible
- Give preference to non toxic materials
- Emphasize quality and durability over prize