Structural analysis of a buidling using Robot Structural Analysis
Structural analysis of a buidling using Robot Structural Analysis
1) What are HVAC systems? Why are they essential in the modeling of buildings.
- HVAC stands for Heating Ventilation and Air Conditioning.
- It is a technology of indoor elements or indoor environment comfort.
- Its goal is to provide thermal comfort and acceptable indoor air quality.
- HVAC is an important part of residential structures such as single family homes, apartment buildings, hotels and senior living facilities, medium to large industrial and office buildings such as skyscrapers and hospitals where safe and healthy building conditions are air regulated with respect to temperature and humidity using fresh air from outdoors.
Essential in building modeling
- HVAC design are used for controlling the overall climate of the building this means that when it's warm outside it balances the temperature to make the inside cooler or warmer during the cold season.
- The air conditioner works during the warmer days while the boilers or heaters are turned on during the colder days.
- HVAC fosters the productivity in offices as they feel comfortable and when they are comfortable their minds and body tends to function better leading them to deliver better job results.
- HVAC improves the air quality in the building making it appropriate for human breathing and comfort, it reduces humidity so residents can enjoy a better atmosphere. This is useful in buildings or underground spaces where ventilation is limited.
- HVAC system also helps you to achieve more savings when it comes to energy bills achieving the energy efficiency.
2) From week 7 assignment, based on the building designed use the same Revit file to design a HVAC system for each floor to cover the topics included in the class.
a. Typical HVAC unit includes Distribution center
b. Collector
c. Ducts
d. Blower
AIM:
To design a HVAC system for each floor including typical HVAC unit with distribution center, collector, ducts, blower and explain the procedure in detail.
INTRODUCTION:
Revit is a BIM (Building Information Modelling) software to drive efficiency and accuracy across the project lifecycle, from conceptual design, visualisation and analysis to fabrication and construction.
Begin modelling in 3D with accuracy and precision.
Automatically update floor plans, elevations and sections as your model develops.
PROCEDURE:
- Open the Revit Software.
- Create a new project.
- Select mechanical template and give open.
- Now, go to the manage tab < select manage links < add the previous project file.
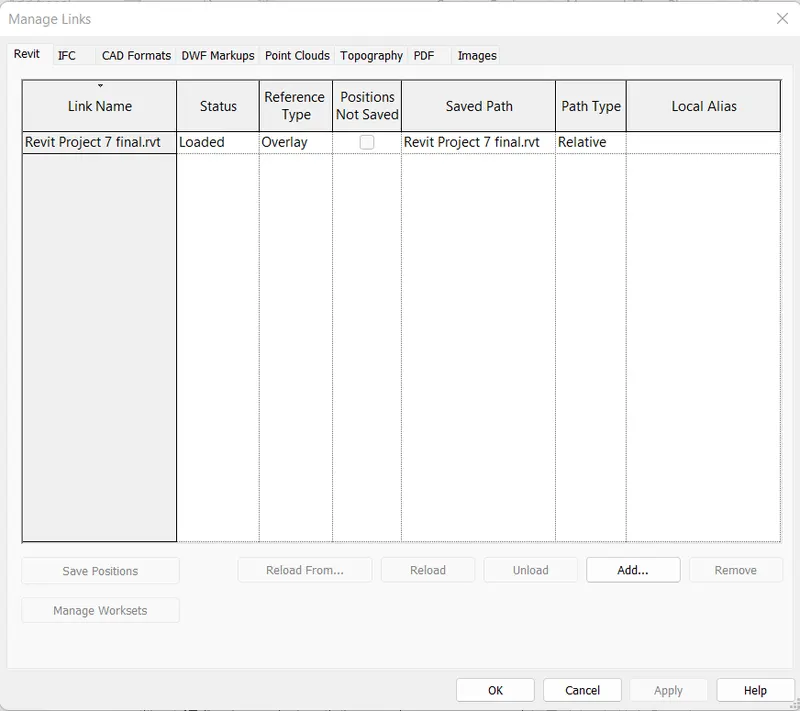
- Now, the previous project is loaded in the current mechanical template.
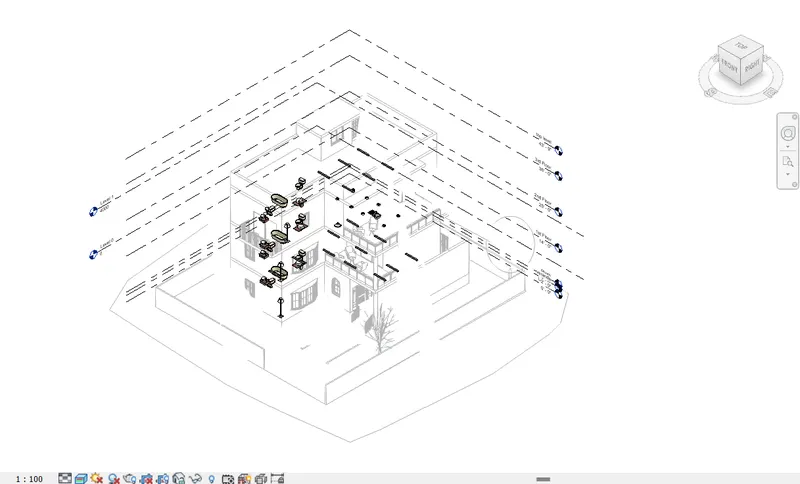
- Go to the projects browser and select a floor plan in the mechanical discipline.
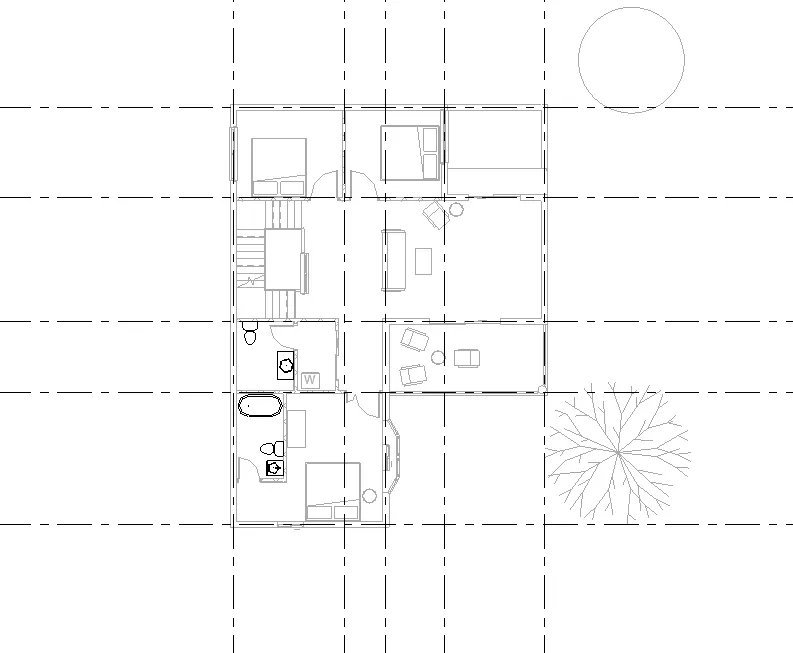
- Now, go to the systems tab and choose air terminal to insert in the floor plan.

- Place the air terminal in the required places.
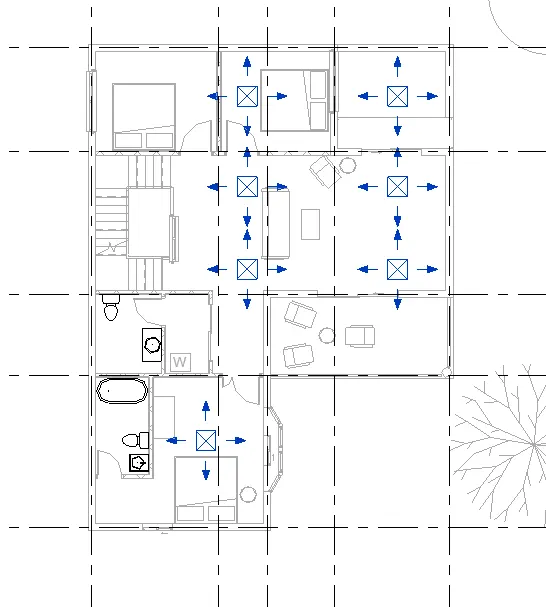
- Again, in the systems tab, select mechanical equipment and choose the air handling unit.
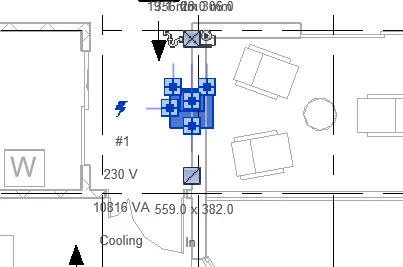
- Now, select all the components, choose duct option to generate a layout.
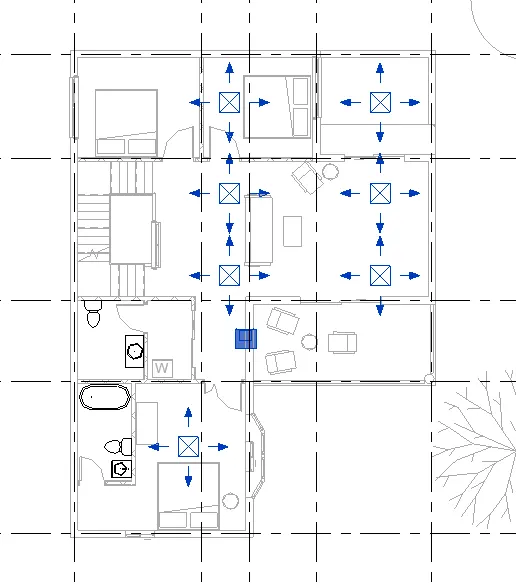
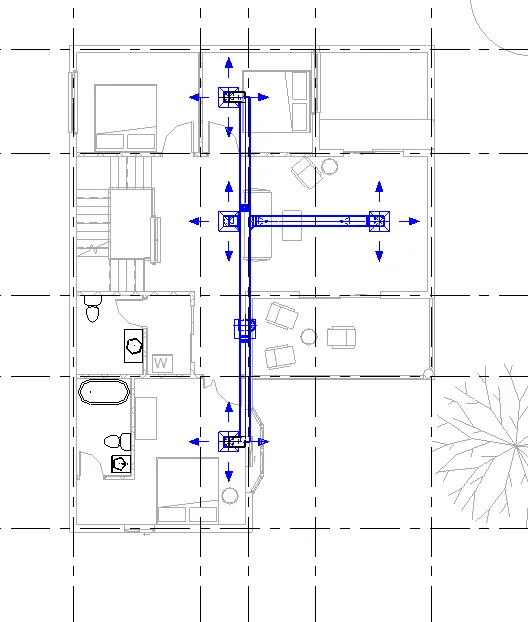
- The HVAC layout is created.
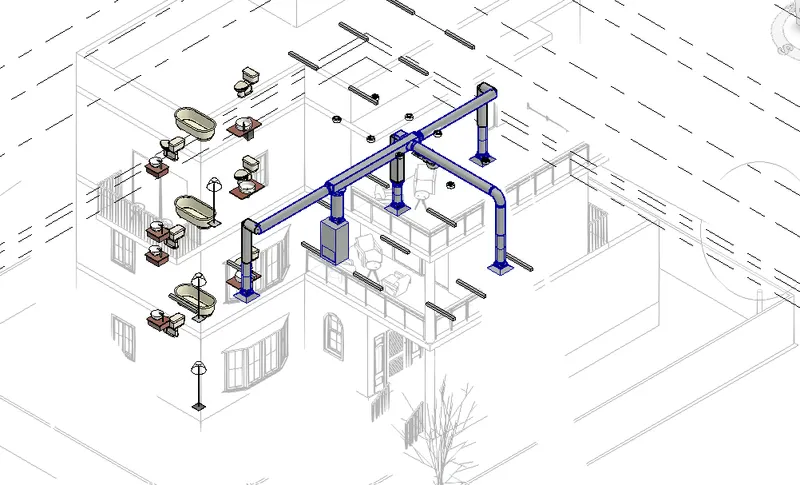
- The following image shows the final revised layout from the previous image.
RESULT:
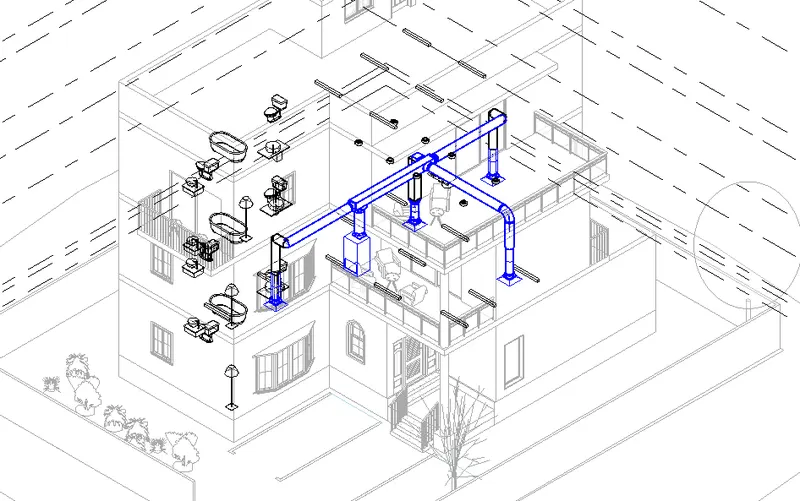
3) Use the add-ins tab to load plug-ins for robot structural analysis to your Revit software.
AIM:
To use the add-ins tab to load plug-ins for robot structural analysis to my Revit software.
INTRODUCTION:
Revit is a BIM (Building Information Modelling) software to drive efficiency and accuracy across the project lifecycle, from conceptual design, visualisation and analysis to fabrication and construction.
Begin modelling in 3D with accuracy and precision.
Automatically update floor plans, elevations and sections as your model develops.
PROCEDURE:
- Open the Revit Software.
- Create a new project.
- Select the SHOP icon in the top right corner.
- An Autodesk page will open.
- Type "Robot Structural Analysis" in the search bar and give search.
- The softwares will be listed below.
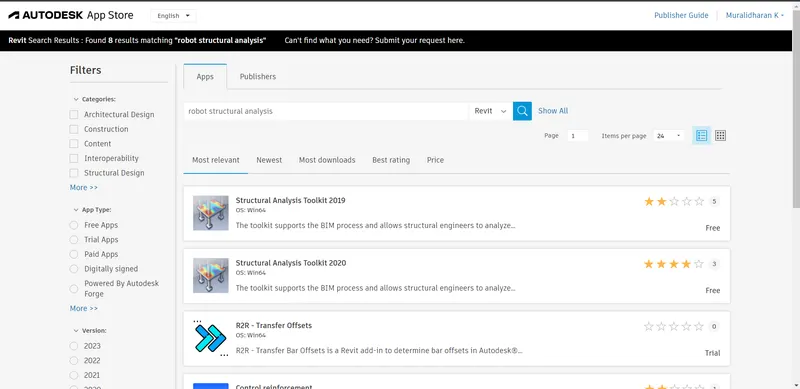
- Select the software based on your Revit version.
- Oresle, Go to Google and search " Robot Structural Analysis 2022".
- An Autodesk page will open.
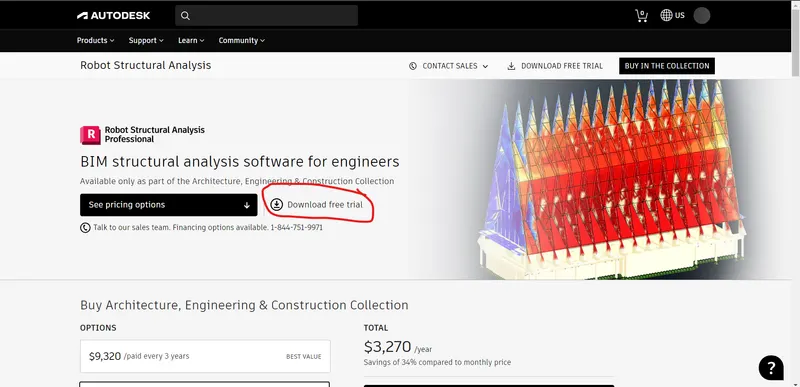
- Download the Free trial for the software and give necessary details to activate the free trial.
- Finally, after the software is downloaded, install the software.
- Now, go to the revit software.

- Select Analyze tab and check whether the robot structural analysis is opening or not.
- Right click the robot structural analysis and a new tab will open.
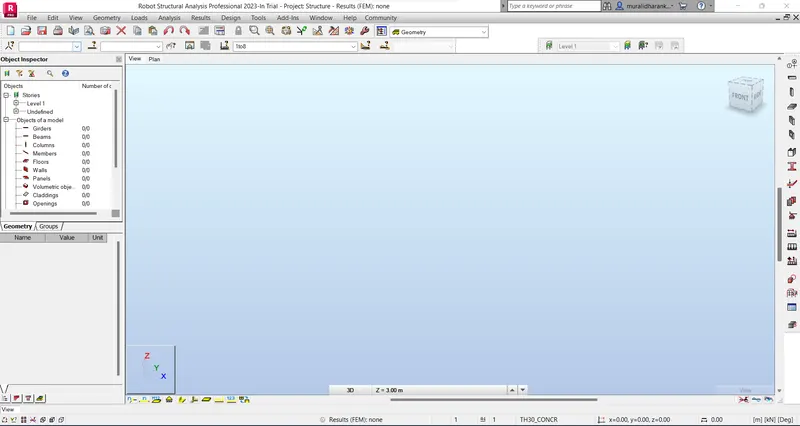
- Therefore, it is installed and running.
RESULT:
4) Why do we need to assess buildings/analyze while modeling elements? Does design affect modeling in anyways?
- Structural analysis is essential in modeling elements, as it helps in calculating and determining the effects of loads and internal forces on a structure, building or any object.
- It is particularly important for structural engineers to ensure that they completely understand the load paths and impacts, the loads have on their engineering design.
- It also allows engineers or designers to ensure that a piece of equipment or structure is safe for use under the estimated loads it is expected to withstand.
- Structural analysis can be either be performed during design, testing or post construction and will generally account for the material used, geometry of the structure and applied loads.
- Structural analysis is usually looks at an individual structural element and forces they undergo, then structural engineer will look at structural analysis results for all structural components like beams, slabs, cables and walls. So, all of these elements have forces and applied to them such as wind load, live load and dead load for all the loads which will be faced on the building.
- So, it is important for the engineer to review how each of these elements behave under these loads. So, this is the core focus of the structural analysis.
Design affects modeling
- Yes, the structural design does affect the modeling.
- It will help to design better models and cover the issues with an existing model and allows to incorporate the alternatives.
6) What is energy analysis and why do we need to consider it while modeling in Revit?
How does the factor of sustainability improve the quality of your design?
- Energy analysis is a traditional method of assessing the energy is used in operation involving the both physical and chemical processing of material.
Four General principles
- Calculation of heat loss and gain to the building spaces and the heating and cold cooling loads imposed upon the building system.
- Calculation of energy addition and extraction to meet the possibility varying temperature set points and humidity criteria.
- Determination of fuel requirements of primary equipment in the attempt to supply the energy in the band of HVAC system.
- Evaluates the cost of equipment, fuels, electricity, labor and retro-fit components against the alternative of investing money in other way.
- Energy simulations can help in analyzing the movement of energy in, out and throughout the rooms and volumes in building models.
- This information can help designers make better-informed cost-effective decisions that improves the performance and reduce the environmental impacts of the building.
Factors of sustainability improves the quality of your design
- A sustainable design is intended to completely eliminate negative environmental impacts throughout the design process.
- These concepts can be applied across all fields of design.
- A sustainable design regardless of application will seek to incorporate environmentally preferable outcomes such as lower energy and water consumption throughout the entire life cycle.
- Minimize the impacts on climate change by reducing greenhouse gas emission or mitigating them throughout through the carbon neutralizing activities.
- Limit resource consumption through waste free manufacturing then it looks for ways to incorporate bio mimicry in principles wherever possible.
- Gives preference to non-toxic materials.
- Emphasize the quality and durability over the price.
So, this is how that sustainability plays a major factor for quality of the design.