Structural analysis of a buidling using Robot Structural Analysis
Q.1) What are HVAC systems? Why are they essential in the modeling of buildings.
Ans.1 HVAC systems :-
HVAC stands for Heating, Ventilation, and Air Conditioning.
HVAC refers to the different systems used for moving air between indoor and outdoor areas, along with heating and cooling both residential and commercial buildings.
They are the systems that keep us warm and cozy in the winter and feeling cool and fresh in the summer.
They also are the systems that filter and clean indoor air to keep us healthy and maintain humidity levels at optimal comfort levels.
They are essential in the modelling of building due to the following reasons :-
HVAC systems control the overall climate in the building. They also make the proper adjustments whenever we experience changes in outdoor temperature.
During the winter season, the HVAC systems work to keep the indoor temperature at a comfortable level. In hotter times of the season, the HVAC systems regulate air temperature by providing the necessary cooling to keep the entire building comfortable.
Having a comfortable office climate increases the level of productivity and increases morale amongst the workers and employees.
HVAC systems not only regulate the temperature inside the building, they also improve the quality of air.
The quality of air pertains to humidity, and a typical HVAC system will reduce the amount of humidity in the air.
Proper HVAC systems are a worthy investment for any business or building owner because it gives us energy savings also.
HVAC systems today are automated, which means we no longer have to manually adjust the temperature settings or the time settings of each machine.
Automated HVAC systems can also sense when workers or employees are no longer in the building. It will then automatically decrease the amount of energy used to maintain proper indoor temperatures.
Q.2) From week 7 assignment, based on the building designed use the same Revit file to design a HVAC system for each floor to cover the topics included in the class.
a. Typical HVAC unit includes Distribution center
b. Collector
c. Ducts
d. Blower
Ans.2.
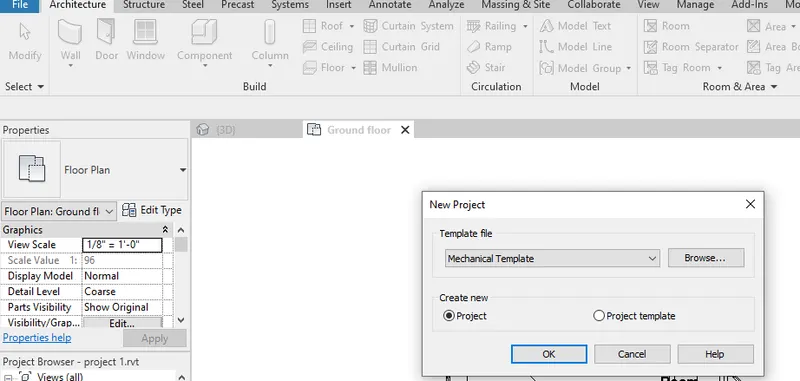
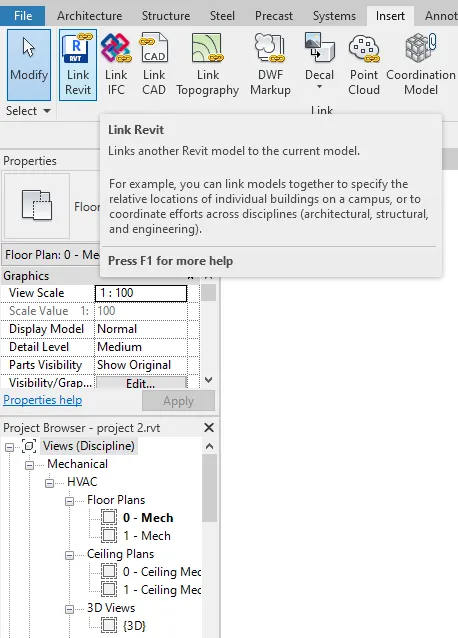
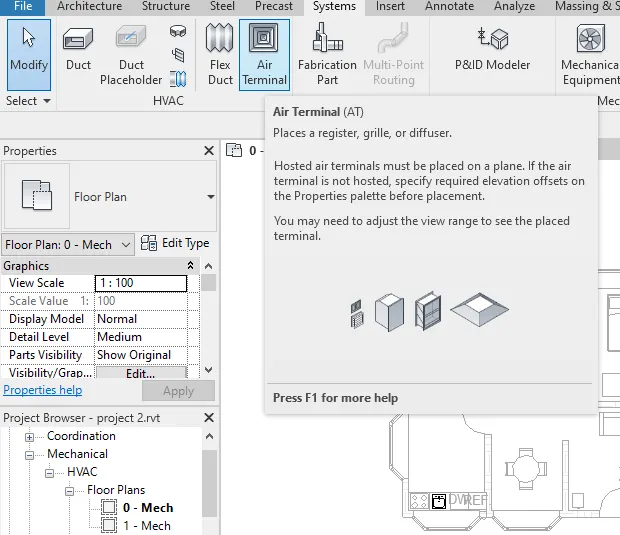
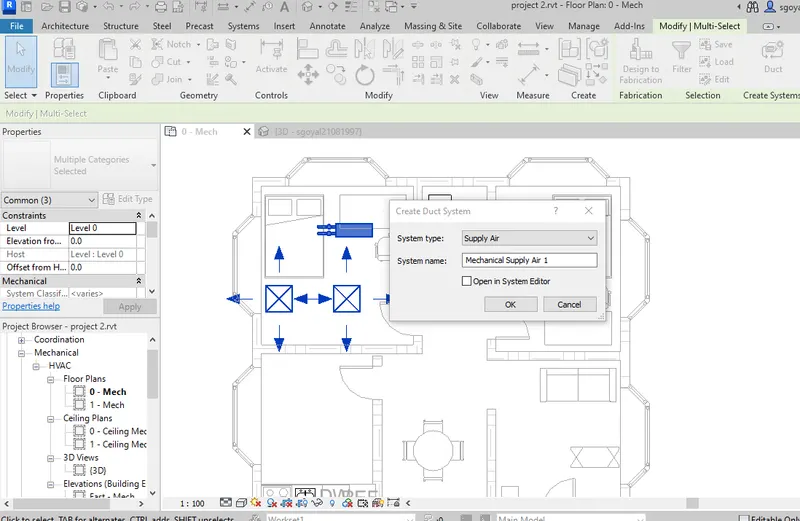
AIM :- To design HVAC system for each floor to cover the topic included in class and also attach required HVAC components
INTRODUCTION :-
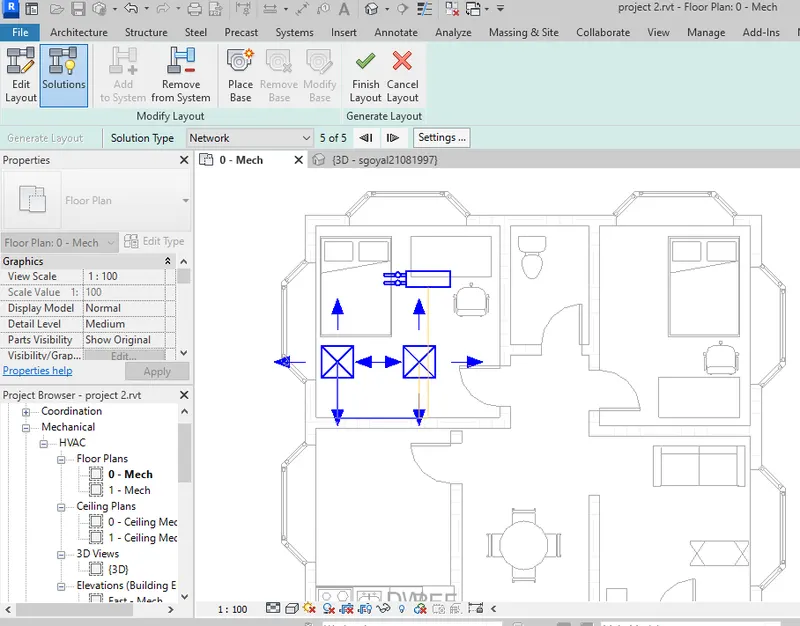
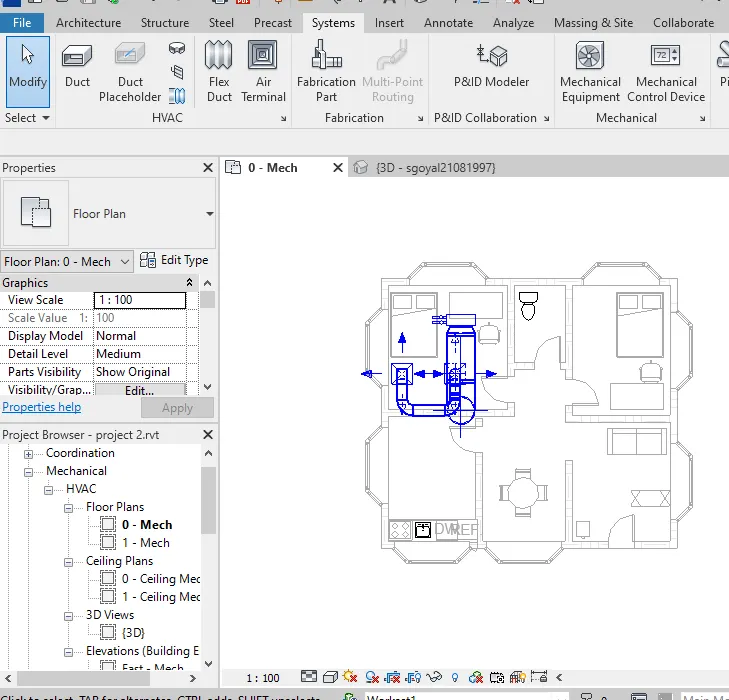
ANS 3) Steps to add ins tab to load plug-ins for robot structural analysis :
- First check whether the robot structural analysis is enabled or disabled.
- If not avaliable we have to download it from auto desk store.
- Cclick on the trolley logo (or) shopping cart logo on the top of revit.
- The autodesk store opens, in the search box type structure analysis followed by the respective version /year of the revit software.
- Then download the tool.
- The rotot structural analysis will be reflected in our revit software.
Q.4) Why do we need to assess buildings/analyze while modeling elements? Does design affect modeling in anyways?
Ans.
Structure is one of the important component in a building. We cannot imagine or achieve a successful building without a proper structure. The structure framework acts as a skeleton framework to the building. All the loads are being taken by the structural part. The architecture part only plays an important role in the appearance of the buliding.
Structure analysis is very important to a building as to know how much load can the building bare and how long the building can with hold the loads. Before the construction of the building we do not have all the componnets installed in the building like walls and other components, so before we construct the building we have to do the analysis on taking appropriate load values to calculate how much load the structure can bare. After the construction of the building if the structure collapses as it cannot hold the load, then we cannot do anything. We can calcutale the total load, deflections, SFD and BMD.
Structure analysis can also be considered as a demo test or sample test to get a detailed strength of the structure. In a building we have many types of loads like point load, uniform load, area load and so on. So in this analysis we can add the type of load we want and assume the load values to test our structure. It is considered better if the structure holds more load than the load capicity calculated in the analysis.
The design affects the model so we have to place the columns at such places where they do not cause much disturbance and at places where it can hold maximum amount of load. So thus we can conclude that it is necessary to do the structure analysis while modeling elements and we can say that the design affects modeling.
Q.5) From the structural model developed in week 6 and 7, export the complete analytical model to robot structural analysis.
a. List your assumptions on what boundary conditions will be realistic for the analysis approach
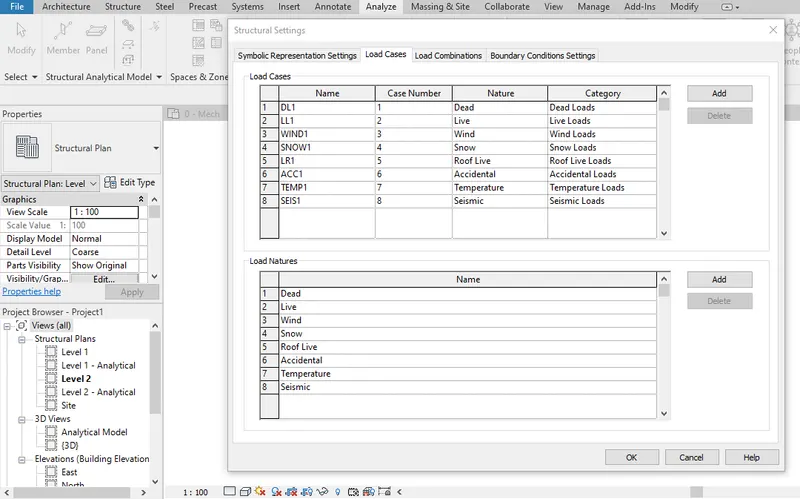
b. Use the design standards to decide what loads must be applied to floorings based on the type of structure decided
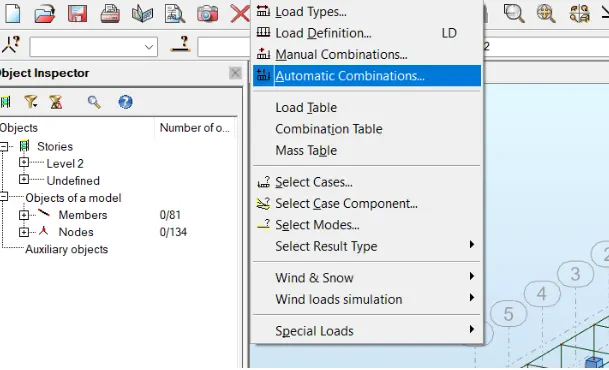
c. List the load combinations and include them in the analysis model
d. Analyze the building and report the following results
i. Maximum Moment in each floor for all Load Combinations
ii. Maximum Displacement in each floor for all Load combinations
iii. Lateral Displacement in building for all Lateral Load combinations
e. After analysis, do you think you have a better approach or idea in modeling structural members?
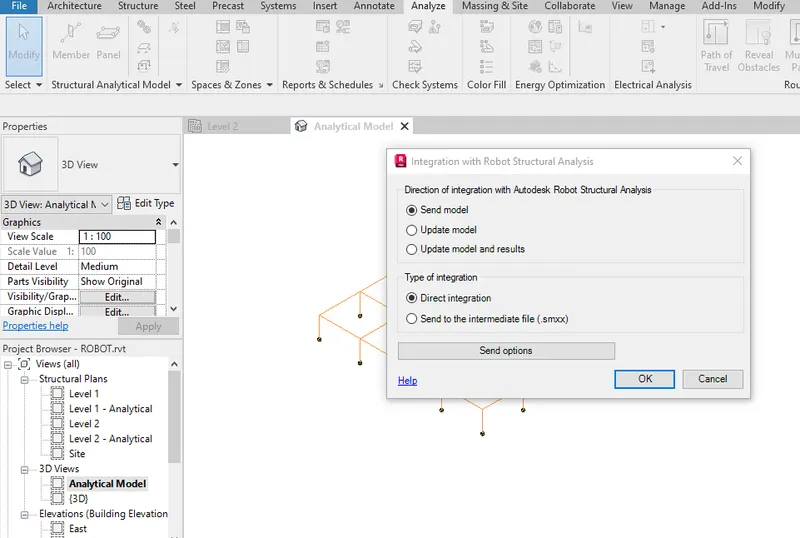
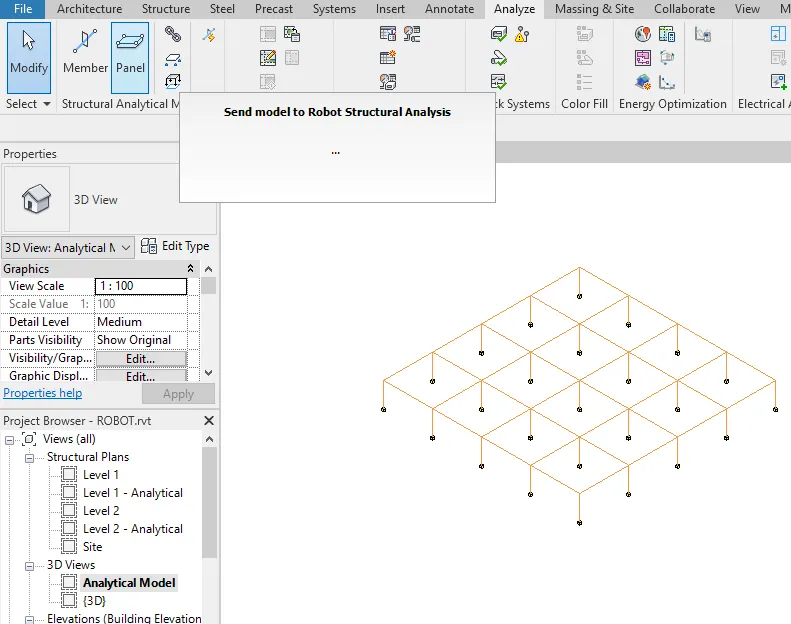
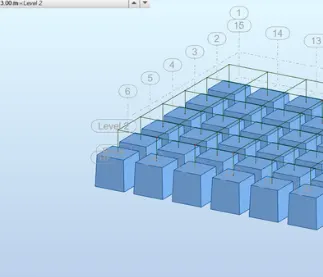
AIM :- To export the analytical model which we have created earlier in our project and also to do the robot Structure Analysis of the attached file with different conditions.
INTRODUCTION :-
Here I am opening the structural file which we have created earlier in our project.
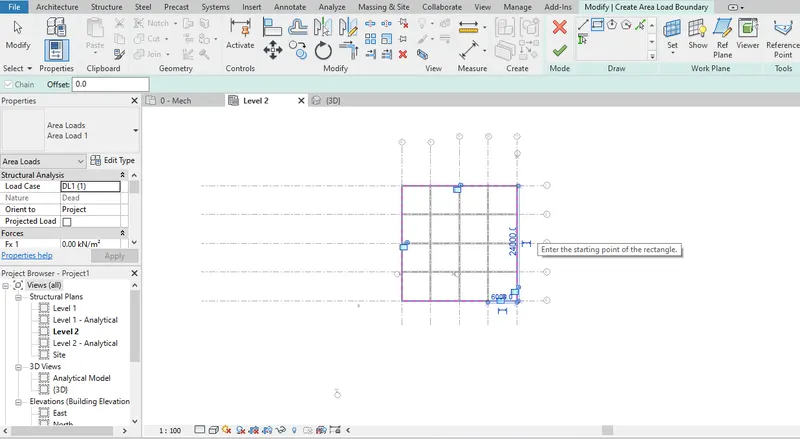
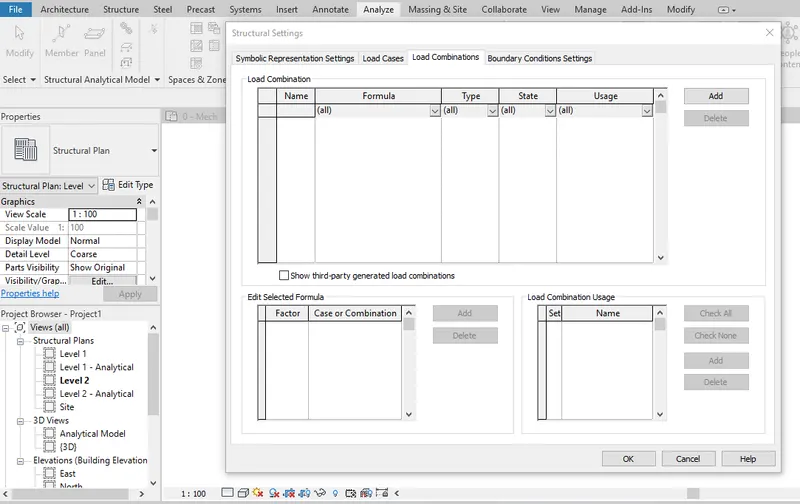
Now to draw the analytical members go to the analyse tab again where you will find a member option.
After clicking on the member option there occurs two different types of method to draw the beams and column analytical member
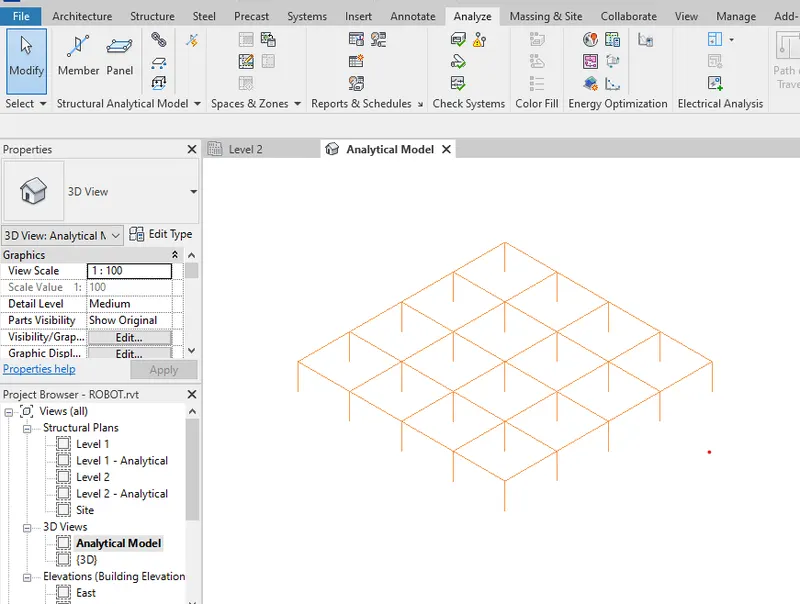
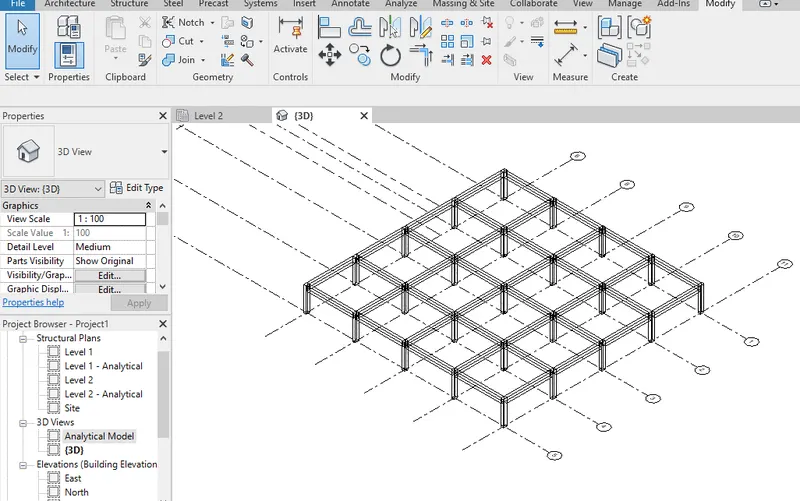
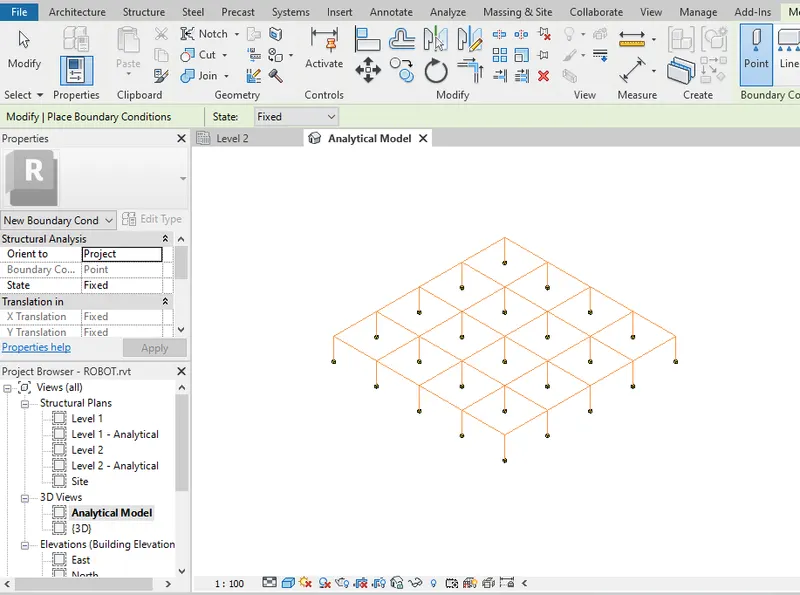
Q.6) What is energy analysis and why do we need to consider it while modeling in Revit?
How does the factor of sustainability improve the quality of your design?
ANS.6 ENERGY ANALYSIS :-
Energy analysis provide designers with the ability to analyze the performance of their designs, leading to more-efficient buildings and sustainable practices
Energy analysis is the most common method for evaluating energy conversion systems.
It is based on the first law of the thermodynamics that is expression of conversion of the energy.
This analysis makes an energy balance for any energy conversion system and usage of the energy source while losses can be determined.
It is the process of analyzing a building's energy performance by calculating how well the integration of that building's form, systems, and envelope perform under the surrounding environmental conditions.
Factor of sustainability improves the quality of design in following steps :-
Sustainable design seeks to reduce negative impacts on the environment, and the health and comfort of building occupants, thereby improving building performance.
The basic objectives of sustainability are to reduce consumption of non-renewable resources, minimize waste, and create healthy, productive environments.
Sustainable design principles include the ability to:
optimize site potential
minimize non-renewable energy consumption
use environmentally preferable products
protect and conserve water
enhance indoor environmental quality
optimize operational and maintenance practices.
Utilizing a sustainable design philosophy encourages decisions at each phase of the design process that will reduce negative impacts on the environment and the health of the occupants, without compromising the bottom line.
It is an integrated approach that encourages compromise and tradeoffs. Such an integrated approach positively impacts all phases of a building's life-cycle, including design, construction.