Structural analysis of a buidling using Robot Structural Analysis
Question 1:
What are HVAC systems? Why are they essential in the modeling of buildings?
Answer:
HVAC - Heat Ventilation Air Conditioning
This system provides heating and cooling to residential and commercial buildings. You can find HVAC systems anywhere from single-family homes to submarines where they provide the means for environmental comfort.
HVAC Essentials in Modelling of Building?
- Controls the overall climate of the building,
- It enchances the productivity,
- It improves the air quality,
- Achieving the Energy efficiency.
TASK 1:
AIM:
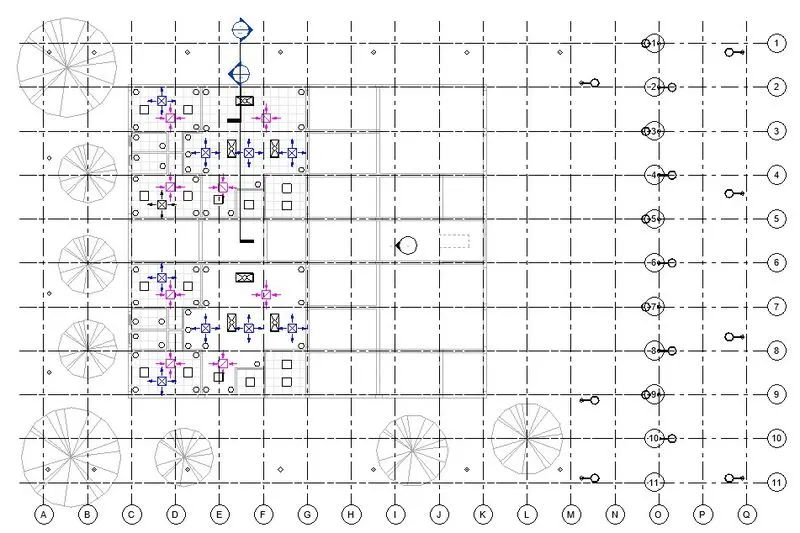
From week 7 assignment, based on the building designed use the same Revit file to design a HVAC system for each floor to cover the topics included in the class.
a. Typical HVAC unit includes Distribution center
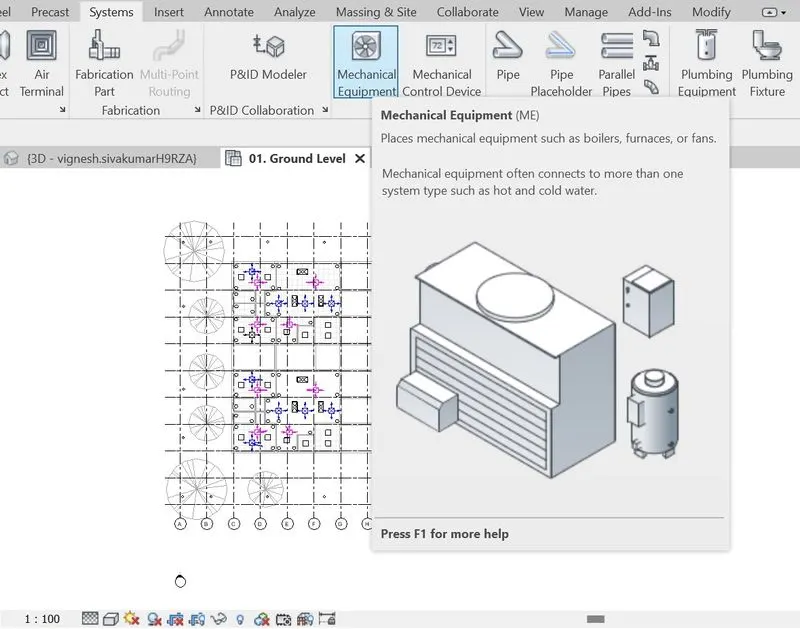
b. Collector
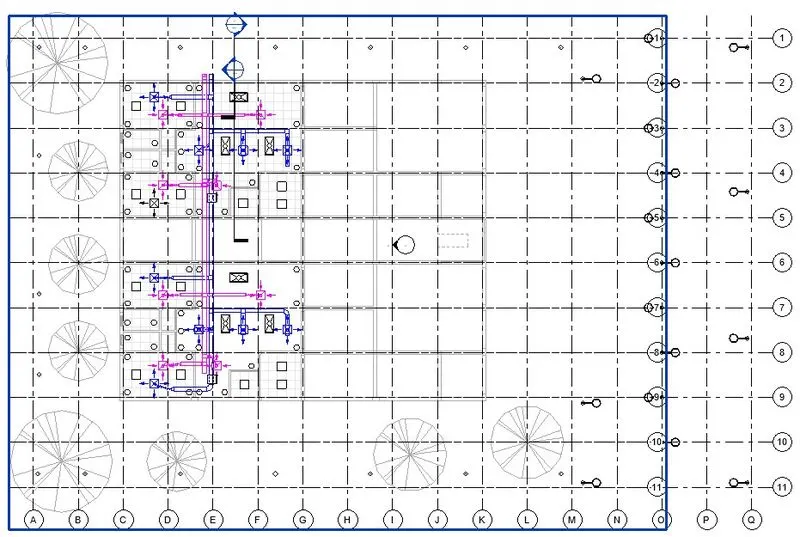
c. Ducts
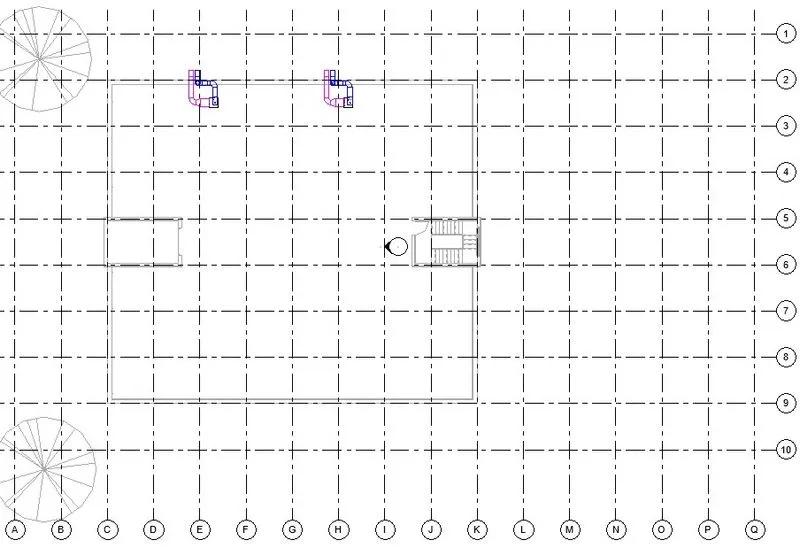
d. Blower
PROCEDURE:
a. Typical HVAC unit includes Distribution center.
b. Collector
c. Ducts
d. Blower
TASK 3:
AIM:
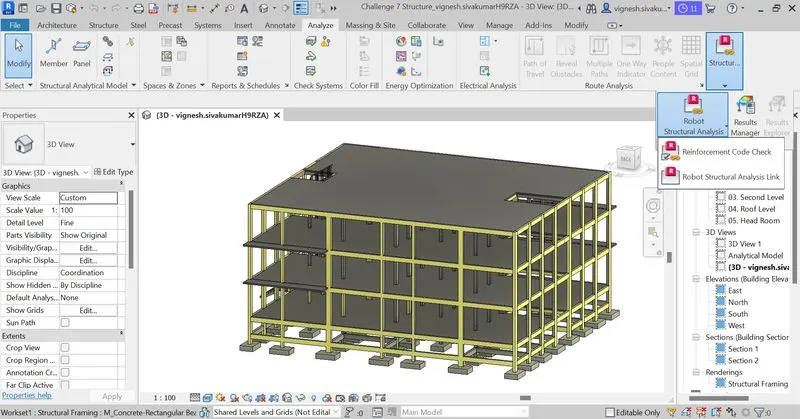
To use the add-ins tab to load plug-ins for robot structural analysis to your Revit software.
PROCEDURE:
Download and Install the Robo structure analysis Software in our PC.
Thus we can use the Robo structure analysis in the Revit under Analysis tab.
QUESTION: 4
Why do we need to assess buildings/analyze while modeling elements? Does design affect modeling in anyways?
Answer:
Structure is one of the important component in a building. We cannot imagine or achieve a successful building without a proper structure. The structure framework acts as a skeleton framework to the building. All the loads are being taken by the structural part. The architecture part only plays an important role in the appearance of the buliding. Structure analysis is very important to a building as to know how much load can the building bare and how long the building can with stands the loads. Before the construction of the building we do not have all the components installed in the building like walls and other components, so before we construct the building we have to do the analysis on taking appropriate load values to calculate how much load the structure can with stand. After the construction of the building if the structure collapses as it cannot hold the load, then we cannot do anything. We can calcutale the total load, deflections, SFD and BMD.
The design affects the model so we have to place the columns at such places where they do not cause much disturbance and at places where it can hold maximum amount of load. So thus we can conclude that it is necessary to do the structure analysis while modeling elements and we can say that the design affects modeling.
TASK 5:
AIM:
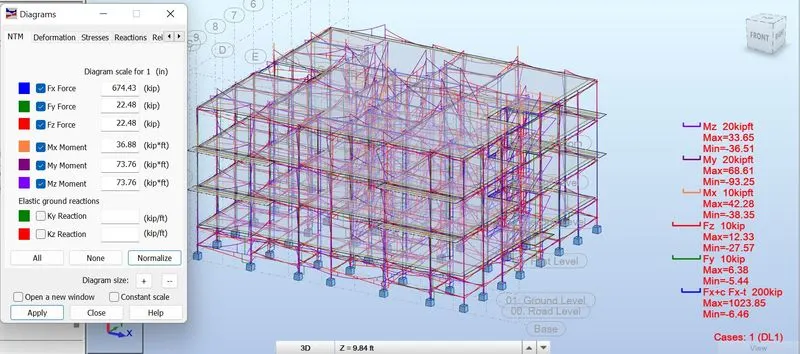
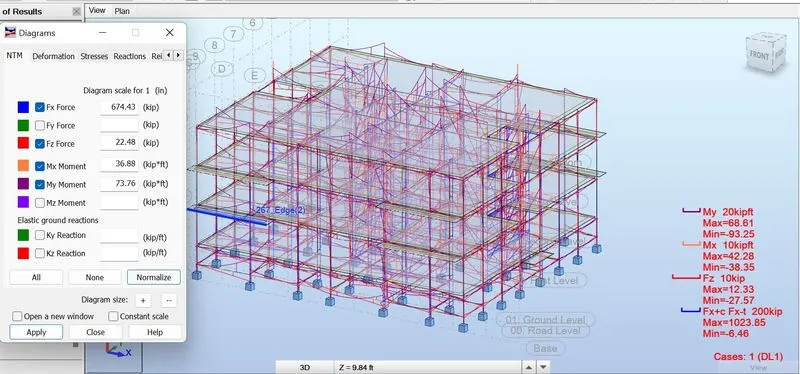
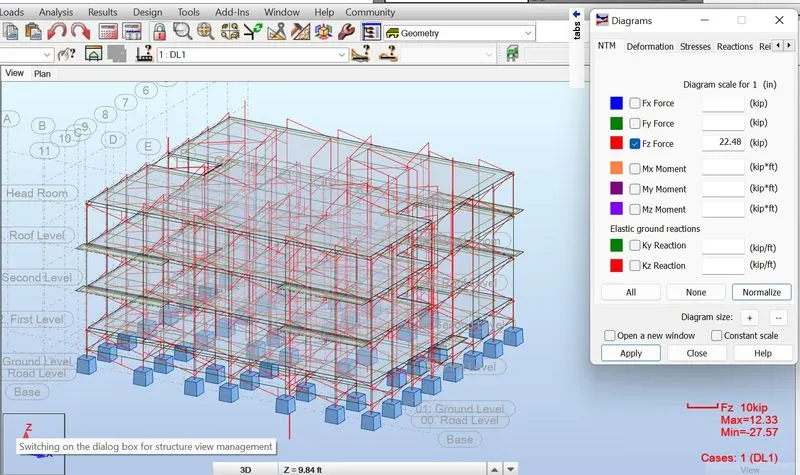
To export the complete analytical model to robot structural analysis.
a. List your assumptions on what boundary conditions will be realistic for the analysis approach
b. Use the design standards to decide what loads must be applied to floorings based on the type of structure decided
c. List the load combinations and include them in the analysis model
d. Analyze the building and report the following results
i. Maximum Moment in each floor for all Load Combinations
ii. Maximum Displacement in each floor for all Load combinations
iii. Lateral Displacement in building for all Lateral Load combinations
e. After analysis, do you think you have a better approach or idea in modeling structural members?
PROCEDURE:
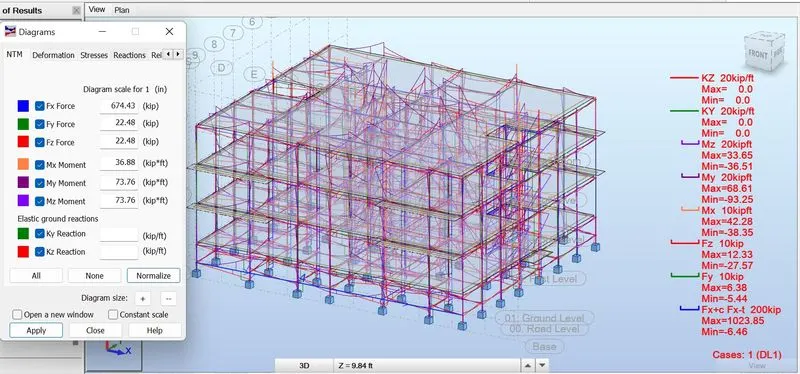
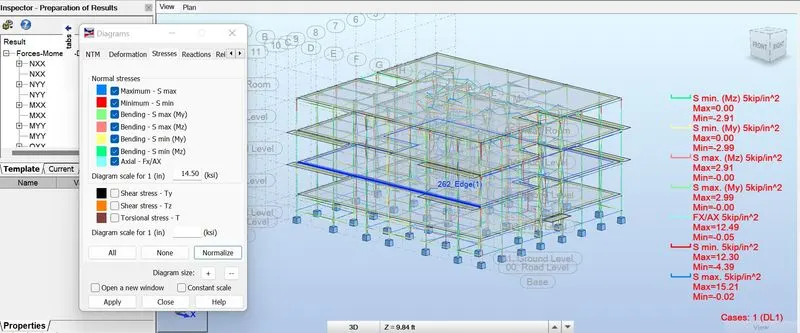
Question 6:
What is energy analysis and why do we need to consider it while modeling in Revit?
How does the factor of sustainability improve the quality of your design?
Answer:
Energy analysis is a way where we can calculate the amount of energy used in an operation which involves physical and chemical actions which also plays a role in transfering and exchange of energy. With the help of energy analysis we can analyze the in and out volume of air through the openions and rooms. With this analysis we can find out the defects in our project and rectify the plan in which we do not have any problems from the environment.
In this analysis all the components are taken into consideration like electric equipments and other equipments which releases heat into the environment. The energy analysis is very important in the modeling of project in revit because if the energy released is more it may cause human and environmental damage.
We have to implement different techniques where the energy released could be minimized like using renewable sources of energy like solar panels, biomass, wind energy and so on. We have to recycle most of the products which does not cause more damage to the environment.
We can peform the energy analysis for revit models by using energy analysis for autodesk revit. This add-in ci=onnects the design power of the revit project file to the Autodesk green building studio which acts as a basic constrain for calculation and evaluation.
Thus the Challenge 8 is completed.