Structural analysis of a buidling using Robot Structural Analysis
1. HVAC (heating ventillation and air conditioning )
it is a technology of indoor environment comfort , its goal is
to provide the thermal comfort and accepable indoor air
quality . its the important part of the structure
* as a examples helps in safe and health of building to provide fresh air
Essential
controlling overall climate of the building
it enhances the productivity
it improves the air quality
helps in acheiving the energy efficiency
2. aim- to create hvac or place hvac
first bring the architectural model in the system template by using the revit link
to do this
open the system template > insert > revit link>
select the architevtural model > ok
the model inserted in system template
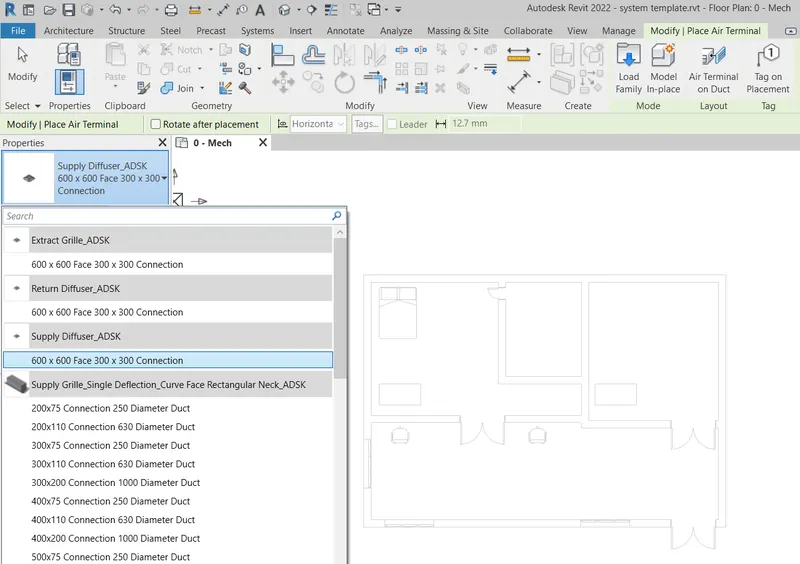
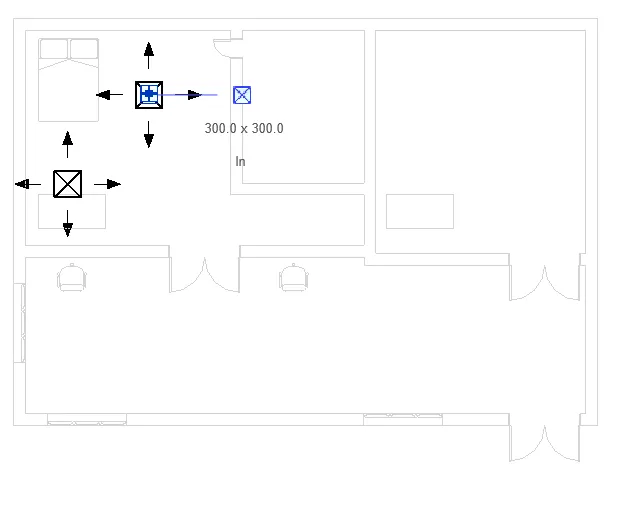
now- go to system tab> air terminals -choose any supply diffuser from property browser > place in room
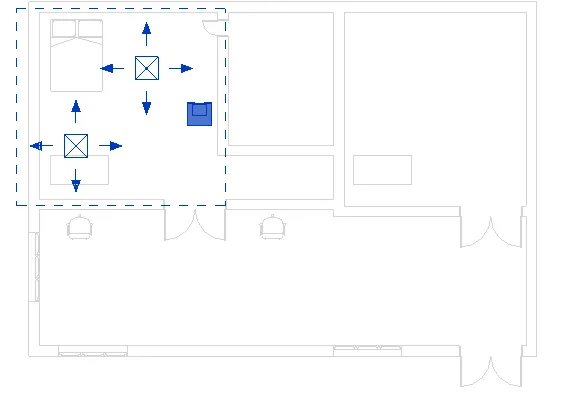
then we need tpo assign the air handling units to connect the supply diffuser so,
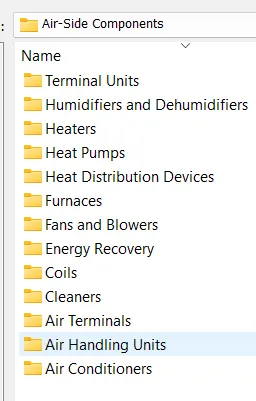
go to mechanical equipment from system tab > load family >in which select > mechanical > mep>
air side complete> air handling units >
select the required air handling units
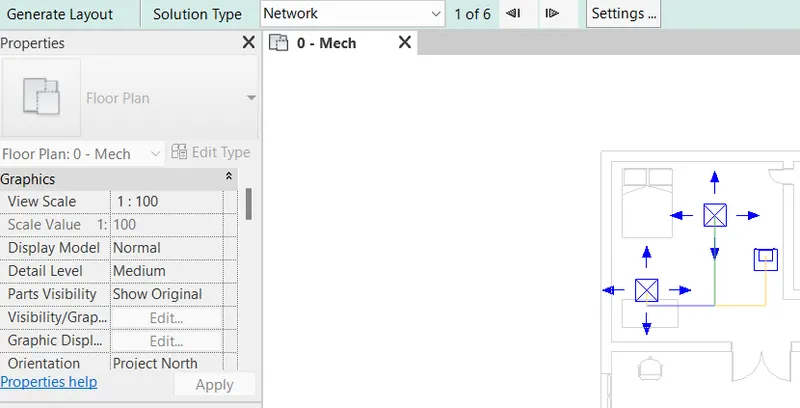
now we need to create the duct layout for the components
so select components (ie, supply diffuser and aiir handling units ) using control button
then go tpo duct > create duct system trab arries give ok > select connector > ok
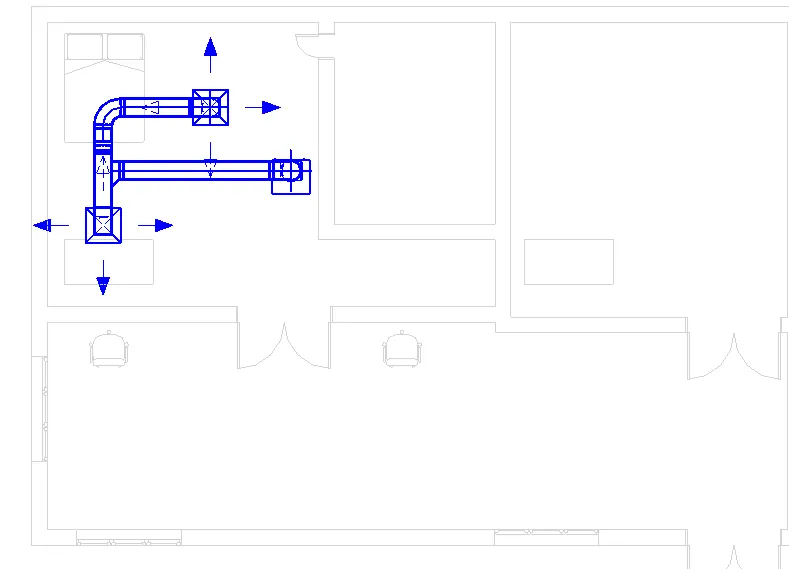
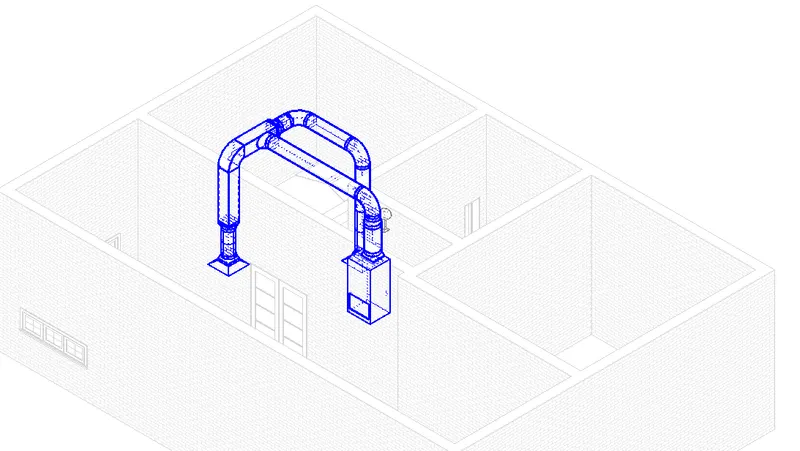
go to generate layout option inribbon tab- select possibilities in ribbon tab > finish tick
RESULT ;-the hvac layout is created using system tab in system template
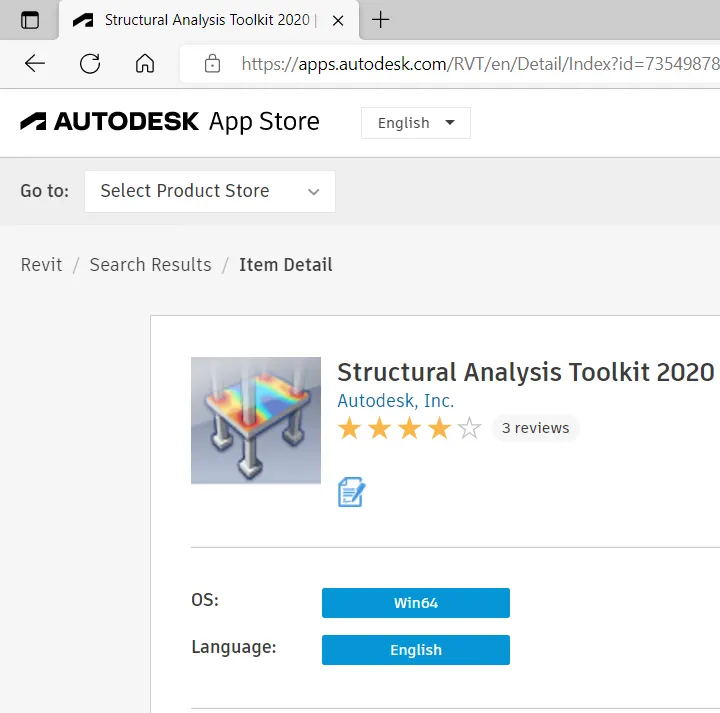
3. go to shopping icon in revit structure > go to autodesk page search
structural analysis tool kit required version > install
or else go to autodesk search and inatall
4. structural analysis is essential in modelling elements for calculating
* loads and internal forces
* helps to cross check the engineering design
* can perform during design
* can analyze each and individual elements
* it particularly helps more for structural engineer in general
-- yes , desgn affect the modellig in design better models
6. ENERGY ANALYSIS - it is a traditional method of assesing the way the energy
is used in a operation involving the physical or chemical processing
of materials and transfer or conversion of energy.
some general principles of why we need to consider while modelling revit
calculating heat loss and gain
calculating energy
determining the fuel requirement
evaluating the costs.