Creating a Residence Layout, Seating plan, Toilet and Utility room plan using AutoCad
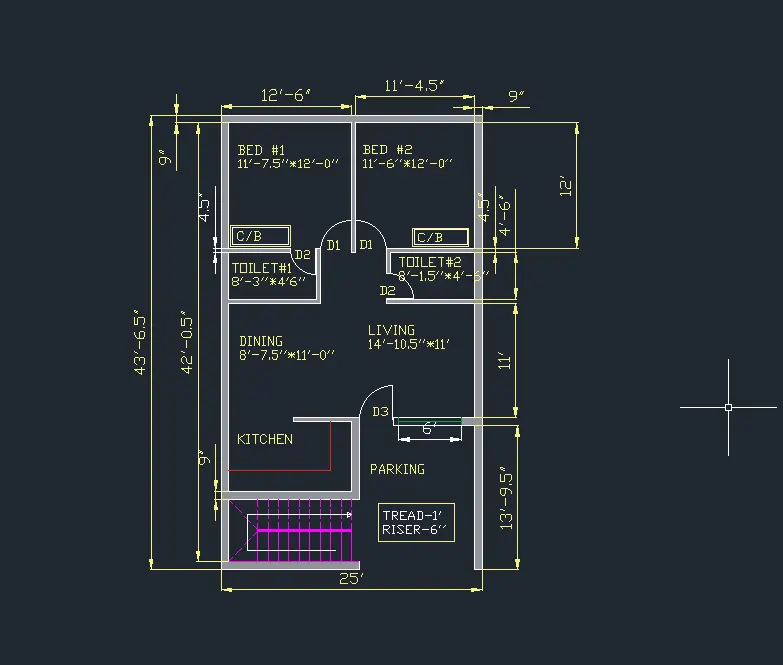
aim :- to sketch the layout of a residence
procedure :- by using the xl option and offset draw the outer wall of 9'' of length 12'6'' in x direction
and 43'6.5'' in y direction and trim the extra portions , and then draw the inner wall of 4.5''
by using line where required portions . then draw the doors of given required lenghts
and similarly window where required then finally draw the steps and mark by leader for
showing upwards and finally layer for difference for door, window ,outer wall , inner wall etc
result :-
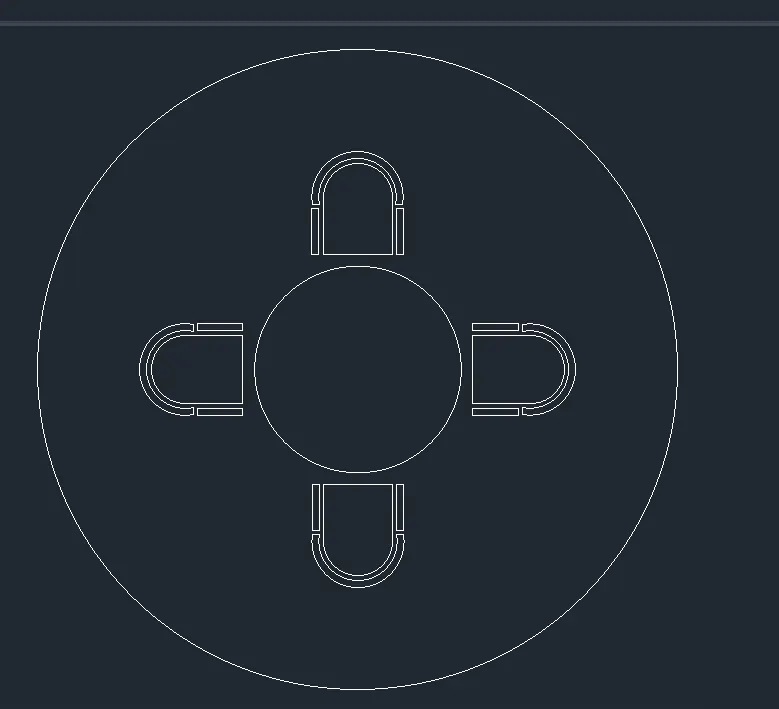
aim :- to create the out door canopy seating plan
pocedure ;-create the inner circle of radius R452
then create the outer circle of radius R1398
draw the seating diagram then using polar array of 4 offsets set the chairs of seating
in 360 degree over.
result :-
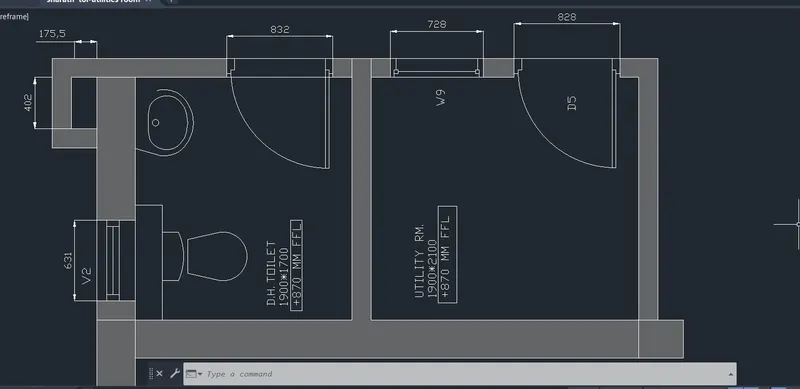
aim :- to draw the 2 rooms of dh toilet and utility room
procedure :- draw the outer wall of 300mm and inner wall of 150 mm
and drw the doors of lengths 828 and 832 and window insert of 631
then by using blocks insert the symbols and hatch the outer wall .
result:-