Creating a Floor plan, Footing detail and Isometric view using AutoCad
Aim :- to create cs of looad bearing wall
over the spread footing
procedure : first create a spread footing of 0.90 width and 0.25 height
by rectangular tool . upon which create the rectangle of 0.50 width and 0.40
height on the down footing similarly useing some tools of lines and calculations done for un knowns
and create a load bearing wall over the spread footing . and drawing the side steps bside the load bearing wall .
Result:-
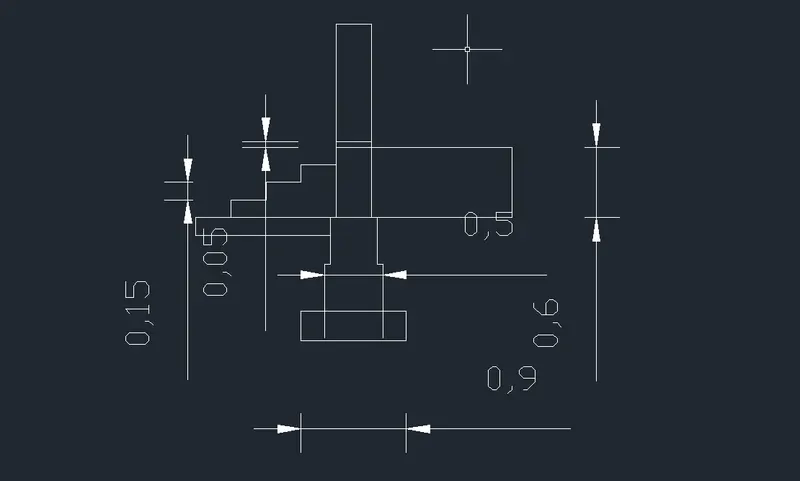
Aim :- to create the cs of isolated footing
procedure :- to create the isolated footing by using the various tools of
offset ,using line , rectangular
result :-
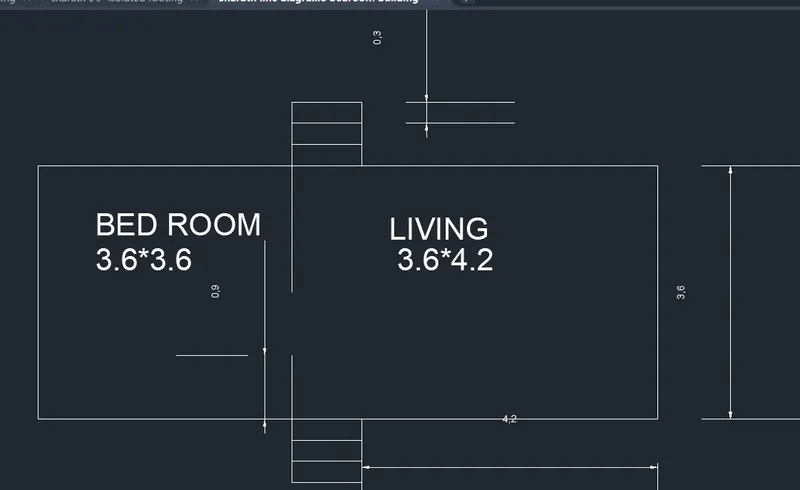
Aim:- to create the line diagram of a two bedroom building
procedure :-first by using the line tool create the 3.60 lengh in y axis and 3.60 in x axis
then from the down side rise a height of length 0.90 and similarly 1.80 from upside to down
then make offets of 0.30 length of 2 times and trim the extras then length the 4.20 on
either sides and close .
result :-
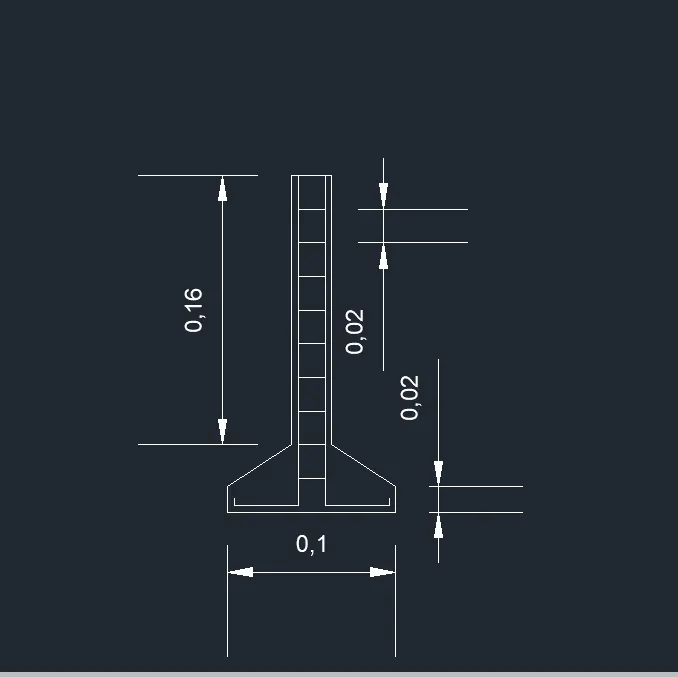
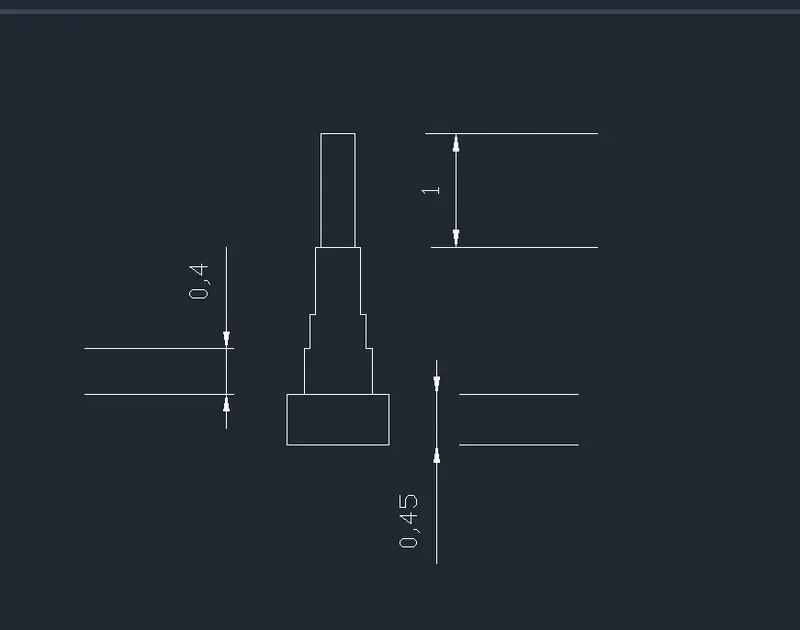
aim :- to create cs of load bearing wall showing foundation details
procedure :- create a rectangle of @0.90,0.45 upon which create similarl rectangles
of 0.50,0.40 placed at center and next 0.40,0.30 and trim the extras and finally 0.30in
width and 1 in length and close .
result:-
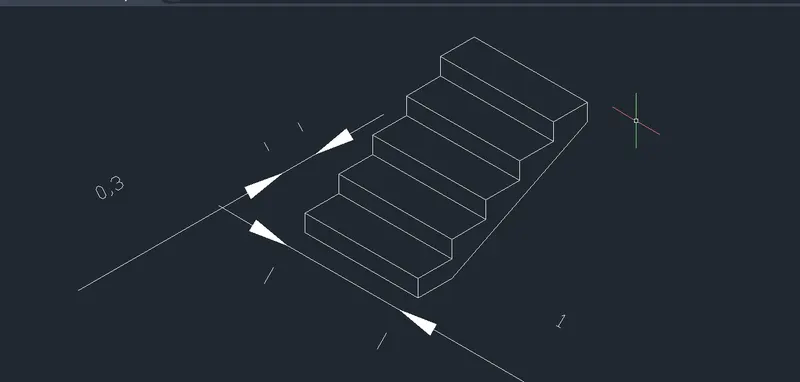
aim :-to create the isometric steps
procedure :- by using the iso tool creating the steps of 0.15 in rise
and 0.30 in tread and length of step by 1 .doing the one and offst
the remaing steps of 4 and the then close .
result :-
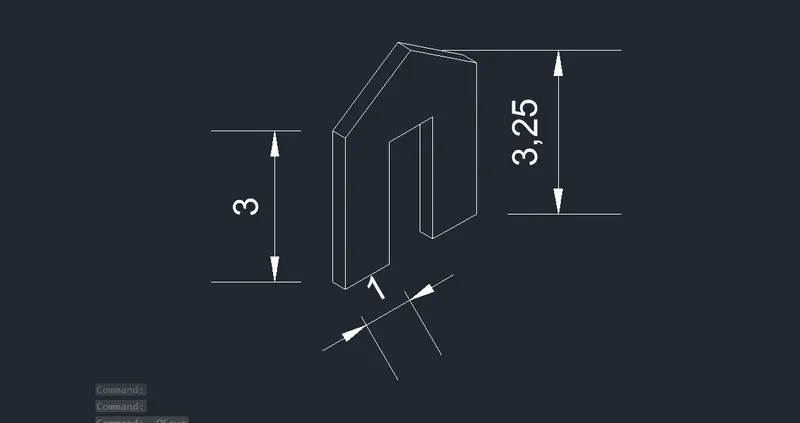
aim:- to create oisometric view of gable wall
procedure :- height 2.42 and width of 1 for door entrance and wall width of 0.30
by creating it by isoplane tool and remaing create by isoplane as required lenghts and close
at the top to proper view of gable wall
result:-