Structural analysis of a buidling using Robot Structural Analysis
1)
- HVAC stands for heating, ventilation, and air conditioning. This system provides heating and cooling to residential and commercial buildings.
- It is a technology which uses fresh air from outdoors to provide improved indoor air quality, this results in enhanced comfort and productivity.
- This provides a better quality of air indoors and involves the removal of moisture, smoke, odors, heat, dust, airborne bacteria, carbon dioxide, and other gases as well as temperature control and oxygen replenishment.
- It helps achieve energy efficiency because they are less power consuming than traditional heating or cooling equipments.
2)
AIM:
- To create a HVAC layout for the model created in week 7 assignment.
PROCEDURE:
STEP 1:
- In Revit select File-> New and open a Mechanical template.
- Go to Manage tab-> Manage links and Add the Week 7 model.
- Synchronize the levels of both the models by going to any elevation view from Project browser.
STEP 2:
- Go to a Floor plan view from Project browser-> Floor plans.
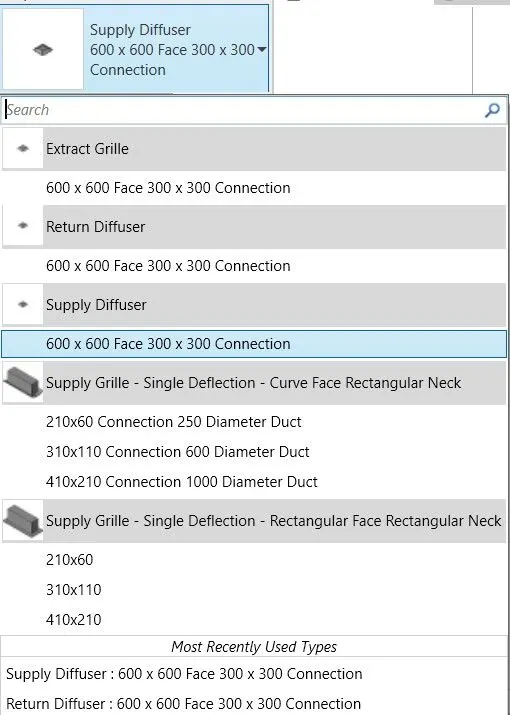
- Then go to Systems tab-> Air terminal and select required Supply diffuser from Property browser.
- Place them at appropriate locations.
- In the same way go to Systems tab-> Air terminal and select required Return diffuser from Property browser and place them at appropriate locations.
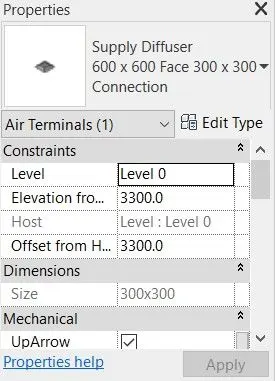
- Select all the Air terminals and change the offset from Property browser.
STEP 3:
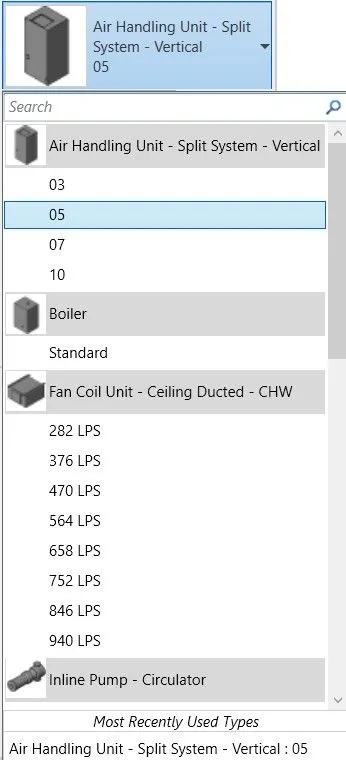
- Go to Systems tab-> Mechanical equipment and choose an Air handling unit from Property browser.
- Place them at required locations.
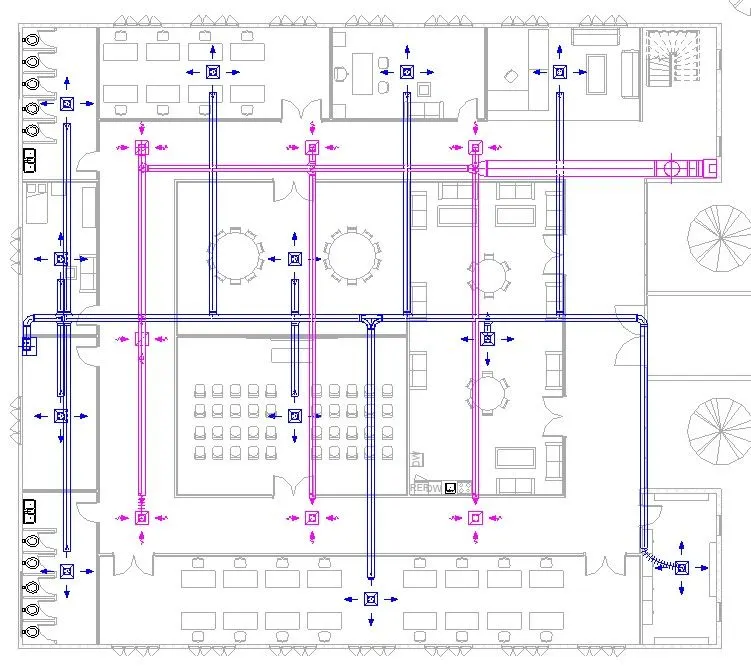
- Select all the Supply diffusers and an AHU, in the Ribbon a Duct icon appears.
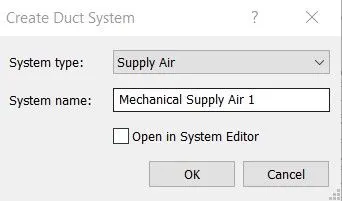
- Select the Duct icon to group them.
- Name it appropriately.
- The same process is followed for the Return diffusers.
- Then select the Group and select Generate layout from Ribbon.
- In Settings the type and size of duct is editted as per requirement, pathway of the ducts are also selected.
- CLick on Finish.
- The duct system is generated automatically.
STEP 4:
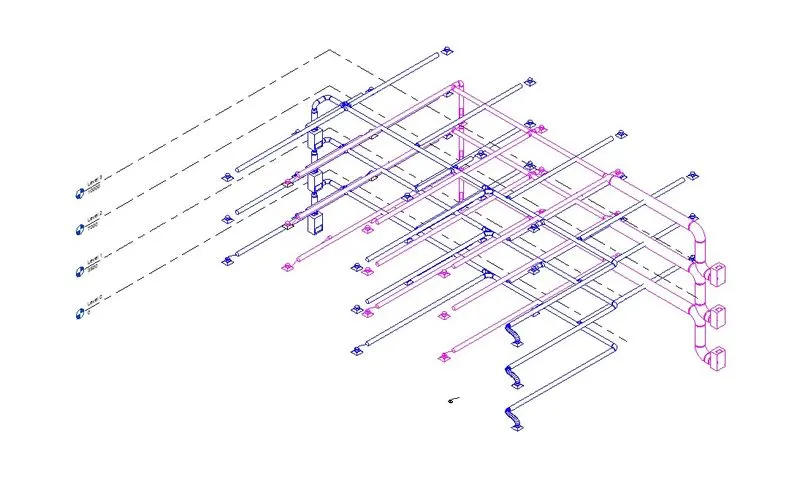
- Select all the instances from the Current floor and click on Copy-> Paset-> Aligned to selected levels, select the required levels.
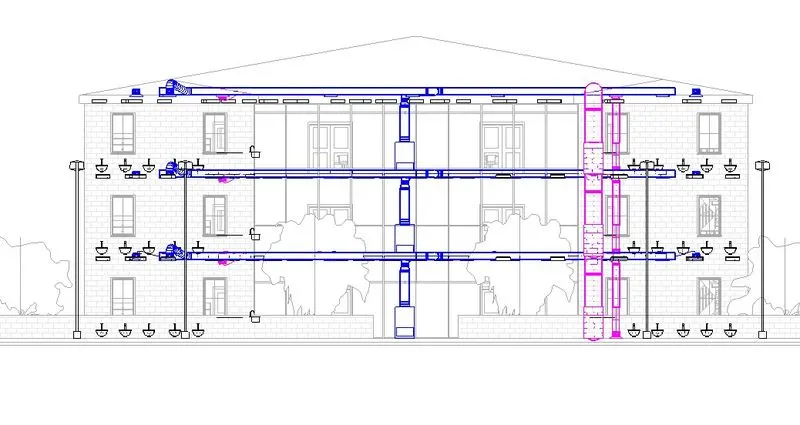
- The HVAC system is generated on all the levels.
FINAL RESULT:
HVAC system has been created and addded to the Week 7 model succesfully.
3)
AIM:
- To use the add-ins tab to load plug-ins for robot structural analysis to Revit software.
PROCEDURE:
- Go to Autodesk website.
- Login using given mail id or phone number.
- In the Search tab search for Robot structural analysis 2023.
- Download the free trial version software.
- Locate and run the setup file from Downloads.
- This installs the Robott structural analysis 2023 for Revit 2023.
FINAL RESULT:
Robot structural analysis 2023 has been succesfully added to Revit 2023 software. It can be accessed from Analyze tab-> Strutural analysis Panel.
 .
.
4)
- Structural analysis helps in calculating and analysing loads and internal forces acting on the building.
- It helps in analysing whether structural components of the building can withstand the load and internal forces acting on the structure.
- Helps in cross checking engineering design.
- It helps in evaluating the behavior of the provided structural components under different load cases and combinations.
- It can analyze every individual elements and thereby decreasing chances of errors in the field and improving the efficiency of construction process and effectivenes of the sturcture.
5)
AIM:
- To export the complete analytical model to robot structural analysis.
- To list the load combinations and include them in the analysis model.
- To analyze the building and report the following results:
i. Maximum Moment in each floor for all Load Combinations
ii. Maximum Displacement in each floor for all Load combinations
iii. Lateral Displacement in building for all Lateral Load combinations
PROCEDURE:
STEP 1:
- Open structural model developed in week 6 and 7 from File-> Open-> Project.
- Navigate to Analytical view in 3d views in Project browser and open it.
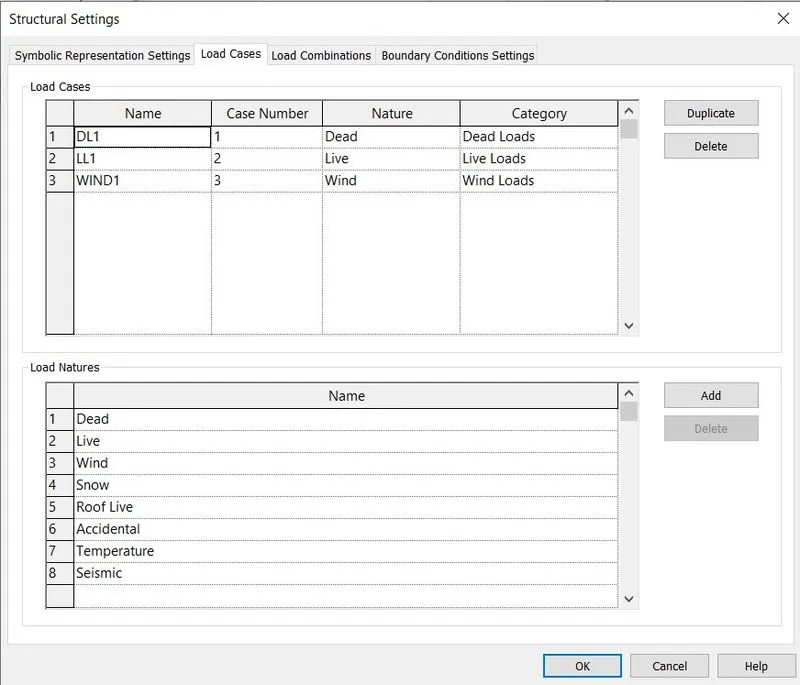
- Go to Manage tab and click on Structural settings icon to open Structural settings dialogue box.
- In the dialogue box open Load cases tab and add the required load cases.
- In the dialogue boc open Load combination tab and add required combinations.
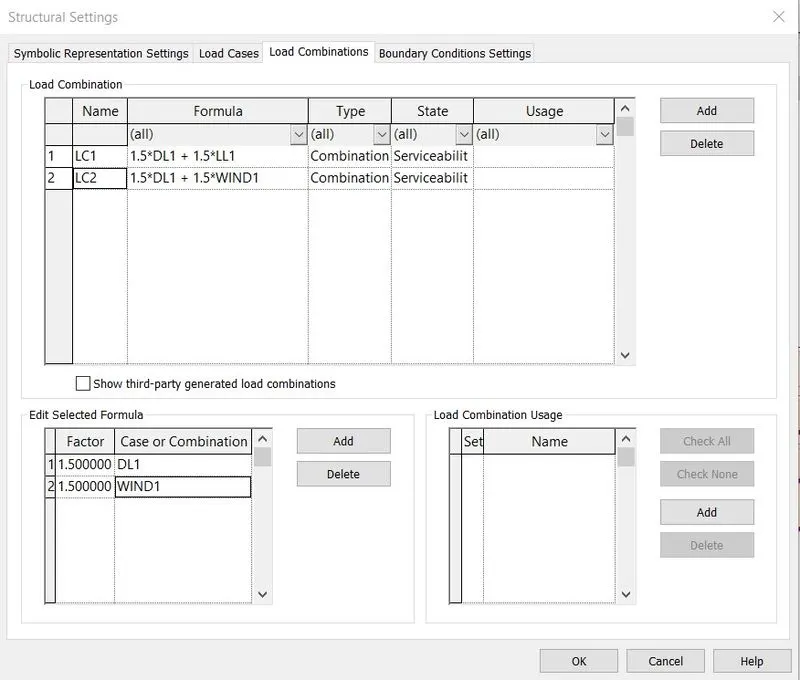
STEP 2:
- To add loads to the model select Analyze tab-> Loads.
- Select the type of load to be added.
- In the property browser edit the magnitude of the load to be added.
- Using various options in the Draw tab add the loads to the model.
- To add boundary conditions select Analyze tab-> Boundary conditions and place them wherever necessary.
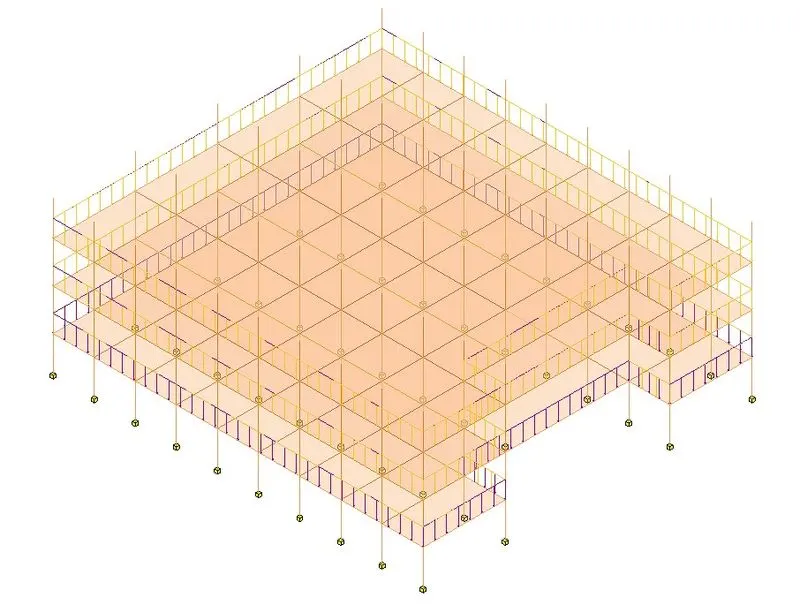
STEP 3:
- Once the loads and boundary conditions have been added the model is exported to Robot structural analysis.
- It is done by selecting Analyze tab-> Robot structural analysis-> Robot structural analysis link.
STEP 4:
- Once it is exported to Robot structural analysis select Edit-> Select all.
- All the elements of the model are selected.
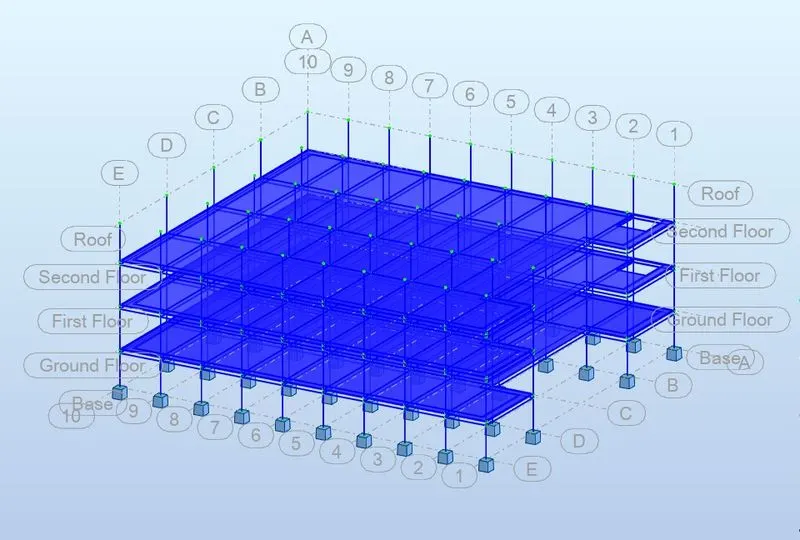
STEP 5:
- Select Loads-> Manual combinations and Apply the load combinations.
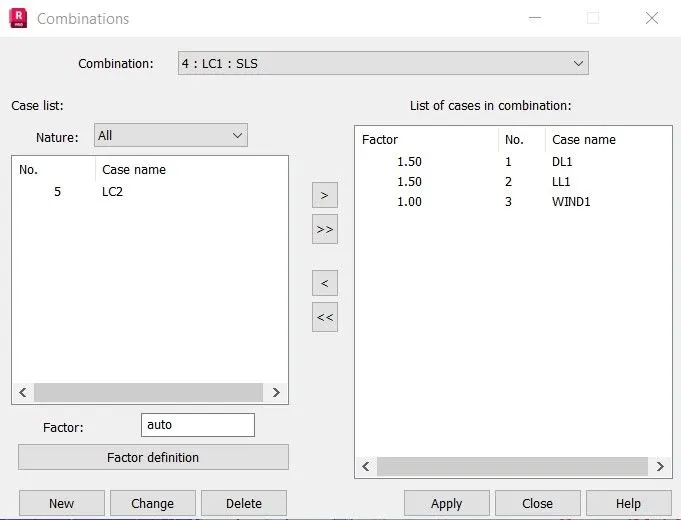
STEP 6:
- Select Results-> Diagrams for members.
- A dialogue box appears asking to run calculations.
- Let the calculations run and the Diagrams dialogue box opens.
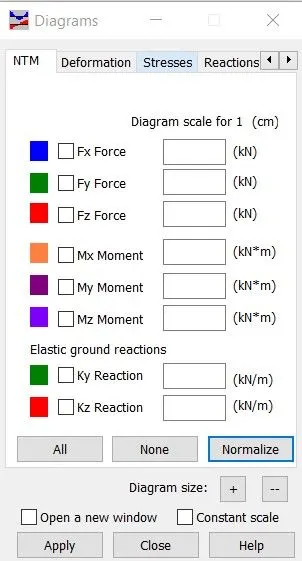
- Select the required stress, reactions and moments to be displayed and click on Apply.
FINAL RESULT:
The Structural model from week 8 has been exported to Robot Structural Analysis and the required analysis have been performed succesfully.
6)
Energy analysis is the process of analyzing a building's energy performance by calculating how well the integration of that building's form, systems, and envelope perform under the surrounding environmental conditions.
Four general principles of energy analysis:
- Calculating energy
- Calculating heat loss and gain
- Determining fuel requirement
- Evaluating the costs.
Factor of sustainaibility imporves the quality of desing in the following ways:
Sustainable designs look to lower the negative impacts of the construction and also the building throughout its life cycle by implementing
- Low energy consumption.
- Reducing or omitting greenhouse gas emissions.
- Reduced resource consuption or choosing environment friendly alternatives.
- Usage of Non toxic materials.
- Quality and durability over cost.