Structural analysis of a buidling using Robot Structural Analysis
1) What are HVAC systems? Why are they essential in the modeling of buildings
ANS: HVAC stands for heat ventilation and air conditioning.
- HVAC systems are more used in different types of buildings such as industrial, commercial, residential and institutional buildings.
- The main mission of HVAC system is to satisfy the thermal comfort of occupants by adjusting and changing the outdoor air conditions to the desired conditions of occupied buildings
- HVAC system is designed to achieve the environmental requirements of the comfort of occupants and a process.
Essential in the modeling of buildings:
- HVAC is controling weather condition of the building and also balence the weather conditon if outdoor is hot then its automatically change indoor temparature decresses in summer days in coolden days its works reverse.
- it enhance the productivity it turns occupents to comfort to works efficiently workdone
- it improves the air qulity occupents get settiled in tha climate.
- hvac more importat in highly crowded residentials to made peoples to breath easily in conditons of underground building and its controls the humidity then it gets better feel to occupents in critcal humidity conditions.
- achiveing the energy efficiency.
AIM-2 From week 7 assignment, based on the building designed use the same Revit file to design a HVAC system for each floor to cover the topics included in the class.
a. Typical HVAC unit includes Distribution center
b. Collector
c. Ducts
d. Blower
INTRADUCTION:First and foremost, HVAC stands for heating, ventilation, and air conditioning. This system provides heating and cooling to residential and commercial buildings. You can find HVAC systems anywhere from single-family homes to submarines where they provide the means for environmental comfort
PROCEDURE:
- open the before created any residential or commersial plan then add the hvac elements
- goto the system tab then select the air terminal.

- these are terminal replecate in the project browcer to select from there of supply diffuser.
- after that select the mechanical equipment then go to the load family<mechanical
- place in the floor plan require place
- then select the these three elements at a time then we get a duct option appeared in the ribbion select that after that we get generate layout opetion appeared in the ribbion tab to select then we get the layout
- then we get appeared dailog-box related windows appeared select the assembling components to select then we get the ribbion tan multiple editing layouts to slect in which direction to select click on the right mark to our require layout design to be created.
RESULTS:
AIM-3: Use the add-ins tab to load plug-ins for robot structural analysis to your Revit software.
INTRACDUCTION:Robot Structural Analysis Professional is structural load analysis software that verifies code compliance and uses BIM-integrated workflows to exchange data with Revit. It can help you to create more resilient, constructible designs that are accurate, co-ordinated and connected to BIM
PROCEDURE:
- open the revit application then select the autodesk cart store

- then search for strctural analysis application related revit
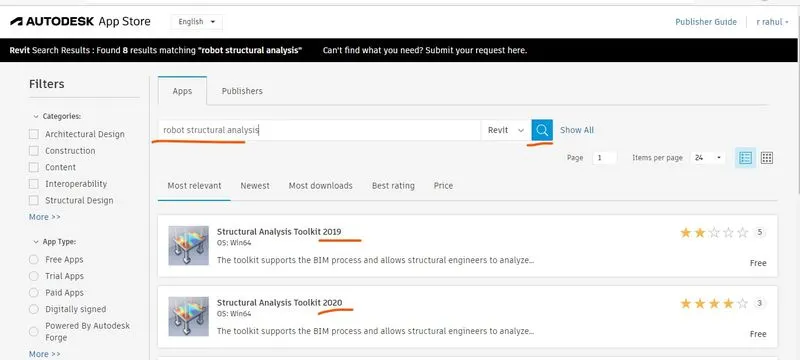
- enter the robot structural analysis then click serch bar
- then select the required version revit what we are using then download the application
- after that in analysis tab that application shortcut icon is appeared.
- if doesn't appeared then go to the autodesk page then login with your loginid then go to products in that website and select the require software.
AIM-4: Why do we need to assess buildings/analyze while modeling elements? Does design affect modeling in anyways
INTRACDUCTION:Robot Structural Analysis Professional is structural load analysis software that verifies code compliance and uses BIM-integrated workflows to exchange data with Revit. It can help you to create more resilient, constructible designs that are accurate, co-ordinated and connected to BIM
PROCEDURE:
- Stractural analysis is important in to calculate the loads and internal forces
- it also helps to cross check the engineering design
- can perform during design
- can analys each and individual element.
- Assesment of building enables us to design the building and structural elements accordindly like placing the columns, arrangement of trusses, beams, etc.
- Designing a building is most efficient when assessment of building is done.
- Modeling is surely affected by designing.
AIM-5 : From the structural model developed in week 6 and 7, export the complete analytical model to robot structural analysis.
a. List your assumptions on what boundary conditions will be realistic for the analysis approach
b. Use the design standards to decide what loads must be applied to floorings based on the type of structure decided
c. List the load combinations and include them in the analysis model
d. Analyze the building and report the following results
i. Maximum Moment in each floor for all Load Combinations
ii. Maximum Displacement in each floor for all Load combinations
iii. Lateral Displacement in building for all Lateral Load combinations
e. After analysis, do you think you have a better approach or idea in modeling structural members
INTRACDUCTION:Robot Structural Analysis Professional is structural load analysis software that verifies code compliance and uses BIM-integrated workflows to exchange data with Revit. It can help you to create more resilient, constructible designs that are accurate, co-ordinated and connected to BIM
PROCEDURE:
- open the previous file using open icon appeared in the left upper corner or select open command from file tab
- after open the file select the analayse tab we get the boundary condition icon to select
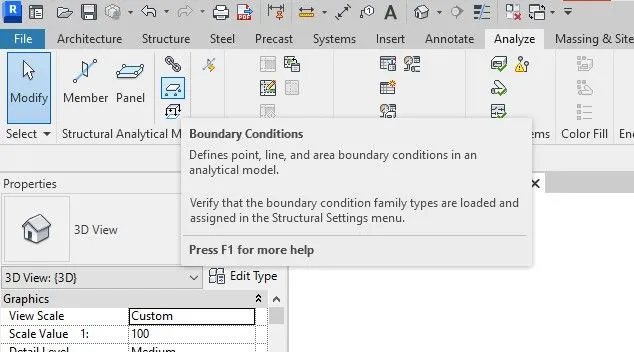
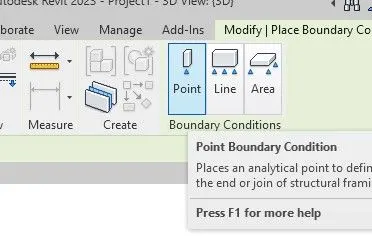
- then we get the editing tools appeared related boundary conditions.
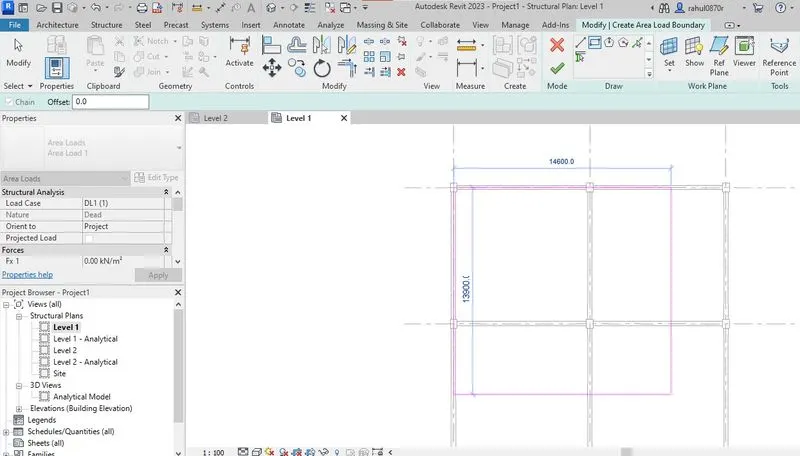
- add the area load to the stracture then we get the editing tab appeared related the loads we tselect the rec tool then the point to be focsed left upper corner to right corner.
- we get the different types loads availabile due to type of the stracture and usage of the building we can select
- POINT LOAD , LINE LOAD, AREA OAD
- After that go to load combinations
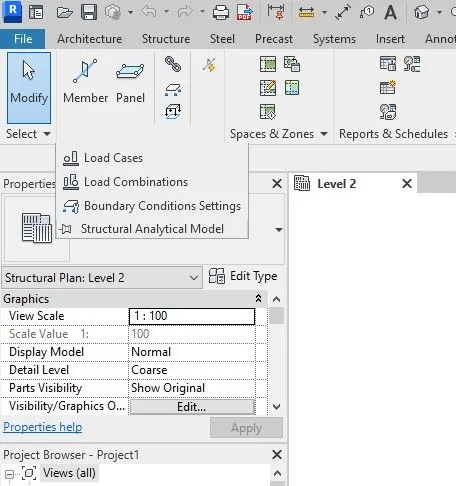
- then we get the dailogbox appered related load combination
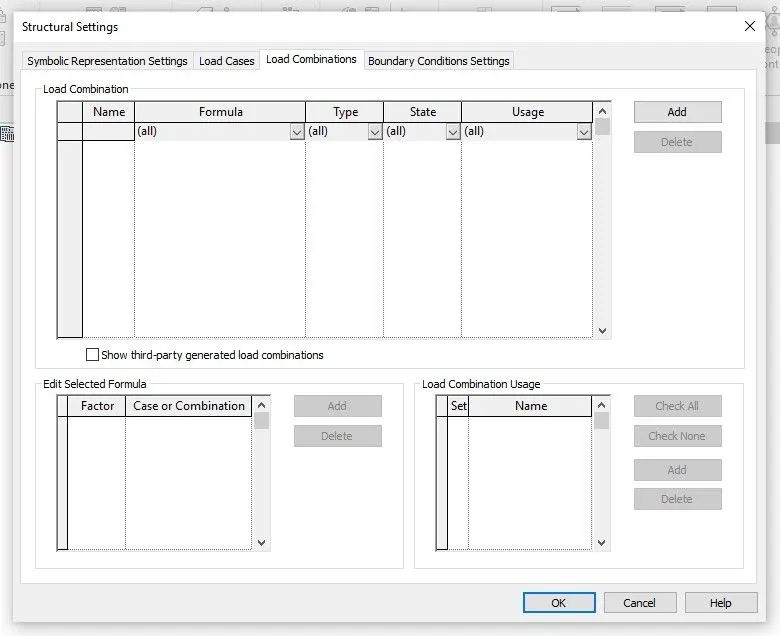
- ten we go to the load cases in that dailogbox
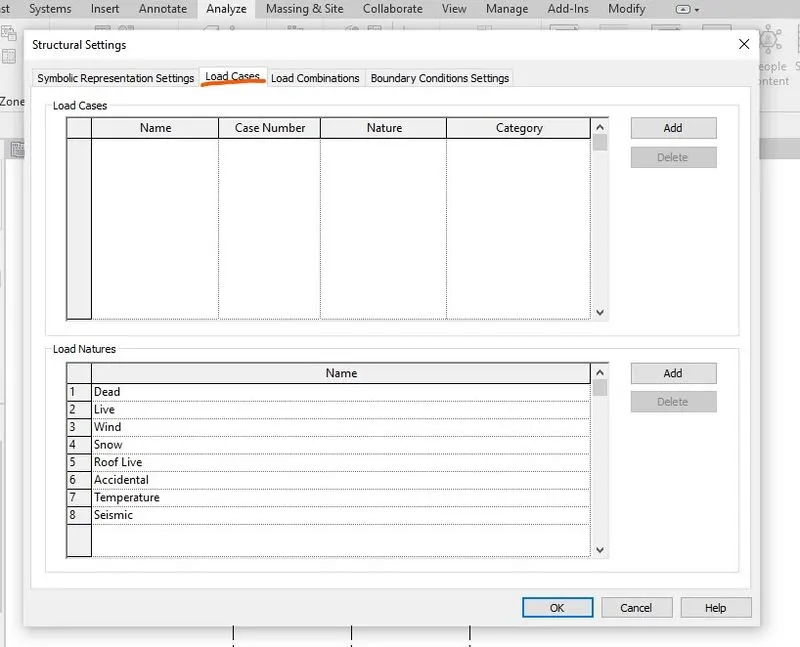
- add loads by clicking the add option appeared in the dailog box upper right corner
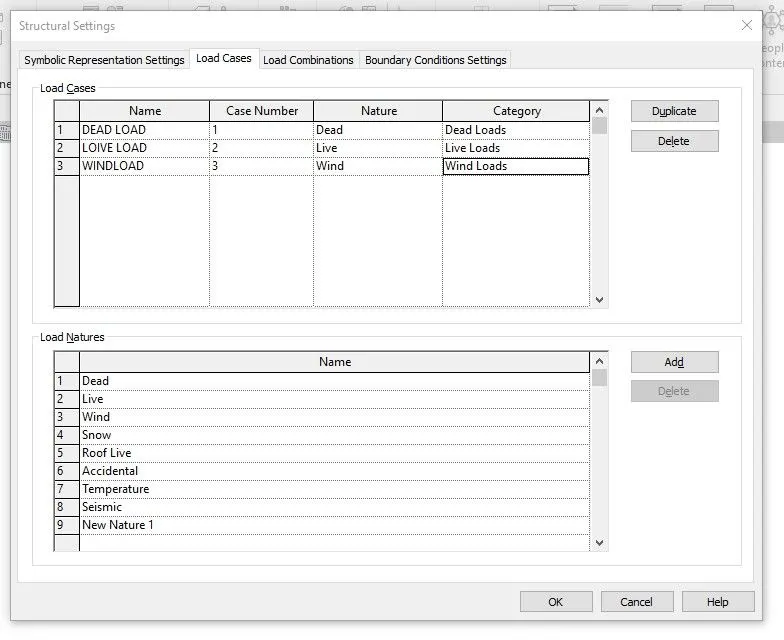
- now add the load combinatios by selecting load combinations
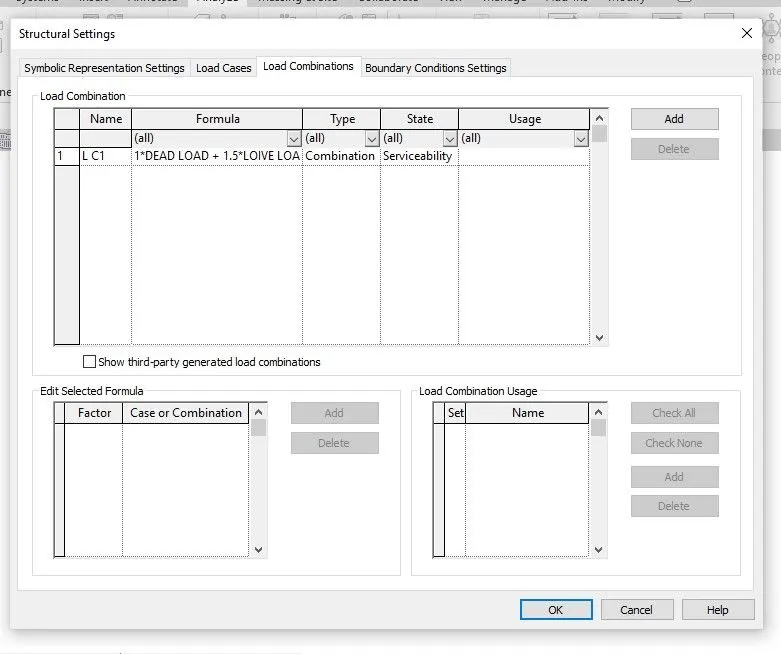
- in load combination select add icon to add the load then rename load as LC-1
- then go to load formula select and then go to edit selected formula tab in that dailogbox
- select add in that tab get require formula and then loads will applied in the stracture
- now we add the load conditions to the stracture then go to the analytical 3d model from property tab < go to analysis tab <select the boundary condition tab< place a load conditions to the suppots of the stracture.
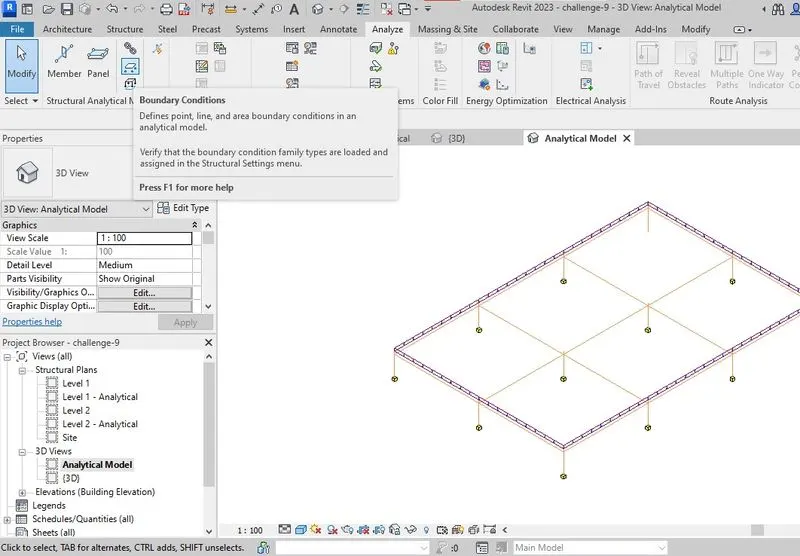
- then go to analysis tan then click on the add-on application robot stractural analysis icon
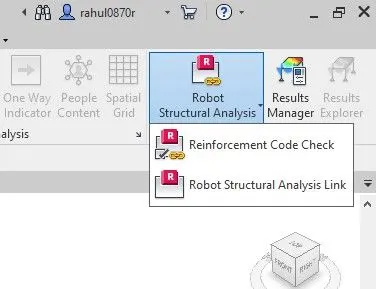
- select the stracural analysis link then we get a dailogbox related robot strctural analysis
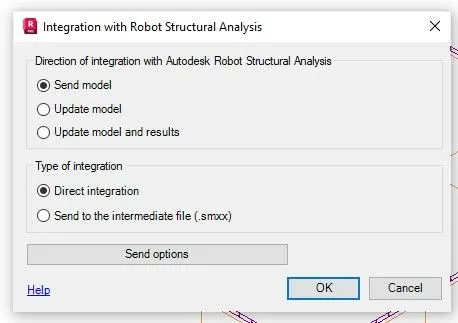 then click ok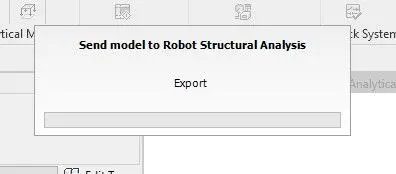
- after this process we get the our project export to the robot strctural analysis application.
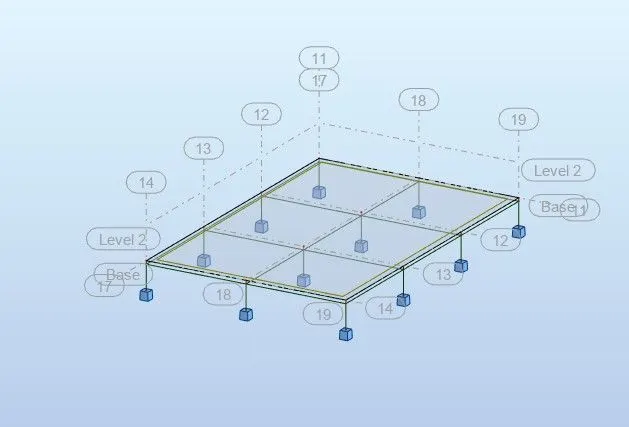
- afer that go to the edit tab in ANALYSIS application select option appeared then select that and we get the dailog box
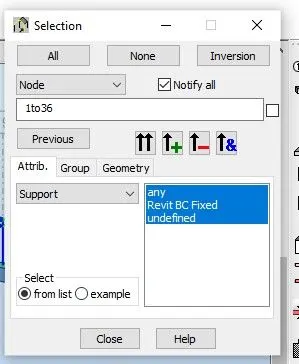
- then select the all three elements that dailogbox click close
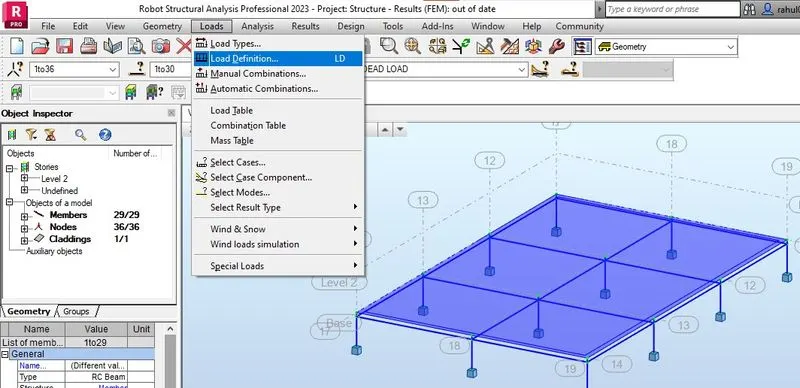
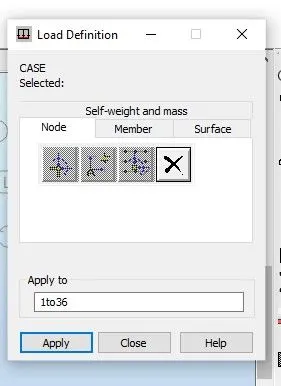
- then select the loads in riddion then get rolling titiles we select the load defination
- we get another dailog-box then click apply and click close
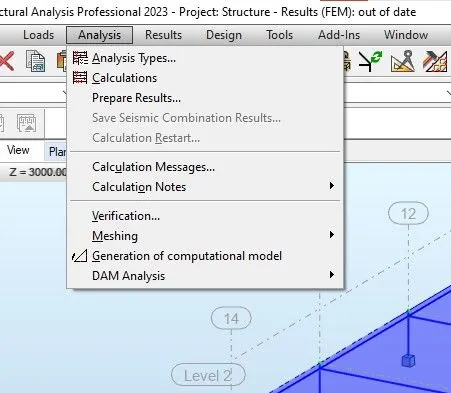
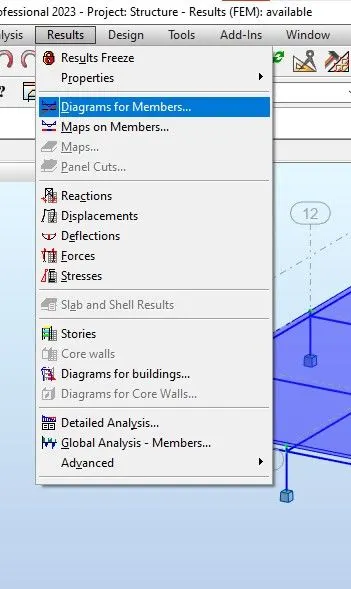
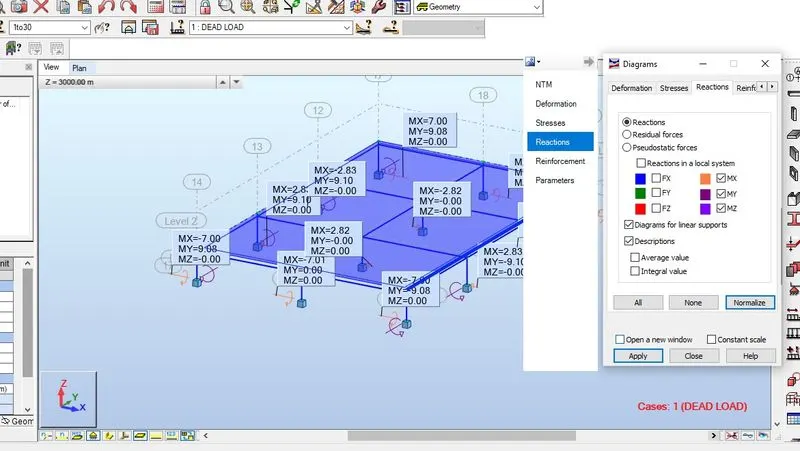
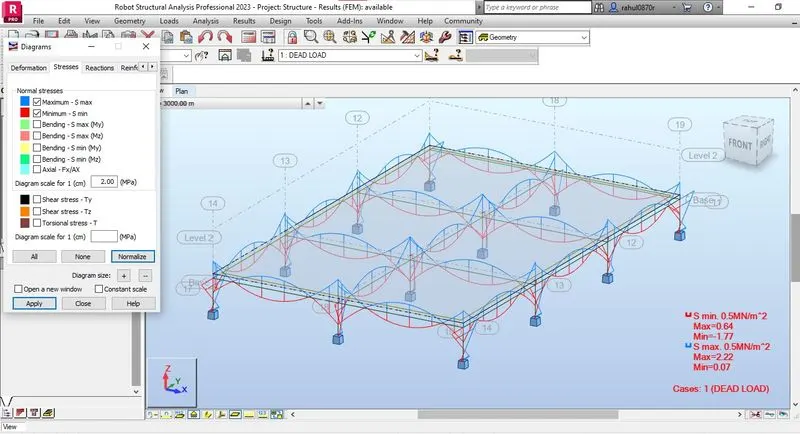
- then go to analysis tab and select the calculations then it calculated or analysed the strcature what we given conditions and loads we projected on that then we go to the results tab in the ribbion then select on the diagrams for members option
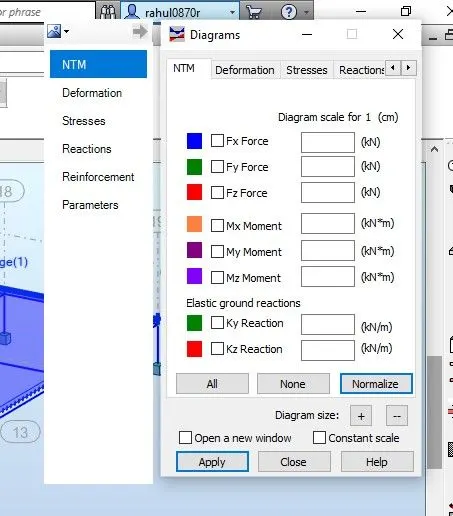
- then we get these window related analysis datails to w have to fill the check box what information we want then select the apply we get that results appeared in the working display screen if we want reactions of the stracture then we fill the check box and click on the apply
RESULTS:
6)A) What is energy analysis and why do we need to consider it while modeling in Revit?
B)How does the factor of sustainability improve the quality of your design?
- caculating heat loss and gain
- calculating the energy
- determining the fuel requirement
- Envaluuating the costs
B:
- lower energy
- impact of the climate changes
- resource consumptions
- quality and durabulity of the price
- non taxic material.