Sketch a G+1 residential plan according to Vaastu Shastra and Calculation of Loads as per IS code
AIM: TO PRepsre a G+1 floor residential plan, according to Vaastu Shastra, and list down the names of the structural drawings required to be provided to the site for construction.
Also, assume the sizes of the structural elements (Column, Beam, Slab, etc.,) and accordingly calculate the individual corresponding loads from the members as per IS code.
procedure:plan is prepared by autocad about G+1 building
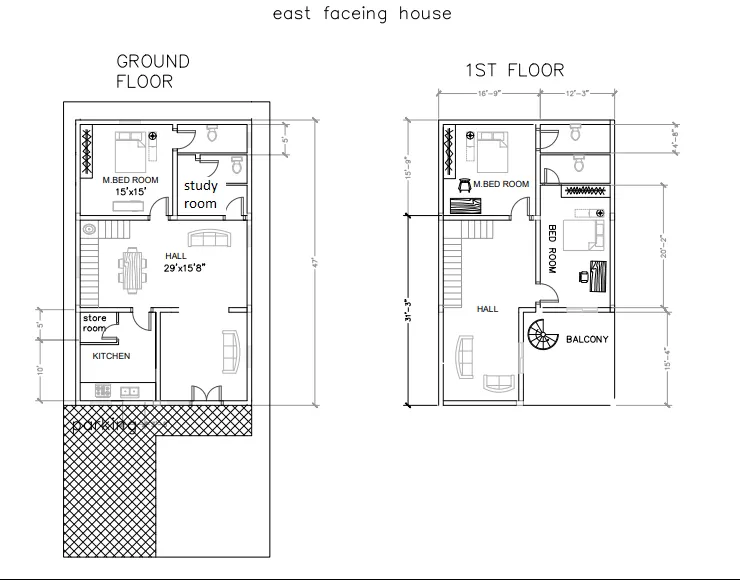
Given dimenssions of building are assumed:
-thickness of slab =0.125
-height of the building =10'33" =3.15 each floor
-internal wall thickness =5"=0.127
-external wall thickness =9"=0.2286m
-dimenssion of main door =1.5 x 6.10m
-dimension for internal doors =1.2 x 6.10m
-dimension for bathroom door = 1.0 x 6.10m
-dimenssions for window= 2.00 x 1.2 m
DEAD LOAD OF COLUMNS:
no of columns is =12
dimenssions of columns =9"x1'6"=0.2286 x 0.4826= 0.110KN
weight of column = 25x0.110x3.15 =8.6kn for single column
DEAD LOAD OF BEAMS:
no of beam vertical beams =3=unit weight x length x width x depth =25x14.325 x 0.4572 x 0.2286=37.42kn
no of beam vertical beams=4=unit weight x length x width x depth=25x8.839 x 0.4572 x 0.2286 =23.095kn
dead load of beam = 37.42+23.09 =60.51kn
DEAD LOAD OF SLAB :
slab groud floor=25 x 14.325 x 8.839 x 0.125 =395.68kn
salab for 1st floor =(14.325 x 8.839 x 0.125)-(4.572 x 4.572x 0.125)=15.827 - 2.561 =13.265 x 25 =331kn
DEAD LAOD OF BRICK WORK:
length of 9" inch brickwork =66.1416m =20 x 66.1416 x 0.2286 =302.399 n/m^3
length of 5" inch brickwork =7.9248m =20 x 7.924 x 0.127 =20.12 n/m^3
live loads:
| 1. | Bath rooms and toilets in all types of building | 2 kN/m2 |
| 2. | Living and bed rooms | 2 kN/m2 |
| 3 | kitchen | 2 kN/m2 |
| 3 | Corridors | 3 kN/m2 |
| 4 | Store rooms in educational buildings | 5 kN/m2 |
wind load :wind load is not considered below the 10m height of the building this given residential building is 6.3m height only
Drawings need for constraction of residential building:
-centerline drawing
-foundation plan
-Sectional drawing for footings with reinforcement
-plinth beam drawing
-column marking drawing
-Architectural Drawings
-floor plan drawings
-sectional drawings for beam reinforcement drawing
- slab reinforcement drwings
- first floor beam reinforcement drawings
-first floor slab reinforcement drawings
-stair case drawings
-head room and elevation drawings
Vastu shastra followed:
vastu shstra:
- vastu shastra is the ancient indian science of arechitecture and acts as a guidelines to design your home in the way that enhances possitive energy
- out nature is abundent with powerhouse of energy sources like the sun,wind,moon,water,earth and fire
- effects of sunrays flow of winds pull of earths magnetic field and other such cosmic energies
- a good home needs to radiate the right kind of enegy
- a person dwelling in a house comes under the influences of a specific enegy field which comes under the influence of specific energy field
- architectural changes are not possible for a ready to move in house.
significance of eight directions:
- four cardinal directions NORTH, SOUTH,EAST and WEST
- four intercardinal direction N-E,N-W,S-E and S-W
- each direction signifies an aspect of life and is governed by various gods
NORTH - WEALTH
SOUTH- DHARMA
WEST and EAST - OVERALL PROSPERITY
basic priciple of vastu shastra:
- shape: room should be proferably be square or rectangle
- room basics: rooms should be airy , wellit , bright and clean.
- home center: centre of the house should be a empty space.
- stairs and furniture: heavy furniture should be kept in the south-west direction.
- water: avoid keeping plants and water featuring in the bed room
- dining table: dining space should be near the kitchen and not near the main door
- mirror placement: mirror placeing the bed is strictly not allowed mirrors in the bedroom needs to be placed in such a way that the bed cannot be seen.
Auspicious directions as per vastu shastra:
- kitchen: SE is the best , NE to be avoided
- stairecase: SW is the best , NE to be avoided
- toilet: NW is the best , NE to be avoided
- masteer bedroom: SW is the best
- gust room: NW is the best
- overhead tanks : WEST is the best
- under ground tanks: NE is the best , NE is avoided
Gateway (entrance) of the house:
- main entance is the not only the entry of the family but also for energy
- main door should be stronger and and bigger than the other doors in the houses and made of superior quality wood preferabily teak
- main door should not be dark beacause good energy is associated with bright and cheery places
- garbage and unwanted things and shoes should kept away from the main door.
- the main door should be constracted in a way to ensure that when you stepout you face the NORTH, EAST or in the NE direction.
- avoid painting in the main door black and placeing of animal staters near the door
- in folowing drawing entrance is mention east faceing according vastu
living room:
- living room should be cluster free and it is the place where the family spends most time together
- living room should be face EAST NORTH or NE,NW facing living room is also feverable
- heavy furniture should be kept in the west or sw direction of the living room
- electronics applicants should be installed in the se section of the living room.
- if planning for a mirror in this room ensure you place in the north wall.
- An aquirium on the north or east wall for prosperity
- A bright picture of sunrise in the southern wall
- shades of yellow , green , beige or blue on walls to infuse liveliness and vibrancy.
bed room:
- bed room in SW direction brings good heath and prosperty
- avoid bedroom in NE as it may cause health issues
- avoid in SE zone as it may cause quarrel among couples
- bed should be placed in the SW corner of the bedroom with head faceing WEST
- Avoid placeing a mirrors or television in front of the bed because reflection causes fight and other domestic disruptions
- avoid having painting depiciating water or a fountain as it could cause emmotional outburts
- using of aromatic oils create aan oasis of calm.
- near sleep with your head in the north
- avoid overhanging beams in the room to enjoy good health
- use solid woden beds instead of hollow wrought iron beds
- paint the bedroom walls in neutral or earthy shades that radiates possitive energy.
- bedrooms are the places for rest and repose and its good to have soothing wall coloys for a peaseful aura.
pooja room:
- rooms in a house for meditation and prayers will ensure spiritual growth
- EAST or NE past of your home is perfect for meditation yoga and spiritual pursuits
- facing EAST when you medite will increase possitivity
- white beige or light yellow or green are great color option for meditation room.
- create a sacred altas and decorate with candler or incense sticks.
kitchen:
- following vastu for kitchen ensures a healthy life for family growth
- keep water sink away from the gasstove
- fridge needs to be placed at SW corners
- never let your kitchen face a washroom wall nor share a common wall with it.
study room:
- select a square or rectanguler shape fpr the study table
- don't place the table facing a blank wall or window
- placeing a table in the NE or WEST direction is ideal
- hanging book shelves are best avoided
- study room nothing but childern ber room mention in
courtyard:
- brahmasthan is a unique feature of ancient architucture based on vastu shastra
- it is the centre of your residence and the holiest and most powerfu zone
- A traditional home in kerala , the courtyard is always at the center of the house.
- this part should be perfect and clutter-free
- the placement of kitchen bathroom or piller beam attracts negative energy.
- in maderen buildings courtyard is not mention this is maintan in kerala only
IS CODE IS USED FOR LOAD CALCULATION:
IS 456.2000
IS 875(PART 1) - 1987 DEAD LOAD
IS 875(PART 2)-1987 LIVE LOAD
IS 875(PART 1) - 1987 WIND LOAD
RESULTS:
PLAN IS DESIGNED AS PER VASTU SHATRA AND ALSO LOAD CALCULATION MENTION AS PER THE IS CODE IS DONE