Structural analysis of a buidling using Robot Structural Analysis
1.
- HVAC is Heating Ventilation and Air Conditioning System.
- It is one of the important component of the model.
- This HVAC system is provided to make the interior of the model comfortable and adequate air supply is available.
- This HVAC is mainly used in the Shopping malls, Hospitals, Schools, Educational Institutes etc.
Why HVAC is Essential in Building modelling
- HVAC is essential since it controls the air flow inside the building
- And it also helps to maintains the temperature inside the building.
- It also reduces humidity
- It enhances the productivity
- It is very useful in high rise building and in underground systems where ventilation is limited.
2.
Aim
To create the HVAC system like distribution centre, collector, Ducts and Blowers etc. in the previous model.
Procedure
- Open the existing Revit software and use Mechanical template
- Then link the existing architectural file
- Go to mechanical floor plan and then in system tab we have various components.
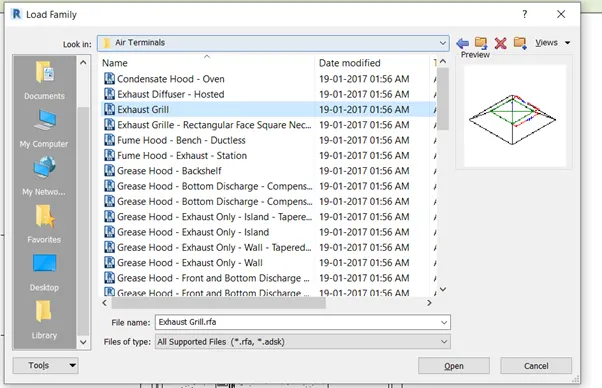
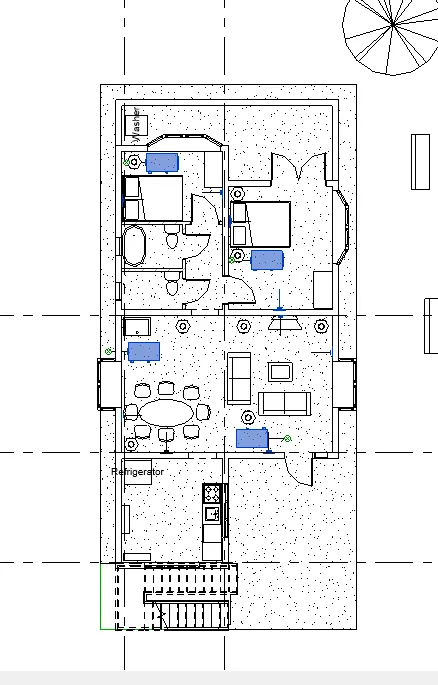
- Click air terminal and place in the model
- Then go to mechanical equipment and load family go to mechanical folder and MEP
- Use any of the air handling units and place air handling units in floor plan.
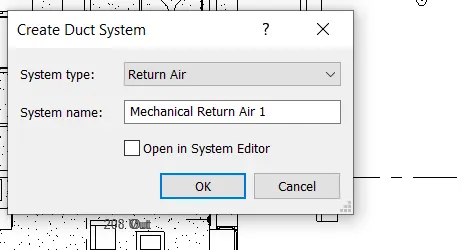
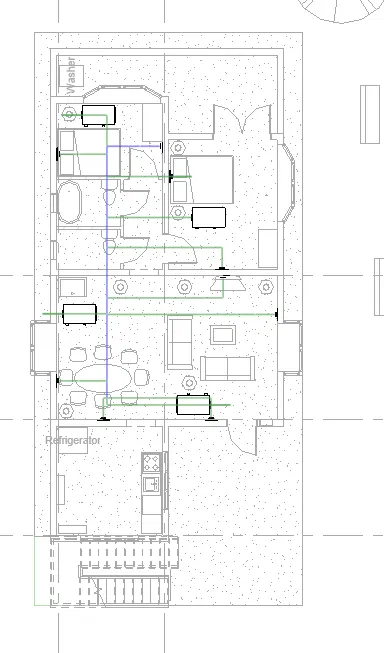
- To create ducts, select all the created components and in ribbon tab there is an option called ducts
- Select and then click ok and then go to generic layout and press finish.
- Thus the air duct has been created.
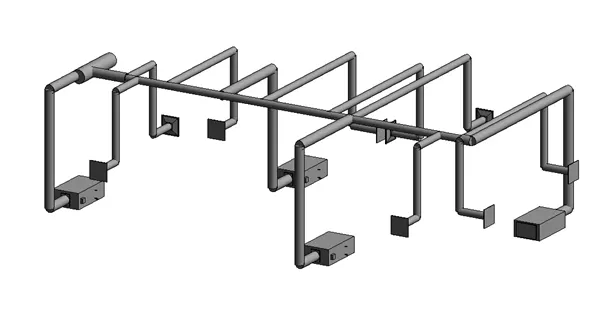
Result
Thus the HVAC System Has been Created.
3.
Aim
To load the robot structural Analysis Tab in the Revit software.
Procedure
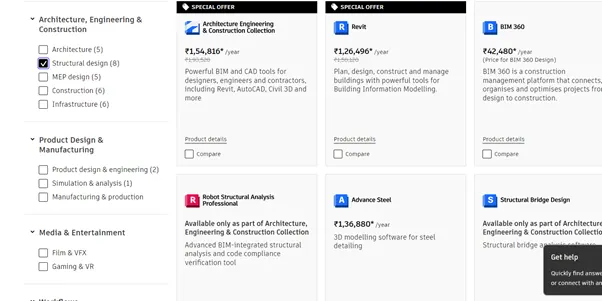
- In Revit software there is Autodesk app store click on it.
- It will take into the Autodesk web site.
- Then search for Structural Analysis Tool Kit 2018.
- After searching click on the Autodesk Robot Structural Analysis Professional 2018.
- There is option download free trail.
- Provide the same mail ID as provided in the Revit.
- Then start downloading it.
- Once downloaded then install by clicking run as administrator.
- Then close all the tabs and Restart the computer then open the Autodesk Revit.
- In Analysis tab you will see the Robot Structural Analysis Software link.
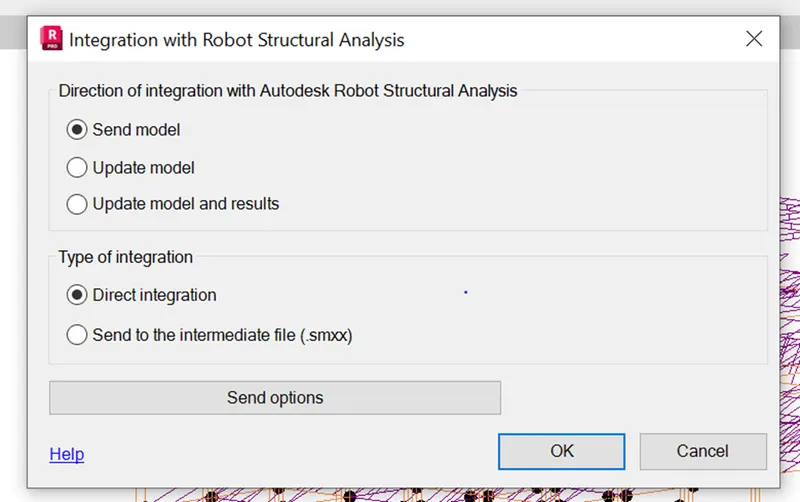
- Once the modelling is completed and all the load condition and Combinations are provided click on the link it will directly take to Robot Structural Analysis.

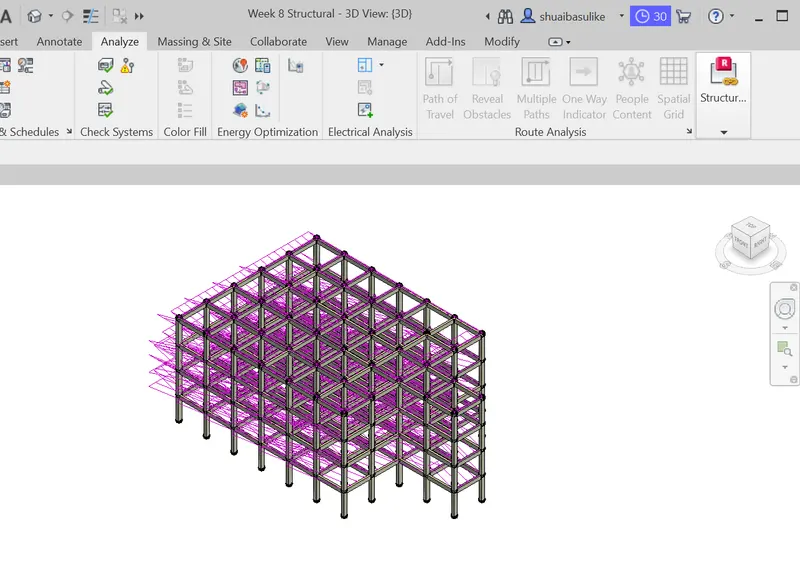
Result
Thus the robot structural analysis software is downloaded and installed.
4.
- Analysis of building is essential in modelling the elements.
- Analysis helps to calculate the loads on the building and internal forces of building.
- It is helpful to determine the structural stability of the building before construction.
- It is very much helpful to the structural engineers to determine the loads on the structure.
- In structural analysis we can analysis each and every individual element.
- By using structural analysis structural engineer can determine the loads of structural elements like beams columns slabs foundations etc.
- It helps to understand the structural stability on different loading conditions.
The structural design affects the modelling. It will help to design better model within the given models with structural stability.
5.
Aim
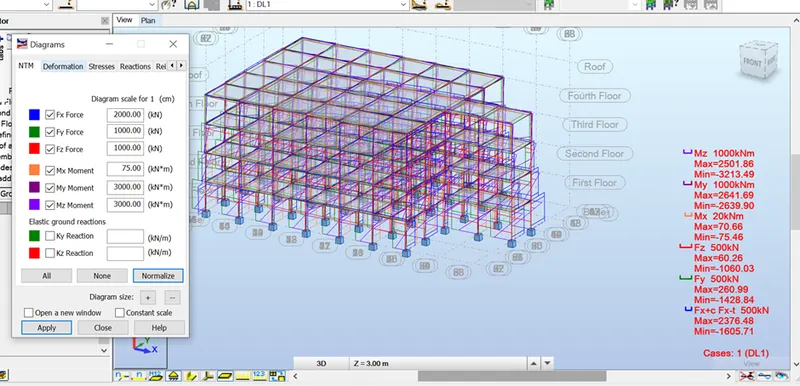
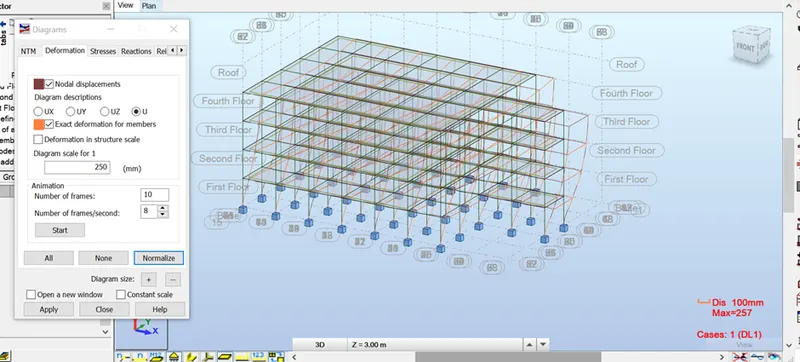
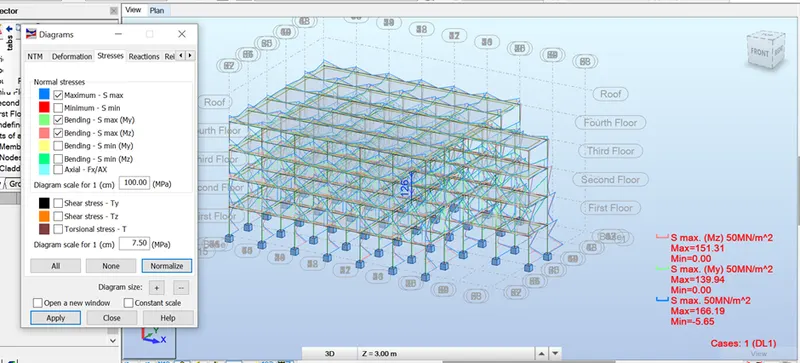
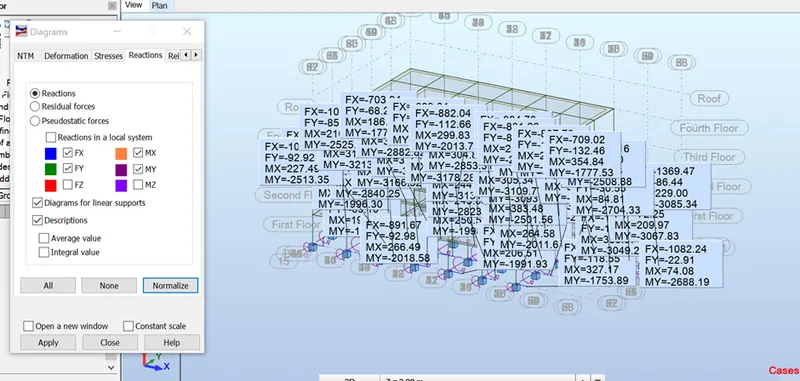
To create the structural drawing and provide loads conditions, load combinations, and boundary conditions and to transfer the model to Robot structural analysis, and to extract the results.
Procedure.
- Open the existing structural model and in that we have structural columns and beams.
- I have ground to fourth floor with roof.
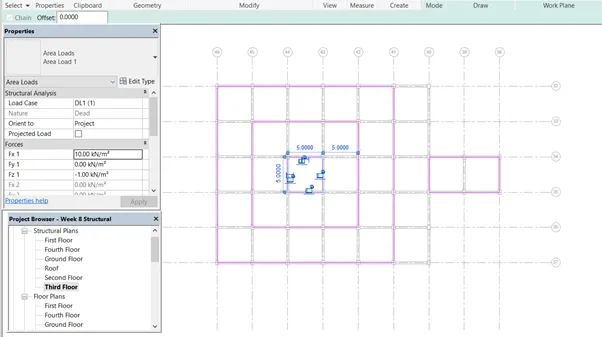
- Go to fourth floor the go to analysis tab click on loads and create area load.
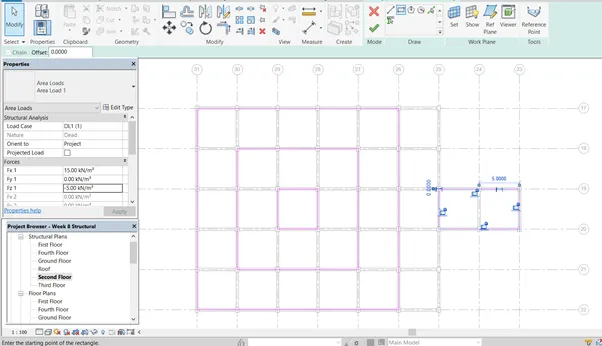
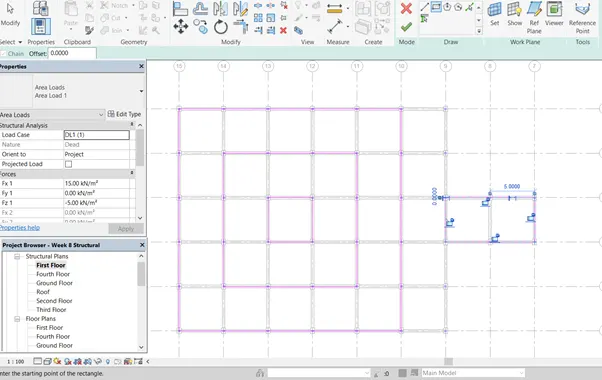
- The pick a rectangle and create area load by selecting the centre of columns on all beams.
- Then press ok.
- Then go to third floor in structural tab, go to analysis and press loads then create area load of 10KN in x axis and place the area load on beams then press ok.
- Thus for all the floors repeat the same procedure.
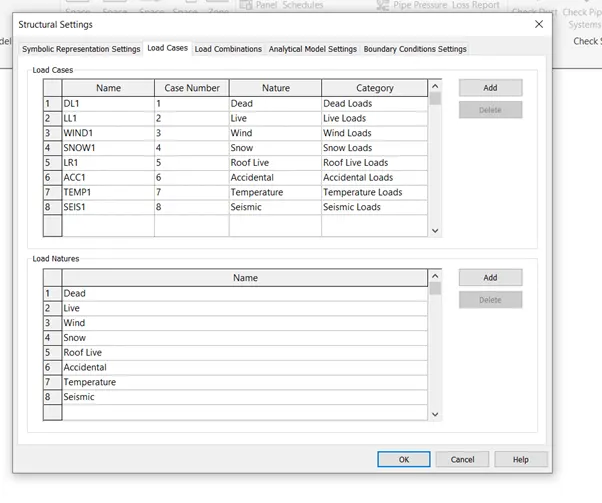
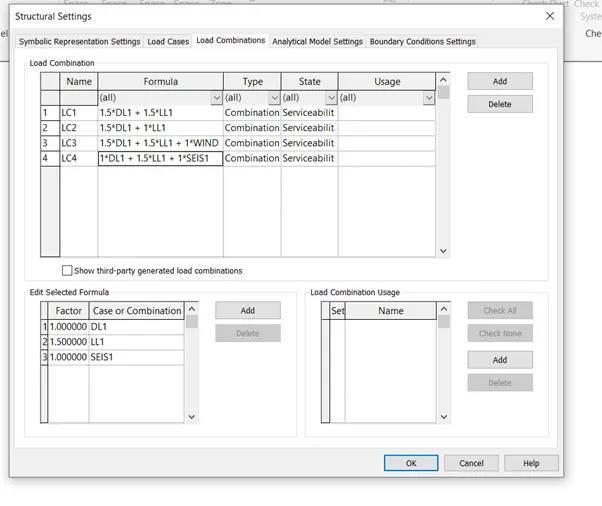
- And create the loads. Then go to load combinations and create the load combinations.
- Once loads and load combinations are provided.
- Then create the boundary condition from the analysis tab.
- Provide pinned support in the bottom of the columns.
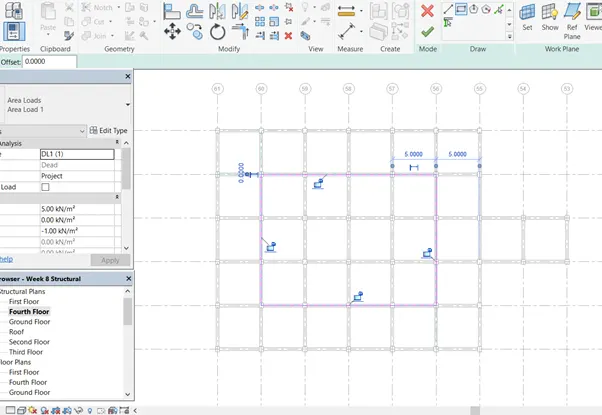
Result
Thus the Loads, Load conditions, Load cases and Boundary conditions are provided and imported to Robot Structural Analysis and Results are taken.
6.
- It is traditional method of assessing the way the energy is used in an operation involving the physical or chemical processing of materials and transfer and conversion of energy.
There are Four General Principles in Energy Analysis.
- Calculation of heat loss or gain in the building.
- Calculation of energy of the building.
- Determining the fuel requirements of primary equipment’s to supply the energy for HVAC System.
- Evaluating the costs of equipment’s, fuel, electricity, labour and other components.