Sketch a G+1 residential plan according to Vaastu Shastra and Calculation of Loads as per IS code
Sketch a G+1 floor residential plan, according to Vaastu Shastra, and list down the names of the structural drawings required to be provided to the site for construction.
The following pdf shows the residential floor plan for ground floor and first floor respectivelly. the structural drawings that are required for construction include,
Centre line drawing
Footing and Column layout drawing with reinforcement
Column reinforcement details drawimg
Plinth beam reinforcement drawing
Ground floor and first floor beam layout and reinforcement details
Ground floor and first floor slab layout and reinforcement drawing
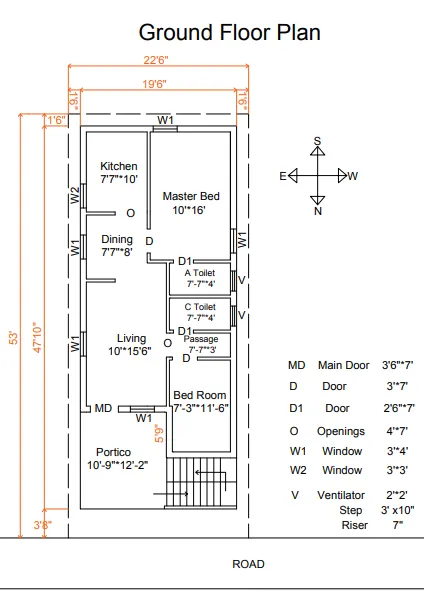
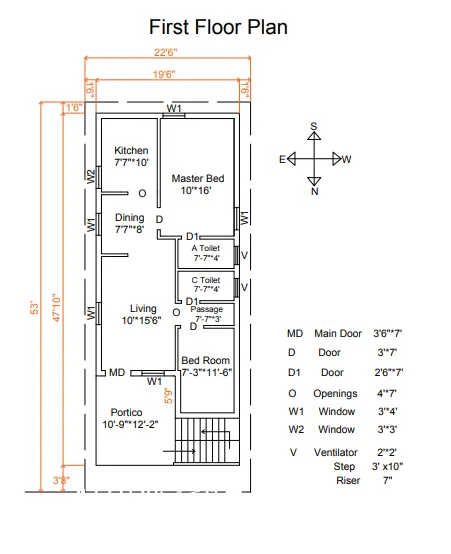
Also, assume the sizes of the structural elements (Column, Beam, Slab, etc.,) and accordingly calculate the individual corresponding loads from the members as per IS code.
For the given plan assume the size of beam, column, slab as folllows
All Column - 230 x 450 mm
All Beams - 300 x 450 mm
Slab Thickness - 5" 130 mm
In this plan number of columns used are 14 nos
Beams are connected throughout the columns
Height of each floor is 3m (i.e from ground level to first floor level 3m)
- Dead Load calculation
Self-Weight of columns
Column – 0.23 * 0.45
Total height of column = 6m
Total volume of column = 0.23 * 0.45 * 6= 0.621
Unit weight of concrete = 25 kN/m3
Dead load of column = 0.621 * 25 = 15.52 kN
Dead load of column is 15.52 kN
There are 14 number of such columns hence total dead load is
Total dead load = 15.52 * 14 = 217.35 kN
There fore total dead load for columns is 217.35 kN
Self weight of beams for ground floor
Beam = 300mm * 450mm
Self-weight of concrete = 25 KN/m3
Self-weight of beam = 25 * 0.3 *0.45 = 3.375 kN/m
Self-weight of beam is 3.375 kN/m
Total length of beam for ground floor roof is = 198’ or 60m
Self weight of beam ground floor roof = 3.375 * 60m = 202.5 kN
Self weight of beams for first floor
Beam = 300mm * 450mm
Self-weight of concrete = 25 KN/m3
Self-weight of beam = 25 * 0.3 *0.45 = 3.375 kN/m
Self-weight of beam is 3.375 kN/m
Total length of beam for first floor roof is = 198’ or 60m
Self weight of beam first floor roof = 3.375 * 60m = 202.5 kN
Self weight of ground floor roof slab
Thickness of slab = 130mm
Span = 6m * 14.5m
Unit weight of concrete = 25 KN/m3
Self-weight of slab = 25 * 6 * 14.5 * 0.13 = 282.75 kN
Self-weight of Ground floor roof slab is 282.75 kN
Self weight of first floor slab
Thickness of slab = 130mm
Span = 6m * 14.5m
Unit weight of concrete = 25 KN/m3
Self-weight of slab = 25 * 6 * 14.5 * 0.13 = 282.75 kN
Self-weight of first floor roof slab is 282.75 kN
Self weight of Ground floor wall
Height of wall = 2.5m
Thickness = 230mm
Unit weight of brick wall = 20KN/m3
Dead load of wall = 20 * 2.5 * 0.23 = 11.5 kN/m
Dead load of Ground floor wall is 11.5 kN/m
Length of 230mm wall as per ground floor drawing is 35.5m
Total dead load of 230mm wall in ground floor = 11.5 * 35.5 = 405.95 kN
Total dead load of 230mm wall in ground floor is 405.95 kN
Thickness of wall = 110mm
Dead load of 110mm wall in ground floor = 20 * 2.5 * 0.11 = 5.5 kN/m
Length pf 110mm wall is 21.5m
Total dead load of 110mm wall in ground floor = 5.5 * 21.5 = 115.25 kN
Total dead load of 110mm wall in ground floor is 115.25 kN
Self weight of first floor walls
Self weight of first floor wall is same as self weight of ground floor walls.
Consider floor finish of 1 kN/m3
- Live Load Calculation
As per IS 875 Part 2 for Live load calculation
For residential building
Consider Live Load – 2 kN/m3 as per IS875 part 2