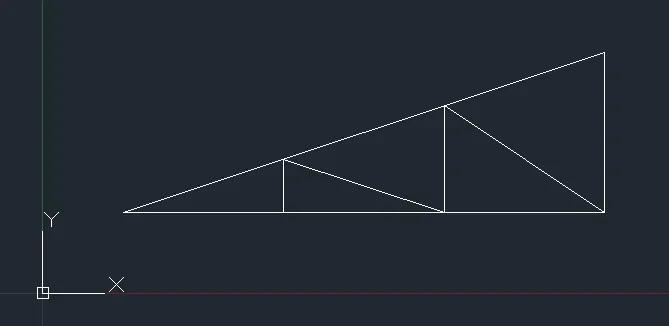
Creation of geometries by Coordinate system methods using AutoCad
P-1
Aim
To draw the given drawing by using Auto Cad in Absolute Co ordinate System, Relative Rectangular Co-ordinate System, Relative Polar Co ordinate System and Direct Distance entry Method.
Procedure
Absolute Co-ordinate system
In absolute Co-ordinate System all the points are taken with respect to the origin.
Specify the Line comment. Enter the first point as Co-ordinate (2,1) and press enter. A point will be created on it.
Then enter the next coordinate as (8,1) and press enter. A line will be generated.
Then for the next point as (8,2) and press enter. Specify the next point as (5,2) and press enter. The line will get created for every point.
Repeat the procedure for all the co-ordinates as (3,6), (8,6), (8,7) and (2,7).
Enter close then the respective drawing will get generated.
Relative Rectangular Co-ordinate System
In Relative Rectangular Co-ordinate System the co-ordinates are related to one another. The co-ordinates are related to the previous co-ordinates and not related to the origin.
Specify the Line comment. Enter the first point as co-ordinate (2,1) and press enter. Since relative coordinate system will relate the previous coordinate enter the coordinate as (@6,0).
Line will be created. Enter the coordinate as (@0,1) and press enter.
Specify the Next point as (@-5,0) and press enter. Then follow the next point as (0,4).
Repeat the procedure as (@5,0), (@0,1), (@-6,0), (@0,6).
Thus the respective drawing is created.
Relative Polar Co-ordinate System
In this system the co ordinates are mentioned as angles.
Specify the line comment.
Specify the first point as (2,1) and press enter. A point has been created on this point.
Specify the next point (@6<0) and press enter, the length of 6 units line with angle of 0 degree has been created from the previous point.
Specify next point as (@1<90) and press enter, the length of 1 unit from the previous point with an angle of 90 degree.
Specify next point (@5<180) and press enter, length of 5 unit with an angle of 180 degree is created.
Repeat the procedure for all the points as (@4<90), (@5<0), (@1<90), (@6<180), (@6<270).
Thus the overall drawing will be created from these points.
Direct Distance entry Method.
In this method the distance is entered directly without and co ordinates.
Specify the line tool. Keep the mouse anywhere in the workspace and press enter. The first point will be created.
Keep the mouse in the direction (right) in which the line is necessary. Specify the length of the second point as 6. A line of 6 units will be created.
Keep the mouse in the direction (up) in which the line is necessary. Specify the next point as 1 unit a line will be generated.
Keep the mouse in left direction and specify the next point as 5 units.
Repeat the same procedure for all the points of lengths as 4 units, 5 units, 1 unit, 6 unit respectively.
Finally close the drawing and thus the drawing will be generated.
Output
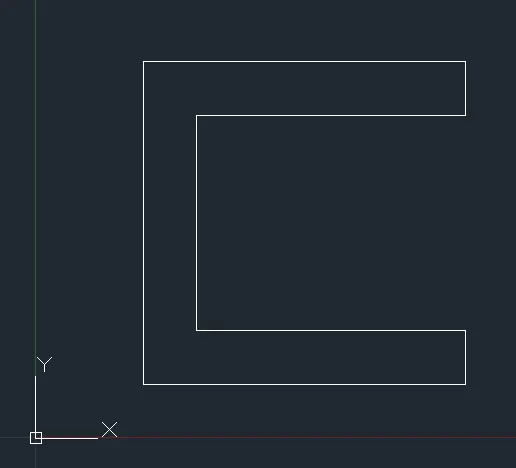
P-2
Aim
To draw the given drawing by using Auto Cad in Absolute Co-ordinate System, Relative Rectangular Co-ordinate System, Relative Polar Co-ordinate System and Direct Distance entry Method.
Procedure
Absolute Co-ordinate system
Specify the Line comment. Enter the first point as Co-ordinate (2,1) and press enter. A point will be created on it.
Then enter the next coordinate as (5,1) and press enter. A line will be generated.
Then for the next point as (5,5) and press enter. Specify the next point as (6,5) and press enter. The line will get created for every point.
Repeat the procedure for all the co-ordinates as (6,1), (9,1), (7,8) and (4,8).
Enter close then the respective drawing will get generated.
Relative Rectangular Co-ordinate System
Specify the Line comment. Enter the first point as co-ordinate (2,1) and press enter. Since relative coordinate system will relate the previous coordinate enter the coordinate as (@3,0).
Line will be created. Enter the coordinate as (@0,4) and press enter.Line will be created in the up word direction.
Specify the Next point as (@1,0) and press enter. Then follow the next point as (@0,-4).
Repeat the procedure as (@3,0), (@2,7), (@-3,0). The lines are generated for the respective points.
Thus the respective drawing is created.
Relative Polar Co-ordinate System
Specify the line comment.
Specify the first point as (2,1) and press enter. A point has been created on this point.
Specify the next point (@3<0) and press enter, the length of 3 units line with angle of 0 degree has been created from the previous point.
Specify next point as (@4<90) and press enter, the length of 4 unit from the previous point with an angle of 90 degree.
Specify next point (@1<0) and press enter, length of 1 unit with an angle of 0 degree is created.
Repeat the procedure for all the points as (@4<270), (@3<0), (@7<135), (@3<180), (@<225).
Thus the overall drawing will be created from these points.
Direct Distance entry Method.
Specify the line tool. Keep the mouse anywhere in the workspace and press enter. The first point will be created.
Keep the mouse in the direction (right) in which the line is necessary. Specify the length of the second point as 3. A line of 3 units will be created.
Keep the mouse in the direction (up) in which the line is necessary. Specify the next point as 4 unit a line will be generated.
Keep the mouse in Right direction and specify the next point as 1 unit.
Repeat the same procedure for all the points of lengths as 4 units, 3 units, 7 unit at an angle of 135 degree , 3 unit and 7 units at an angle of 225 respectively.
Finally close the drawing and thus the drawing will be generated.
Output
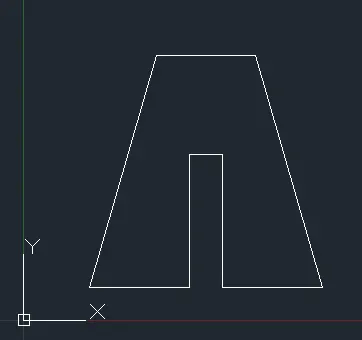
P-4
Aim
To draw the given drawing by using Auto Cad in Direct Distance entry Method.
Procedure
Specify the line commend. Keep the mouse Somewhere in the workspace and press enter. The first point will be created.
Keep the mouse in upward direction. Specify the length of the second point as 7 and press enter. A line of 7 units will be created.
Keep the mouse in Right direction. Specify the next point as 1 unit a line will be generated.
Keep the mouse inclined downwards and specify the next point as 3 units at an angle of 315.
Keep the mouse in upward direction in inclined at an angle of 45 degree and specify the length of 3 units and press enter a line for this specification is prepared.
Keep the mouse right side and specify the length as 1 unit and enter. Then keep mouse in downward and specify the length as 7 units.
Then keep the mouse left and specify 1 unit. keep the mouse in upward and enter 4 units press enter.
Keep the mouse inclined at an angle of 225 and enter the dimension of 2 units and keep upward inclined and enter the dimension of 2 units.
Keep the mouse downward and specify the length as 4 units.
Finally close the drawing and thus the drawing will be generated.
Output
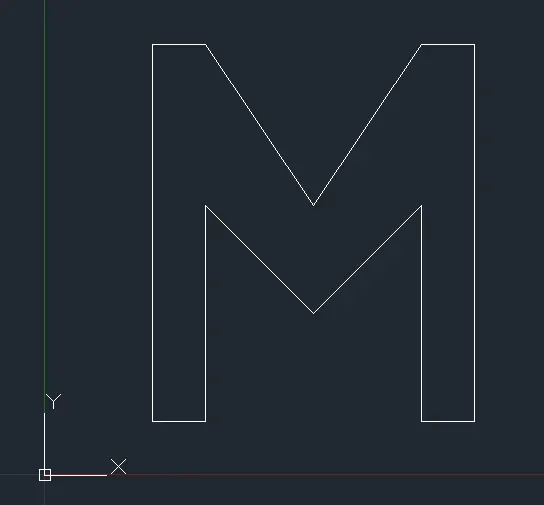
P-5
Aim
To draw the guven drawing by using auto cad in Direct Distance Method
Procedure
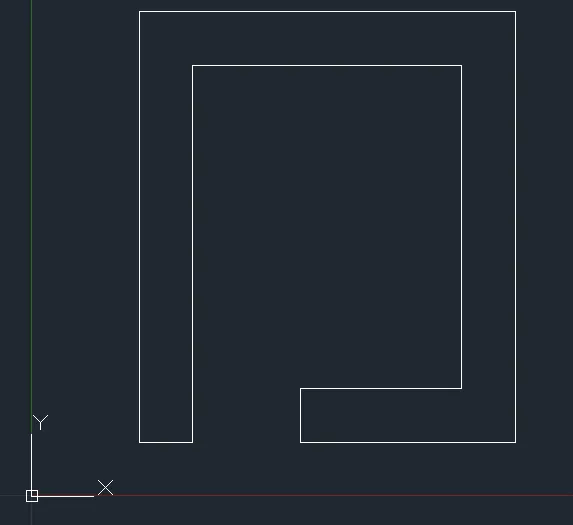
Specify the line commend and enter the coordinate as (2,1) a point will be created on the screen. move the mouse in upward direction and specify 8 units.
Keep the mouse in left direction and enter 7 units then move courser downward and enter 8 units. then enter 4 units by keeping the mouse in right side.
Move the mouse up and enter 1 unit then in left and enter 3 units. move the courser up and enter 6 units then in left with 5 units.
Move the courser in downward and enter 7 units the in left with 1 unit. The drawing will be generated
Output
P-7
Aim
To draw the given drawing by using Direct distance method.
Procedure
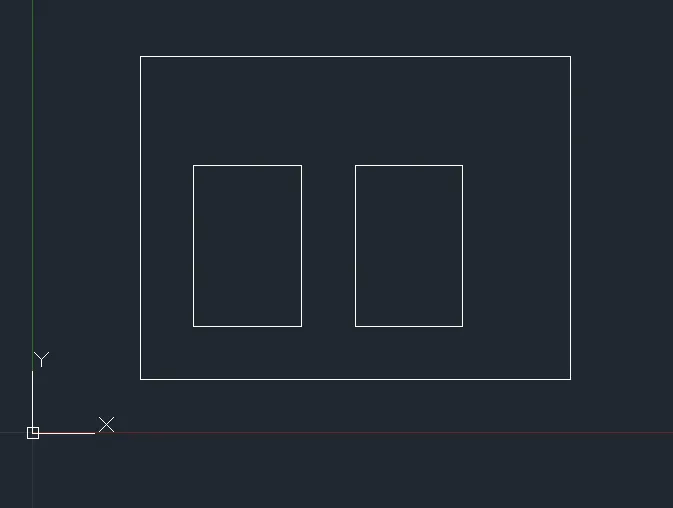
Specify the rectangle commend and mention the base (First point) point anywhere in the whorksheet.
Then enter dimension of the rectangle. Enter the length as 8 units and the width as 6 units. The press enter a rectangle will be created.
Specify the commend as rectangle and enter the start point of rectangle anywhere in the sheet.
Enter the dimension of the rectangle, length as 2 unit and width as 3 unit.
Copy the smaller rectangle with copy commend and keep it inside the first rectangle at a distance of 1 unit from x axis and 1 unit from y axis inside the
Then copy the same rectangle by using copy commend and place it 1 unit away from the small drawing. Thus, the drawing is generated.
Output
P-8
Aim
To draw the given drawing by using Auto Cad in Direct Distance entry Method.
Procedure
Specify the line commend. Keep the mouse Somewhere in the workspace and press enter. The first point will be created.
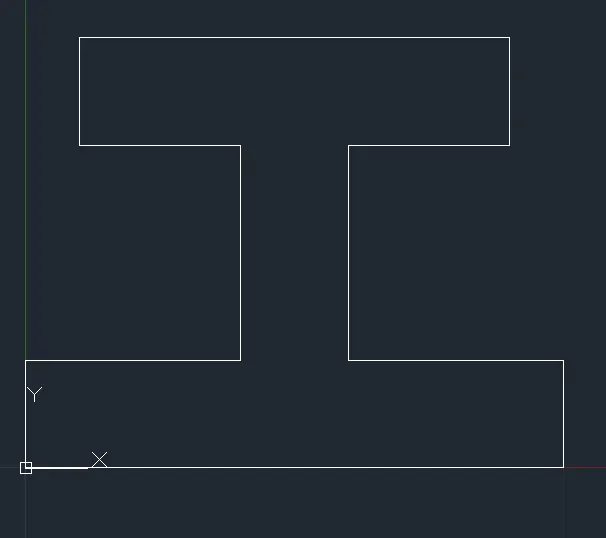
Keep the mouse in left side and enter the unit as 10. A line of 10 units will be created. Then enter the unit as 2 by keeping the mouse as upward.
Specify 4 units in the left direction. And keep the mouse above and enter the unit as 4.
Specify the unit of 3 in right direction. Then 2 units upward. Keep the mouse in right side and unit of 6 is entered.
Keep the mouse in downward and enter the unit as 2. By keeping mouse in left and entering unit of 3.
Specify the unit of 4 in downward. The in left side a unit of 4. Close the line with 2 units.
Output
P-9
Aim
To draw the given drawing by using Auto Cad in Direct Distance entry Method.
Procedure
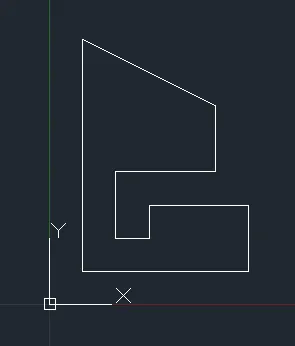
Specify the line commend and press enter the first point will be specified and keep the mouse courser in the left side then specify the length of 5 units.
Then move the courser up and specify the unit of 2. Move the courser in left direction and specify the unit of 3. And then the courser is moved to downward with 1 unit and then in left for 1 unit.
Move the courser to up and specify 2 units. Then in right with 3 units. Then up with 2 units. Press enter.
Then specify the line commend. Start at 1,1 start point and move the courser up for 7 units, join the two line and complete the drawing.
Output
P-10
Aim
To draw the given drawing by using Auto Cad in Direct Distance entry Method.
Procedure
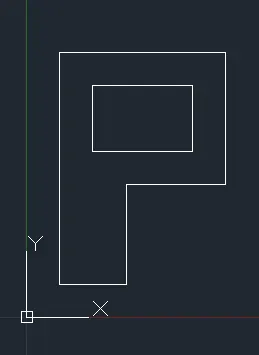
Specify the line commend and enter the first point as 1,1. A point is created at that coordinate. From there specify the second point of 2 units in right side.
Keep the courser upwards and specify the unit of 3. Then move the courser to left and enter 3 units.
Move the courser to upward direction with 4 units. Then keep the courser in left direction and enter 5 units. Then close the point.
Specify the commend rectanglt, and enter the first point anywhere in the screen then enter dimension and specify length as 3 units and width as 2 units.
Specify the commend move and move the rectangle to the 1 unit left and 1 unit below the previous drawing.
Thus the overall drawing is prepared.
Output
PROFILE WOOD
Aim
To draw the given drawing by using Auto Cad in Direct Distance entry Method.
Procedure
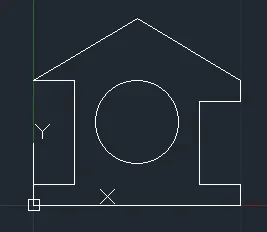
Specify the line commend and specify the first point as 0,0. A point is created on the origin the keep the courser left side and enter 10 units a line will be create.
Then keep the courser up and mention 1 unit. And keep the courser left and specify 2 units.
Keep the courser upward and enter 4 units. Then keep courser in left and enter 2 units the in upwards and enter 1 unit. Then press enter to close the commend.
Specify the line commend and enter the point in the origin keep the courser in upword and then specify 1 unit.
Specify the unit of 2 in left direction. Then keep the courser in upward and enter 5 units. Complete the commend.
Then take the mid point of the base line and keep the courser up and enter 9 units then close both sides by movuing the courser fromt top to the left side inclined and right side inclined separately.
Specify the circle commend and place the first point at 5 units from the bottom towards the top of the mid line . then specify the radius of 2 units a circle will be generated.
Finally erase the mid line and the drawing will be generated.
Output
QUEEN POST TRUSS
Aim
To draw the given drawing by using Auto Cad in Direct Distance entry Method.
Procedure
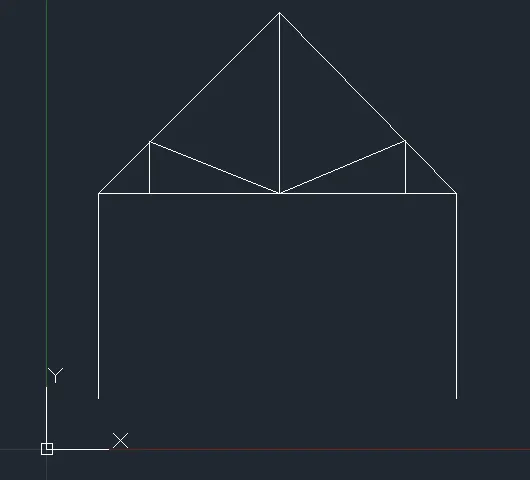
Specify the line commend and specify the first point as 1,1. A point is created on 1,1 then keep the courser upward and enter 4 units a line will be create.
Keepthe courser left side and enter the unit of 7. Then keep the courser in downward and enter 4 units. Complet the commend by giving escape.
Enter the line commend and specify the start point at the two points intersection then enter the length of 5 units e=with an angle of 45 degree. From there enter length of 5 units wit an angle of 315 degree the press escaape.
Specify the line commend and place the first point at the top center of the two joining points.
Join the interception point and press escape
Specify the line and enter 1 unit in horizontal line then enter 1 unit in upward direction. Then join the two intercection.
Same procedure is repeated in the left side as well.
Output
MONO PITCH
Aim
To draw the given drawing by using Auto Cad in Direct Distance entry Method.
Procedure
Specify the line commend and specify the first point as 1,1 the enter the unit of 6 in left side.
Specify the unit as 2 in upward direction. Then close the two points in using close.
Specify the line commend and enter first point as 1,1 the enter 2 unit in x axis the keep the courser in upward direction and join the line at intersection.
The repeate the same procedure from the previous point in horizontal line and join at intersection.
Join the two inclined poinst and complete the drawing.
Output